

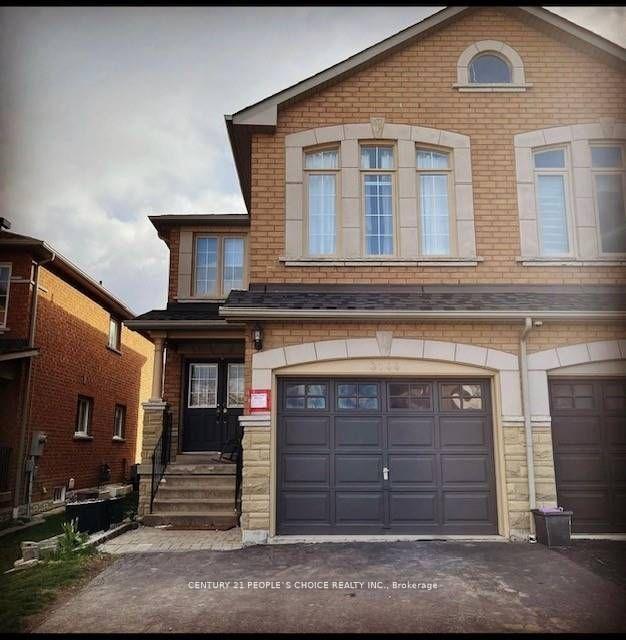
3144 Wheatstone Avenue
3144 Wheatstone Avenue
Property history
- $1,245,000TerminatedList: 2024-10-24|End: 2025-01-03|71 daysW9511606
Facts and features
- BasementApartment
- Water, sewerMunicipal
- HeatingForced air
- CoolingCentral air
- Second kitchen
- Central air
The homeSemi-Detached, 2-storey, Apartment
- Type: Semi-Detached
- Style: 2-storey
- Basement: Apartment
InsideLower level, Other, Rooms above ground 5
- Laundry: Lower level
- Features: Other
- Rooms above ground: 5
- Rooms in the basement: 3
- Bedrooms: 3 + 2 in the basement
- Bathrooms: 3
- Kitchens: 2
- Family room: Yes
Outside and lotBrick, Other, Other
- Exterior: Brick
- Roof: Other
- Foundation: Other
- Size: 24.61 × 104.99 ft
Parking1 Garage, Built-in, Available
- Spaces: 1 Garage
- Garage: Built-in
- Driveway: Available
Heating, water and powerForced air, gas, Central air, Municipal water
- Heating: Forced air, gas
- Cooling: Central air
- Water: Municipal water
- Sewer: Municipal sewer
Costs and taxesTaxes $6,418 a year, HST included in the price, Water heater
- Taxes, 2024: $6,418 a year
- HST: HST included in the price
- Rental items: Water heater
Included in the saleTwo fridges, two stoves, dishwasher, washer, dryer
- Included: Two fridges, two stoves, dishwasher, washer, dryer
NearbyPublic transit, school
- Close to: Public transit, school
Listing detailsW9511606, Terminated, Oct 24, 2024
- MLS® number: W9511606
- Status: Terminated
- Listed on: Oct 24, 2024
- Days on market: 71
- Updated: Jan 3, 2025
- Possession: 60 days notice
- Occupied by: Tenant
- Listing brokerage: CENTURY 21 PEOPLE`S CHOICE REALTY INC.
About this home
3144 Wheatstone Avenue, Mississauga (Cooksville), ON L5B 4J1
Amazing semi-detached home in a wonderful neighbourhood!! Great for families with children. Legal Basement apartment with rental income. Excellent Location!! Major Intersection Mavis Rd And Dundas. Close To Amenities Td Bank, Mississauga Flea Market, Real Canadian Super Store All At Walking Distance. Miway Bus Routes At Walking Distance. Great Family Home! 3 Bedroom, three (3) Parking Spaces! Very Functional Layout With Living/Dining Room, & Breakfast Area On Main Floor. Walk-Out To Fenced Backyard, Massive Family room On Second Floor. Close To Shops, Schools & Major Highways.
Ask about this home
A HOMEH agent will answer your questions about this home.
Around this home
Daily convenience, out of 100, from the distances below
Schools nearby
School rating, out of 10.
Helpful calculators
Your HOMEH agent

"I would see it this week."