

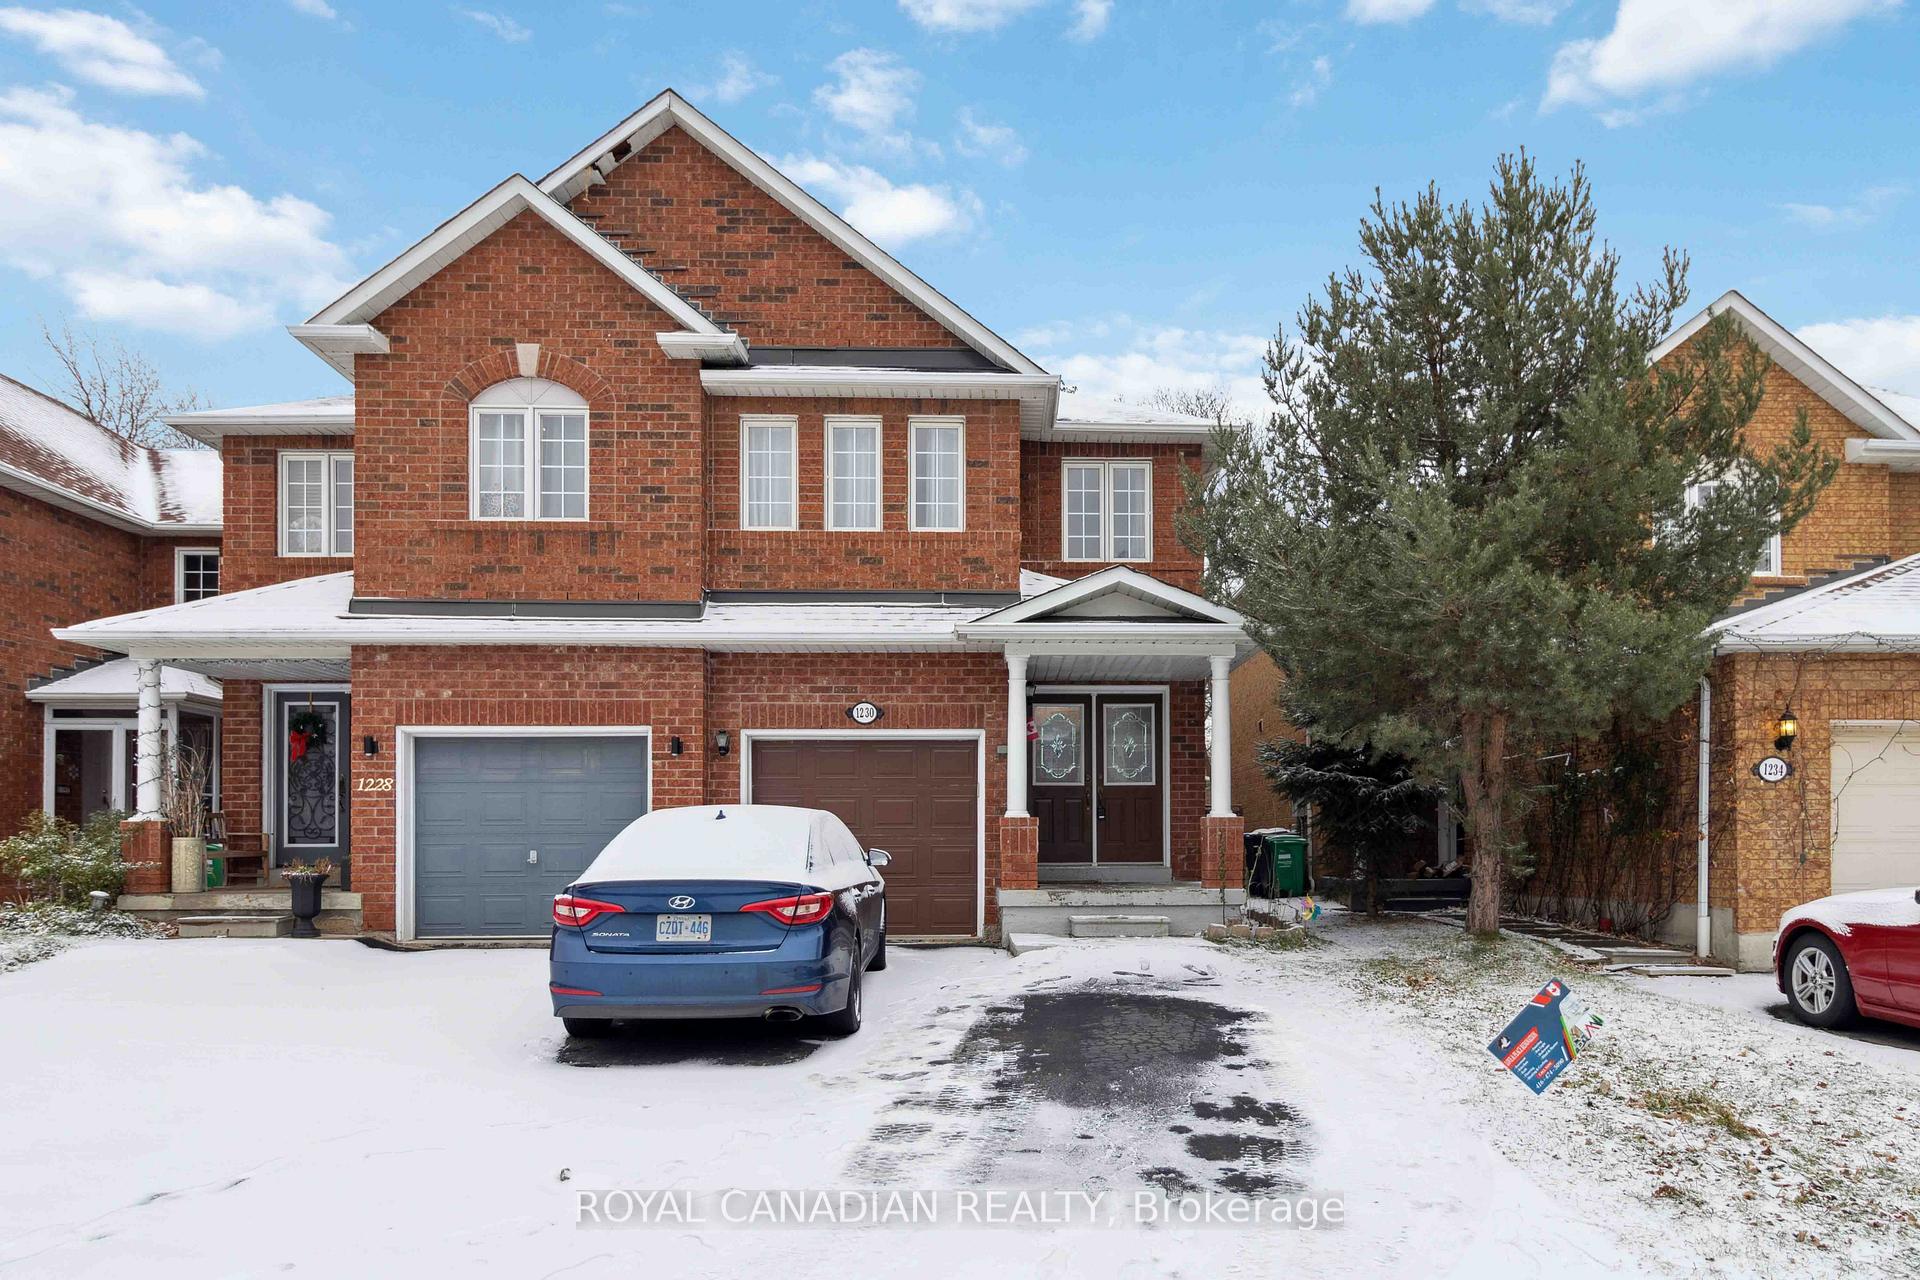
1230 Prestonwood Crescent
1230 Prestonwood Crescent
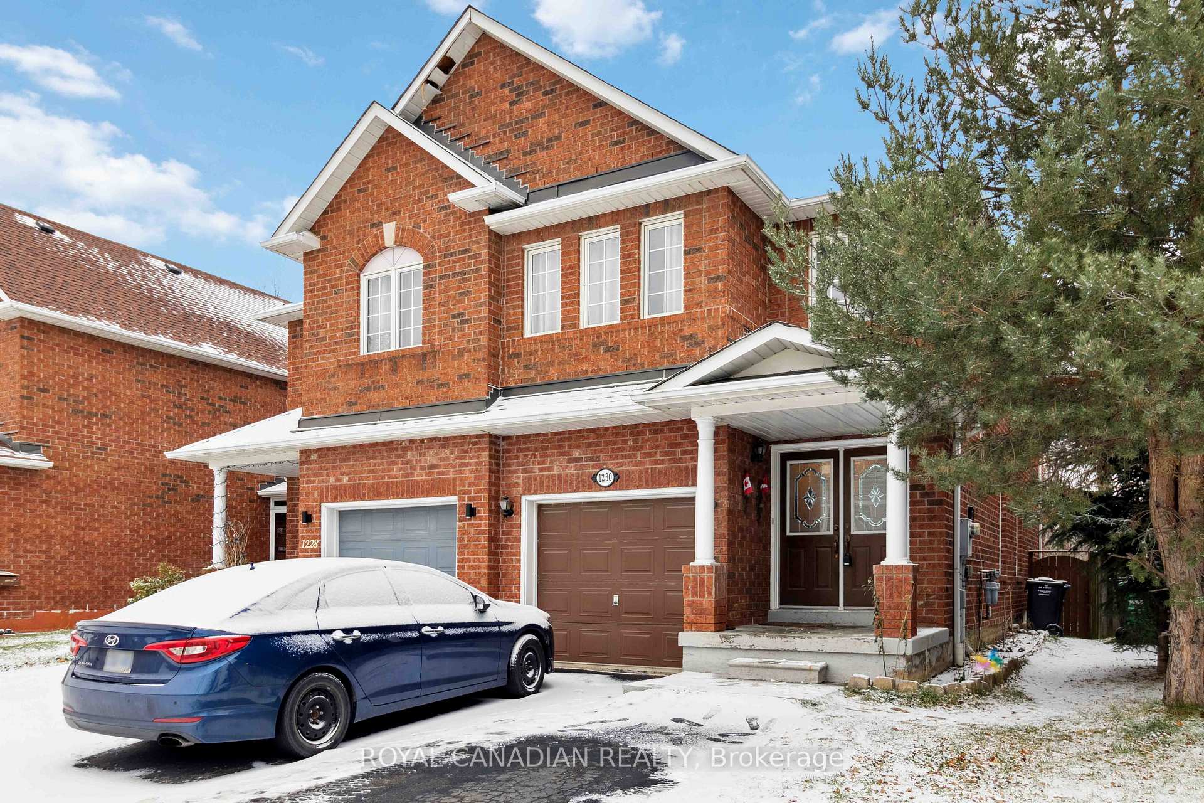
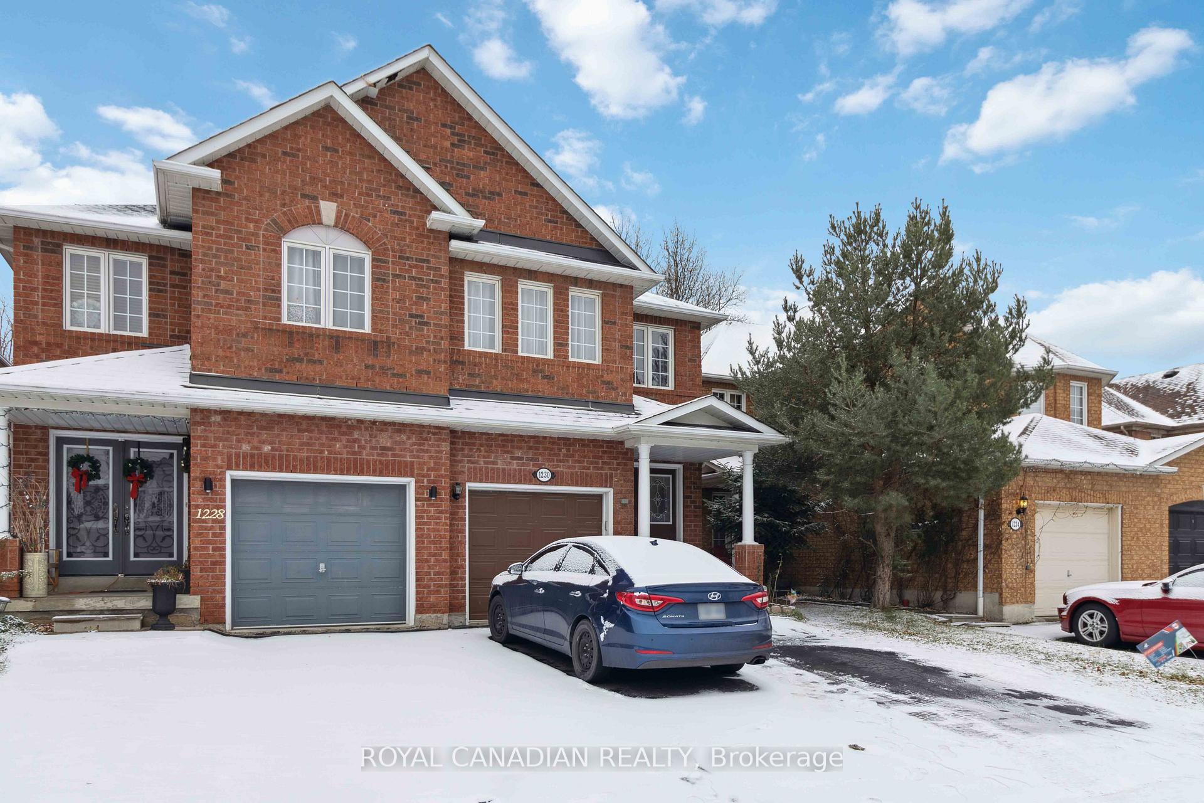
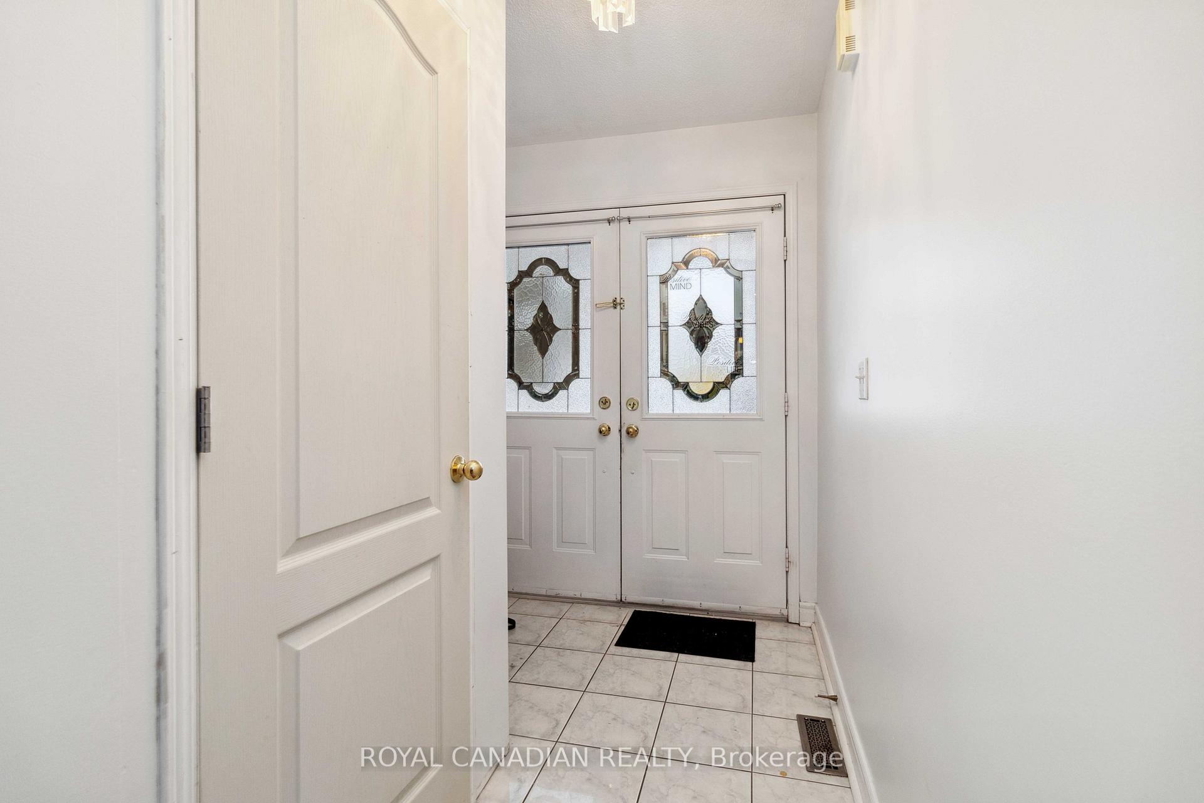
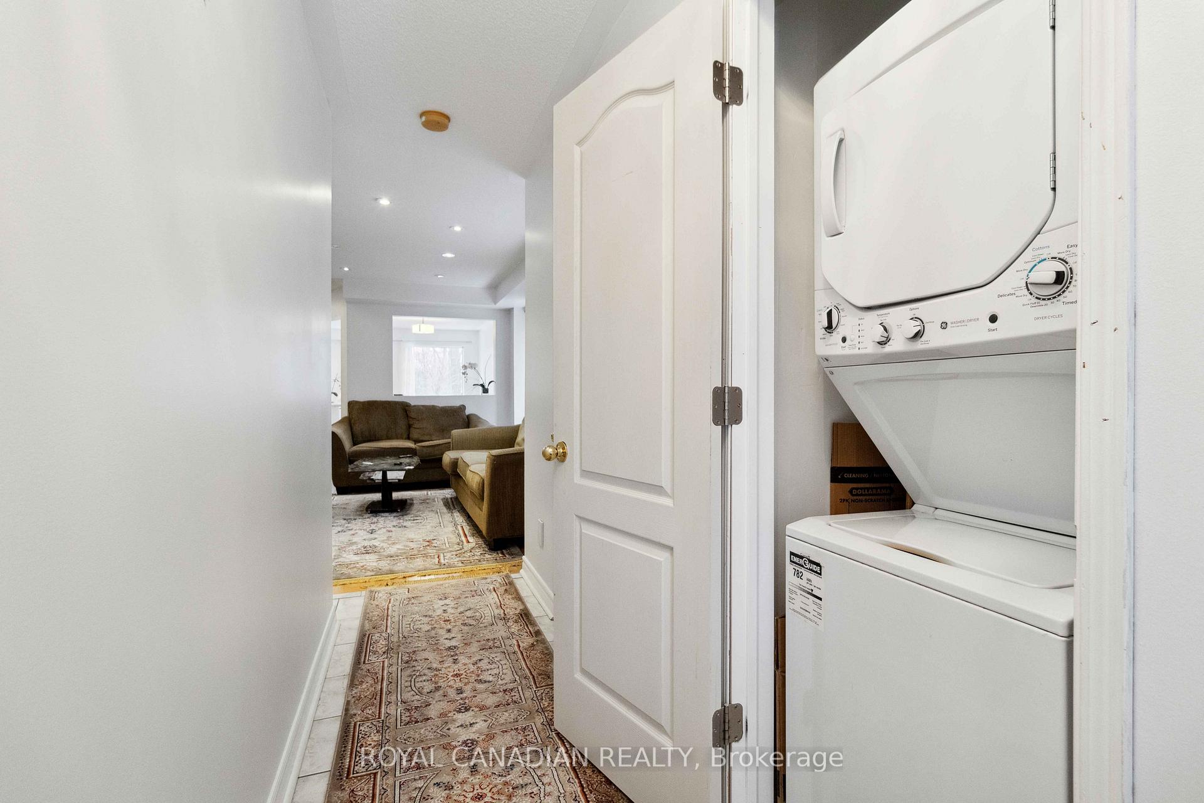 See all 40 photos
Property history
Facts and features
- BasementFinished
- Age of home16–30 years
- Water, sewerMunicipal
- HeatingForced air
- Second kitchen
- Separate entrance
- Hardwood floors
- Central air
The homeSemi-Detached, 2-storey, Age 16–30 years
- Type: Semi-Detached
- Style: 2-storey
- Age: 16–30 years
- Living space: 1,500–2,000 sq ft
- Basement: Separate entrance, finished
InsideHardwood, Ceramic, Countertop range, in-law suite, Rooms above ground 8
- Flooring: Hardwood, Ceramic
- Features: Countertop range, in-law suite
- Rooms above ground: 8
- Bedrooms: 3 + 1 in the basement
- Bathrooms: 4
- Kitchens: 2
- Family room: Yes
Outside and lotBrick, Asphalt shingle, Concrete
- Exterior: Brick
- Roof: Asphalt shingle
- Foundation: Concrete
- Features: Deck, paved yard
- Size: 22.34 × 129.59 ft
Parking1 Garage, Built-in, Private double
- Spaces: 1 Garage
- Garage: Built-in
- Driveway: Private double
Heating, water and powerForced air, gas, Central air, Municipal water
- Heating: Forced air, gas
- Cooling: Central air
- Water: Municipal water
- Sewer: Municipal sewer
Costs and taxesTaxes $5,935 a year, HST included in the price, Hot water rental
- Taxes, 2024: $5,935 a year
- HST: HST included in the price
- Rental items: Hot water rental
Included in the saleAll electric light fixtures, fridges, stoves, washer, dryer, dishwasher, window coverings, Not included None
- Included: All electric light fixtures, fridges, stoves, washer, dryer, dishwasher, window coverings
- Not included: None
Listing detailsW11883276, Sold, Dec 5, 2024
- MLS® number: W11883276
- Status: Sold
- Listed on: Dec 5, 2024
- Days on market: 30
- Updated: Jan 4, 2025
- Possession: Flexible
- Occupied by: Tenant
- Listing brokerage: ROYAL CANADIAN REALTY
About this home
1230 Prestonwood Crescent, Mississauga (East Credit), ON L5V 2V3
Welcome to this stunning semi-detached home in the highly desirable area near Heartland! This property boasts 3 generously sized bedrooms, 4 well-appointed bathrooms, and 4 parking spaces, offering both comfort and practicality. The home features an open-concept breakfast area and a modern kitchen with sleek countertops and stylish backsplash perfect for culinary enthusiasts. Freshly painted throughout, this home also includes a spacious backyard, ideal for outdoor gatherings and relaxation. Adding to its appeal is a separate entrance from the garage, leading to a spacious one-bedroom rental apartment, providing excellent income potential or accommodation for extended family. Conveniently located just minutes from major highways 401 and 403, as well as big box stores, dining, and shopping options, this home combines functionality and prime location for the ultimate living experience. Don't miss out on this exceptional opportunity!
Ask about this home
A HOMEH agent will answer your questions about this home.
Around this home
Daily convenience, out of 100, from the distances below
Schools nearby
School rating, out of 10.
Helpful calculators
Your HOMEH agent

"I would see it this week."