

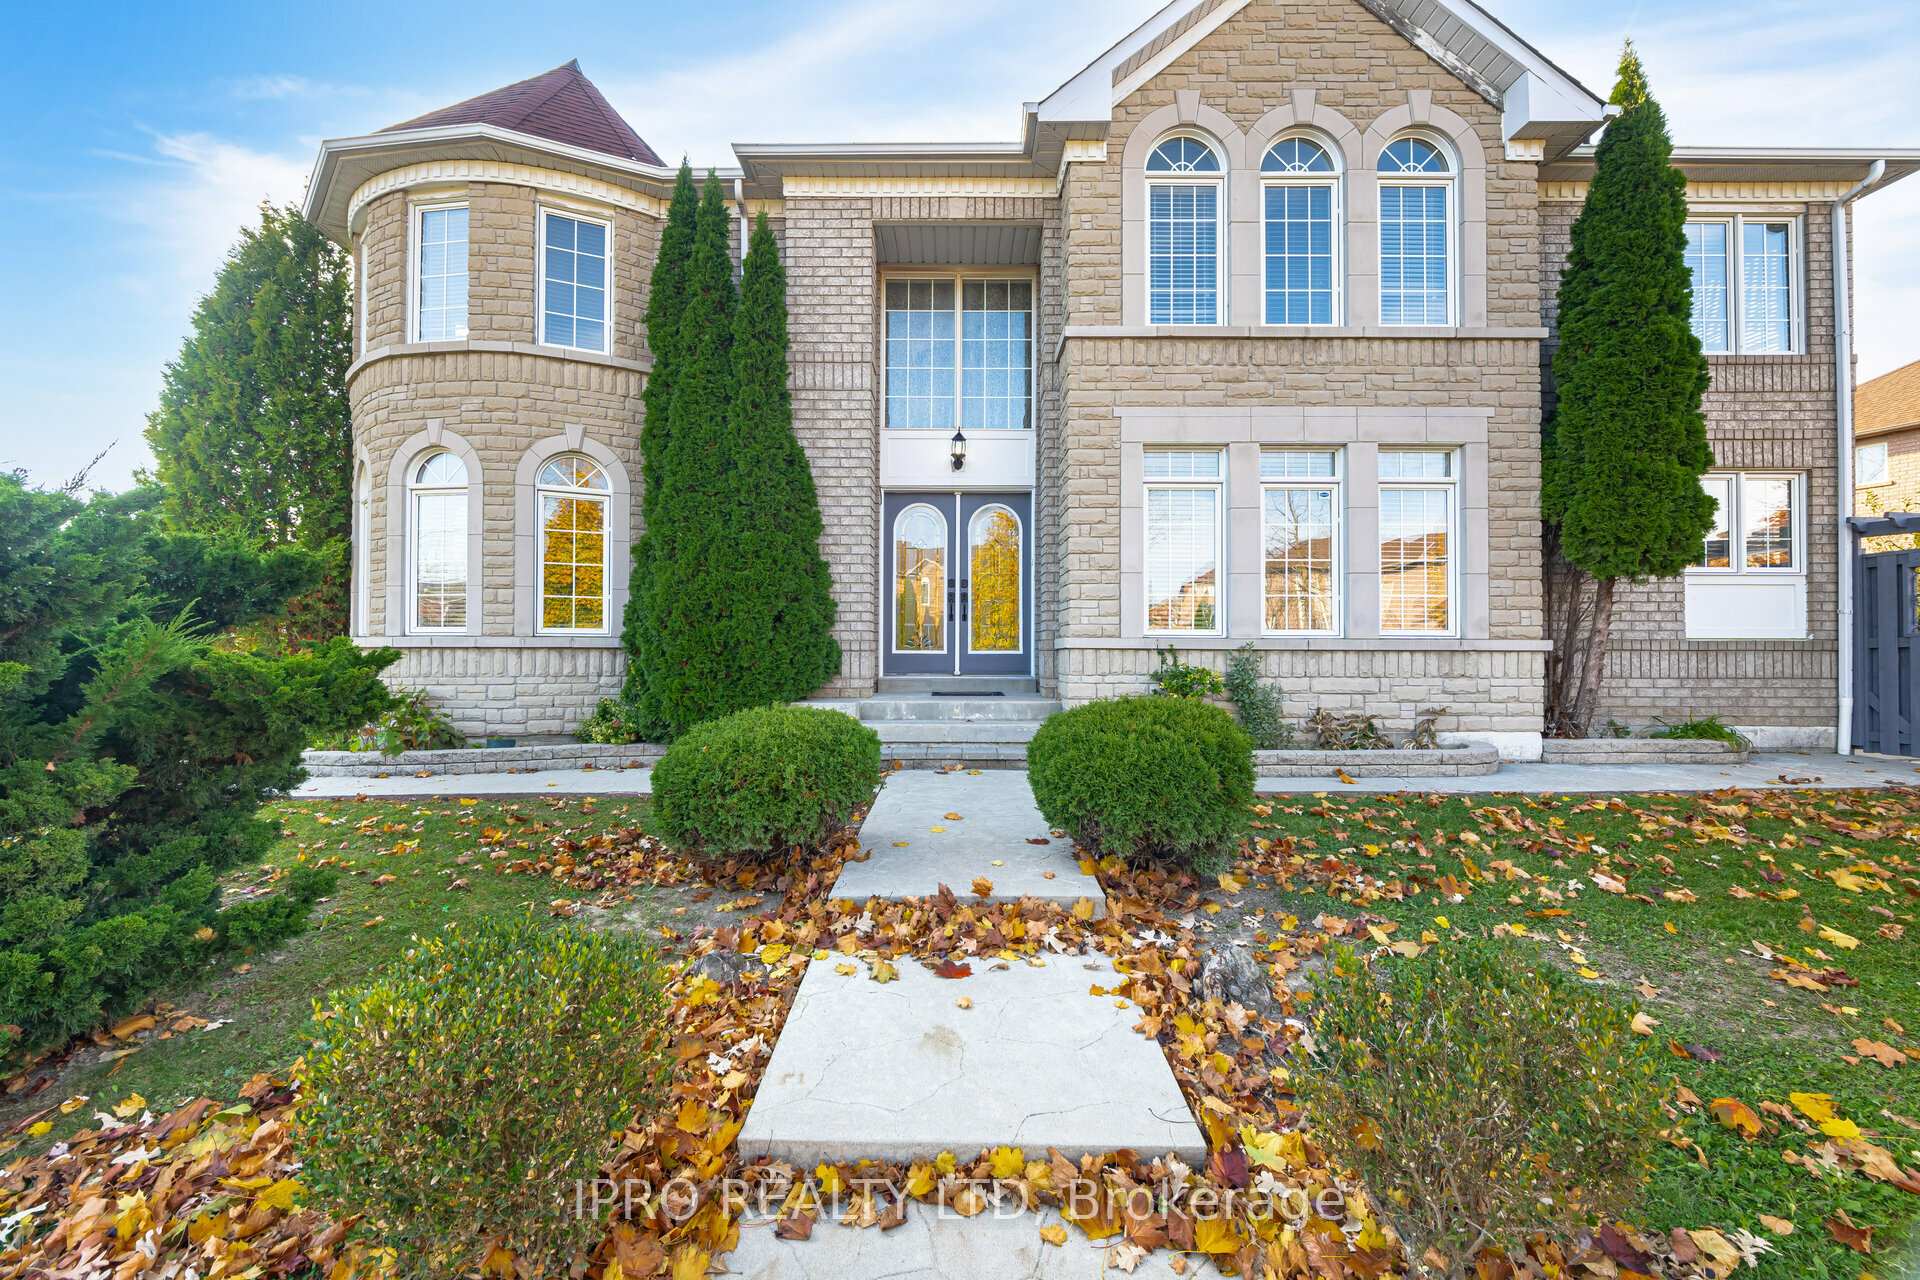
5555 Loonlake Avenue
5555 Loonlake Avenue
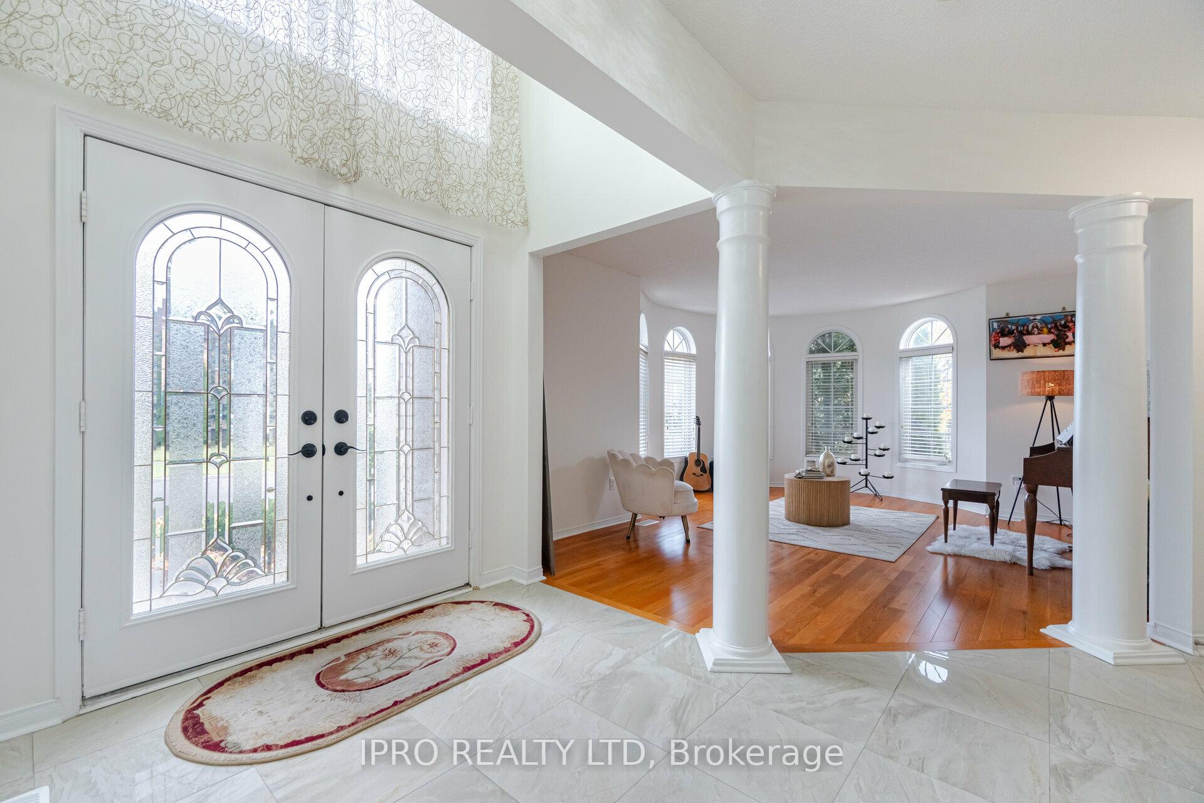
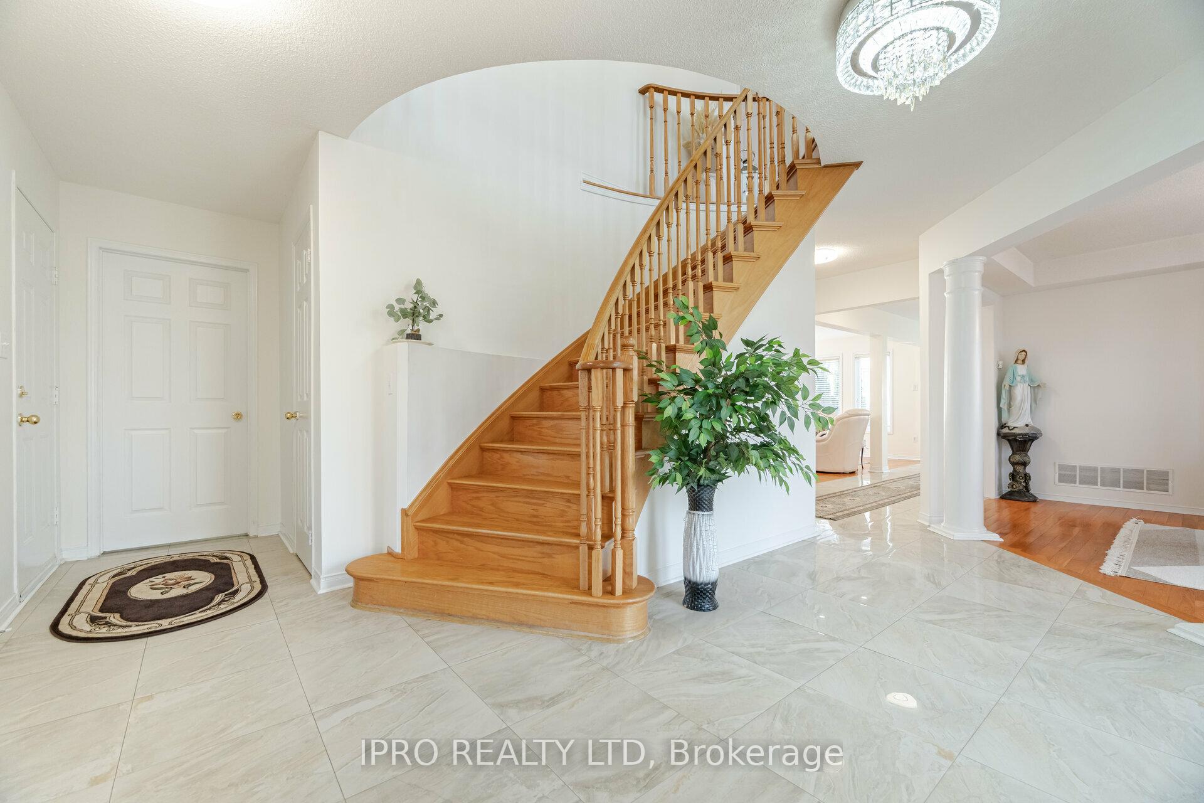
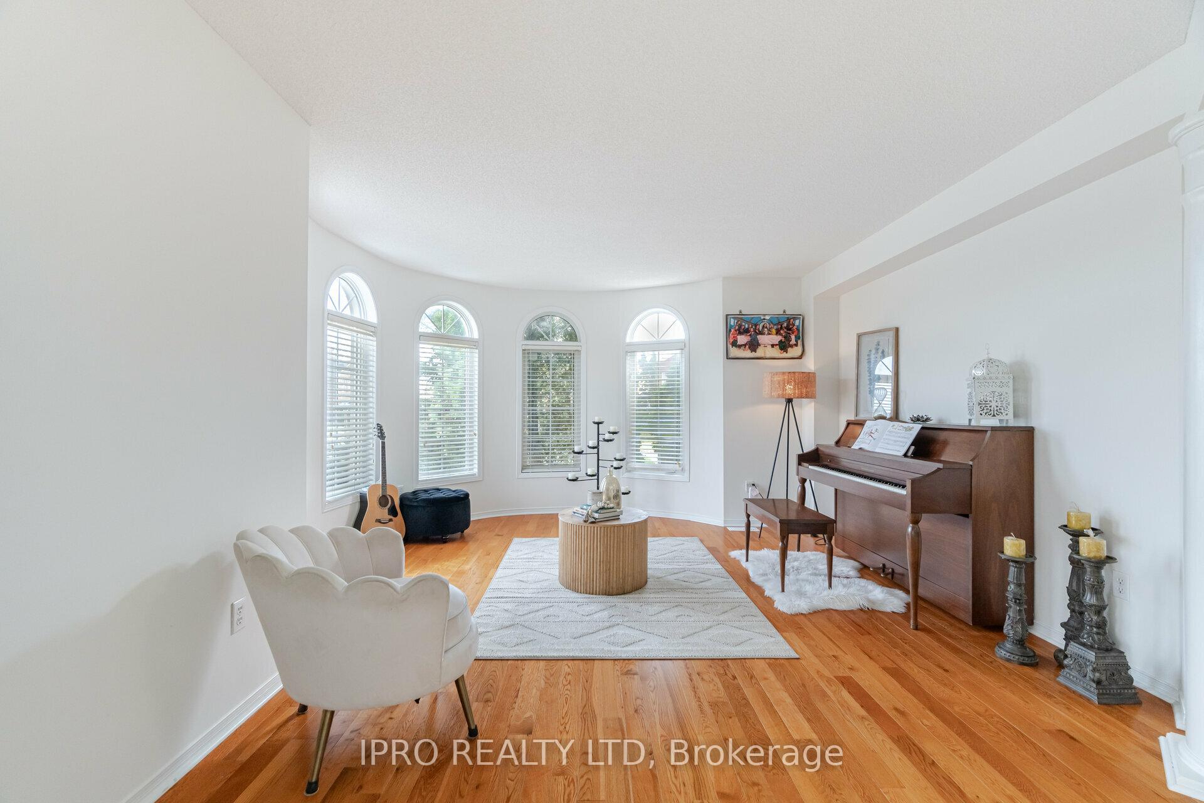
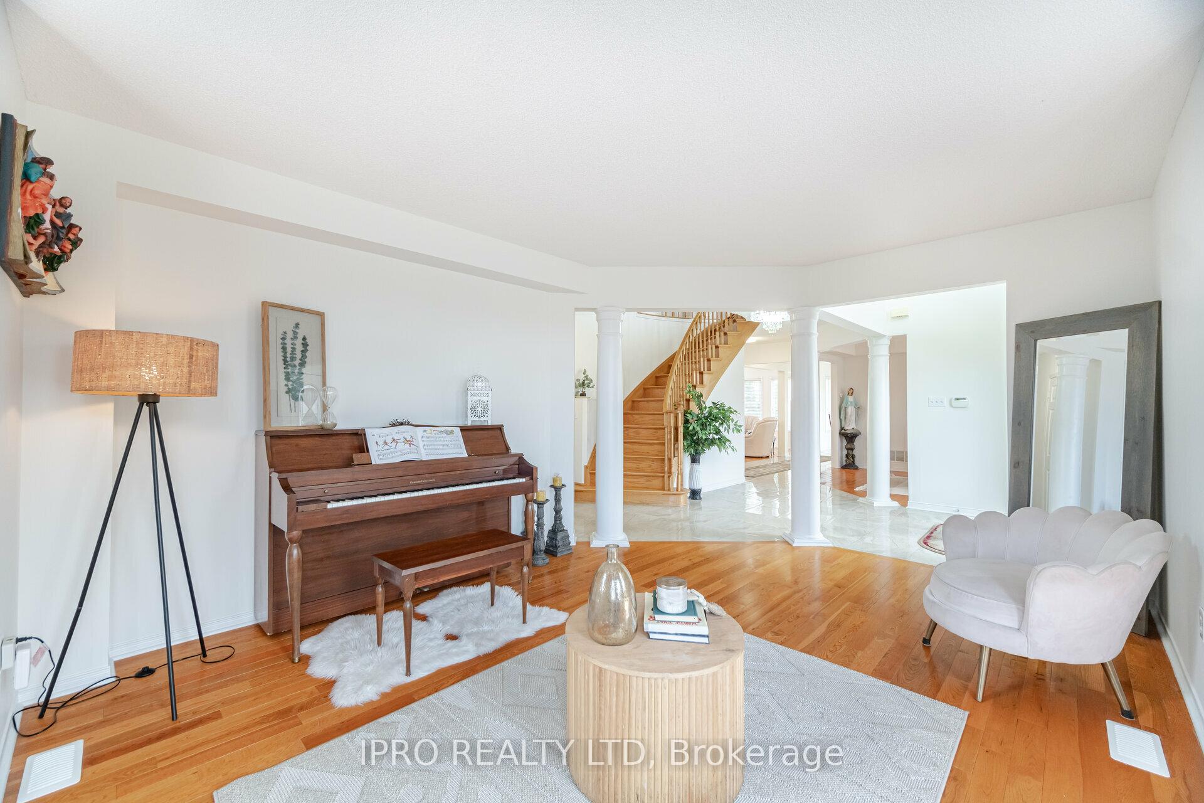 See all 40 photos
Property history
- $1,948,800SuspendedList: 2024-11-07|End: 2025-01-06|60 daysW10412291
Facts and features
- BasementApartment
- Price per sq ft~$600
- Water, sewerMunicipal
- HeatingForced air
- Hardwood floors
- Fireplace
- Central air
The homeDetached, 2-storey, 3,000–3,500 sq ft
- Type: Detached
- Style: 2-storey
- Living space: 3,000–3,500 sq ft
- Basement: Apartment, finished
InsideFireplace Yes, Hardwood, Porcelain, Main level
- Fireplace: Yes
- Flooring: Hardwood, Porcelain
- Laundry: Main level
- Features: Water heater, ventilation system, auto garage door remote, central vacuum, in-law capability, in-law suite
- Rooms above ground: 10
- Bedrooms: 4 + 1 in the basement
- Bathrooms: 5
- Kitchens: 1
- Family room: Yes
Outside and lotBrick, stone, Asphalt shingle, Concrete block
- Exterior: Brick, stone
- Roof: Asphalt shingle
- Foundation: Concrete block
- Size: 52.85 × 114.96 ft
- Zoning: Res.
Parking2 Garage, Attached, Private
- Spaces: 2 Garage
- Garage: Attached
- Driveway: Private
Heating, water and powerForced air, gas, Central air, Municipal water
- Heating: Forced air, gas
- Cooling: Central air
- Water: Municipal water
- Sewer: Municipal sewer
- Natural gas: Available
- Hydro: Available
- Cable: Available
- Telephone: Available
Costs and taxesTaxes $8,388 a year, Hot water tank.
- Taxes, 2024: $8,388 a year
- Rental items: Hot water tank.
Included in the saleAll electrical fixtures and lights in the house, all window coverings, s/s fridge, stove, dishwasher, hood fan, washer & dryer, furnace and garage door opener.
- Included: All electrical fixtures and lights in the house, all window coverings, s/s fridge, stove, dishwasher, hood fan, washer & dryer, furnace and garage door opener.
Listing detailsW10412291, Suspended, Nov 7, 2024
- MLS® number: W10412291
- Status: Suspended
- Listed on: Nov 7, 2024
- Days on market: 60
- Updated: Jan 6, 2025
- Possession: To Be Arranged
- Occupied by: Owner
- Listing brokerage: IPRO REALTY LTD
About this home
5555 Loonlake Avenue, Mississauga (East Credit), ON L5V 2E3
This Remarkable Executive Style Corner-Home In Sought After East Credit Is Situated On 152 Ft Deep, with a finished Basement. This 5bd welcomes you into a beautiful Design Layout with Hardwood Flooring Throughout. Featuring Main Floor Den,Dining room, Family Room W/Fireplace, Eat-In Breakfast W/Walkout To a beautiful backyard, Enjoy the Summer Seasons in the Private Backyard with privacy, On The 2nd Level You Will Find Your Oversized Primary Bdrm W Large Walk In Closet, a Soaker Tub,and A Freestanding Shower As he and she closest. Professionally Landscaped Back & Front Yard That Adds Sophistication & Warmth. This home truly combines comfort, style, and functionality to create a perfect sweet family home in a quiet street. 4 mins to heartland town center. hwy 401 and 403.
Ask about this home
A HOMEH agent will answer your questions about this home.
Around this home
Daily convenience, out of 100, from the distances below
Schools nearby
School rating, out of 10.
Helpful calculators
Your HOMEH agent

"I would see it this week."