

3451 Ashcroft Crescent
3451 Ashcroft Crescent
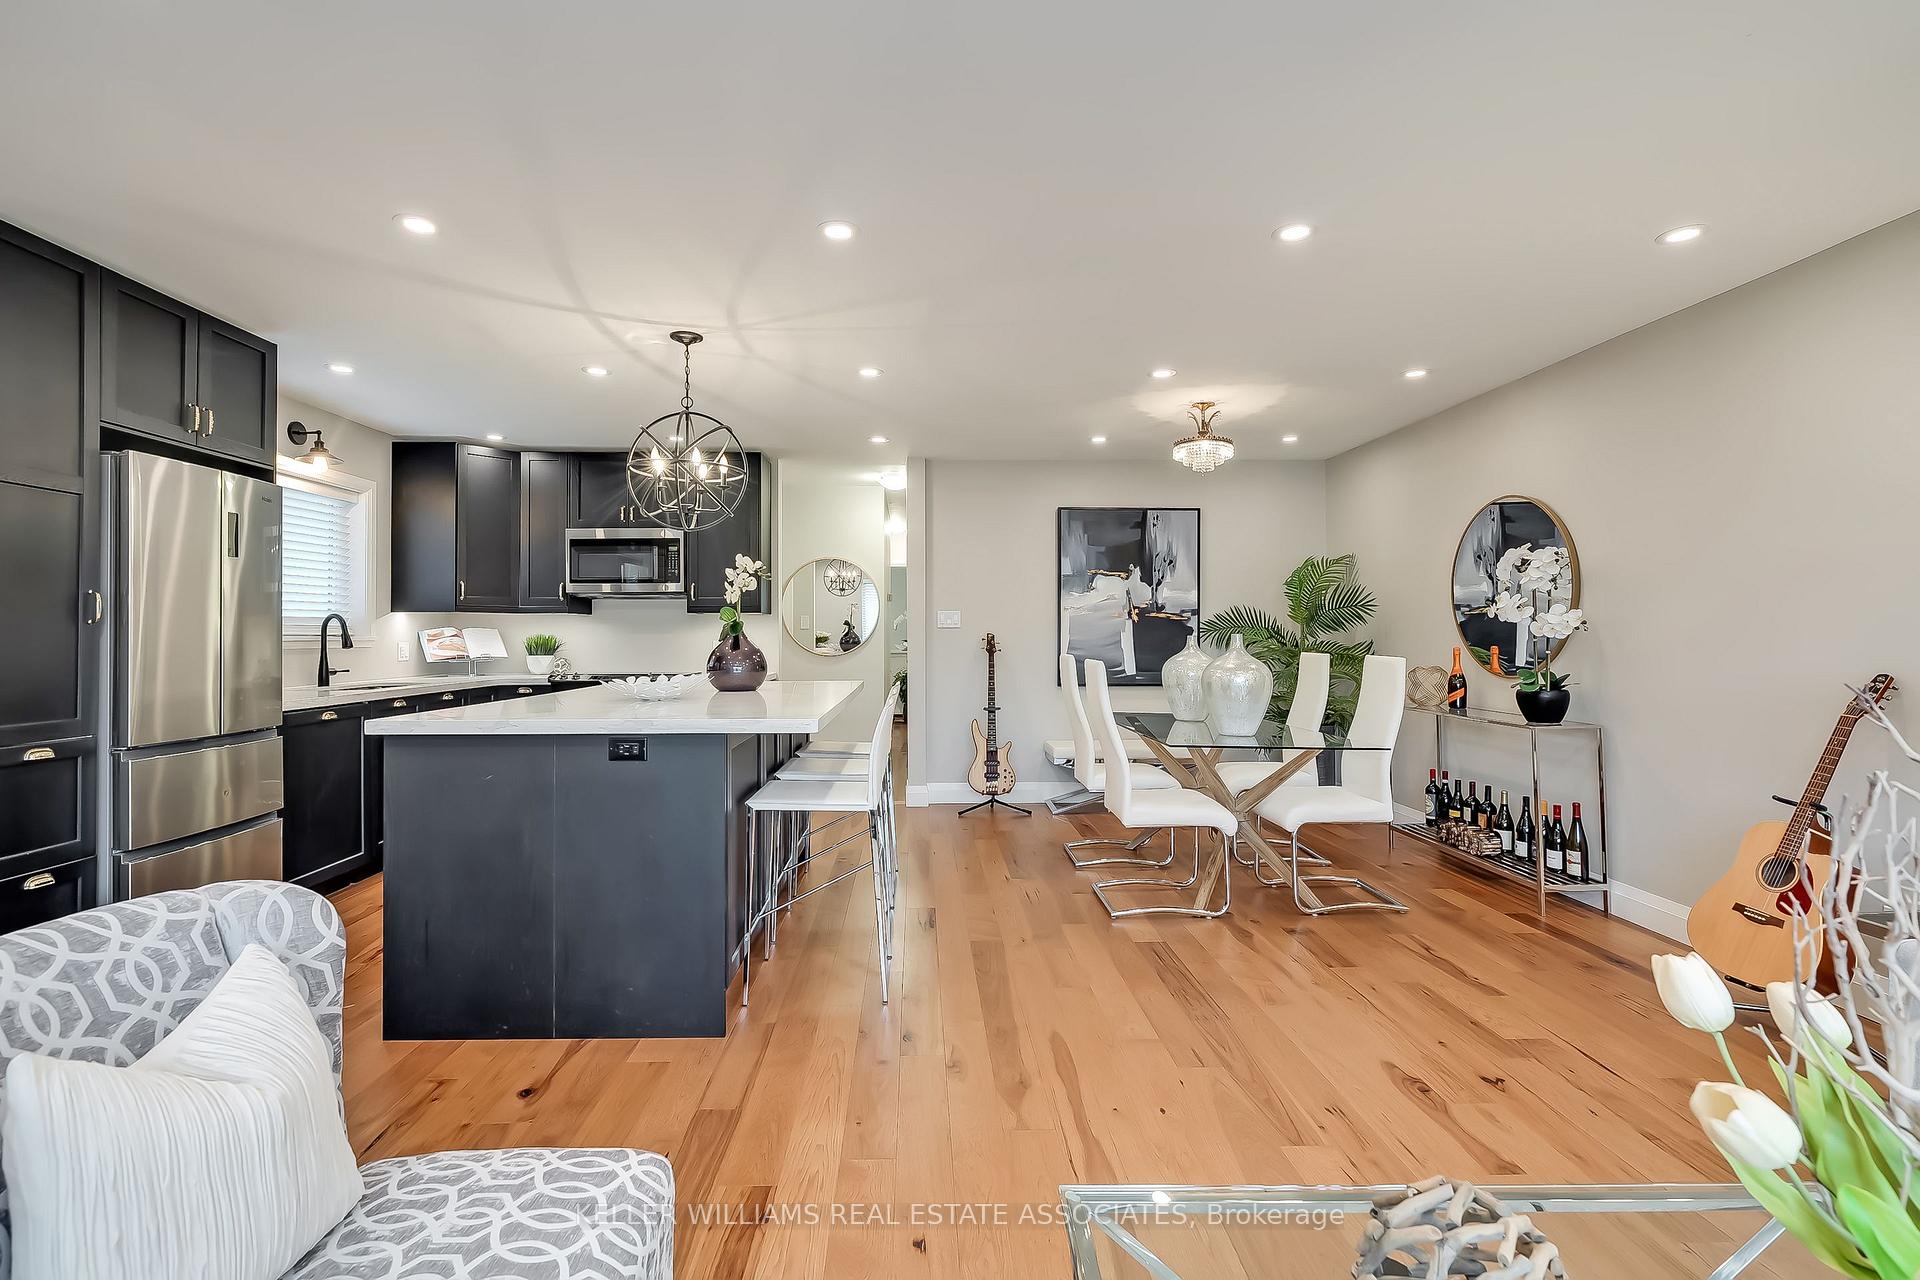 See all 40 photos
Property history
Facts and features
- BasementApartment
- Water, sewerMunicipal
- Lot shapePie
- HeatingForced air
- Second kitchen
- Hardwood floors
- Central air
The homeSemi-Detached, Bungalow, Apartment, finished
- Type: Semi-Detached
- Style: Bungalow
- Basement: Apartment, finished
InsideHardwood, Vinyl, In-law suite, Rooms above ground 5
- Flooring: Hardwood, Vinyl
- Features: In-law suite
- Rooms above ground: 5
- Rooms in the basement: 5
- Bedrooms: 2 + 1 in the basement
- Bathrooms: 2
- Kitchens: 2
Outside and lotBrick, Asphalt shingle, Poured concrete
- Exterior: Brick
- Roof: Asphalt shingle
- Foundation: Poured concrete
- Other structures: Garden shed
- Size: 26.41 × 130.32 ft
- Shape: Pie
Parking4 Parking, Private
- Spaces: 4 Parking
- Driveway: Private
Heating, water and powerForced air, gas, Central air, Municipal water
- Heating: Forced air, gas
- Cooling: Central air
- Water: Municipal water
- Sewer: Municipal sewer
Costs and taxesTaxes $5,159 a year, HST included in the price, Rental items None
- Taxes, 2024: $5,159 a year
- HST: HST included in the price
- Rental items: None
Included in the saleMain floor fridge, stove, b/i dw, otr microwave. tv bracket in living room. bsmt fridge, bsmt stove. washer & dryer, all electric light fixtures, all window coverings & blinds,
- Included: Main floor fridge, stove, b/i dw, otr microwave. tv bracket in living room. bsmt fridge, bsmt stove. washer & dryer, all electric light fixtures, all window coverings & blinds,
Listing detailsW11899177, Sold, Dec 20, 2024
- MLS® number: W11899177
- Status: Sold
- Listed on: Dec 20, 2024
- Days on market: 18
- Updated: Jan 7, 2025
- Possession: To Be Determined
- Occupied by: Owner
- Listing brokerage: KELLER WILLIAMS REAL ESTATE ASSOCIATES
About this home
3451 Ashcroft Crescent, Mississauga (Erindale), ON L5C 2E6
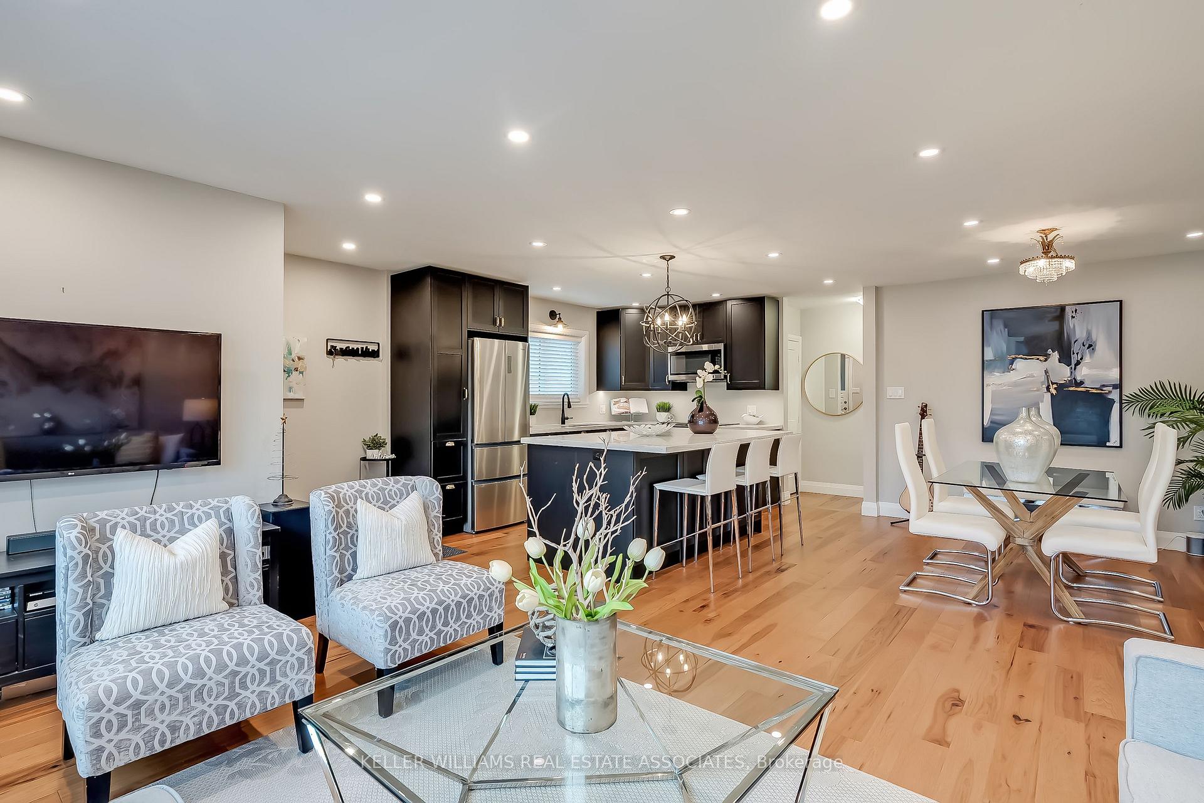
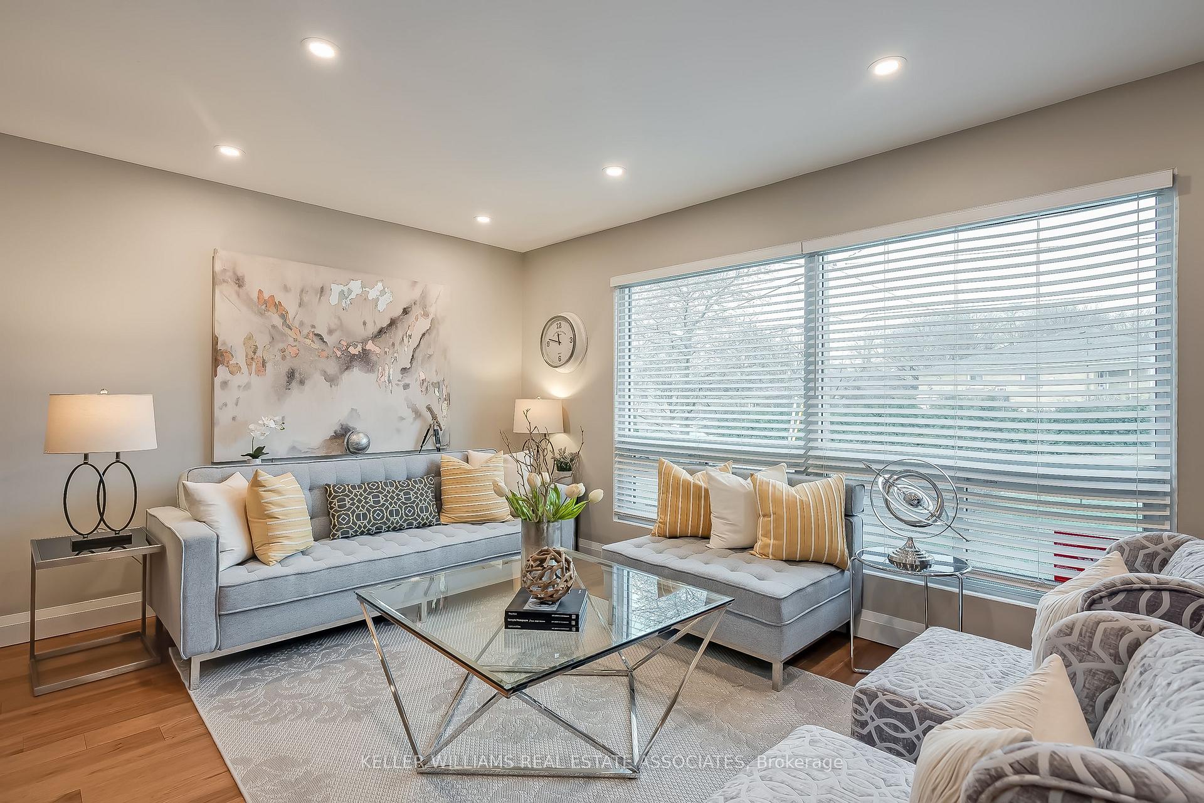
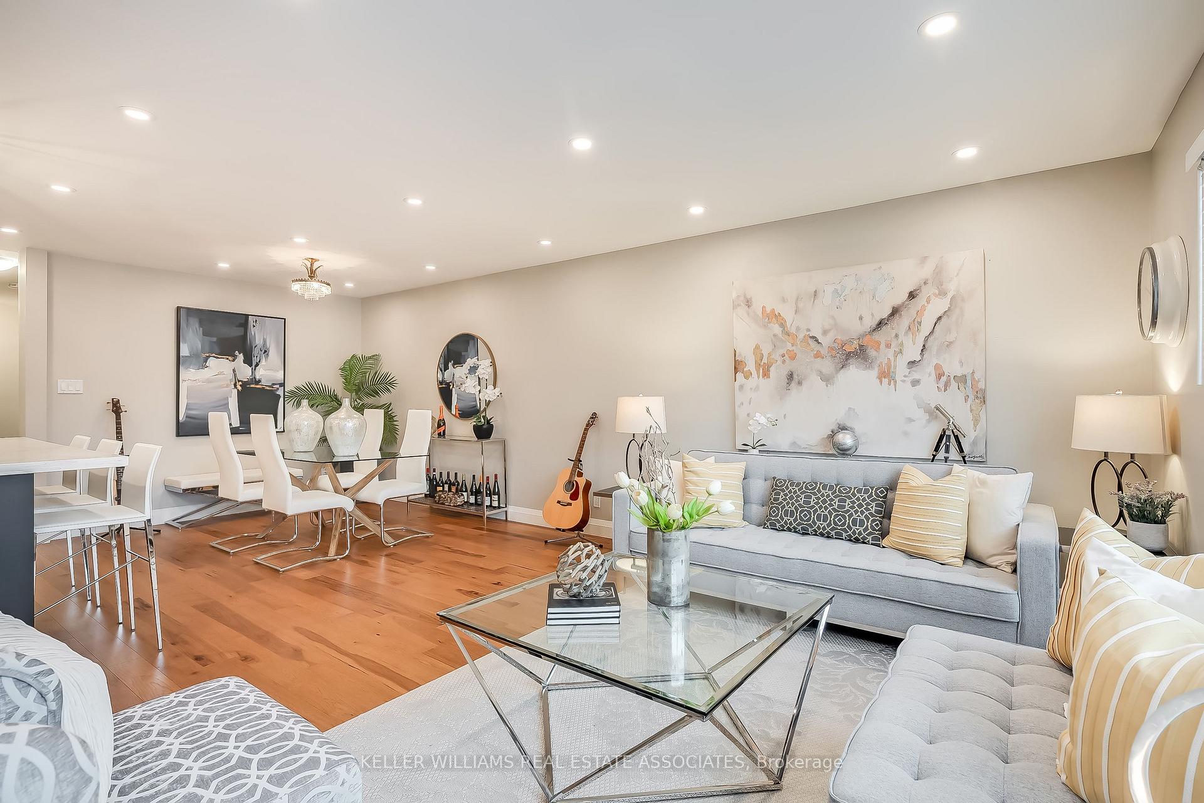
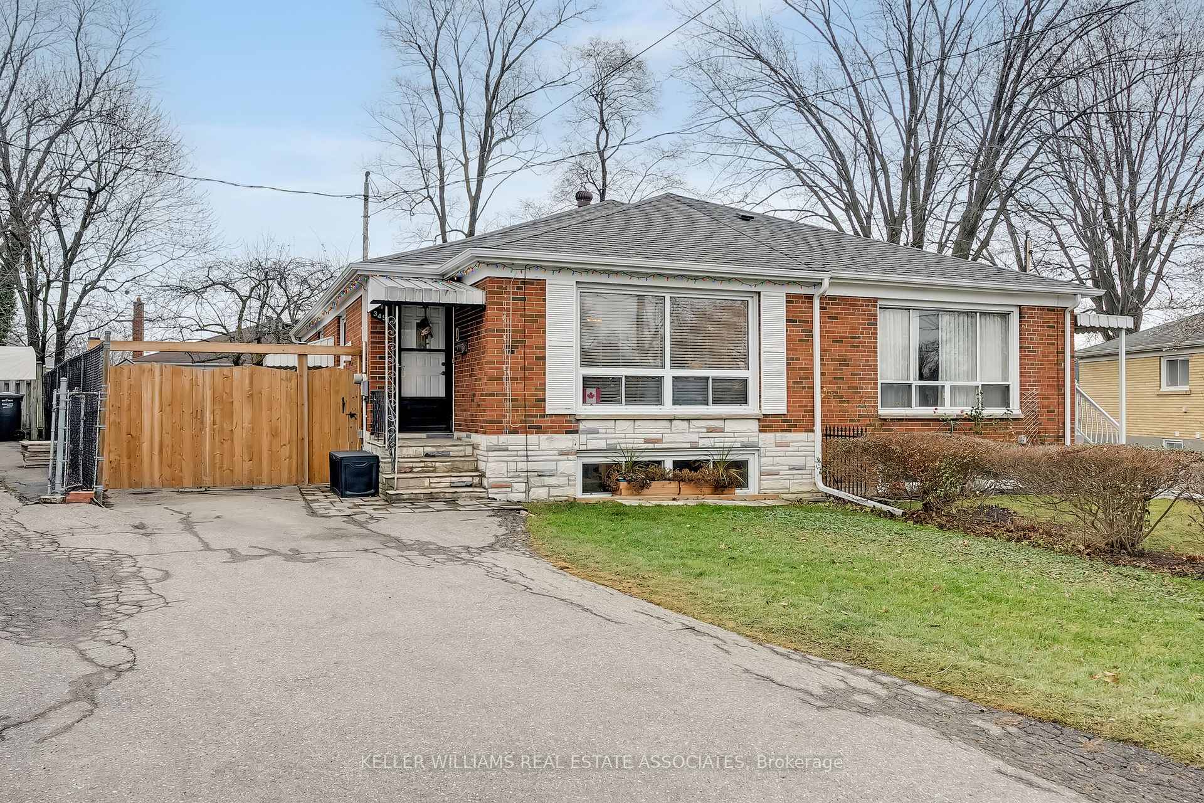
This is it! One of the most renovated and beautiful bungalow semis ever to be listed in Credit woodlands this stunning home has 2 beautiful and spacious luxury living units each with own entrance and is located on a large pie-shaped treed lot with no sidewalk and parking for at least 4 cars. Stunning open concept main floor was completely gutted, opened up and remodelled with hidden beam installed (with permit) in 2018: Large island kitchen with quartz counters stainless induction stove, 4 door fridge, above range microwave & integrated dishwasher, pullout garbage and recycling, deep pot drawers, pantry with pullouts everything soft closing. Main floor bathroom expanded and stunningly renovated with "Kolani" double sink vanity, 12 x 24 tiles and mini soaker tub. Primary bedroom expanded into King sized room with barn door to stunning walk-in dressing room. 2nd large bedroom has patio door walkout to private treed yard. Hickory floors - one of the hardest wearing of all hardwoods - with integrated wooden vent covers through main floor. The stunning basement apartment with separate side door access and 5/8 drywall sound insulated ceiling was created in 2021, with new kitchen with quartz counters, stainless appliances and own island installed in 2024. Stunning and bright open concept layout with above grade windows, spacious bedroom with large closet and egress window, fabulous walk-in shower bathroom with heated floors and signature disco light in toilet alcove! Entire basement outside perimeter dug up, water-proofed and wrapped with membrane and new weeping tile in 2018. Roof approx 2016, furnace and AC 2015 (owned), insulation upgraded to R60. Tankless hot water heater new in 2021 (owned). New eaves with leaf guard 2023. Interlocking stone patio, side and front walkway. Garden shed sits on expanded 14 x 10 patio base prepared to accommodate larger shed. Pot lights, upgraded electrical panel 2024 (all copper wiring) - ask for full feature list! One of a kind home!
Ask about this home
A HOMEH agent will answer your questions about this home.
Around this home
Daily convenience, out of 100, from the distances below
Schools nearby
School rating, out of 10.
Helpful calculators
Your HOMEH agent

"I would see it this week."