

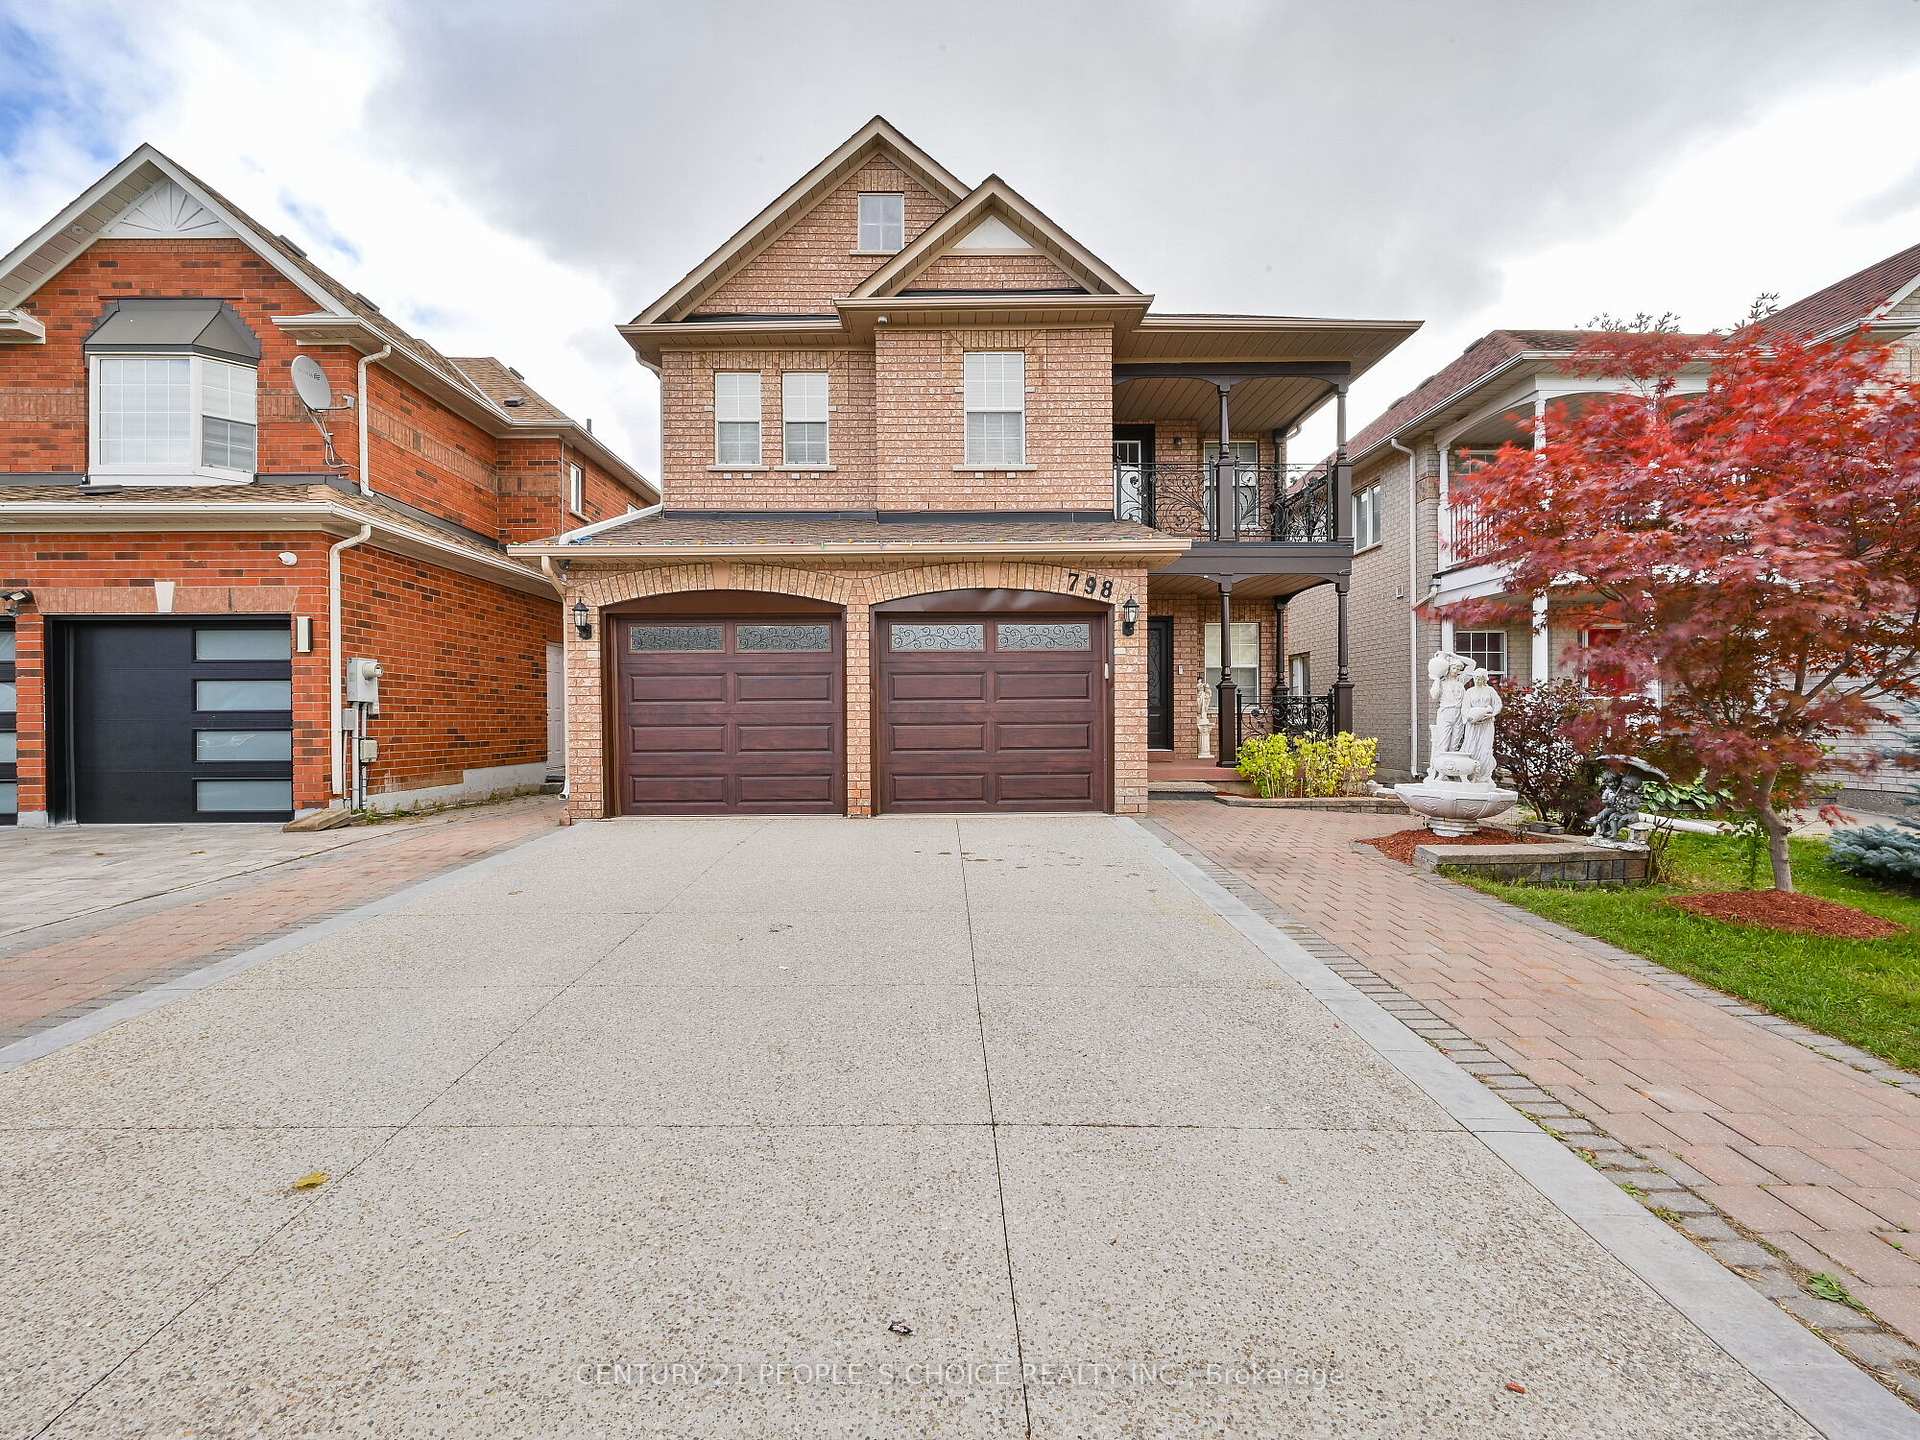
798 Crawford Mill Avenue
798 Crawford Mill Avenue
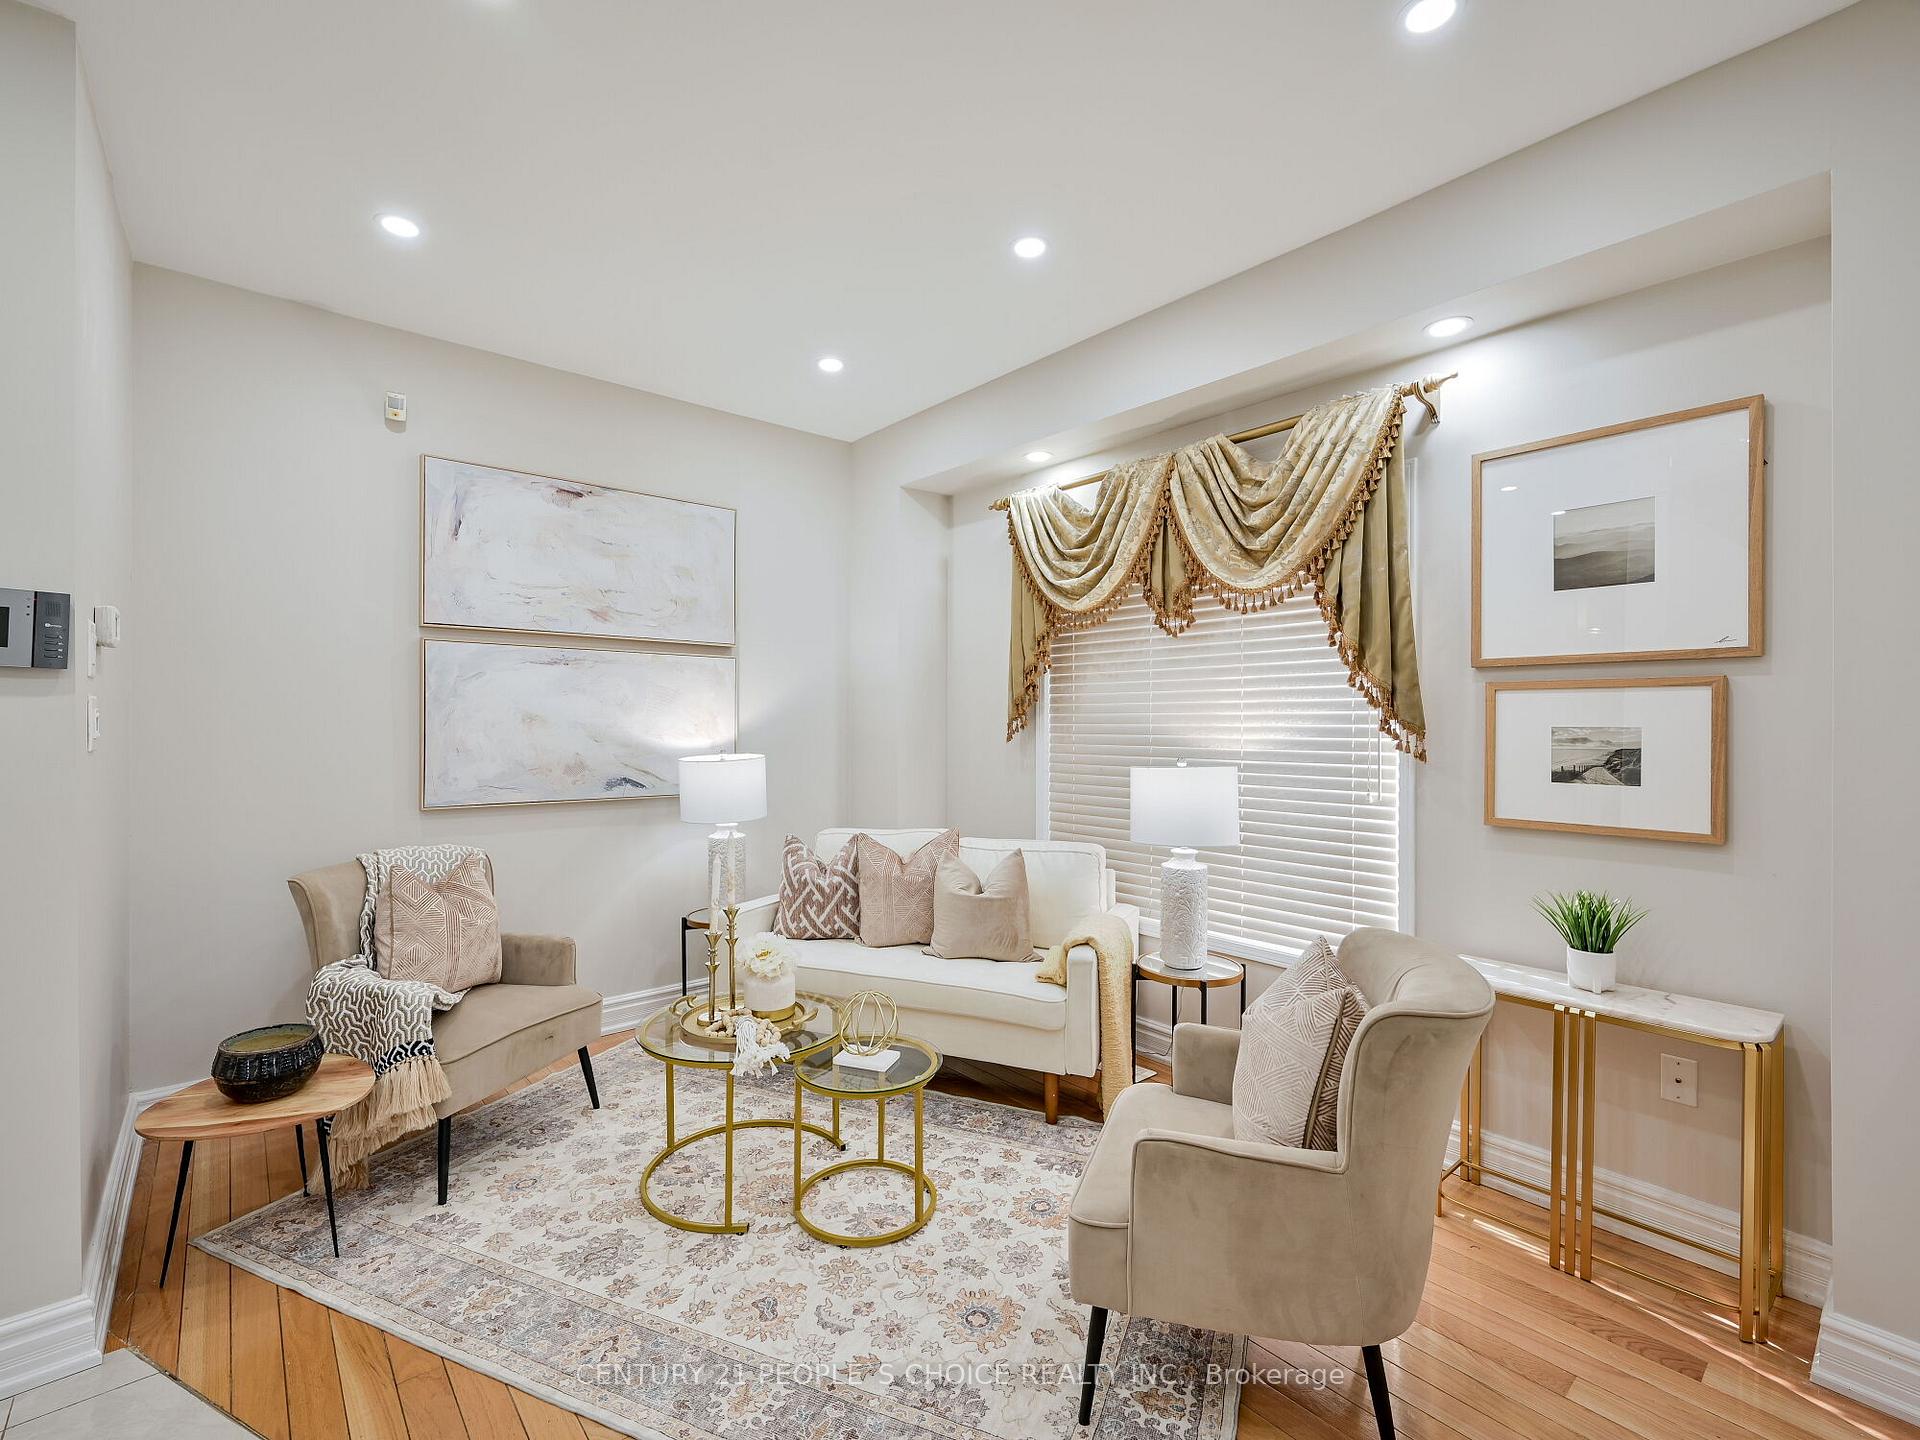 See all 40 photos
Property history
Facts and features
- BasementFinished
- Water, sewerMunicipal
- HeatingForced air
- CoolingCentral air
- Second kitchen
- Separate entrance
- Hardwood floors
- Fireplace
- Central air
The homeDetached, 2-storey, 2,000–2,500 sq ft
- Type: Detached
- Style: 2-storey
- Living space: 2,000–2,500 sq ft
- Basement: Separate entrance, finished
InsideFireplace Yes, Hardwood, Porcelain, Parquet, Tile, Other
- Fireplace: Yes
- Flooring: Hardwood, Porcelain, Parquet, Tile
- Features: Other
- Rooms above ground: 9
- Rooms in the basement: 4
- Bedrooms: 4 + 2 in the basement
- Bathrooms: 4
- Kitchens: 2
- Family room: Yes
Outside and lotBrick, Shingles, Unknown
- Exterior: Brick
- Roof: Shingles
- Foundation: Unknown
- Other structures: Garden shed
- Size: 39.42 × 114.04 ft
Parking2 Garage, Attached, Private
- Spaces: 2 Garage
- Garage: Attached
- Driveway: Private
Heating, water and powerForced air, gas, Central air, Municipal water
- Heating: Forced air, gas
- Cooling: Central air
- Water: Municipal water
- Sewer: Municipal sewer
Costs and taxesTaxes $6,844 a year, HST included in the price, Hwt
- Taxes, 2024: $6,844 a year
- HST: HST included in the price
- Rental items: Hwt
Included in the saleCac, gdo, garden shed, all elf, existing window coverings
- Included: Cac, gdo, garden shed, all elf, existing window coverings
NearbySchool, public transit, fenced yard, other, park
- Close to: School, public transit, fenced yard, other, park
Listing detailsW10419995, Sold, Nov 12, 2024
- MLS® number: W10419995
- Status: Sold
- Listed on: Nov 12, 2024
- Days on market: 56
- Updated: Jan 7, 2025
- Possession: 60/90/TBA
- Occupied by: Owner+tenant
- Listing brokerage: CENTURY 21 PEOPLE`S CHOICE REALTY INC.
About this home
798 Crawford Mill Avenue, Mississauga (Meadowvale), ON L5W 1B5
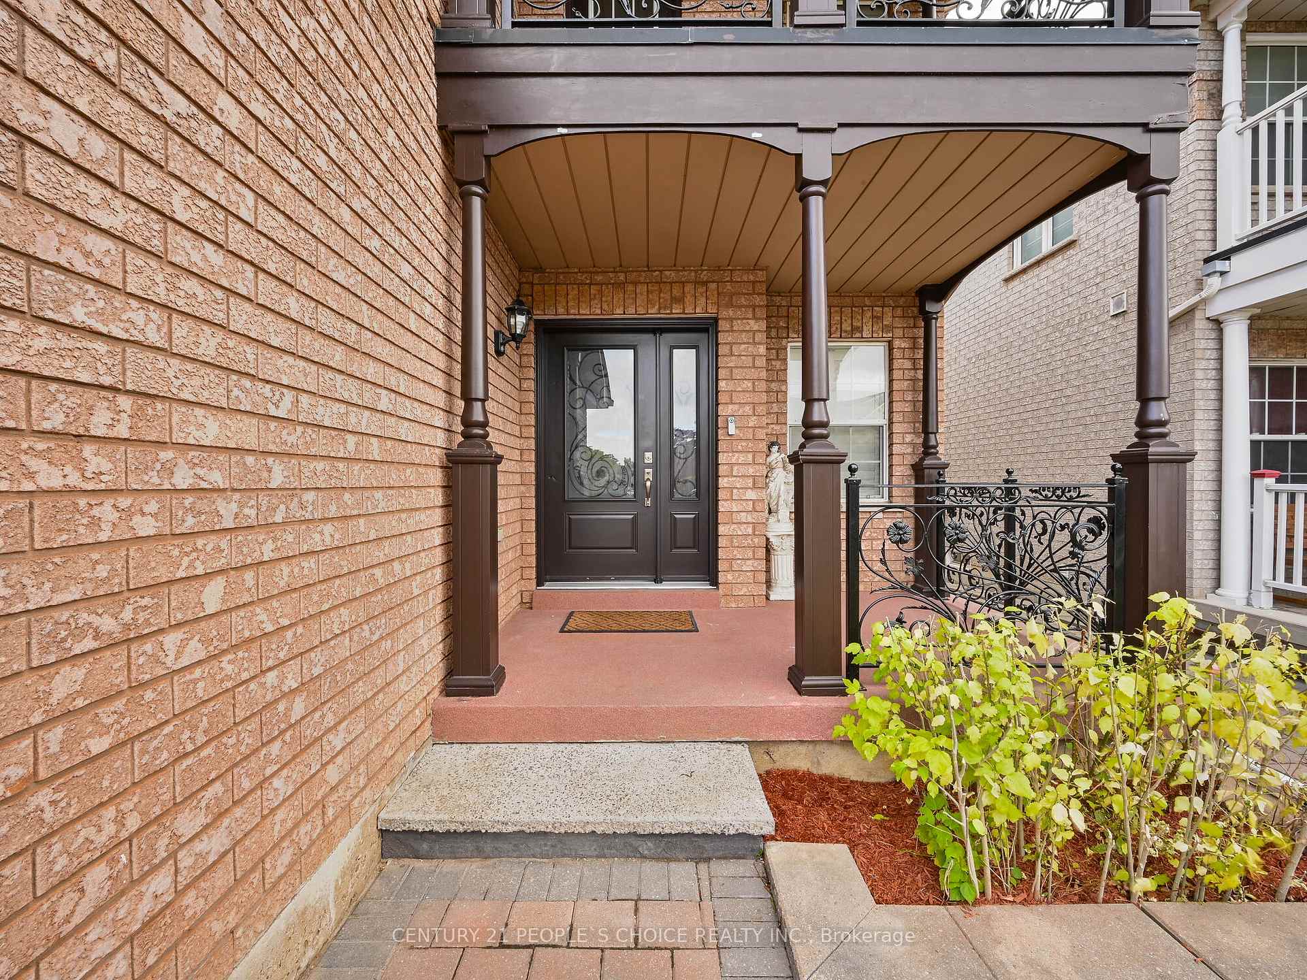
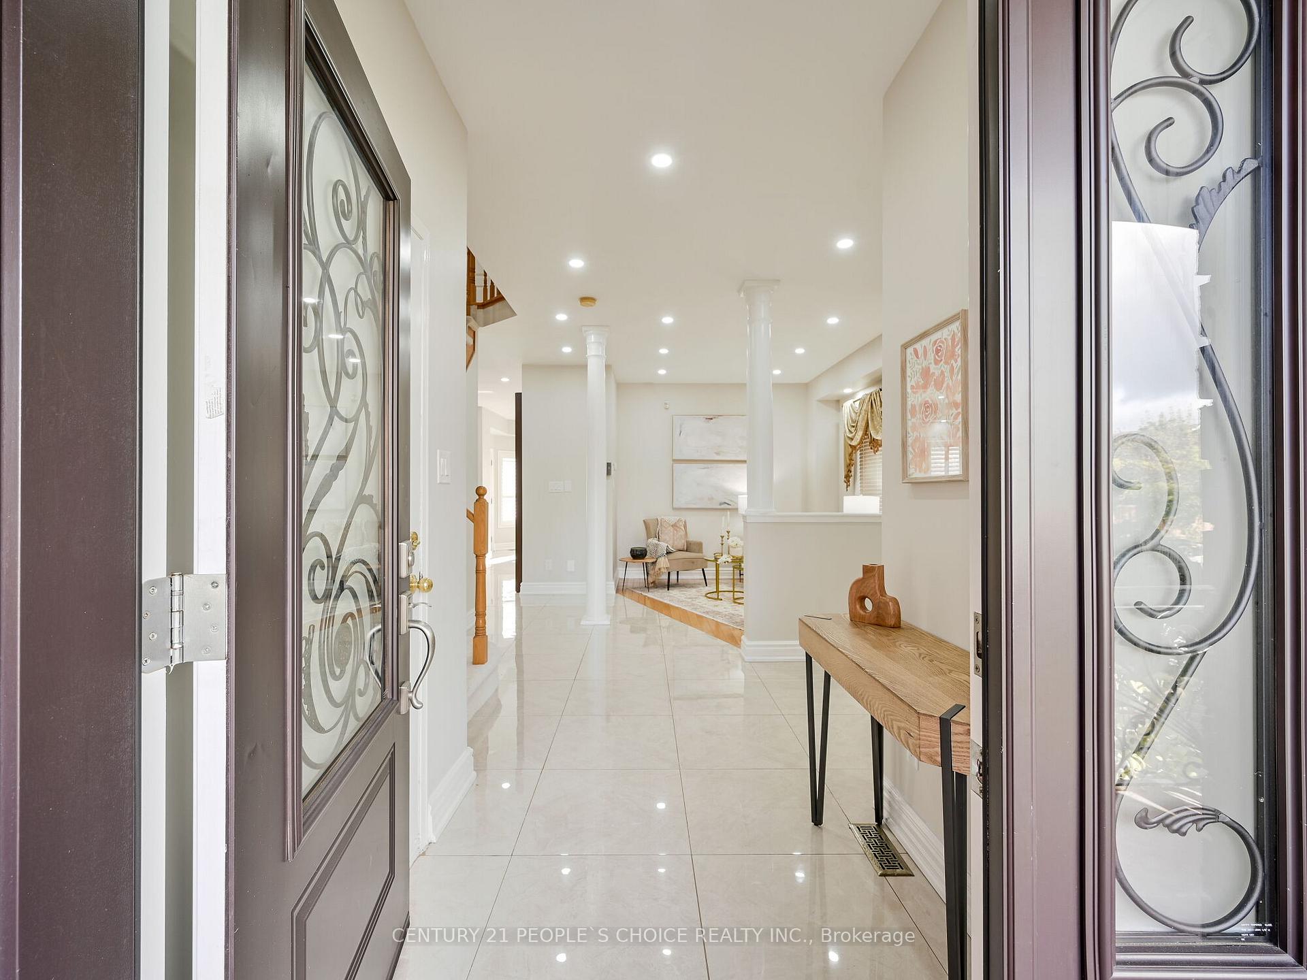
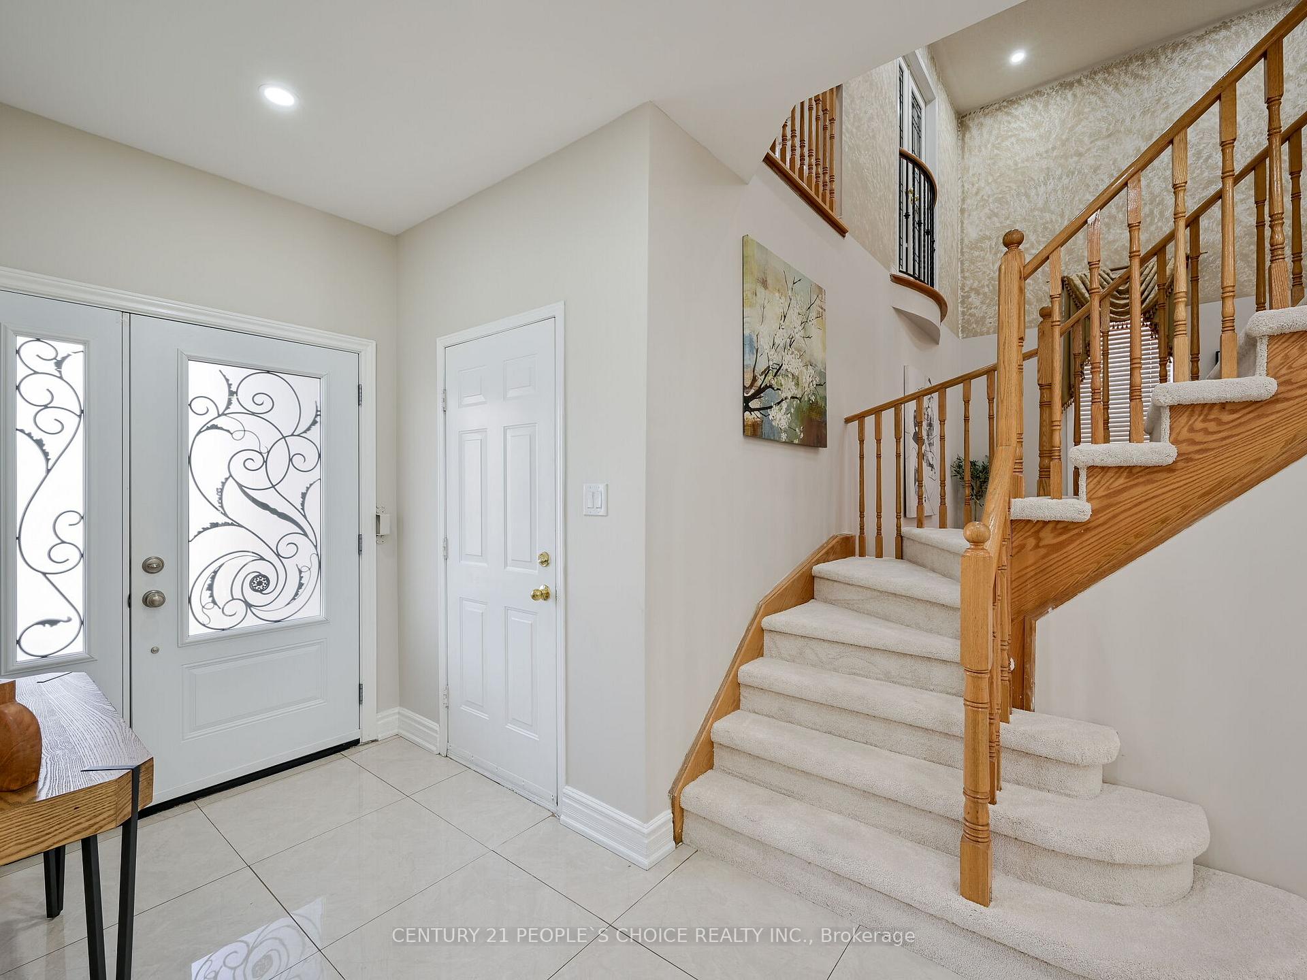
Immaculate Detached ((2290 Sqft as per mpac)) ((4 Bdrm + 4 W/R)) ((2 Bdrm Finished Bsmt w/ Rental potential $2000)) Freshly Painted// New Roof 2022// New Furnace and Air conditioner 2022// New Front Door + Garage Door 2021// Pot Lights + Hardwood Floor on Main Floor// Two-way Fireplace// New Porcelain Floor 2022 in Kitchen + Foyer// Spacious Living Room + Dining Room open to above// Large Family Room// New upgraded Large Eat-in Kitchen 2022 w/ Quartz Countertop + Centre Island + Backsplash + Stainless Steel Appliances// Large Master Bdrm w/ 5 Pcs En-suite + W/I Closet// W/O to Balcony from One Bdrm// French Door in One Bdrm// All Good Size Bedrooms// Exposed Aggregate Concrete Back Yard & Driveway 2022// Interlock on Side Walk// All Upgraded Washrooms// Entrance From Garage// 2 Separate Laundry// New Carpet on Stairs// Fenced Yard// Close To Hwy 401& 407, St Marcellinius Sec School, Mississauga Sec School, Heartland Centre, Grocery, Banks//
Ask about this home
A HOMEH agent will answer your questions about this home.
Around this home
Daily convenience, out of 100, from the distances below
Schools nearby
School rating, out of 10.
Helpful calculators
Your HOMEH agent

"I would see it this week."