

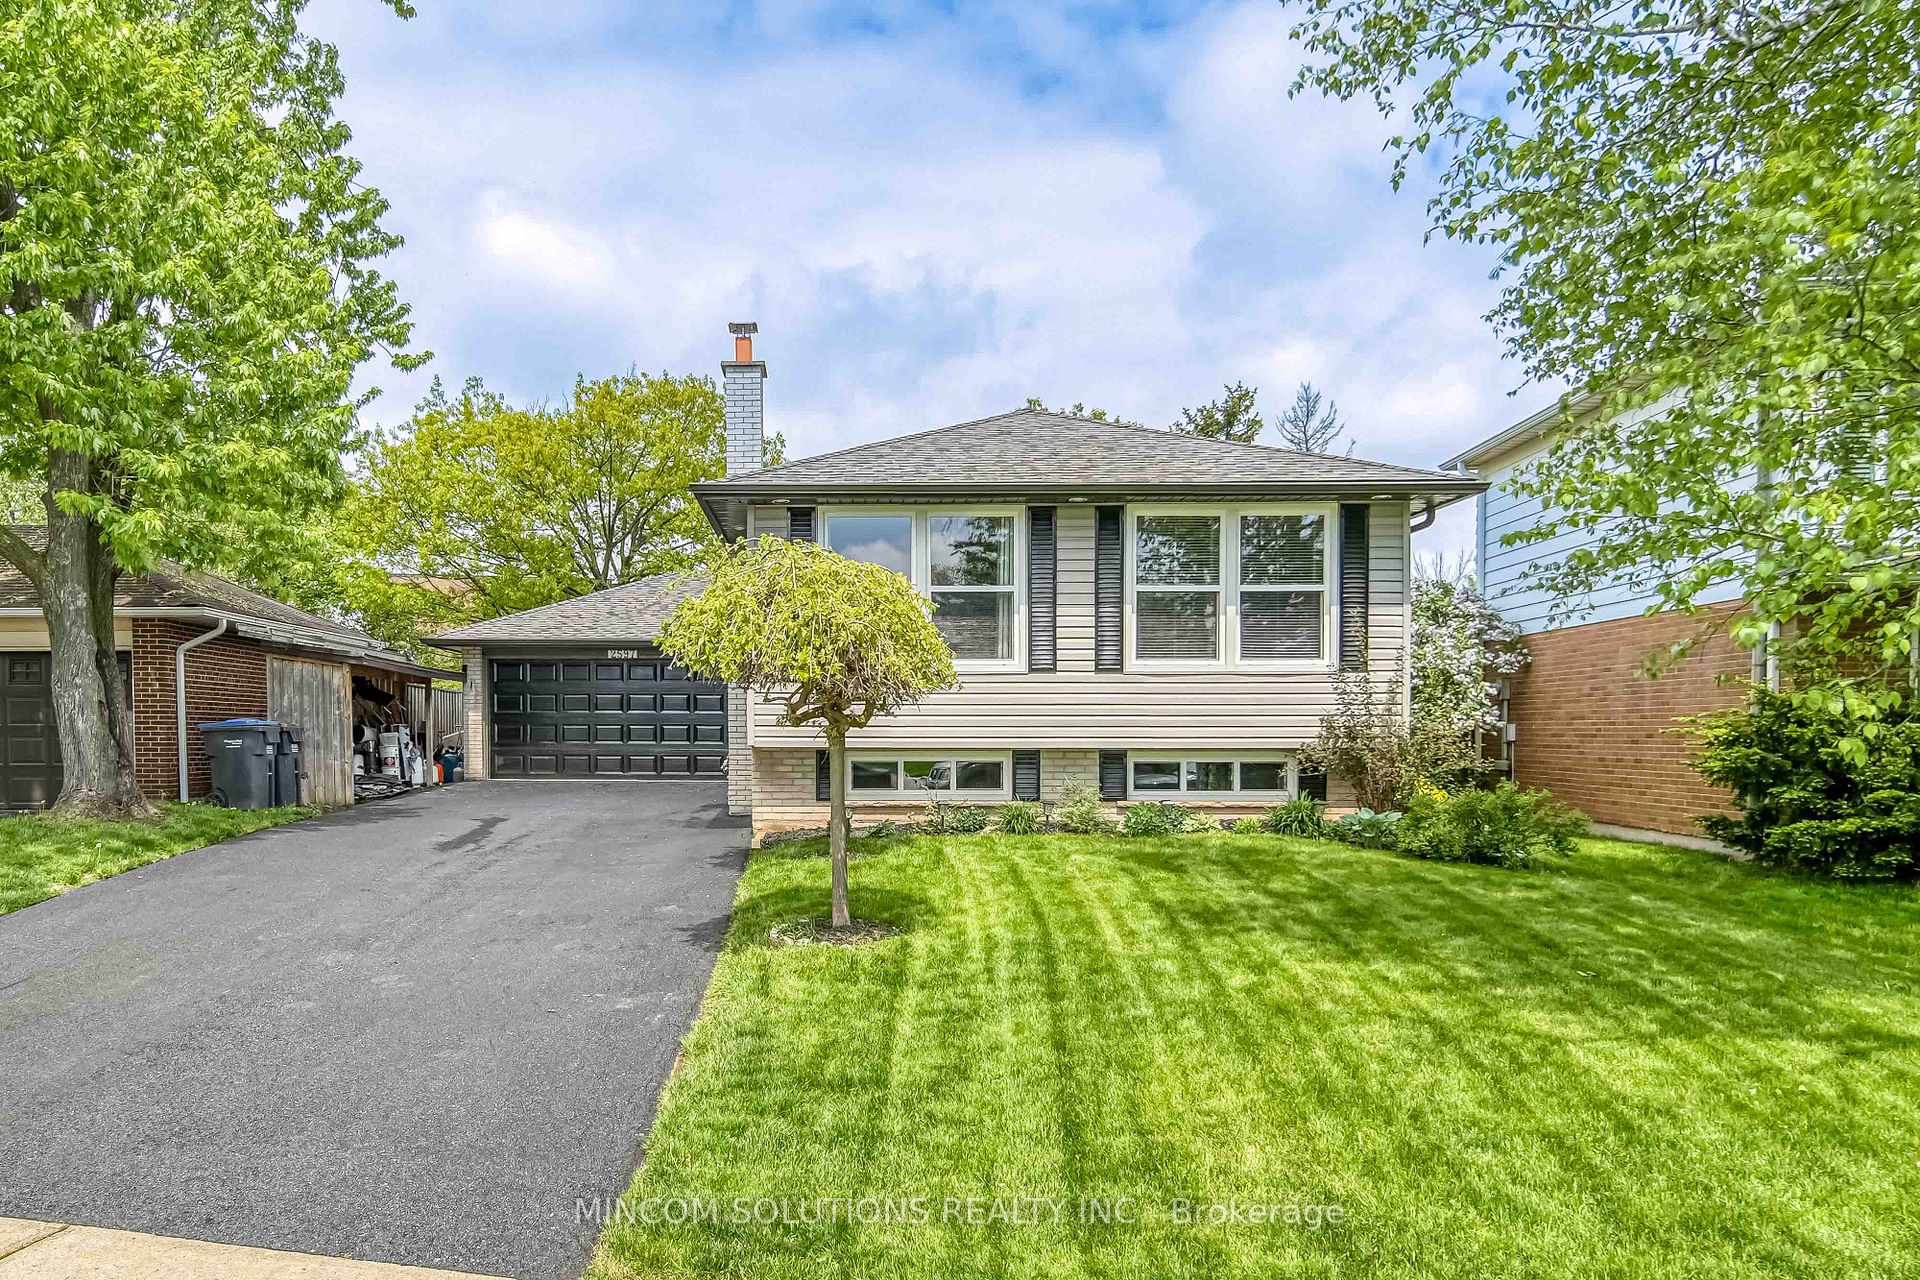
2597 Homelands Drive
2597 Homelands Drive
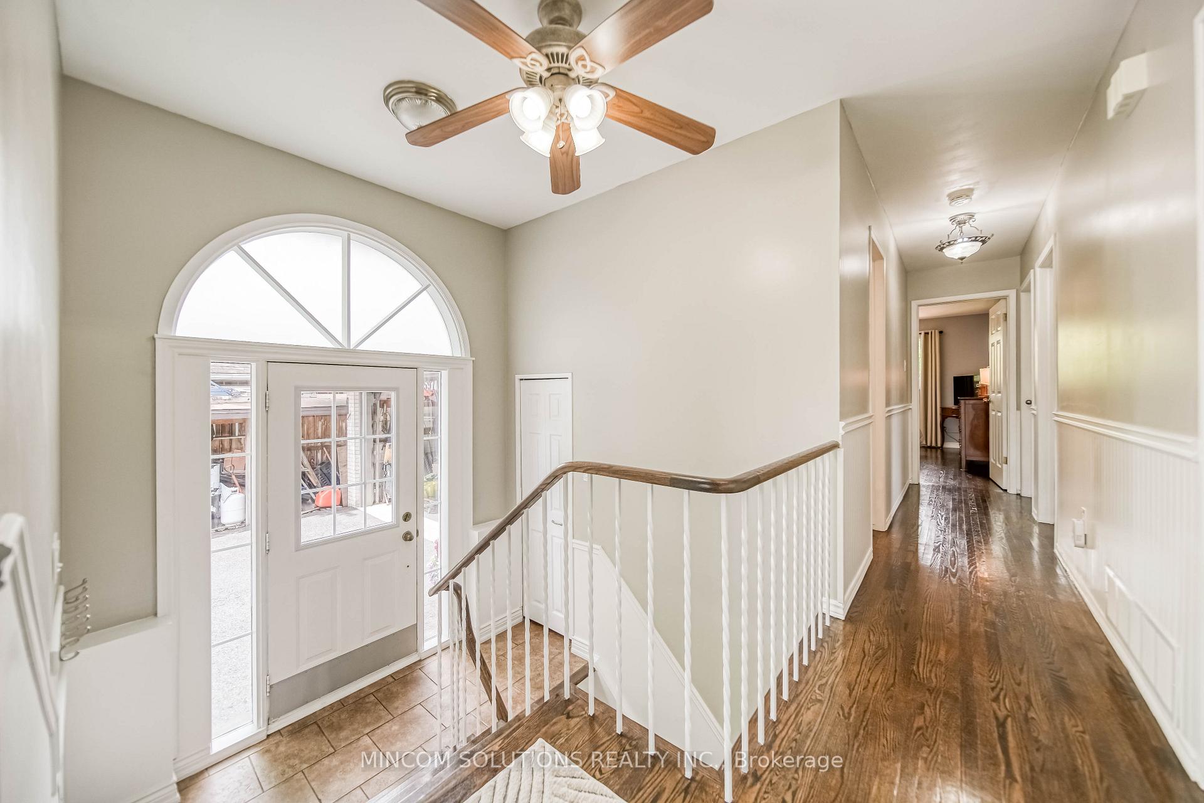
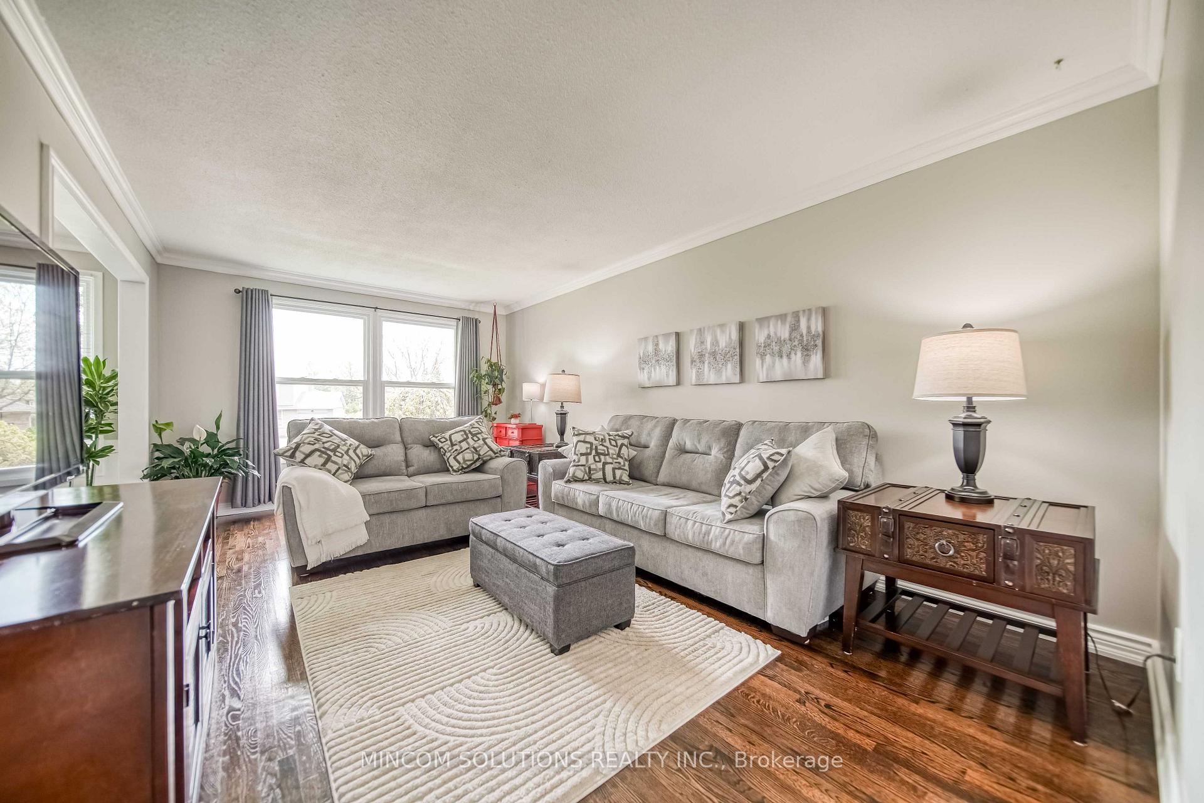
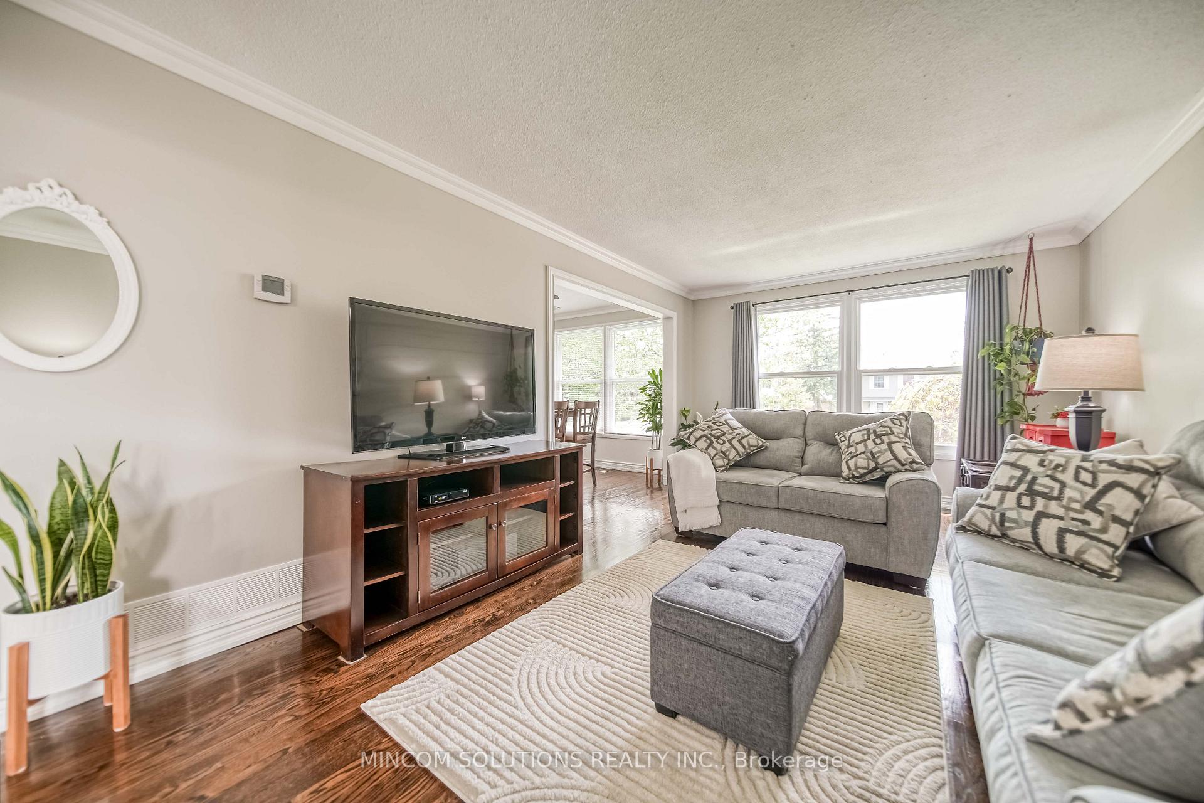
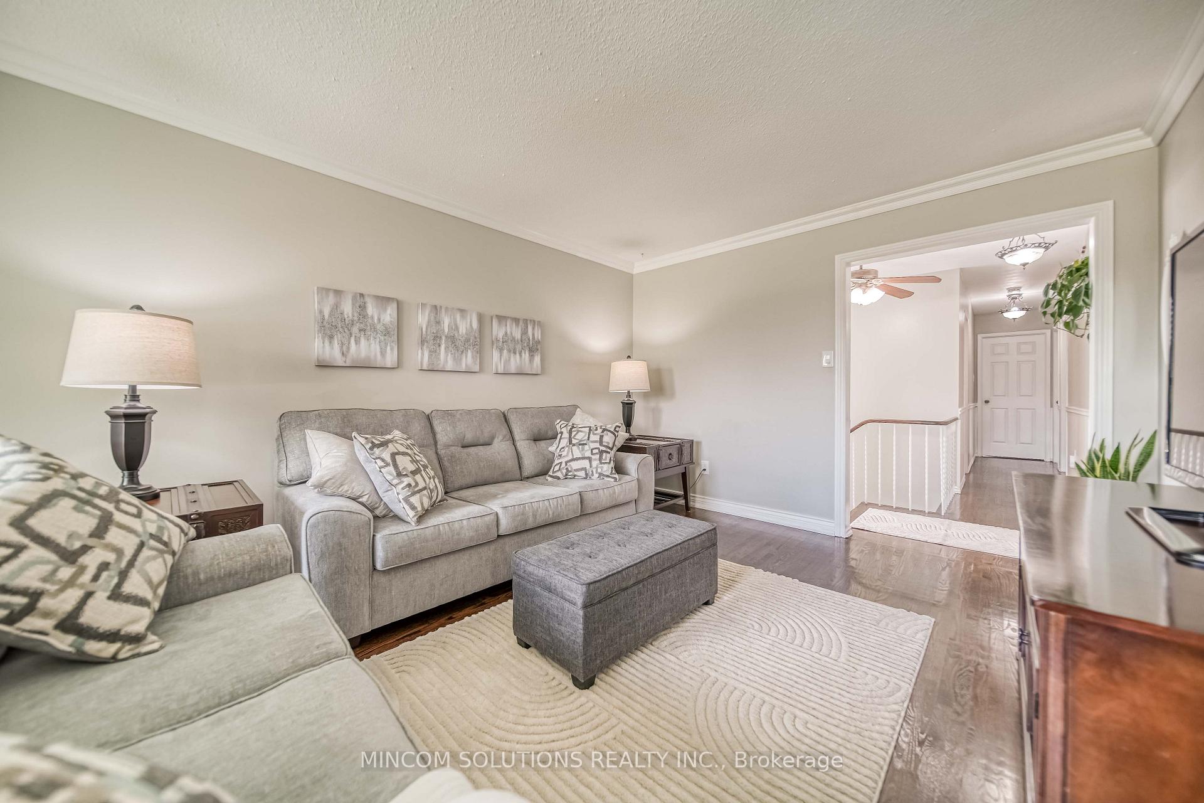 See all 27 photos
Property history
Facts and features
- BasementFinished
- Age of home31–50 years
- Water, sewerMunicipal
- HeatingForced air
- Second kitchen
- Hardwood floors
- Fireplace
- Central air
The homeDetached, Bungalow, Age 31–50 years
- Type: Detached
- Style: Bungalow
- Age: 31–50 years
- Basement: Finished
InsideFireplace Yes, Hardwood, Cushion, Vinyl, Broadloom, Lower level
- Fireplace: Yes
- Flooring: Hardwood, Cushion, Vinyl, Broadloom
- Laundry: Lower level
- Features: In-law suite, primary bedroom - main floor
- Rooms above ground: 6
- Rooms in the basement: 5
- Bedrooms: 3 + 1 in the basement
- Bathrooms: 2
- Kitchens: 2
Outside and lotBrick, vinyl siding, Asphalt shingle, Concrete
- Exterior: Brick, vinyl siding
- Roof: Asphalt shingle
- Foundation: Concrete
- Other structures: Garden shed
- Size: 49.34 × 128.66 ft
- Zoning: RESIDENTIAL
Parking2 Garage, Attached, Private
- Spaces: 2 Garage
- Garage: Attached
- Driveway: Private
Heating, water and powerForced air, gas, Central air, Municipal water
- Heating: Forced air, gas
- Cooling: Central air
- Water: Municipal water
- Sewer: Municipal sewer
Costs and taxesTaxes $5,739 a year, Hot water tank
- Taxes, 2023: $5,739 a year
- Rental items: Hot water tank
Included in the saleCentral air conditioning, exterior pot lights, garage door opener and remote, garden shed.
- Included: Central air conditioning, exterior pot lights, garage door opener and remote, garden shed.
NearbyPark, school, fenced yard
- Close to: Park, school, fenced yard
Listing detailsW11178063, Sold, Nov 26, 2024
- MLS® number: W11178063
- Status: Sold
- Listed on: Nov 26, 2024
- Days on market: 43
- Updated: Jan 8, 2025
- Possession: 45 days / TBA
- Occupied by: Owner
- Listing brokerage: MINCOM SOLUTIONS REALTY INC.
About this home
2597 Homelands Drive, Mississauga (Sheridan), ON L5K 1H5
Outstanding Location In The Heart Of Sheridan Homelands With A Gorgeous Lot Of 49.34 Feet X 128.66 Feet, Premium Oversized Driveway That Can Fit Unto 6 Cars, Bright And Spacious Layout, Thousands Spent On Renovations, Pot Lights, Crown Moldings, Main Hallway & Dining Room Wainscoting, Windows Replaced, Dark Stained Hardwood Floors On Main Floor, Modern Family Size Kitchen With Walk Out And Custom Built In Cabinets, Stainless Steel Appliances, Spacious Primary Bedroom With Walk-In Closet & Semi Ensuite, Renovated Washrooms, Stone Fireplace, Finished Basement, Two Kitchens, Four Bedrooms, Pride Of Ownership, Steps to Schools, Parks, Shopping and Public Transit, Walk To The Credit River, This Home Is A Must See!!!!!!
Ask about this home
A HOMEH agent will answer your questions about this home.
Around this home
Daily convenience, out of 100, from the distances below
Schools nearby
School rating, out of 10.
Helpful calculators
Your HOMEH agent

"I would see it this week."