

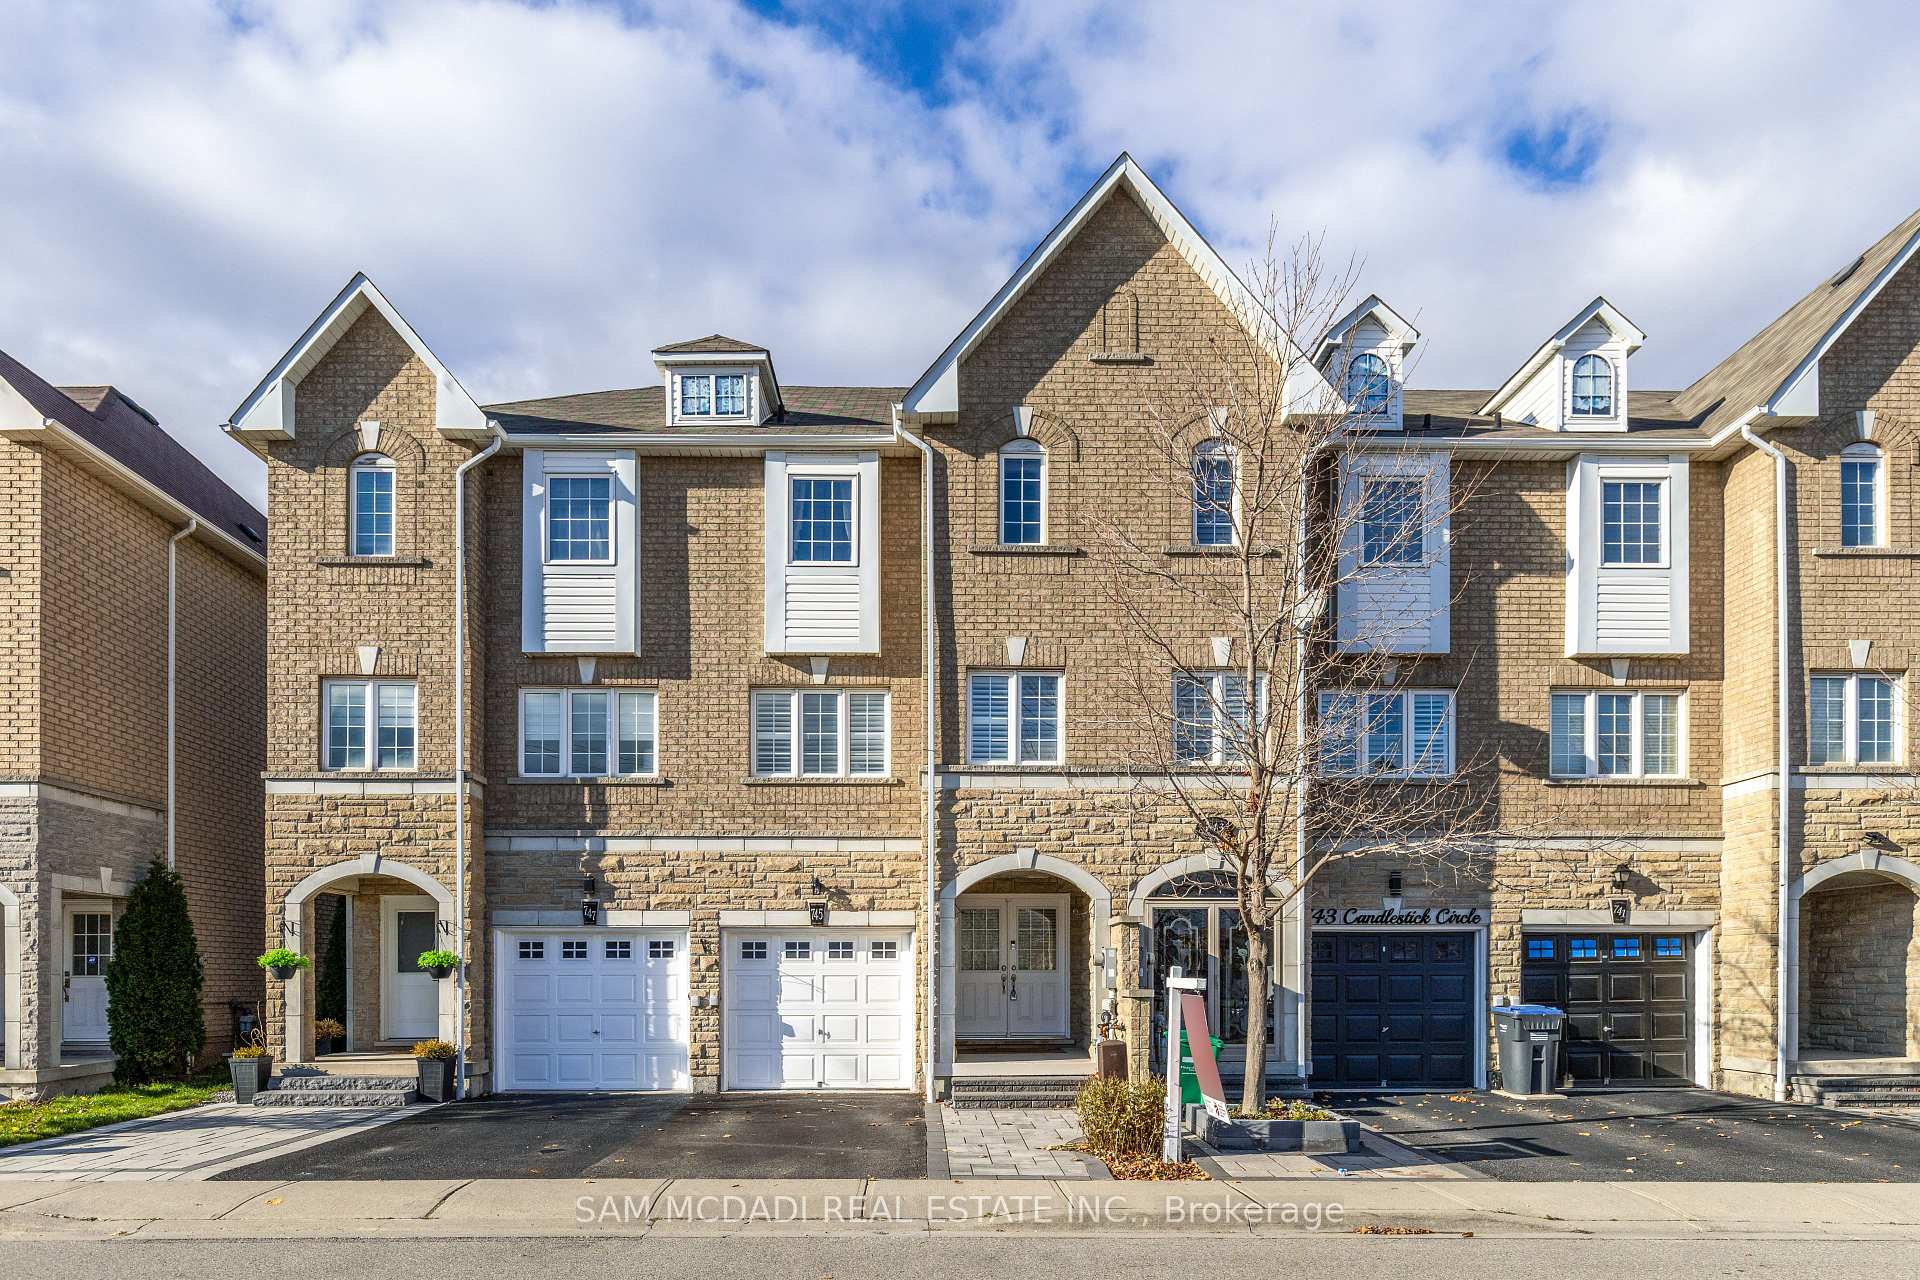
745 Candlestick Circle
745 Candlestick Circle
 See all 40 photos
Property history
Facts and features
- BasementWalk-out
- Age of home6–15 years
- Water, sewerMunicipal
- HeatingForced air
- Central air
The homeFreehold Townhouse, 3-storey, Age 6–15 years
- Type: Freehold Townhouse
- Style: 3-storey
- Age: 6–15 years
- Living space: 2,000–2,500 sq ft
- Basement: None, walk-out
InsideWater heater, Rooms above ground 8, 3 + 1 in the basement
- Features: Water heater
- Rooms above ground: 8
- Bedrooms: 3 + 1 in the basement
- Bathrooms: 4
- Kitchens: 1
- Family room: Yes
Outside and lotBrick, Unknown, Concrete
- Exterior: Brick
- Roof: Unknown
- Foundation: Concrete
- Size: 17.06 × 104.99 ft
Parking1 Garage, Attached, Private
- Spaces: 1 Garage
- Garage: Attached
- Driveway: Private
Heating, water and powerForced air, gas, Central air, Municipal water
- Heating: Forced air, gas
- Cooling: Central air
- Water: Municipal water
- Sewer: Municipal sewer
Costs and taxesTaxes $5,800 a year, HST included in the price
- Taxes, 2024: $5,800 a year
- HST: HST included in the price
Included in the saleS/s fridge, stove, dishwasher, washer & dryer, all elf's , all window coverings and tv unit
- Included: S/s fridge, stove, dishwasher, washer & dryer, all elf's , all window coverings and tv unit
NearbyLibrary, public transit, school
- Close to: Library, public transit, school
Listing detailsW11904356, Sold, Jan 2, 2025
- MLS® number: W11904356
- Status: Sold
- Listed on: Jan 2, 2025
- Days on market: 6
- Updated: Jan 8, 2025
- Possession: 30/60/90
- Occupied by: Owner
- Listing brokerage: SAM MCDADI REAL ESTATE INC.
About this home
745 Candlestick Circle, Mississauga (Hurontario), ON L4Z 0B2
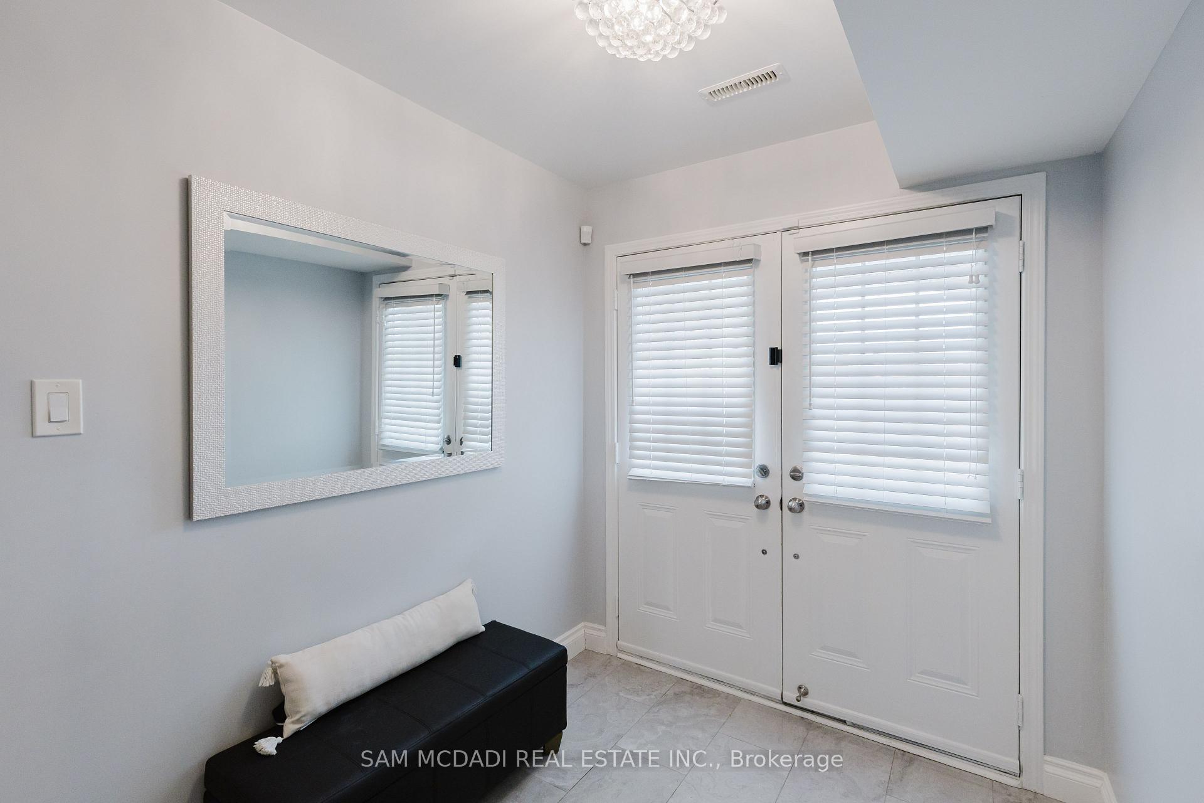
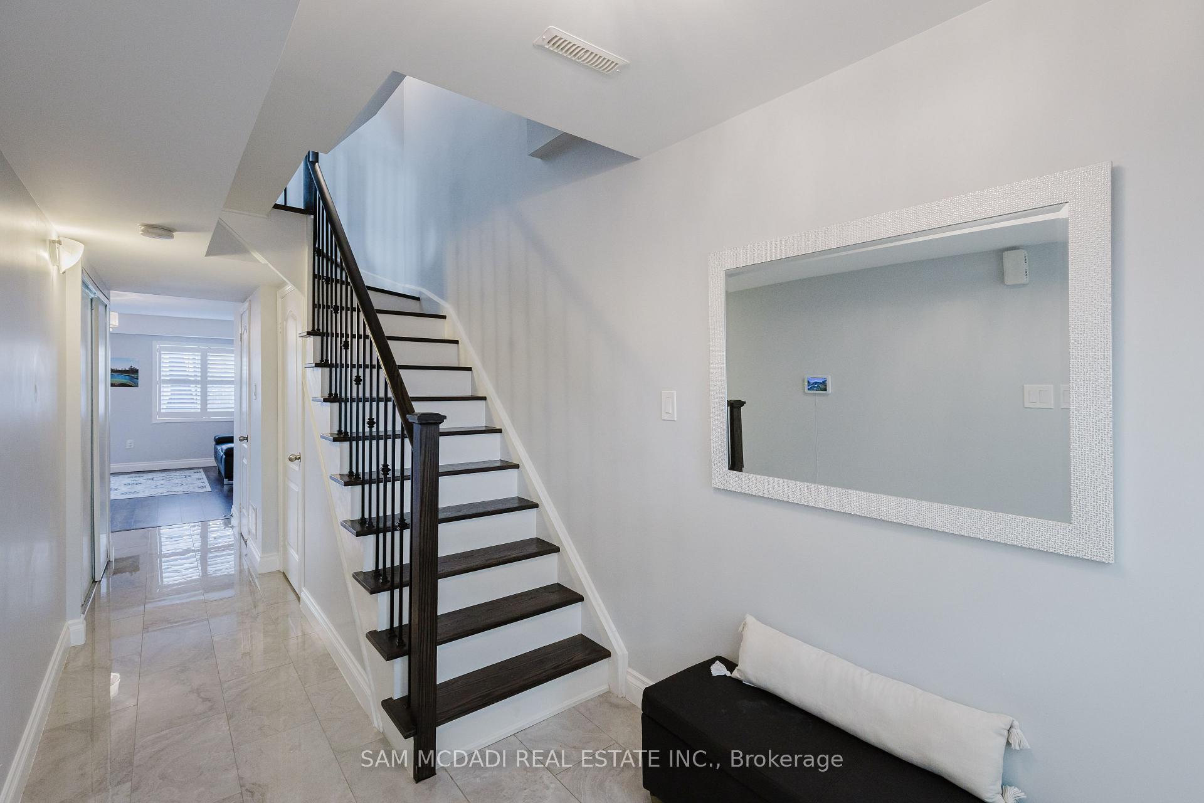
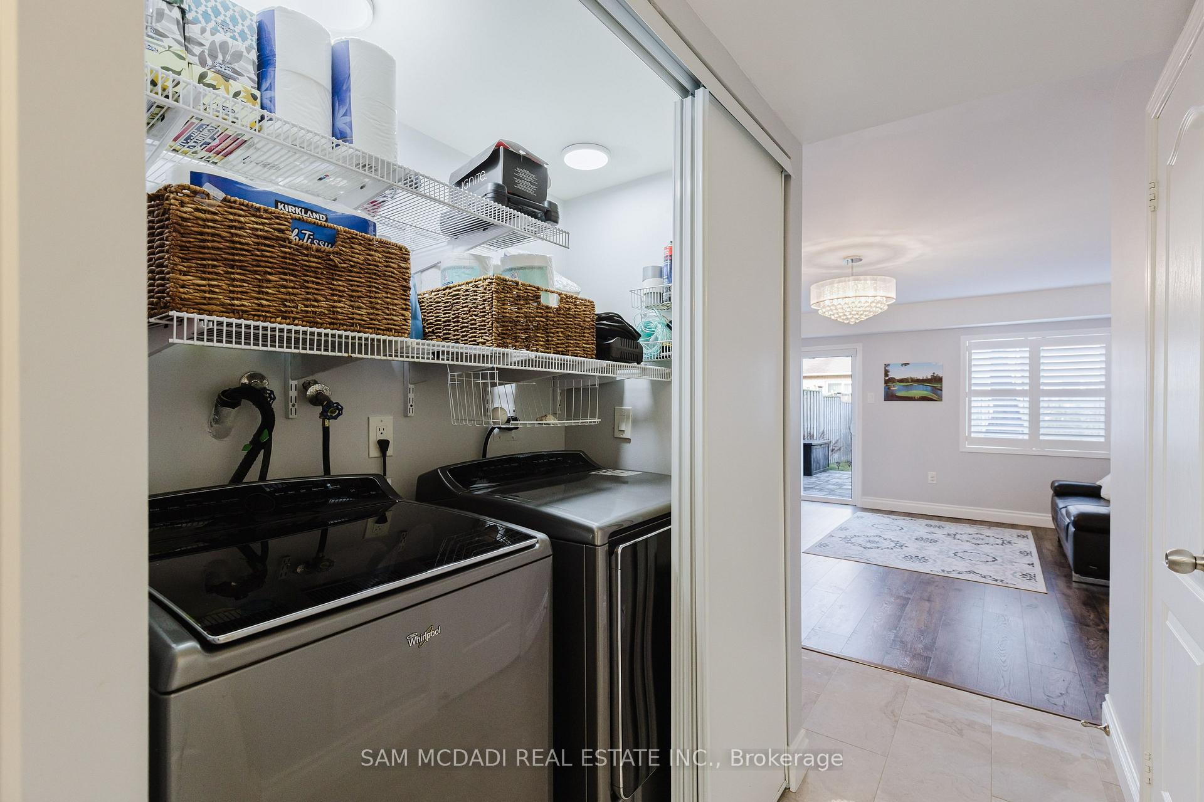
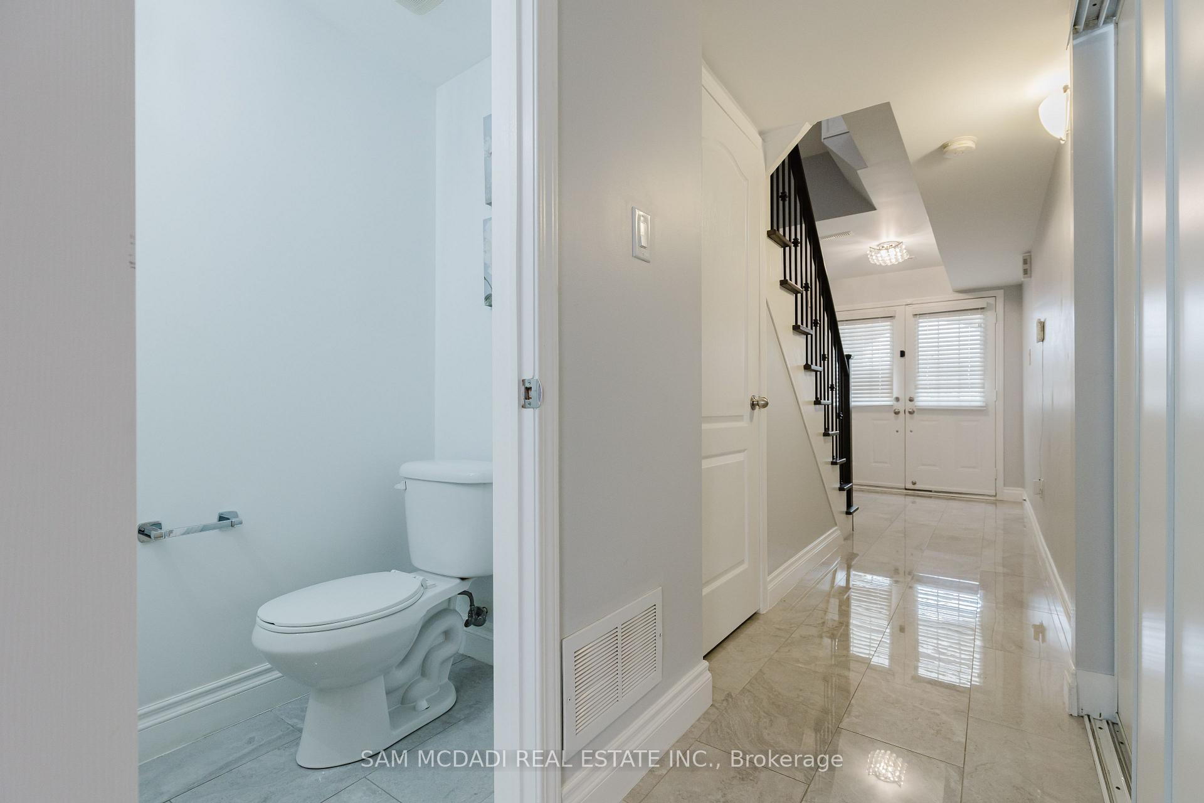
In Mississauga's highly sought-after Hurontario neighborhood is this immaculate 3-storey freehold townhome, perfect for families. Upgraded throughout, move in ready. The striking exterior boasts brick and stone accents, an inviting enclosed porch, and a grand double-door entrance. Inside, newly updated iron railing stairs lead to a spacious living and dining area, ideal for entertaining. The chef-inspired kitchen features stainless steel appliances, a breakfast bar, upgraded backsplash, countertops and cabinets and a bright breakfast area with access to a cozy balcony. The top floor offers all-new flooring and a tranquil primary bedroom with his-and-her closets and a luxurious 5-piece ensuite with a soaker tub. Two additional bedrooms with large windows share a modern common bathroom. Convenient laundry enhances daily living.The sunlit ground level features a versatile in-law suite / office with a 2-piece ensuite, and walkout to a large, fully fenced private backyard recently landscaped, perfect for gatherings and relaxation.
Ask about this home
A HOMEH agent will answer your questions about this home.
Around this home
Daily convenience, out of 100, from the distances below
Schools nearby
School rating, out of 10.
Helpful calculators
Your HOMEH agent

"I would see it this week."