

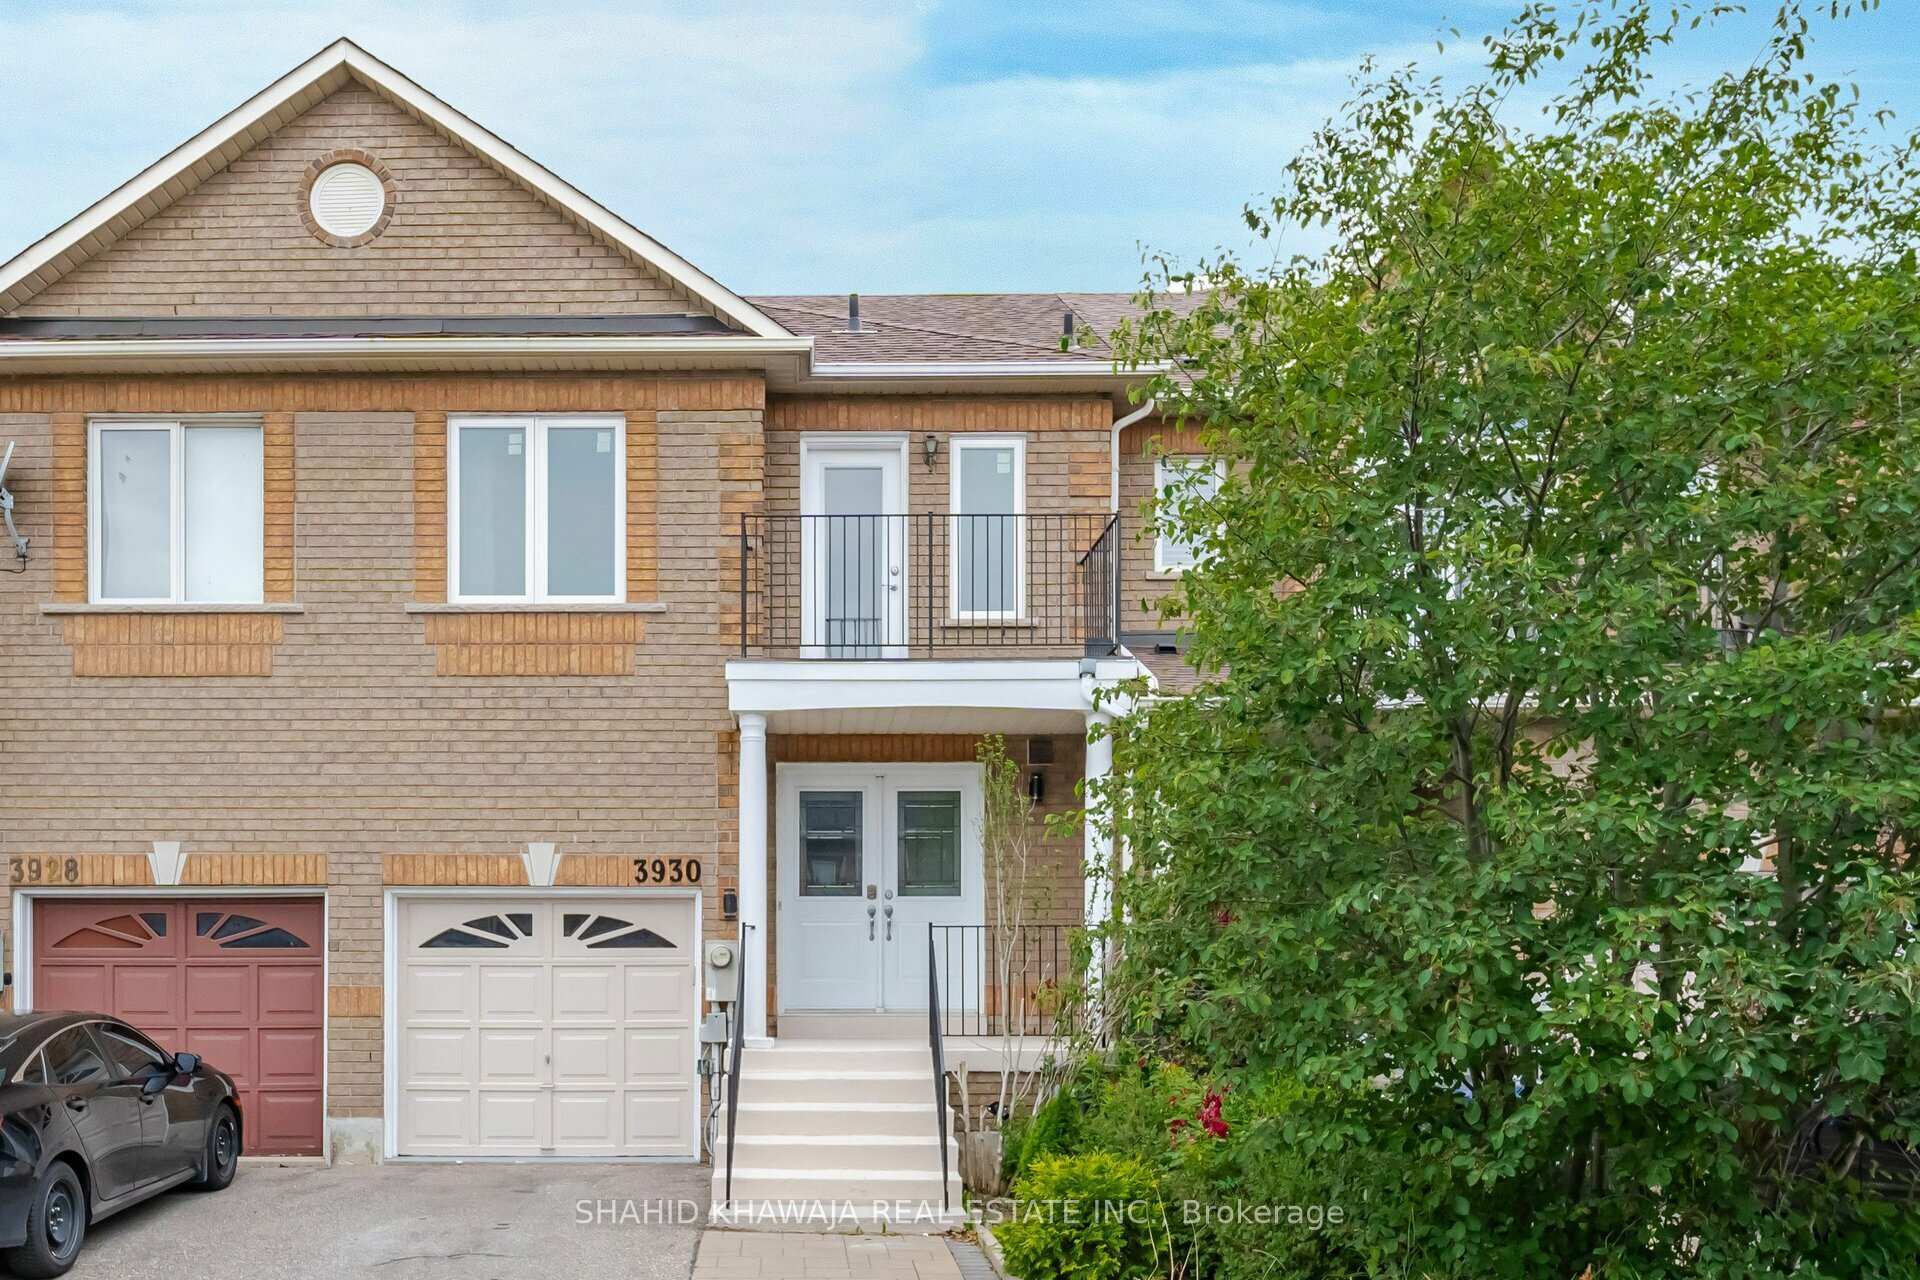
3930 Coachman Circle
3930 Coachman Circle
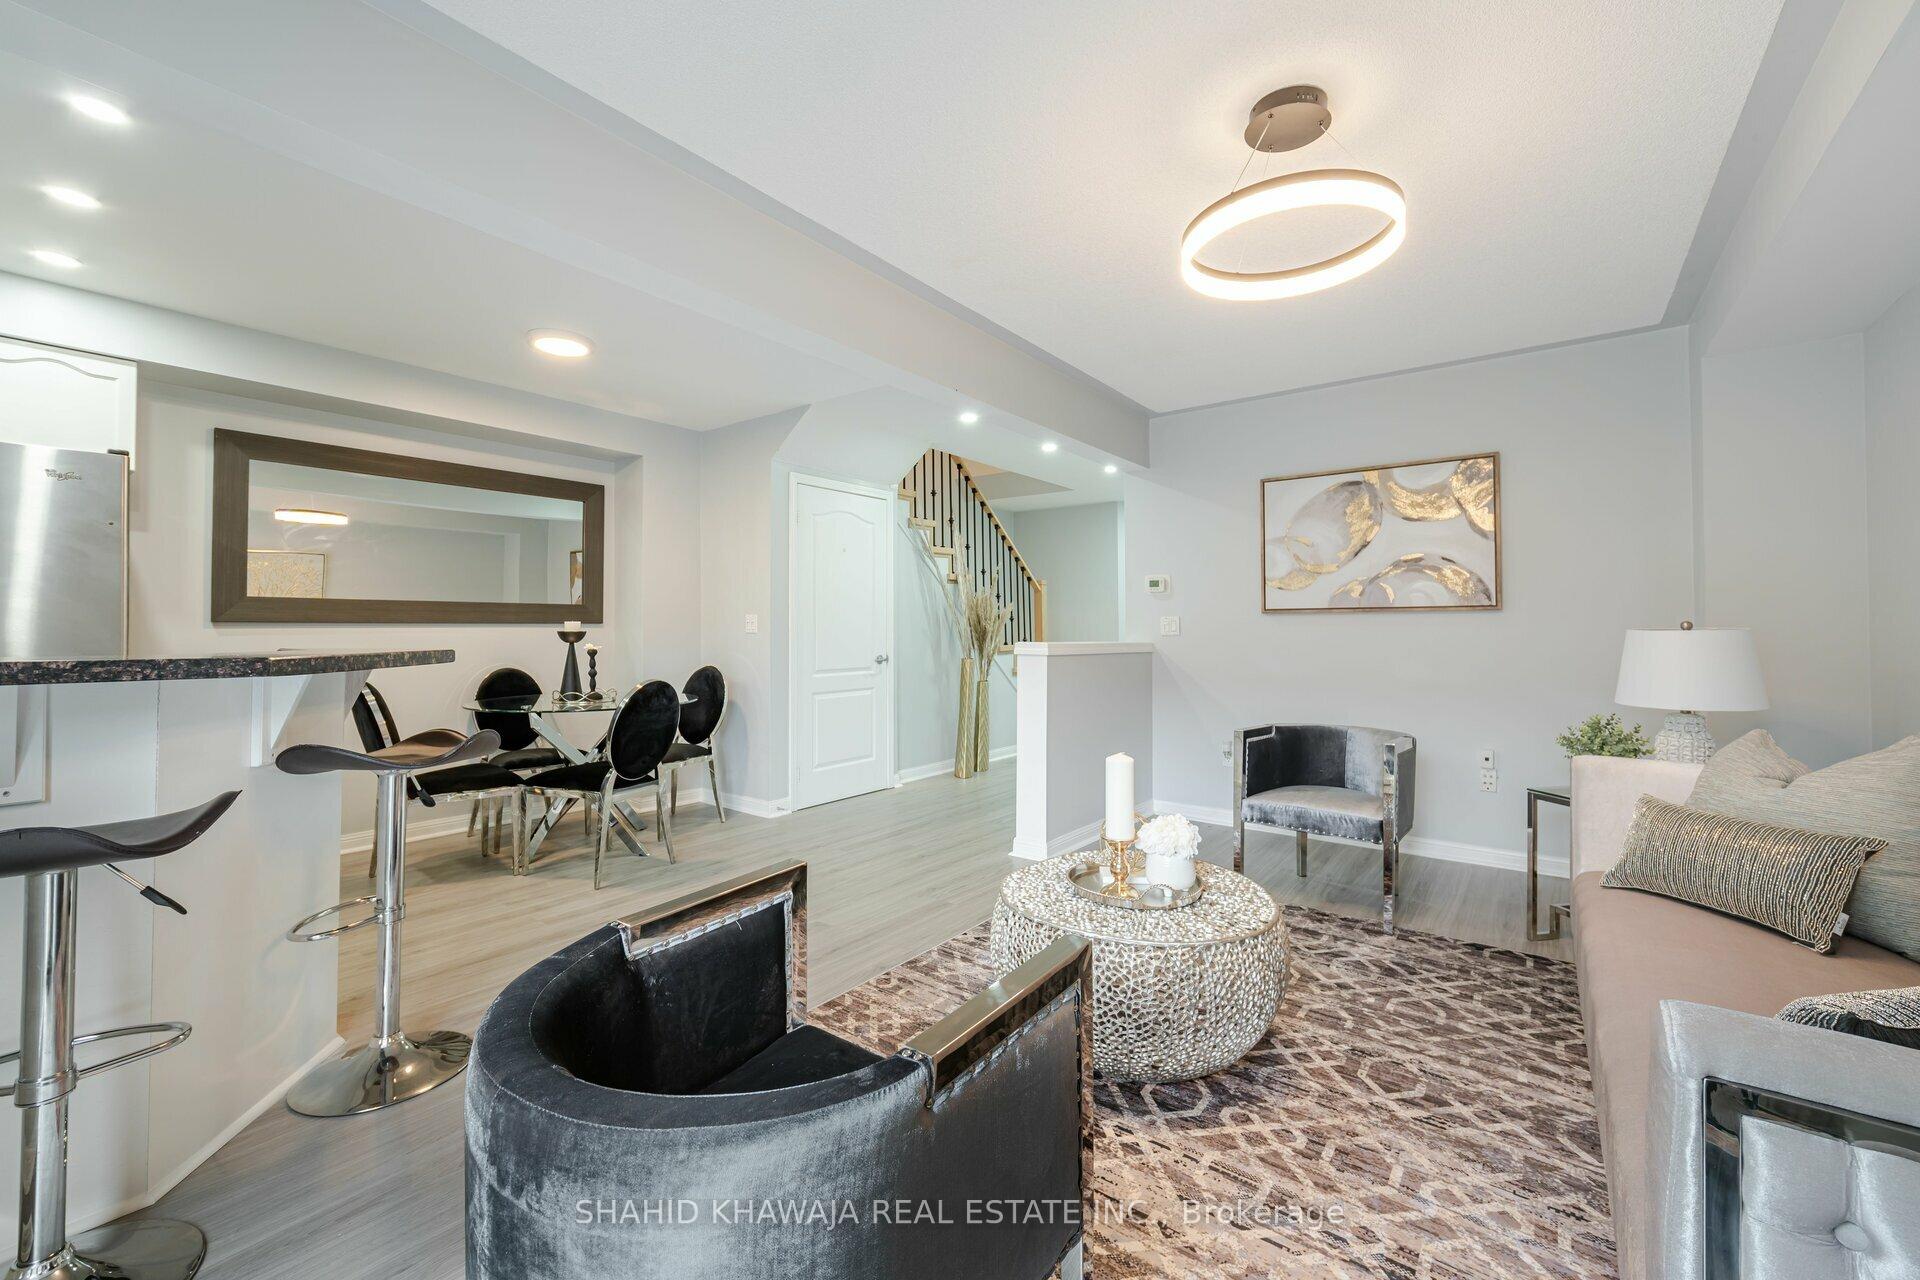 See all 40 photos
Property history
Facts and features
- BasementFinished
- Water, sewerMunicipal
- HeatingForced air
- CoolingCentral air
- Hardwood floors
- Central air
The homeFreehold Townhouse, 2-storey, Finished
- Type: Freehold Townhouse
- Style: 2-storey
- Basement: Finished
InsideHardwood, Rooms above ground 7, Rooms in the basement 1
- Flooring: Hardwood
- Rooms above ground: 7
- Rooms in the basement: 1
- Bedrooms: 3 + 1 in the basement
- Bathrooms: 4
- Kitchens: 1
Outside and lotBrick, brick front, Unknown, Unknown
- Exterior: Brick, brick front
- Roof: Unknown
- Foundation: Unknown
- Size: 19.69 × 104.99 ft
Parking1 Garage, Built-in, Private
- Spaces: 1 Garage
- Garage: Built-in
- Driveway: Private
Heating, water and powerForced air, gas, Central air, Municipal water
- Heating: Forced air, gas
- Cooling: Central air
- Water: Municipal water
- Sewer: Municipal sewer
Costs and taxesTaxes $4,771 a year, HST included in the price
- Taxes, 2024: $4,771 a year
- HST: HST included in the price
Included in the saleAll elfs, s/s stove, fridge & dishwasher, washer & dryer, central air condition, new furnace and all basement appliances.
- Included: All elfs, s/s stove, fridge & dishwasher, washer & dryer, central air condition, new furnace and all basement appliances.
Listing detailsW11898302, Sold, Dec 20, 2024
- MLS® number: W11898302
- Status: Sold
- Listed on: Dec 20, 2024
- Days on market: 18
- Updated: Jan 7, 2025
- Possession: To Be Determined
- Occupied by: Vacant
- Listing brokerage: SHAHID KHAWAJA REAL ESTATE INC.
About this home
3930 Coachman Circle, Mississauga (Churchill Meadows), ON L5M 6R3
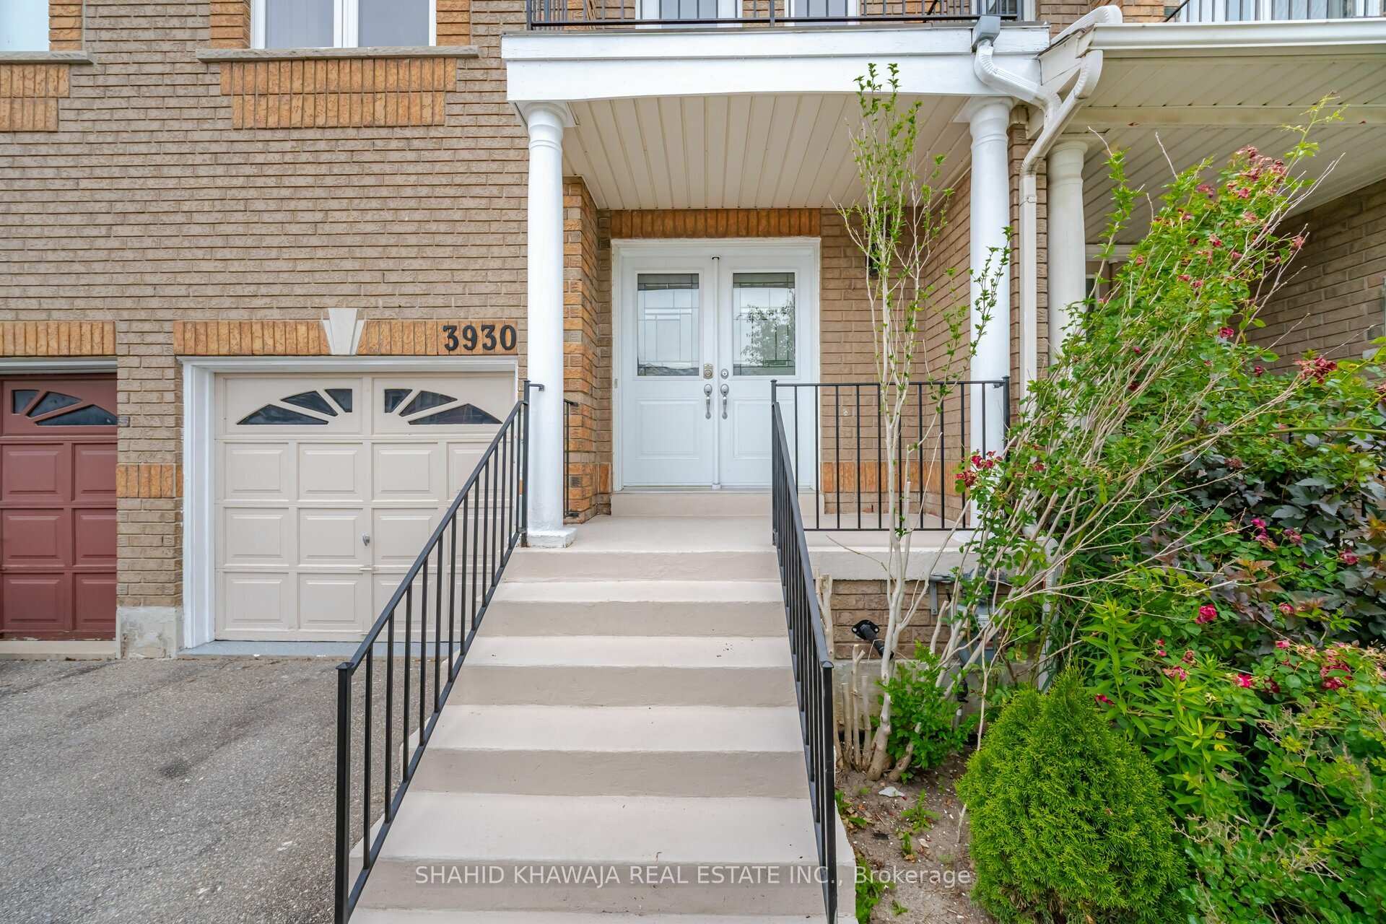
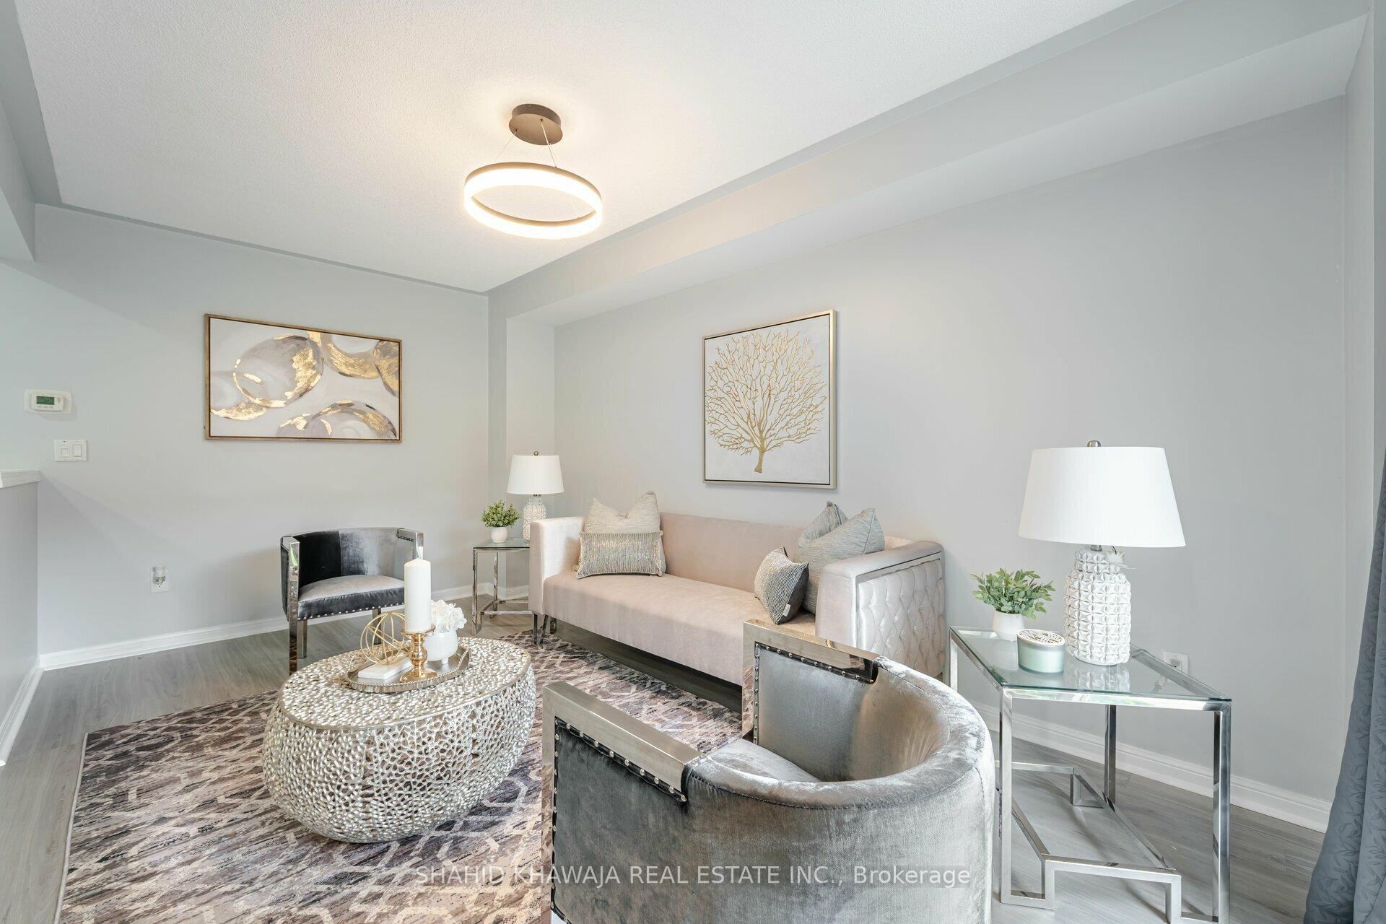
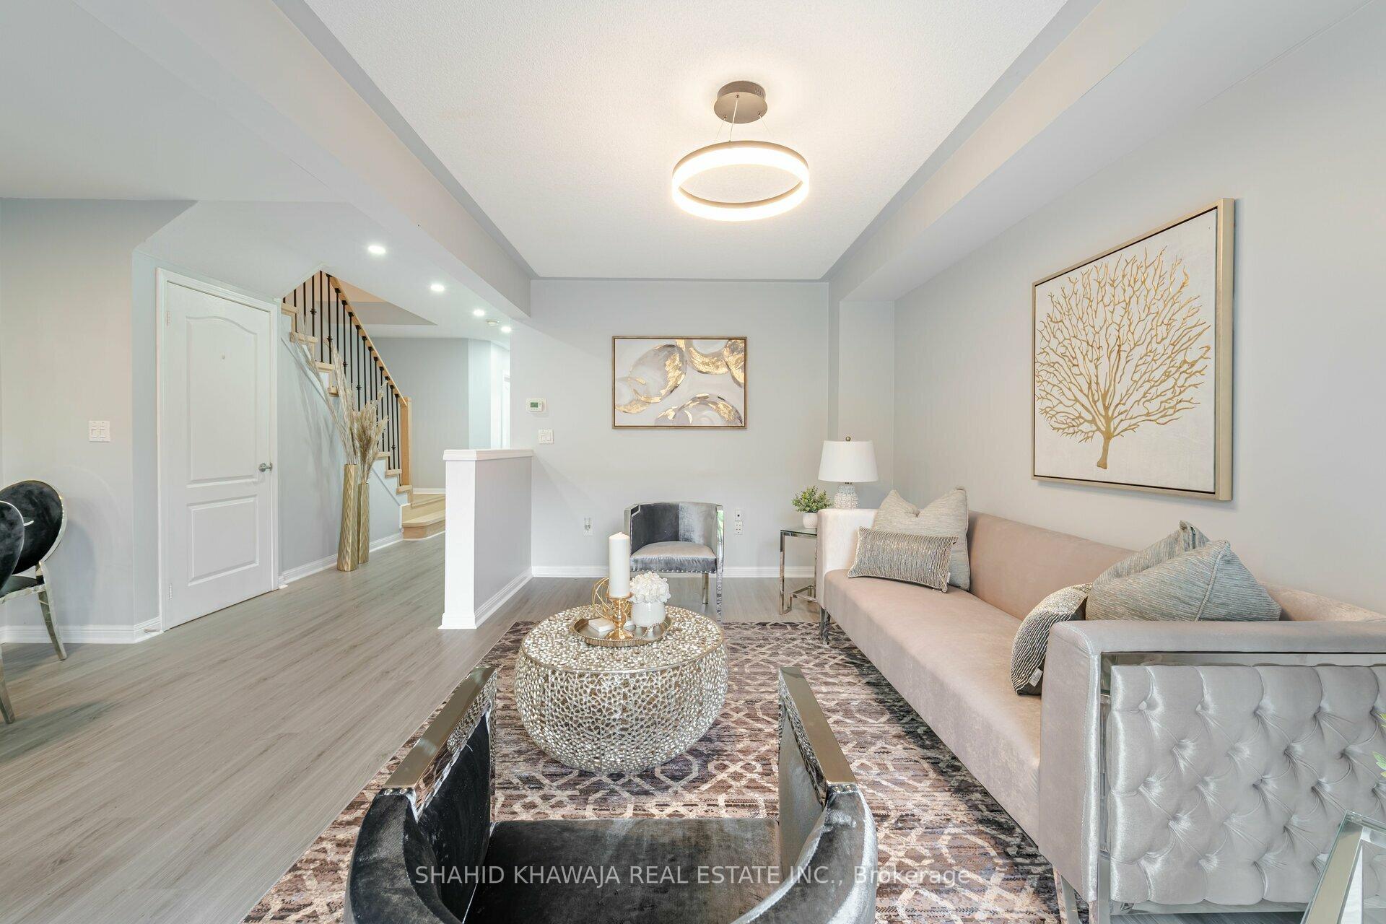
** VIEW TOUR** Welcome To One of The Most High Demanded Area of Churchill Meadows**This Stunning Upgraded Home Boasting 3 + 1 Bedroom + 4 bath with Professionally Finished Basement which is Great for Extra Rental Income ** This Modern Built Freehold Townhouse Featuring Fresh Paint, Hardwood Flooring, Modern Light Fixtures, Pot Lights, Upgraded Bath with LED Mirrors And wrought iron Spindle Staircase* ** Double Door Entrance With Front Covered Porch for Extra Sitting also Featuring A Juliet Balcony ** Very Functional And Open Concept Layout ** Sun Filled Foyer with Pot Lights** Spacious and Bright Living Room Great for gatherings Overlooking Fully Fenced Backyard from Glass Sliding Doors welcoming Lots Of Natural Light ** Custom Pot Lights Installed in The Kitchen along With White Cabinets, Quartz Countertop And Stainless Steel Appliances ** Upgraded Stair Pickets w Beautiful Chandelier Installed** Massive Primary Bedroom with W/I Closet & Upgraded 4pc Ensuite with LED Mirrors ** 3 Large Size Bedrooms with Hardwood Flooring & Good Size Double door Mirror Built-in Closets** 2nd BR includes W/O To Balcony for evening Views and is Perfect For Some Fresh Air**Finished Basement With Full 4pc Bath W/ Glass Stand-up Shower, A Bedroom & Spacious Living Area With touch of Pot Lights**Do Not Miss Out On The Opportunity to Own this Fully Upgraded Home!**
Ask about this home
A HOMEH agent will answer your questions about this home.
Around this home
Daily convenience, out of 100, from the distances below
Schools nearby
School rating, out of 10.
Helpful calculators
Your HOMEH agent

"I would see it this week."