

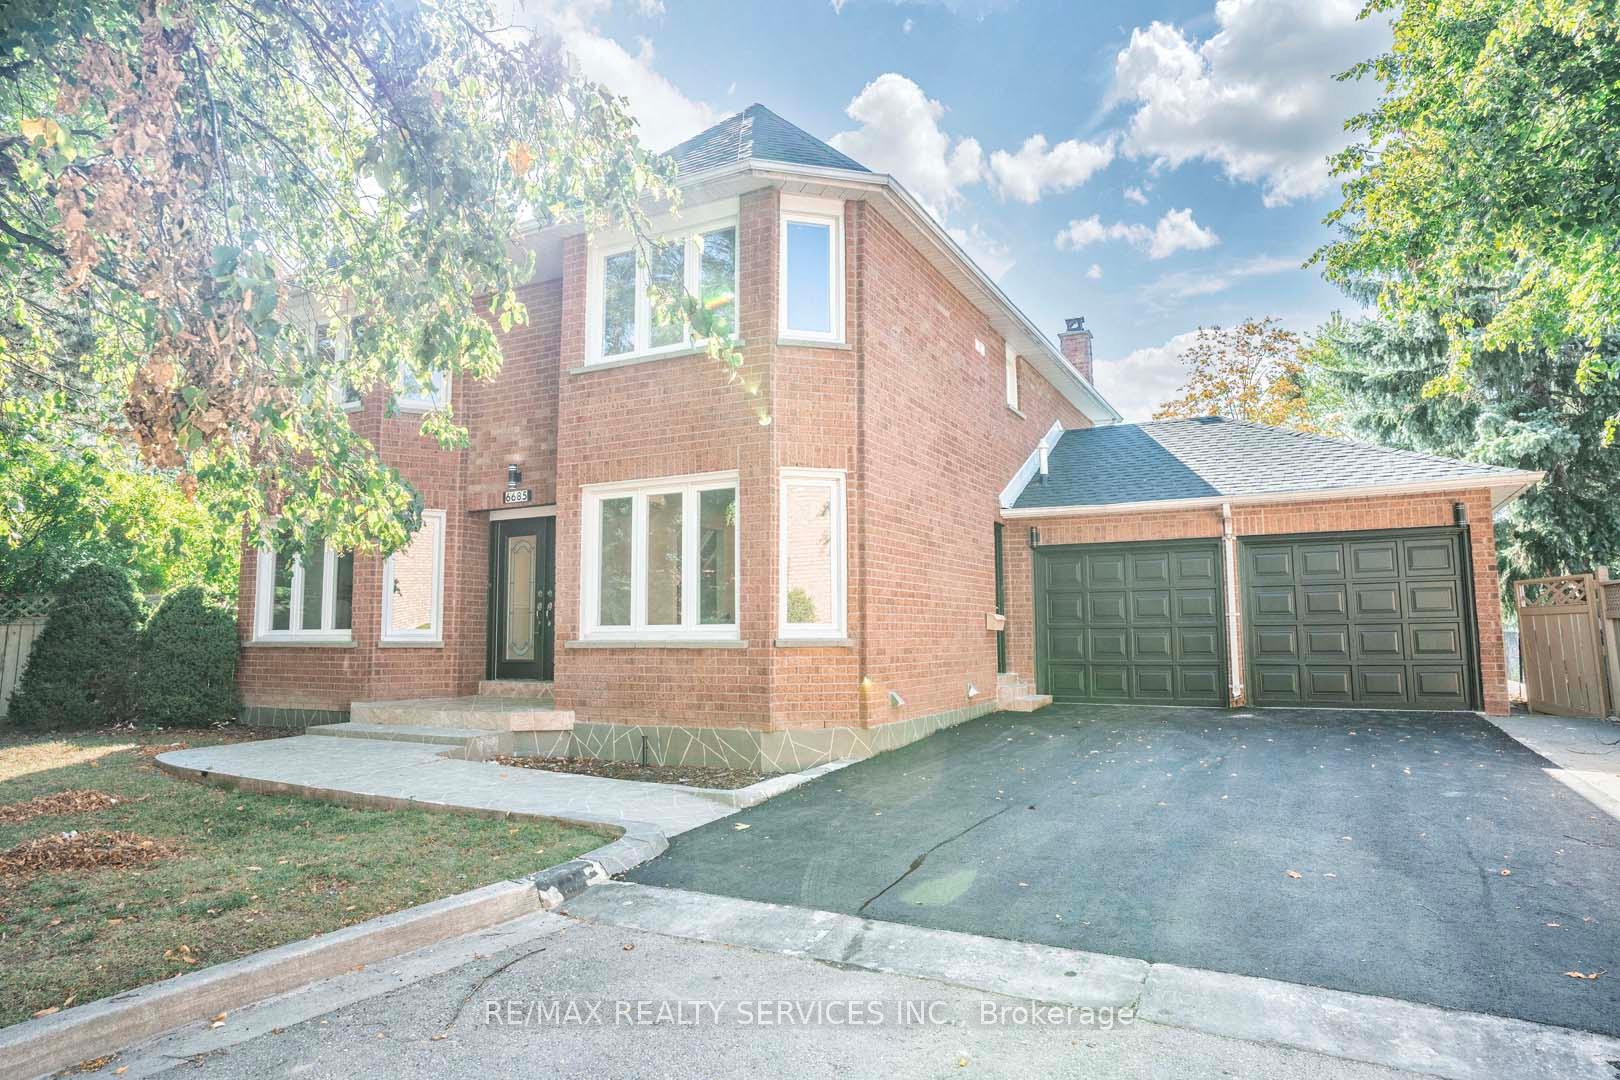
6685 Mockingbird Lane
6685 Mockingbird Lane
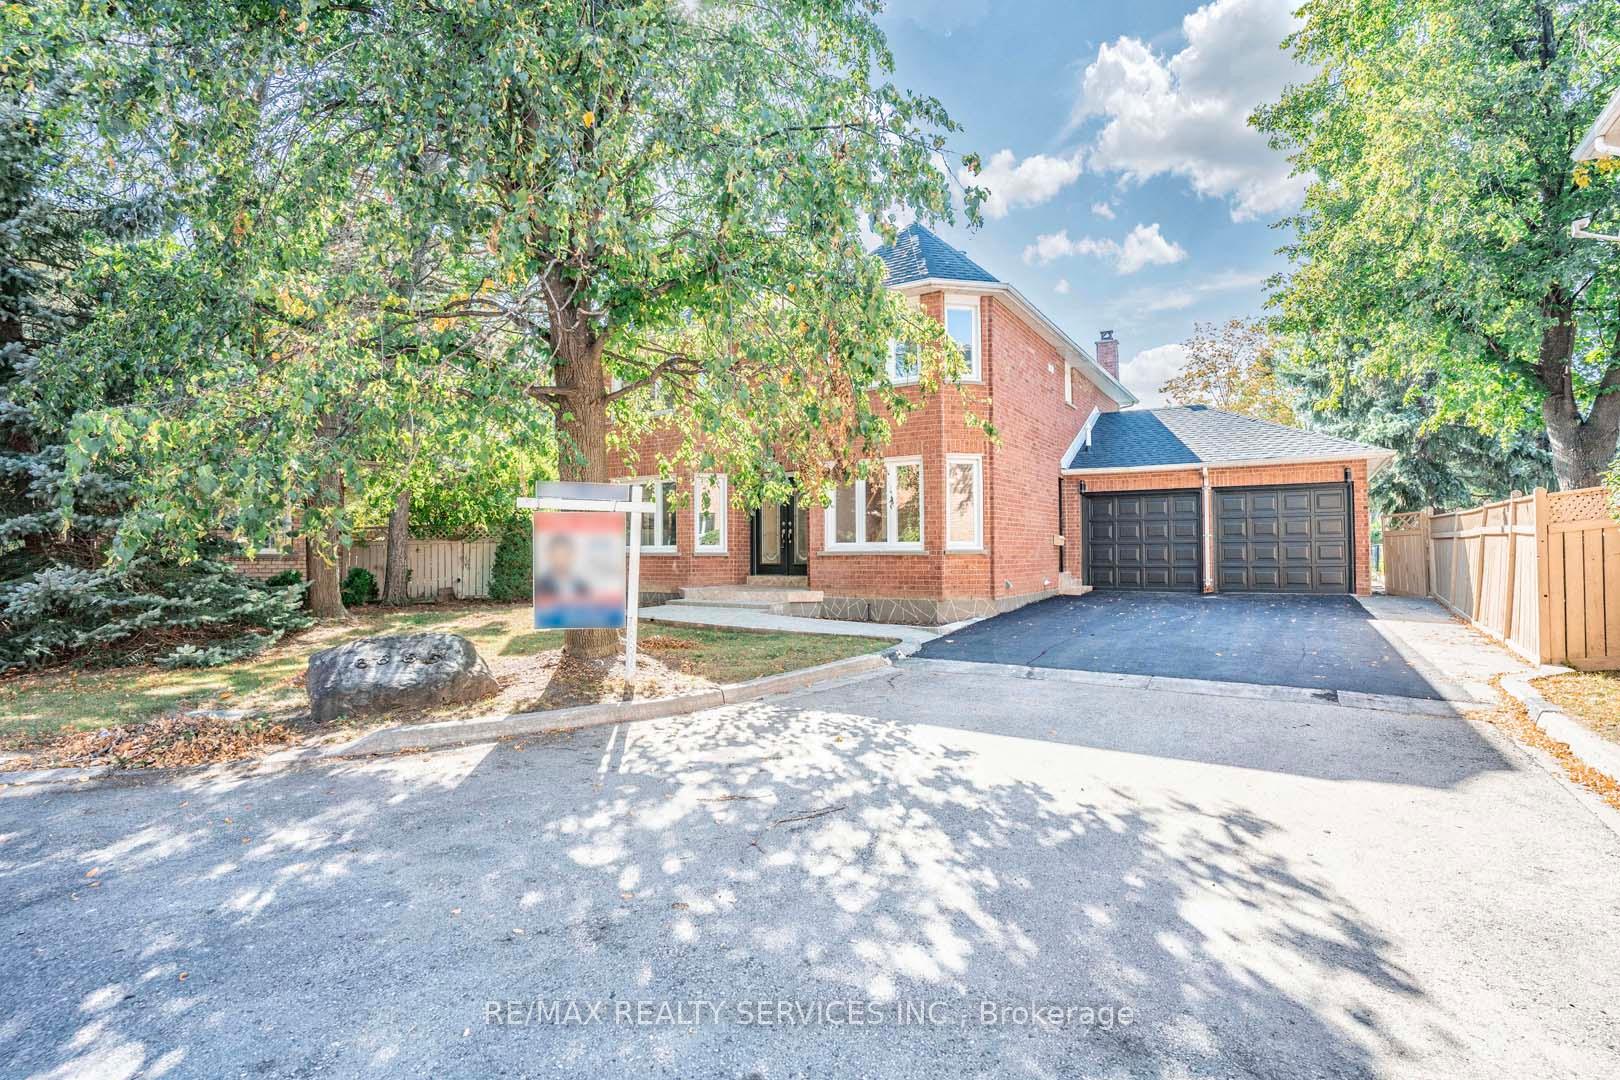
 See all 36 photos
Property history
Facts and features
- BasementFinished
- Water, sewerMunicipal
- HeatingForced air
- CoolingCentral air
- Hardwood floors
- Fireplace
- Central air
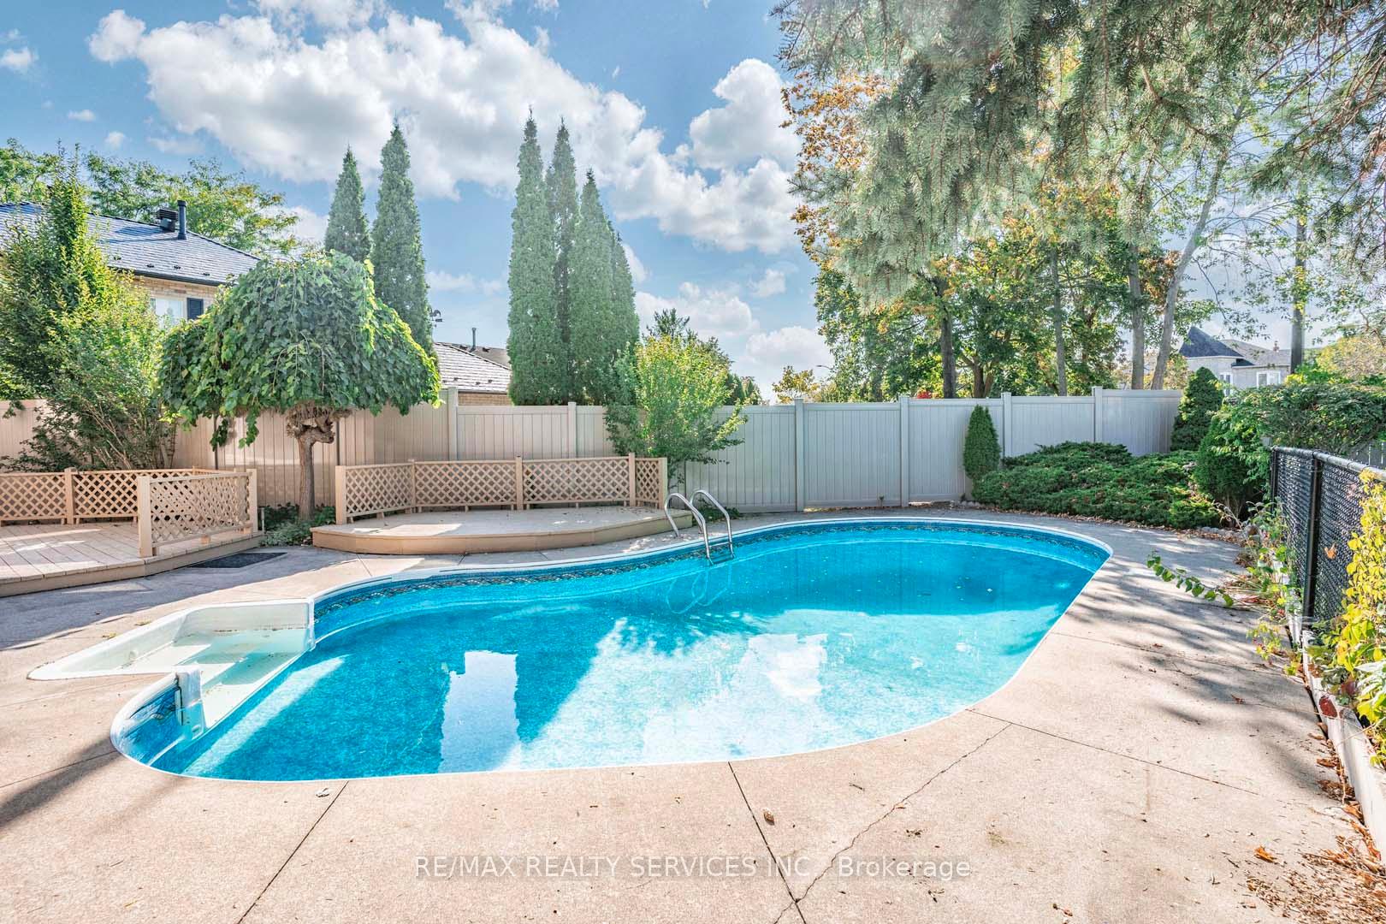
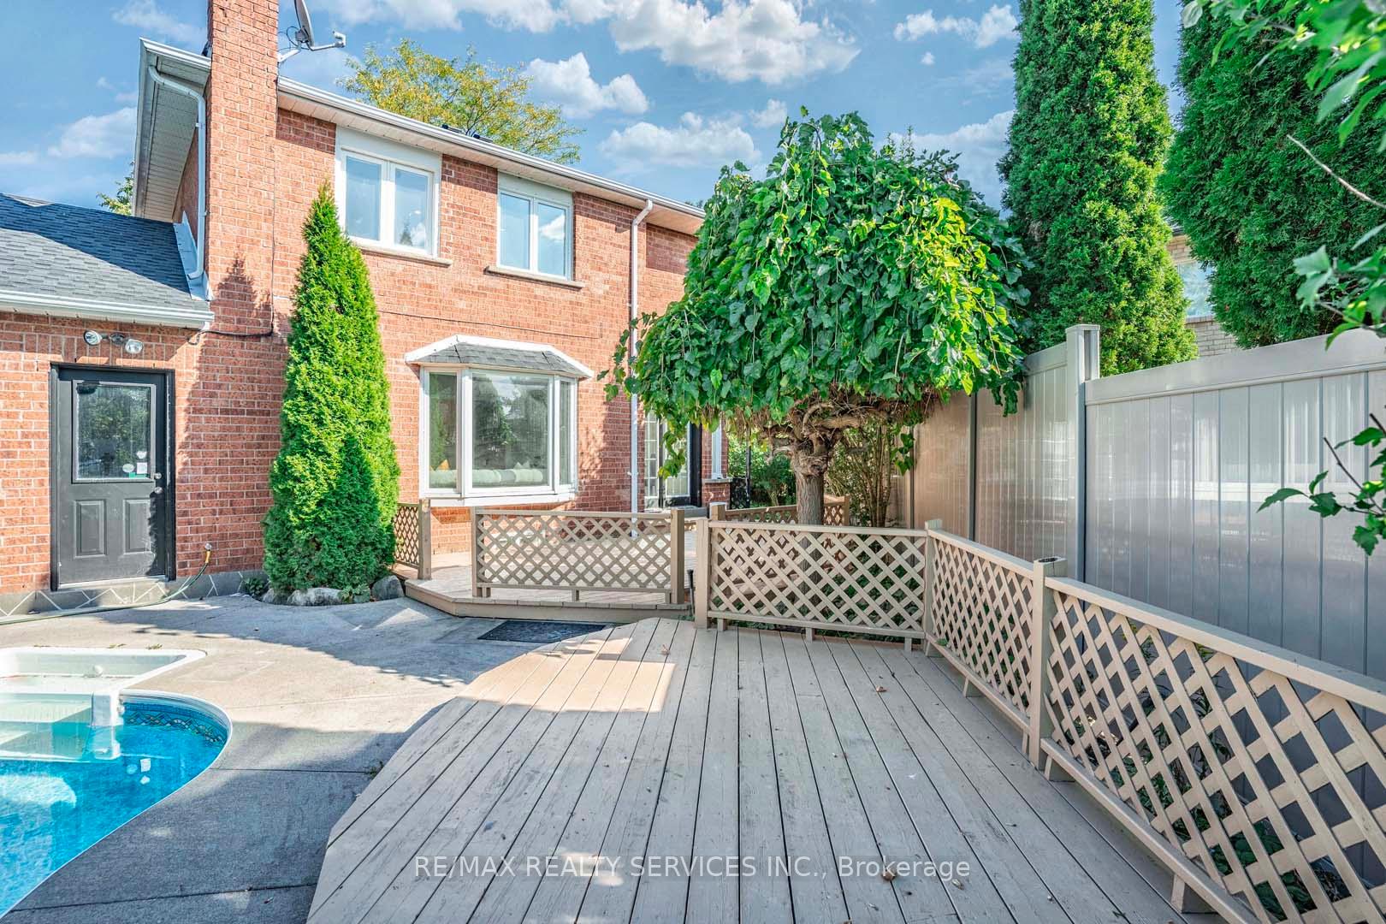
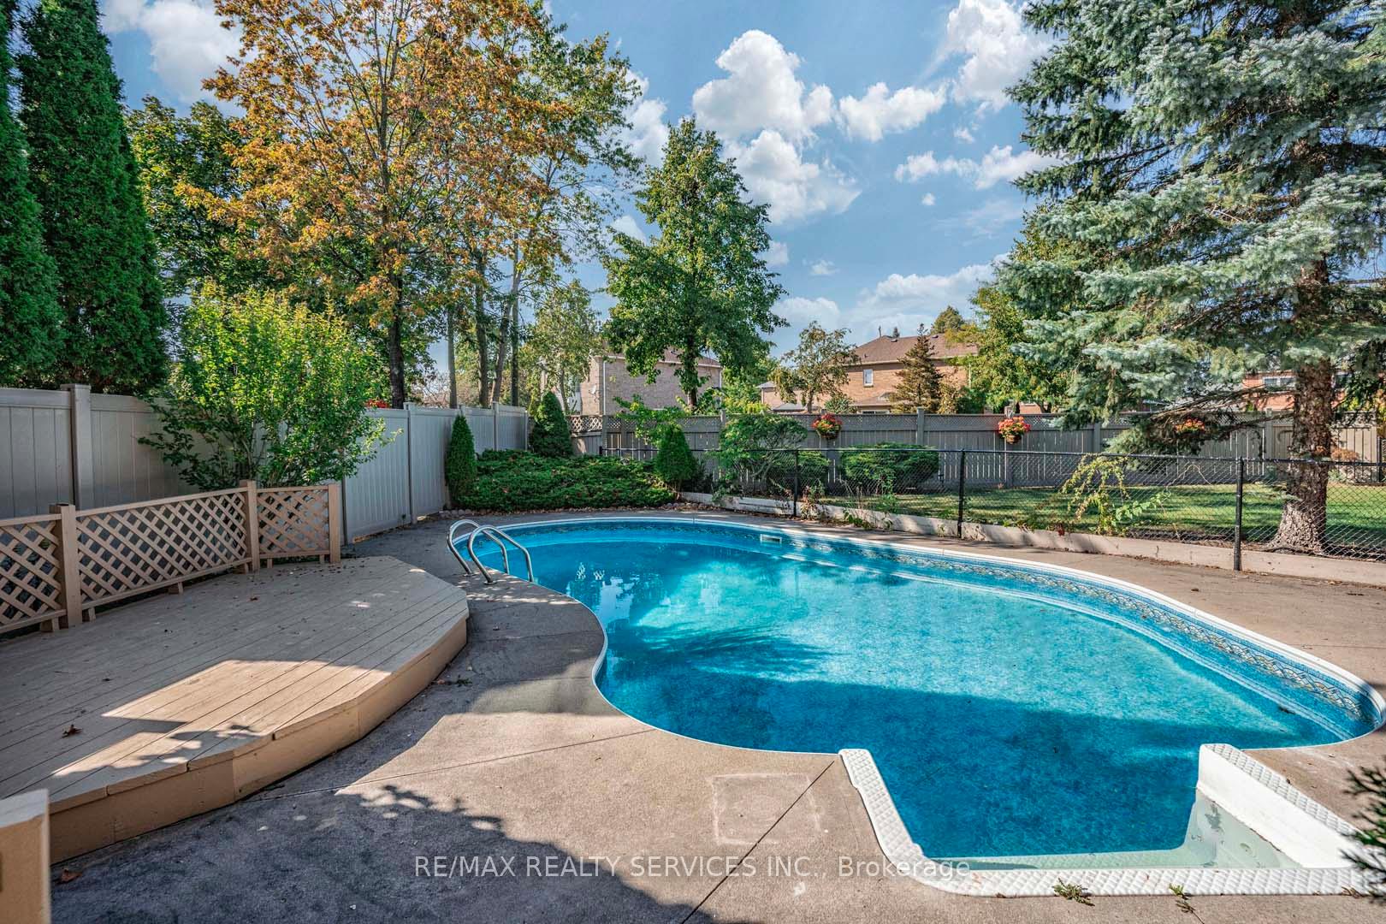
- Inground pool
The homeDetached, 2-storey, Finished
- Type: Detached
- Style: 2-storey
- Basement: Finished
InsideFireplace Yes, Hardwood, Tile, Lower level
- Fireplace: Yes
- Flooring: Hardwood, Tile
- Laundry: Lower level
- Features: Other
- Rooms above ground: 9
- Rooms in the basement: 5
- Bedrooms: 4 + 2 in the basement
- Bathrooms: 4
- Kitchens: 1
- Family room: Yes
Outside and lotBrick, Asphalt shingle, Poured concrete
- Exterior: Brick
- Roof: Asphalt shingle
- Foundation: Poured concrete
- Pool: Inground
- Size: 47.57 × 105.39 ft
Parking2 Garage, Attached, Private
- Spaces: 2 Garage
- Garage: Attached
- Driveway: Private
Heating, water and powerForced air, gas, Central air, Municipal water
- Heating: Forced air, gas
- Cooling: Central air
- Water: Municipal water
- Sewer: Municipal sewer
Costs and taxesTaxes $7,118 a year, HST included in the price
- Taxes, 2024: $7,118 a year
- HST: HST included in the price
Included in the saleAll existing appliances: s/s fridge, s/s stove, s/s dishwasher, washer & dryer, window coverings, electric light fixtures.
- Included: All existing appliances: s/s fridge, s/s stove, s/s dishwasher, washer & dryer, window coverings, electric light fixtures.
NearbyCul de sac/dead end, fenced yard
- Close to: Cul de sac/dead end, fenced yard
Listing detailsW11906484, Sold, Jan 3, 2025
- MLS® number: W11906484
- Status: Sold
- Listed on: Jan 3, 2025
- Days on market: 1
- Updated: Jan 4, 2025
- Possession: To Be Determined
- Occupied by: Tenant
- Listing brokerage: RE/MAX REALTY SERVICES INC.
About this home
6685 Mockingbird Lane, Mississauga (Lisgar), ON L5N 5K1
Absolute Showstopper! Nestled in the prestigious Lisgar community, this stunning home is situated on a private estate lot with an oasis-like backyard. The spacious living and dining areas are flooded with natural sunlight, while the gorgeous family room features a cozy natural wood fireplace, perfect for relaxing. With hardwood flooring throughout, new light fixtures, and an updated kitchen, this home exudes modern elegance. Upstairs, you'll find four spacious bedrooms, with fully upgraded bathrooms that boast porcelain tiles, glass stand-up showers, and brand-new quartz vanities. The outdoor space is equally impressive, featuring an enticing in-ground pool and a sprawling side yard ideal for enjoying those summer days. The professionally finished basement, complete with a full bath, offers additional living space and is perfect for entertainment.
Ask about this home
A HOMEH agent will answer your questions about this home.
Around this home
Daily convenience, out of 100, from the distances below
Schools nearby
School rating, out of 10.
Helpful calculators
Your HOMEH agent

"I would see it this week."