

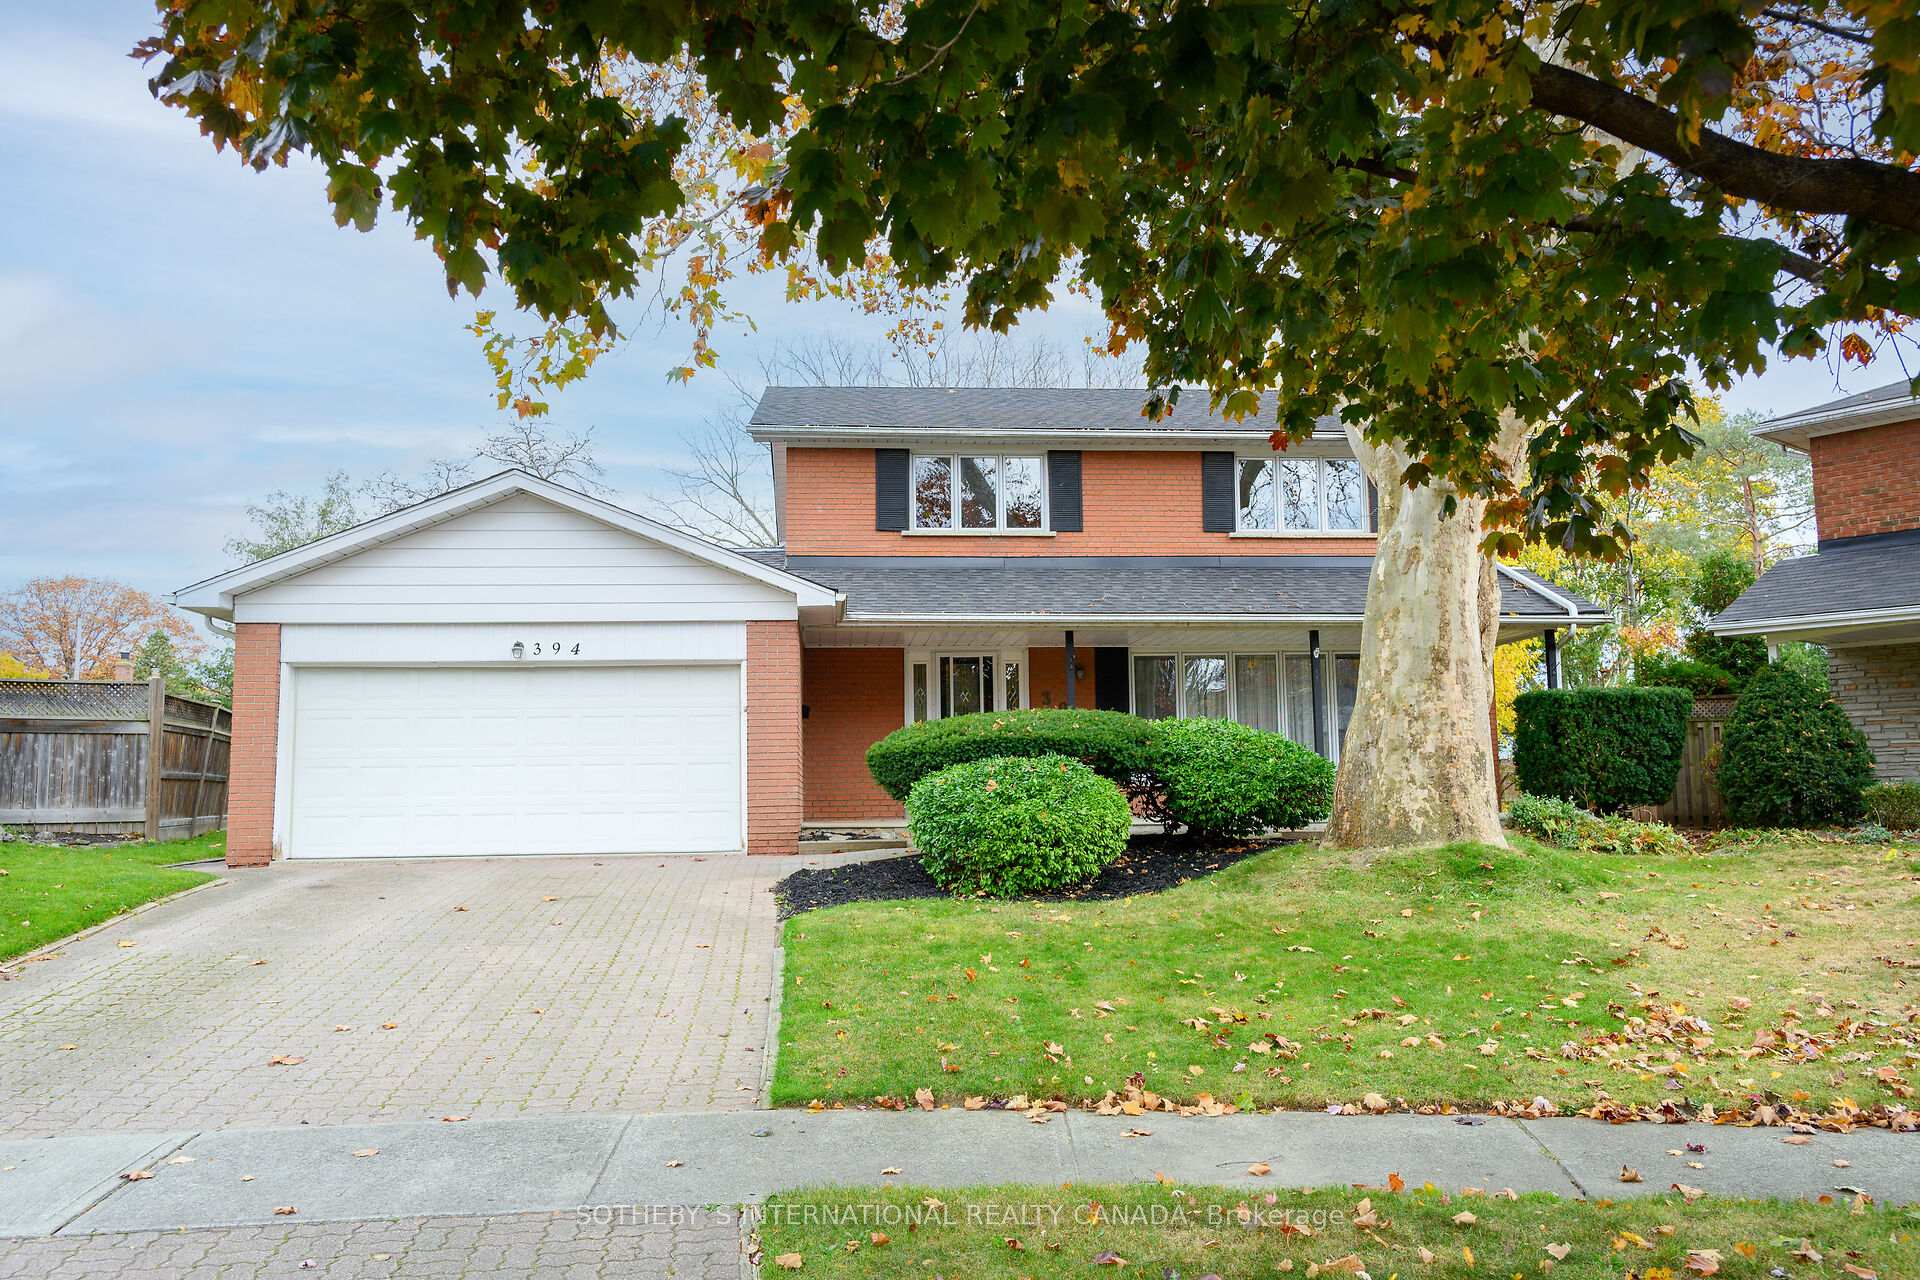
394 Moonglow Court
394 Moonglow Court
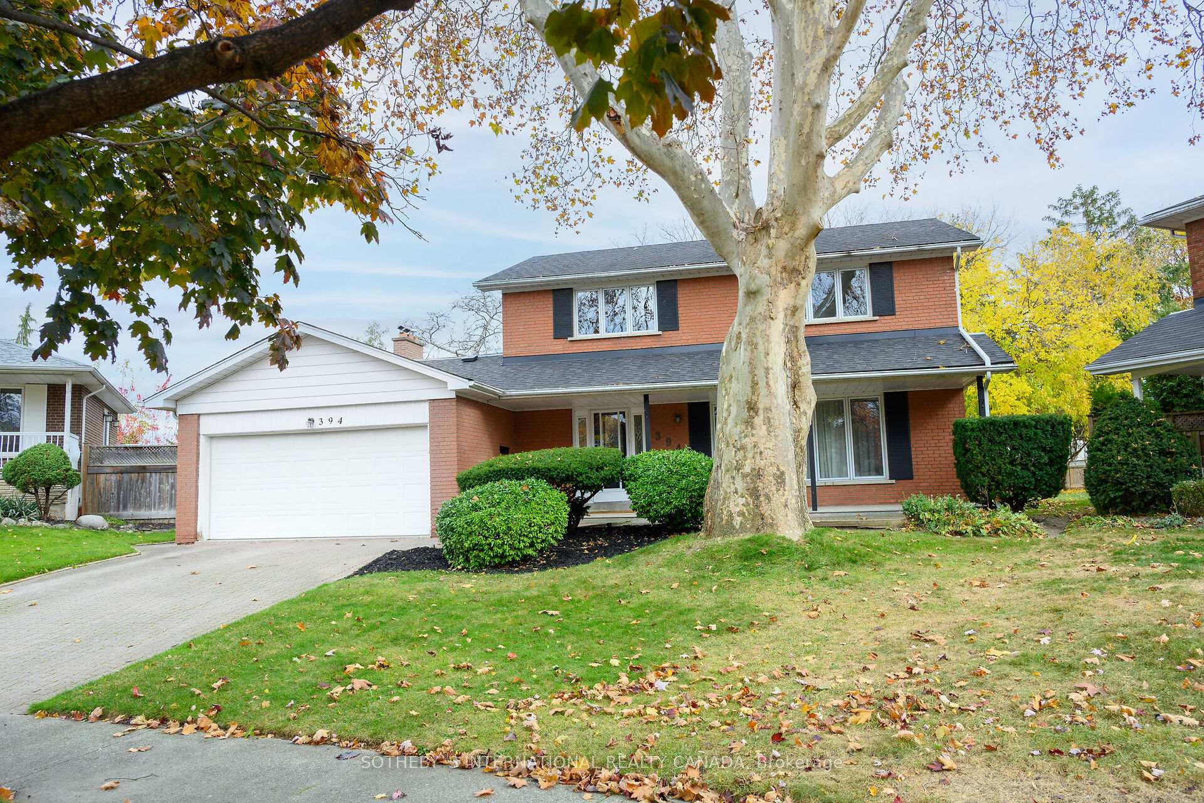
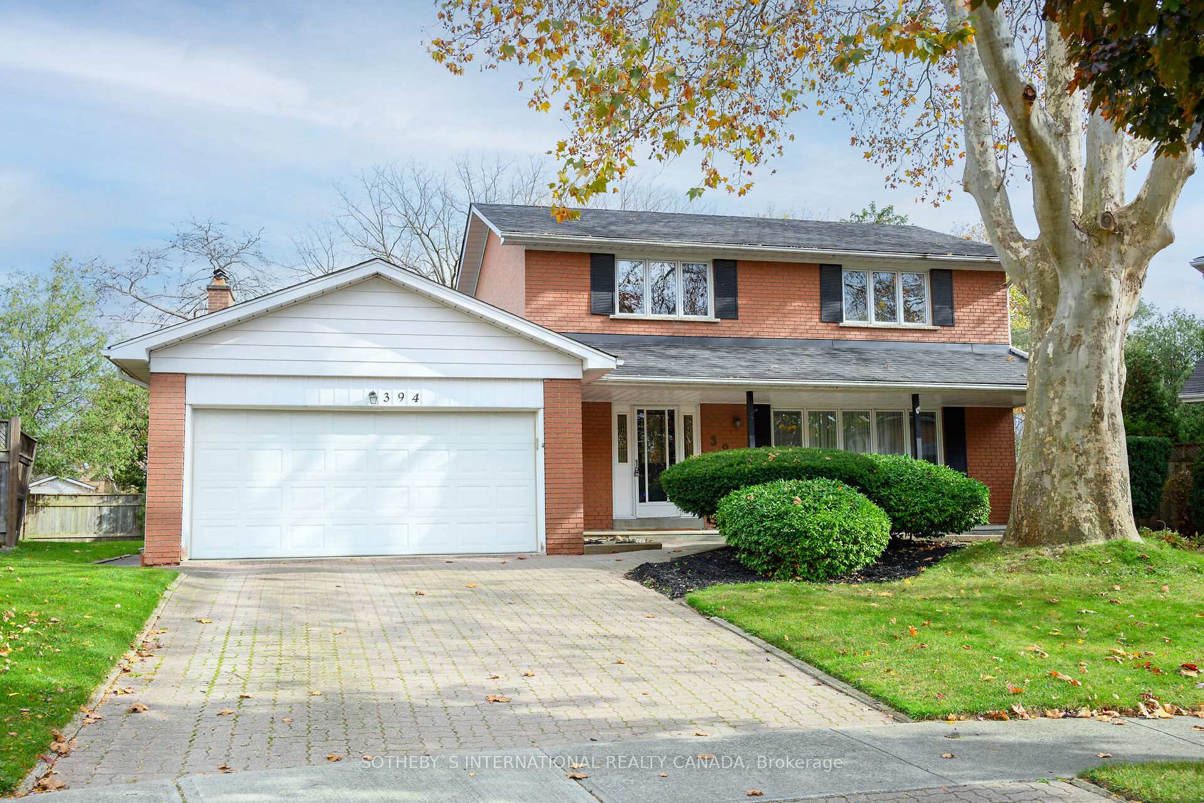
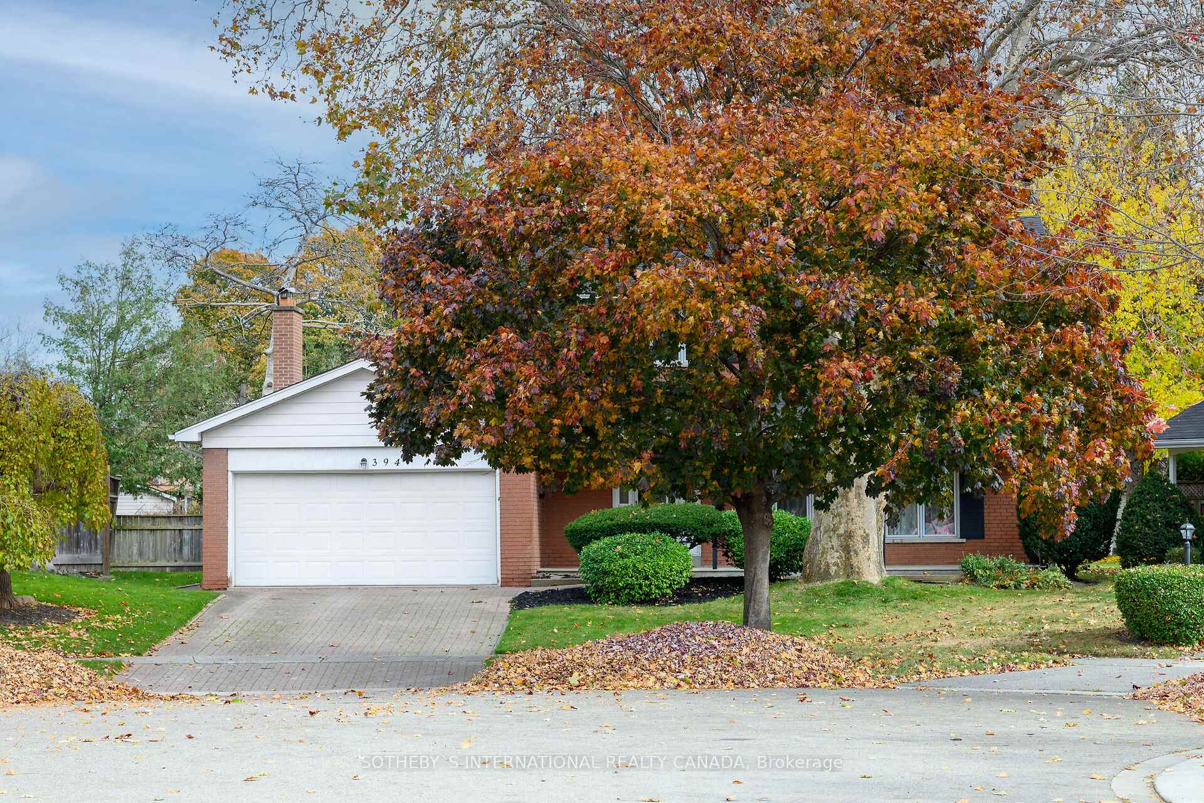
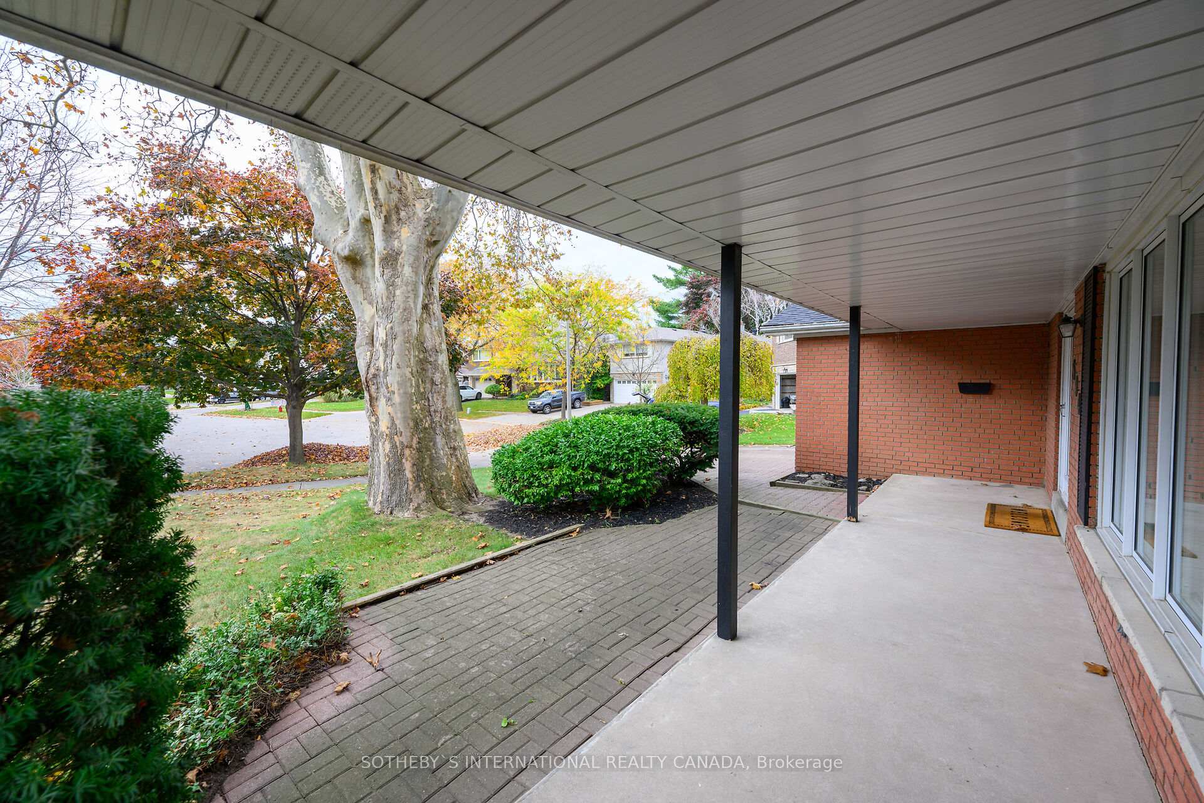 See all 36 photos
Property history
Facts and features
- BasementPart finished
- Water, sewerMunicipal
- Lot shapePie
- HeatingForced air
- Hardwood floors
- Fireplace
- Central air
The homeDetached, 2-storey, Partially finished
- Type: Detached
- Style: 2-storey
- Basement: Partially finished
InsideFireplace Yes, Hardwood, Auto garage door remote
- Fireplace: Yes
- Flooring: Hardwood
- Features: Auto garage door remote
- Rooms above ground: 9
- Rooms in the basement: 2
- Bedrooms: 4
- Bathrooms: 3
- Kitchens: 1
- Family room: Yes
Outside and lotBrick, Asphalt shingle, Block
- Exterior: Brick
- Roof: Asphalt shingle
- Foundation: Block
- Size: 33.33 × 100.83 ft
- Shape: Pie
Parking2 Garage, Attached, Private double
- Spaces: 2 Garage
- Garage: Attached
- Driveway: Private double
Heating, water and powerForced air, gas, Central air, Municipal water
- Heating: Forced air, gas
- Cooling: Central air
- Water: Municipal water
- Sewer: Municipal sewer
Costs and taxesTaxes $7,507 a year, HST included in the price, Hot water tank
- Taxes, 2024: $7,507 a year
- HST: HST included in the price
- Rental items: Hot water tank
Included in the saleFridge, stove, dishwasher, washer & dryer. all appliances as is. electric light fixtures. new furnace & central air conditioning 2022. roof shingles approx. 8-10 years old. gas fireplace - as is condition.
- Included: Fridge, stove, dishwasher, washer & dryer. all appliances as is. electric light fixtures. new furnace & central air conditioning 2022. roof shingles approx. 8-10 years old. gas fireplace - as is condition.
NearbySchool, public transit
- Close to: School, public transit
Listing detailsW11241605, Sold, Nov 27, 2024
- MLS® number: W11241605
- Status: Sold
- Listed on: Nov 27, 2024
- Days on market: 42
- Updated: Jan 8, 2025
- Possession: Flexible
- Occupied by: Vacant
- Listing brokerage: SOTHEBY`S INTERNATIONAL REALTY CANADA
About this home
394 Moonglow Court, Mississauga (Cooksville), ON L5A 1G6
Welcome to this charming 4-bedroom, 2-storey home, tucked away in a serene court within a mature, picturesque neighborhood. This well built gem sits on a huge pie-shaped lot, offering an expansive outdoor space just waiting to be transformed into your private retreat. Step inside & envision the possibilities! The home features a spacious eat-in kitchen with a thoughtful addition, creating the perfect spot for family meals, morning coffee, or entertaining guests. The layout flows seamlessly into the main-floor family room, complemented by a convenient laundry/mud room with a walk-out to the side yard. Entertain in style with the formal L-shaped living and dining room, designed to host gatherings with ease. Upstairs, four generously sized bedrooms provide ample space for a growing family. While the home would benefit from modern updates, the desirable layout makes it the perfect canvas for customization. Easy access to major highways & all amenities. Wonderful Schools, Child safe court!
Ask about this home
A HOMEH agent will answer your questions about this home.
Around this home
Daily convenience, out of 100, from the distances below
Schools nearby
School rating, out of 10.
Helpful calculators
Your HOMEH agent

"I would see it this week."