

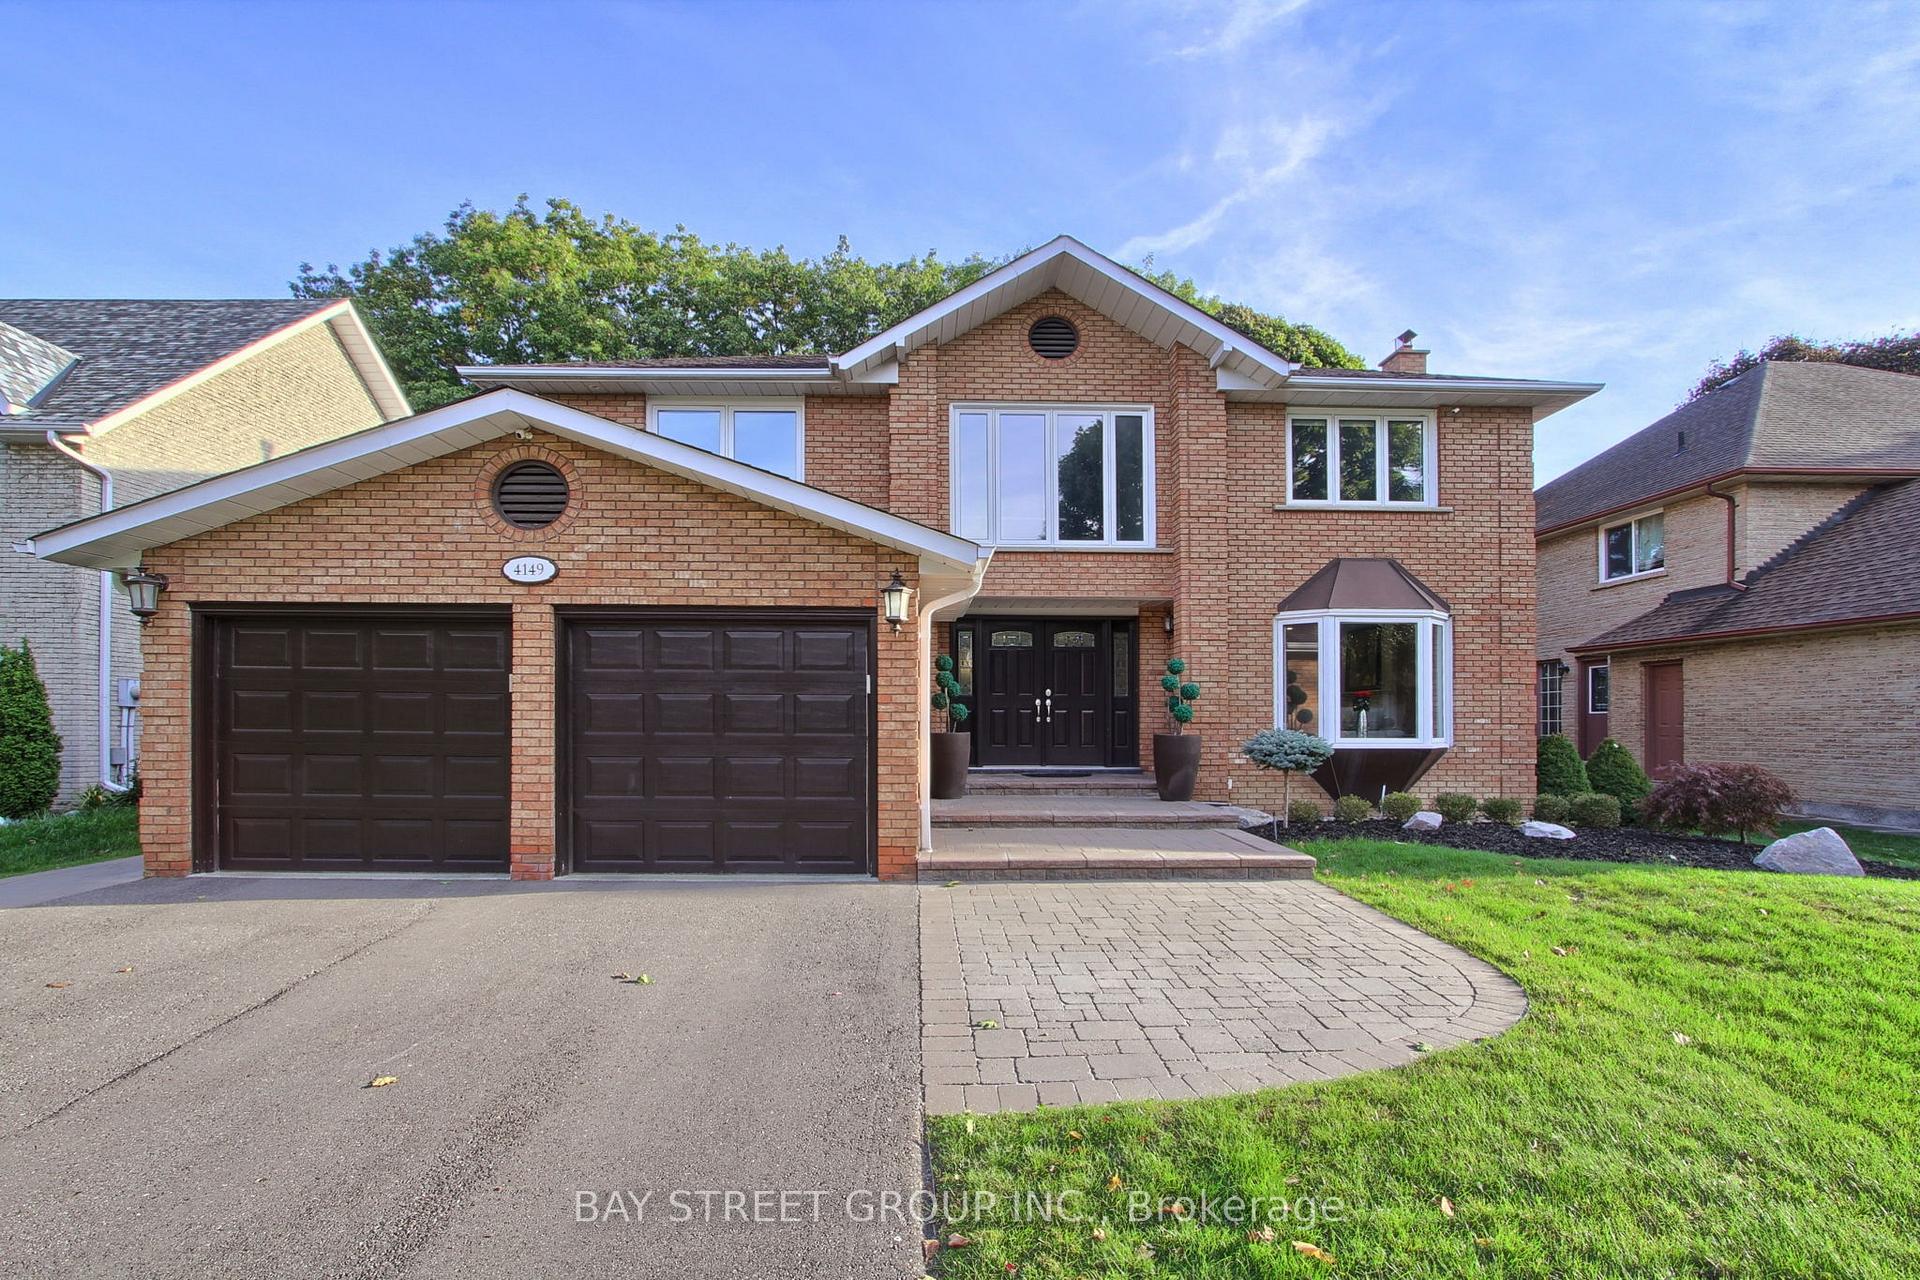
4149 Bridlepath Trail
4149 Bridlepath Trail
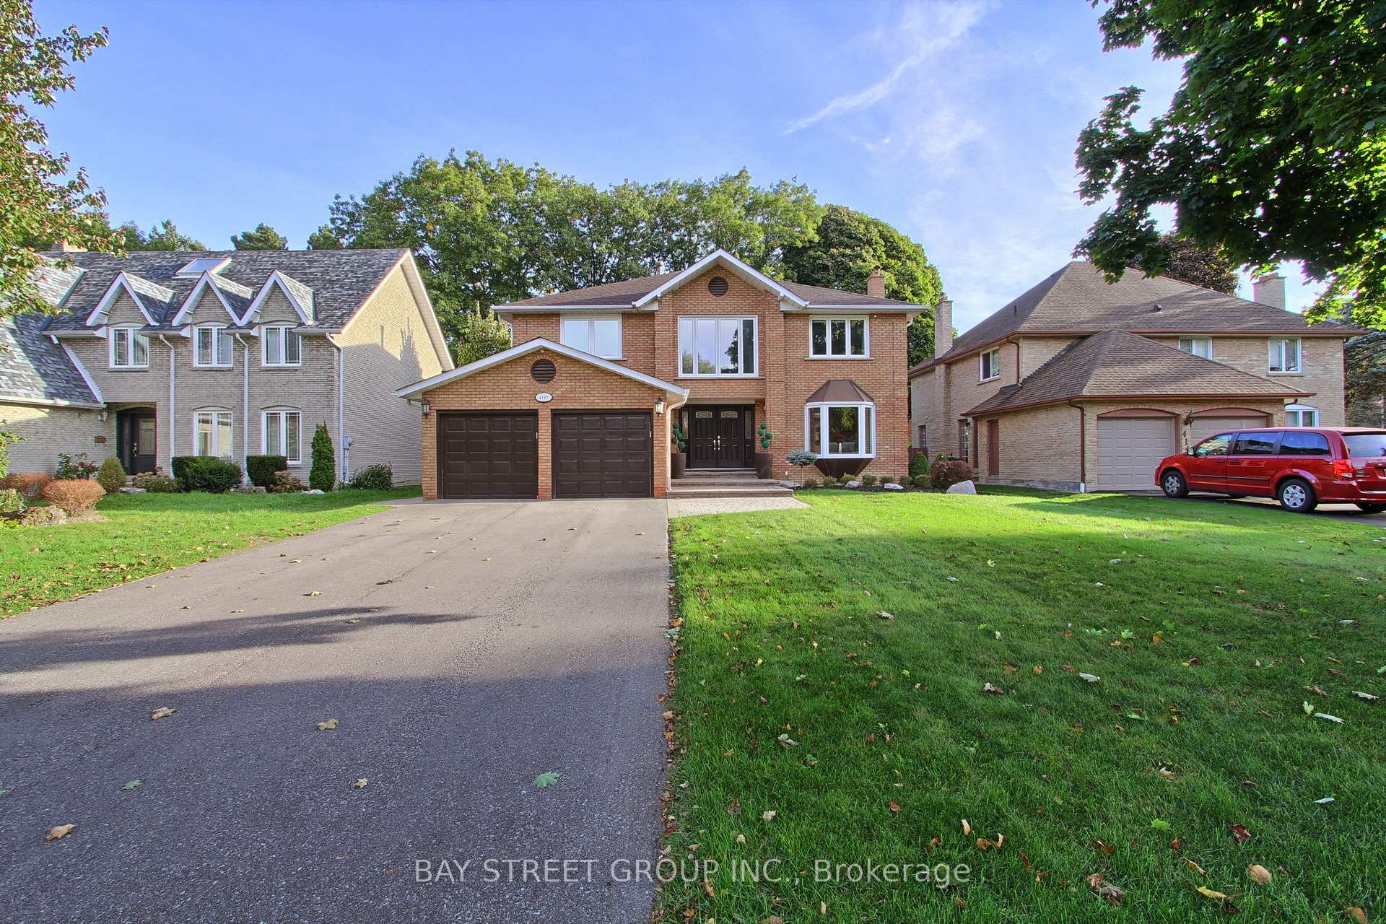
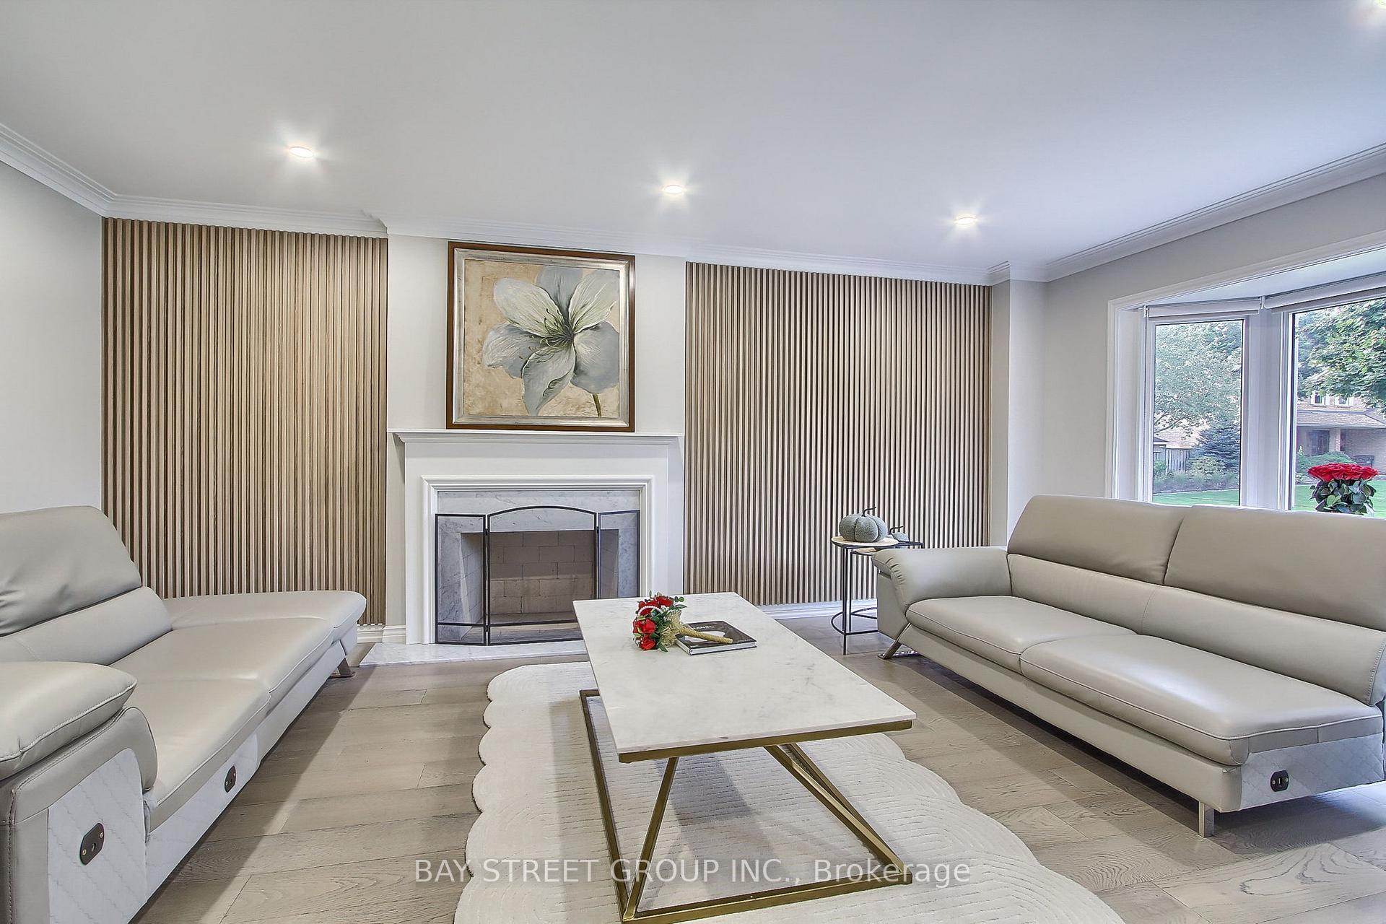
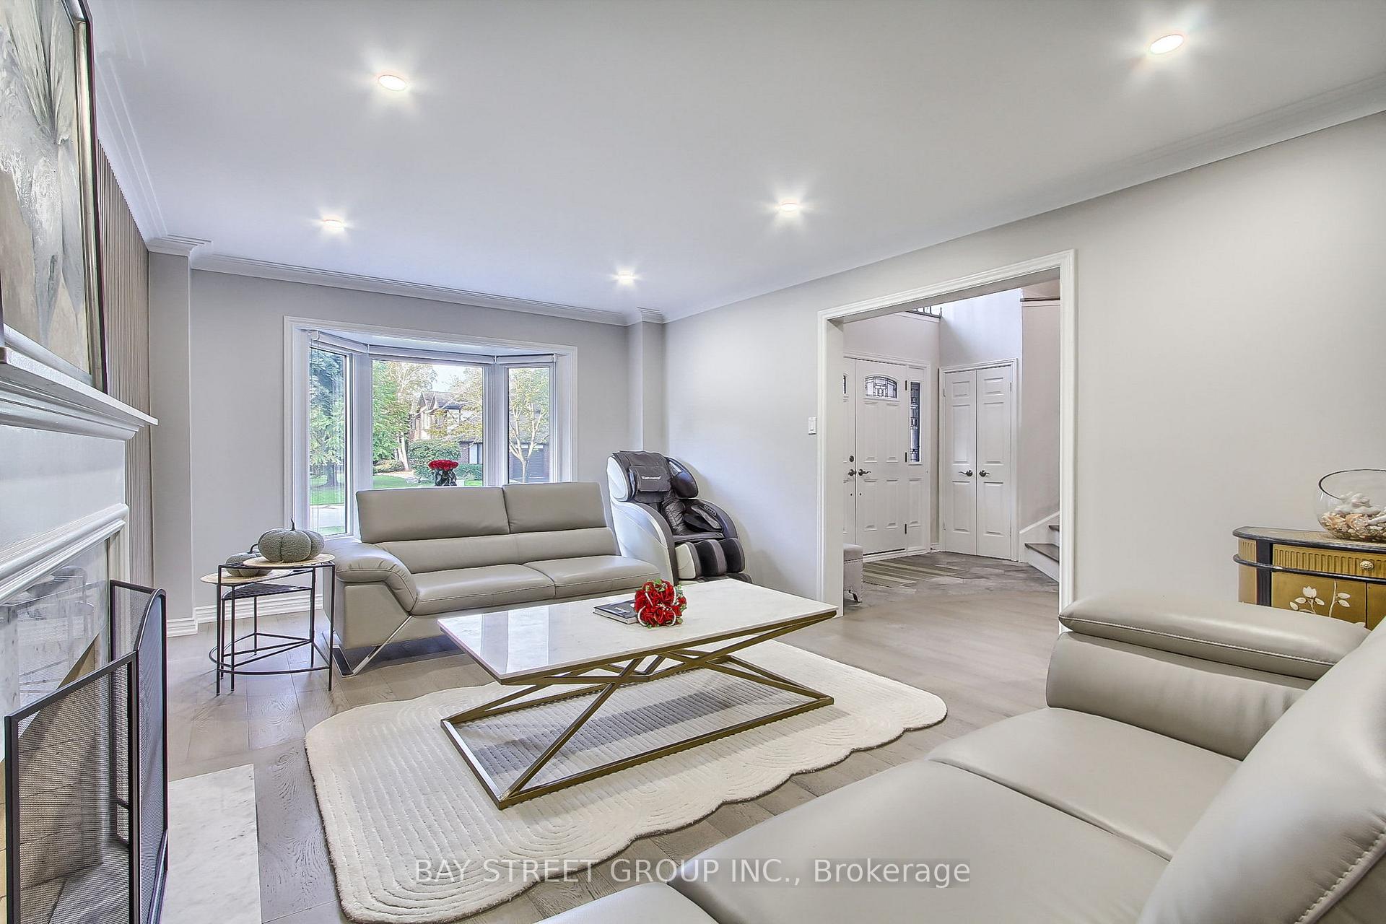
 See all 40 photos
Property history
Facts and features
- BasementFinished
- Water, sewerMunicipal
- HeatingForced air
- CoolingCentral air
- Hardwood floors
- Fireplace
- Central air
The homeDetached, 2-storey, Finished
- Type: Detached
- Style: 2-storey
- Basement: Finished
InsideFireplace Yes, family room, living room, rec room, Hardwood, Main level
- Fireplace: Yes, family room, living room, rec room
- Flooring: Hardwood
- Laundry: Main level
- Features: Central vacuum, generator - full, built-in oven, auto garage door remote
- Rooms above ground: 8
- Rooms in the basement: 3
- Bedrooms: 4
- Bathrooms: 4
- Kitchens: 1
- Family room: Yes
Outside and lotBrick, Asphalt shingle, Brick
- Exterior: Brick
- Roof: Asphalt shingle
- Foundation: Brick
- Other structures: Garden shed
- Size: 60.37 × 129.92 ft
- Zoning: Residential
Parking2 Garage, Attached, Private
- Spaces: 2 Garage
- Garage: Attached
- Driveway: Private
Heating, water and powerForced air, gas, Central air, Municipal water
- Heating: Forced air, gas
- Cooling: Central air
- Water: Municipal water
- Sewer: Municipal sewer
Costs and taxesTaxes $10,173 a year, HST included in the price
- Taxes, 2023: $10,173 a year
- HST: HST included in the price
NearbyFenced yard, public transit, wooded/treed
- Close to: Fenced yard, public transit, wooded/treed
Listing detailsW9397712, Sold, Oct 16, 2024
- MLS® number: W9397712
- Status: Sold
- Listed on: Oct 16, 2024
- Days on market: 85
- Updated: Jan 9, 2025
- Possession: 2025-01-31 / January 31, 2025
- Occupied by: Owner
- Listing brokerage: BAY STREET GROUP INC.
About this home
4149 Bridlepath Trail, Mississauga (Erin Mills), ON L5L 3E8
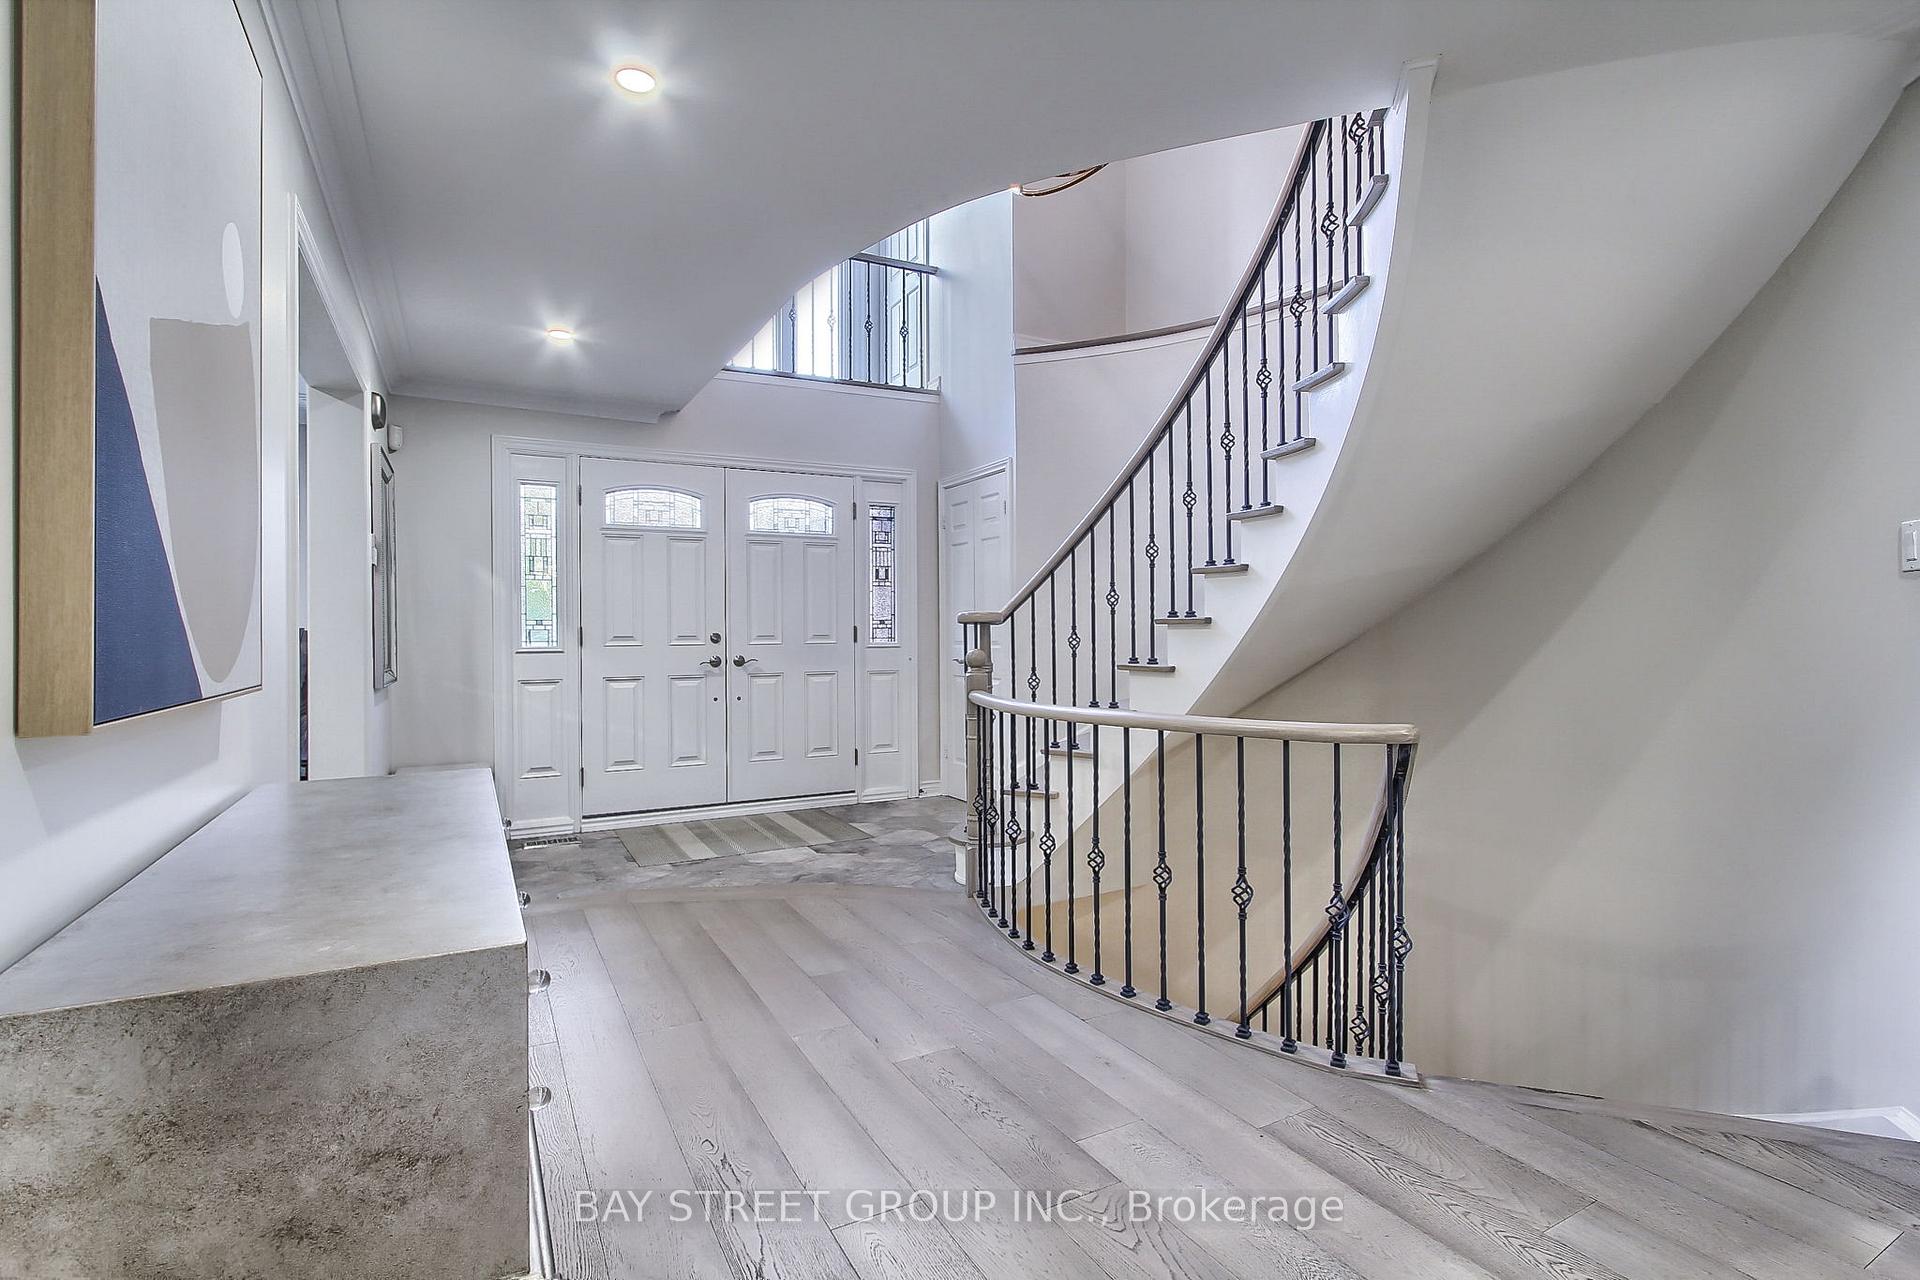
Beautifully Renovated Throughout - Bridlepath Estates Home! Hardwood Floors, Re-Finished Oak Staircase with Wrought Iron Pickets. Wood Burning Fireplaces, LED Pot lights. Large Open Kitchen w/Granite, Black SS Appliances, Gas Range and Eat-In Area. 2 Walk Outs to Back Yard w/Hot Tub, 2 Storage Sheds. Natural Gas BBQ. Professionally Finished Basement w/Queen Murphy Bed, Den, Rec+Gym, Bedroom,3 Pc Washroom. Plenty of Storage. Security System, Irrigation System Exterior Lighting System with Timer. 6 Full Size Car Driveway. walking distance to Credit River trails, Minutes drive to the UTM &403 hywys, schools, scenic Streetsville, Sq1 shopping + much more.
Ask about this home
A HOMEH agent will answer your questions about this home.
Around this home
Daily convenience, out of 100, from the distances below
Schools nearby
School rating, out of 10.
Helpful calculators
Your HOMEH agent

"I would see it this week."