

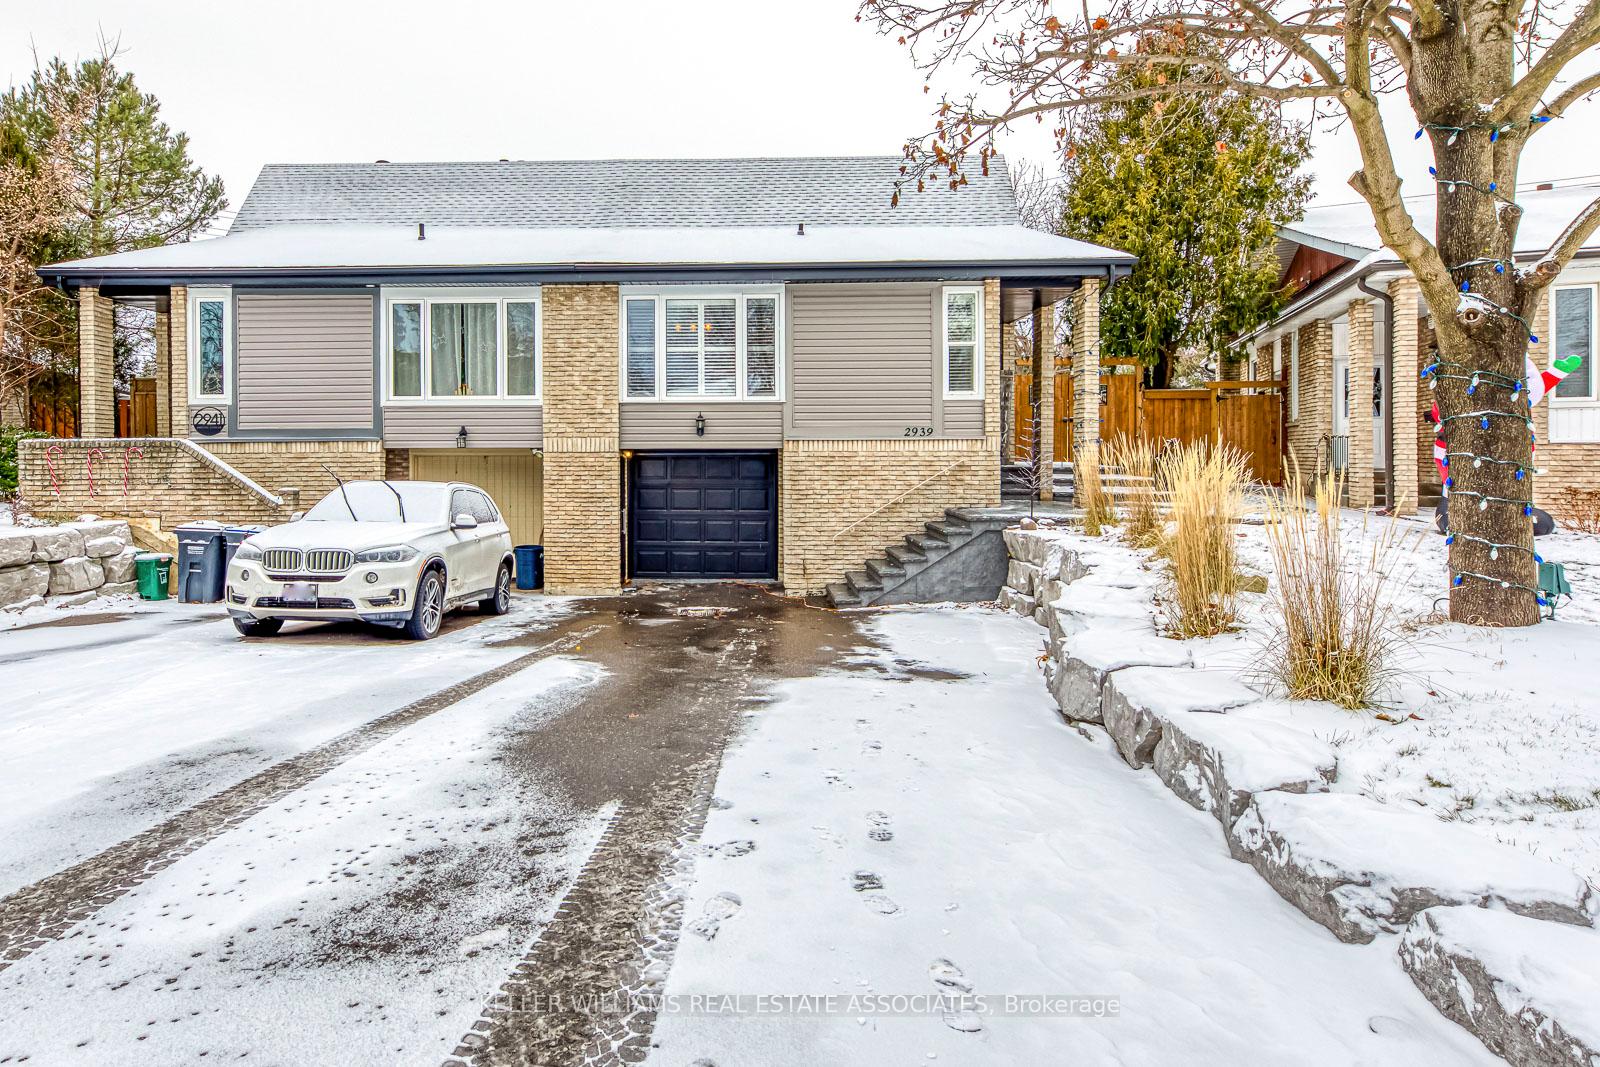
2939 Arvida Circle
2939 Arvida Circle
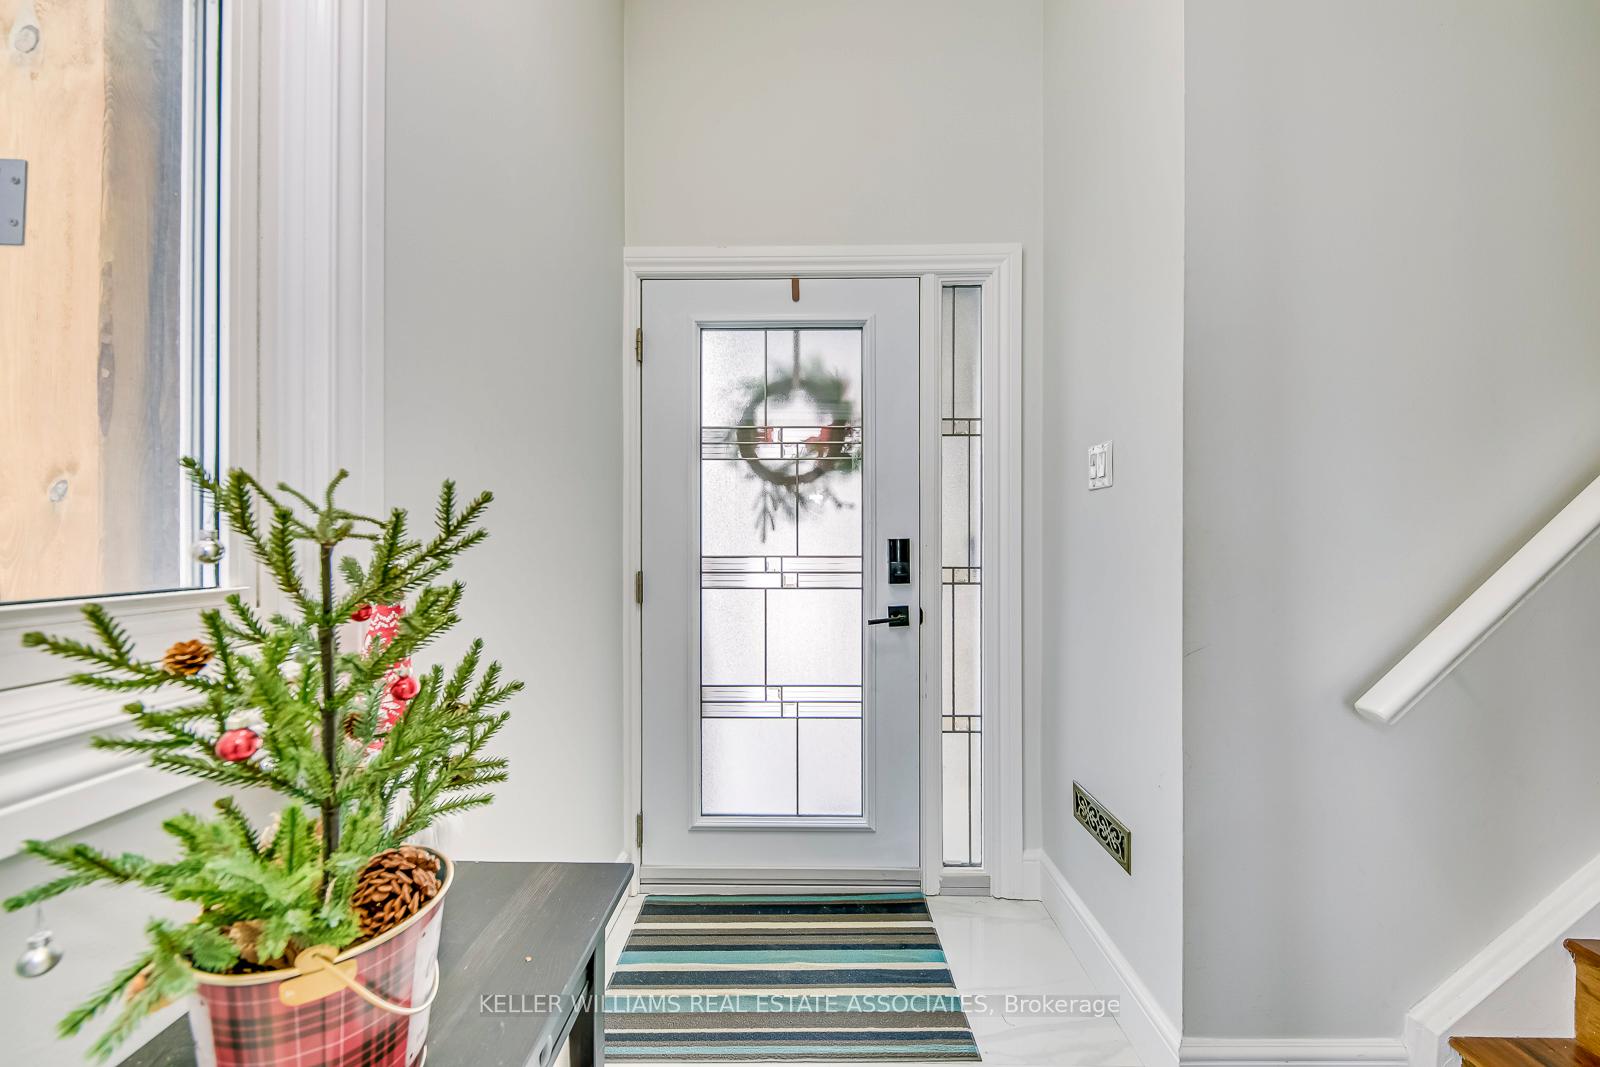 See all 39 photos
Property history
Facts and features
- BasementFinished
- Age of home31–50 years
- Water, sewerMunicipal
- Lot shapePie
- Hardwood floors
- Fireplace
- Central air
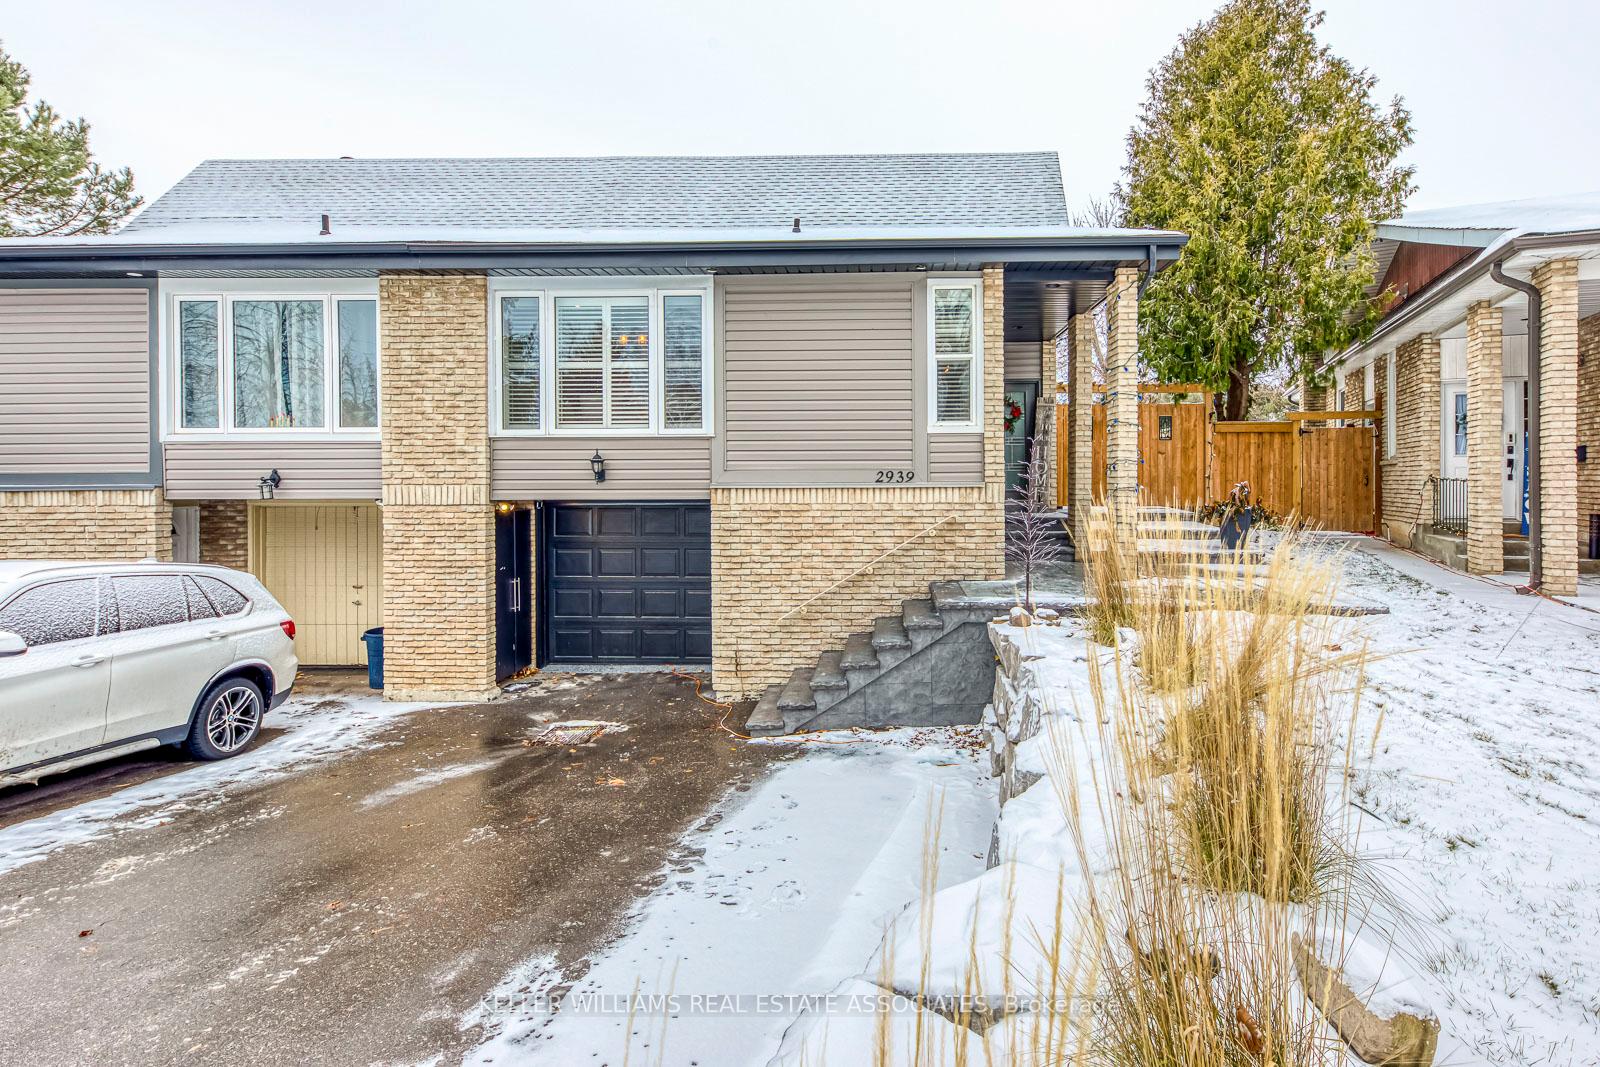
The homeSemi-Detached, Bungalow-raised, Age 31–50 years
- Type: Semi-Detached
- Style: Bungalow-raised
- Age: 31–50 years
- Living space: 1,100–1,500 sq ft
- Basement: Finished, full
- Waterfront: None
InsideFireplace Yes, natural gas, Hardwood, Tile, Heated, Vinyl, Auto garage door remote, in-law capability, primary bedroom - main floor
- Fireplace: Yes, natural gas
- Flooring: Hardwood, Tile, Heated, Vinyl
- Features: Auto garage door remote, in-law capability, primary bedroom - main floor
- Rooms above ground: 6
- Bedrooms: 3
- Bathrooms: 2
- Kitchens: 1
Outside and lotBrick, vinyl siding, Asphalt shingle, Concrete
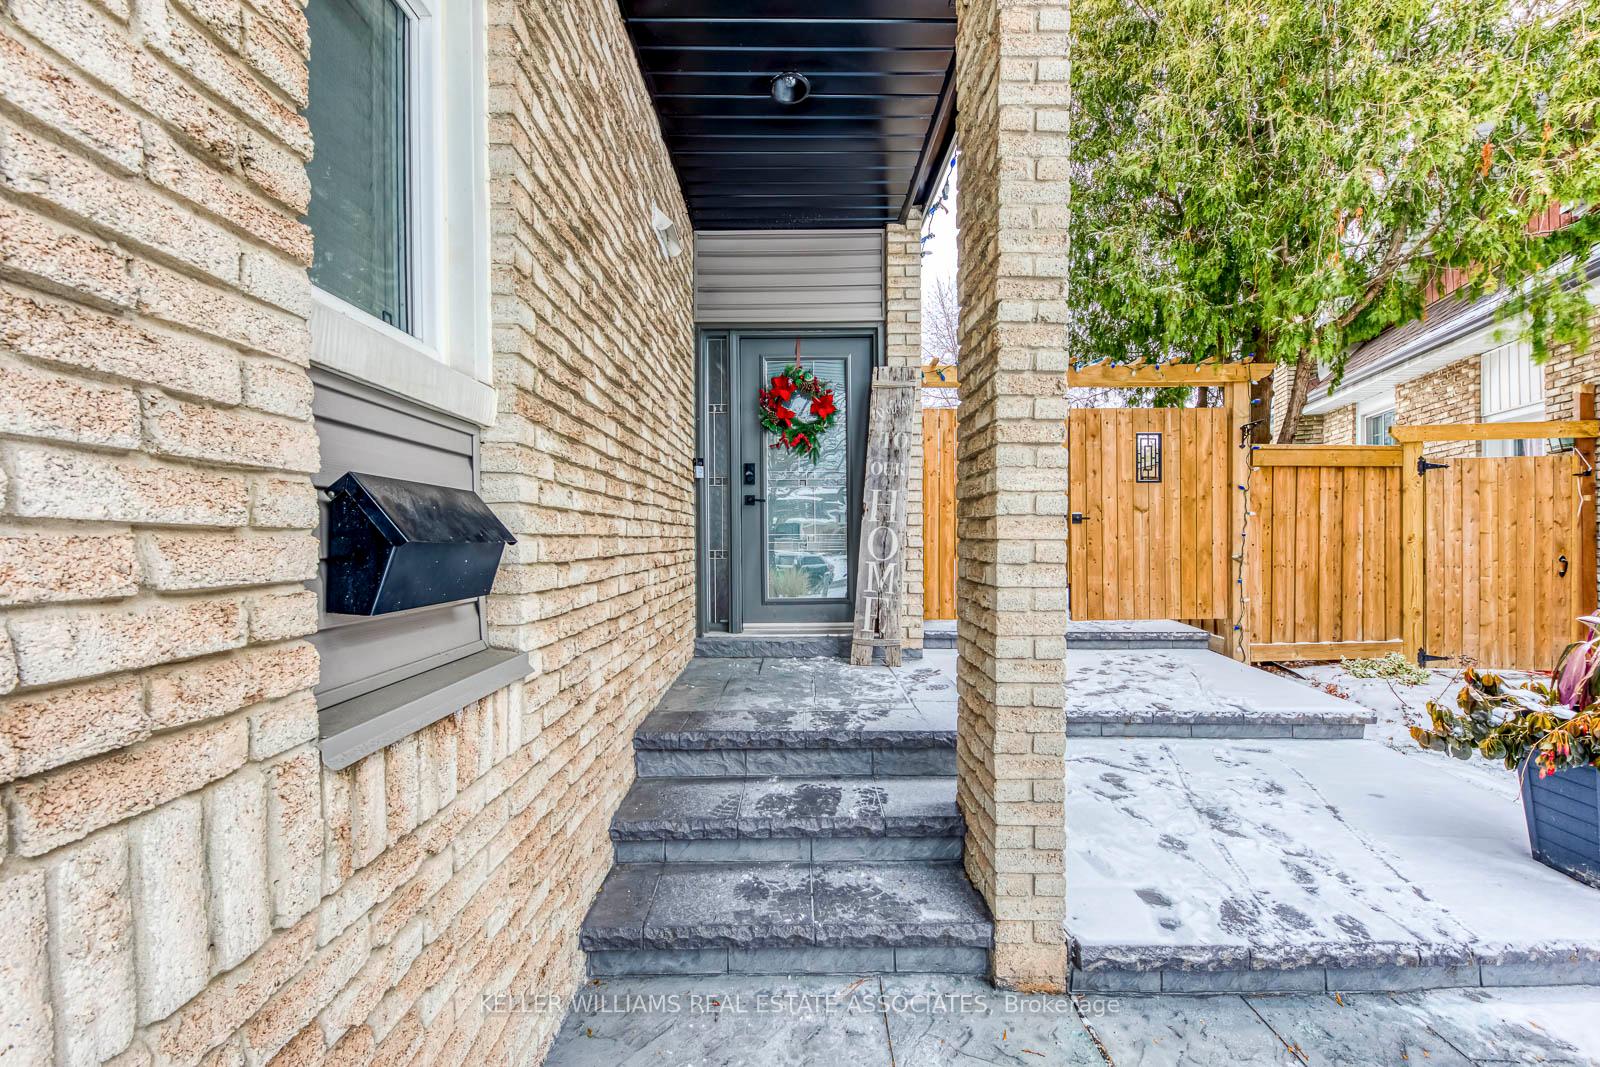
- Exterior: Brick, vinyl siding
- Roof: Asphalt shingle
- Foundation: Concrete
- Features: Deck, hot tub, landscaped, lawn sprinkler system, paved yard
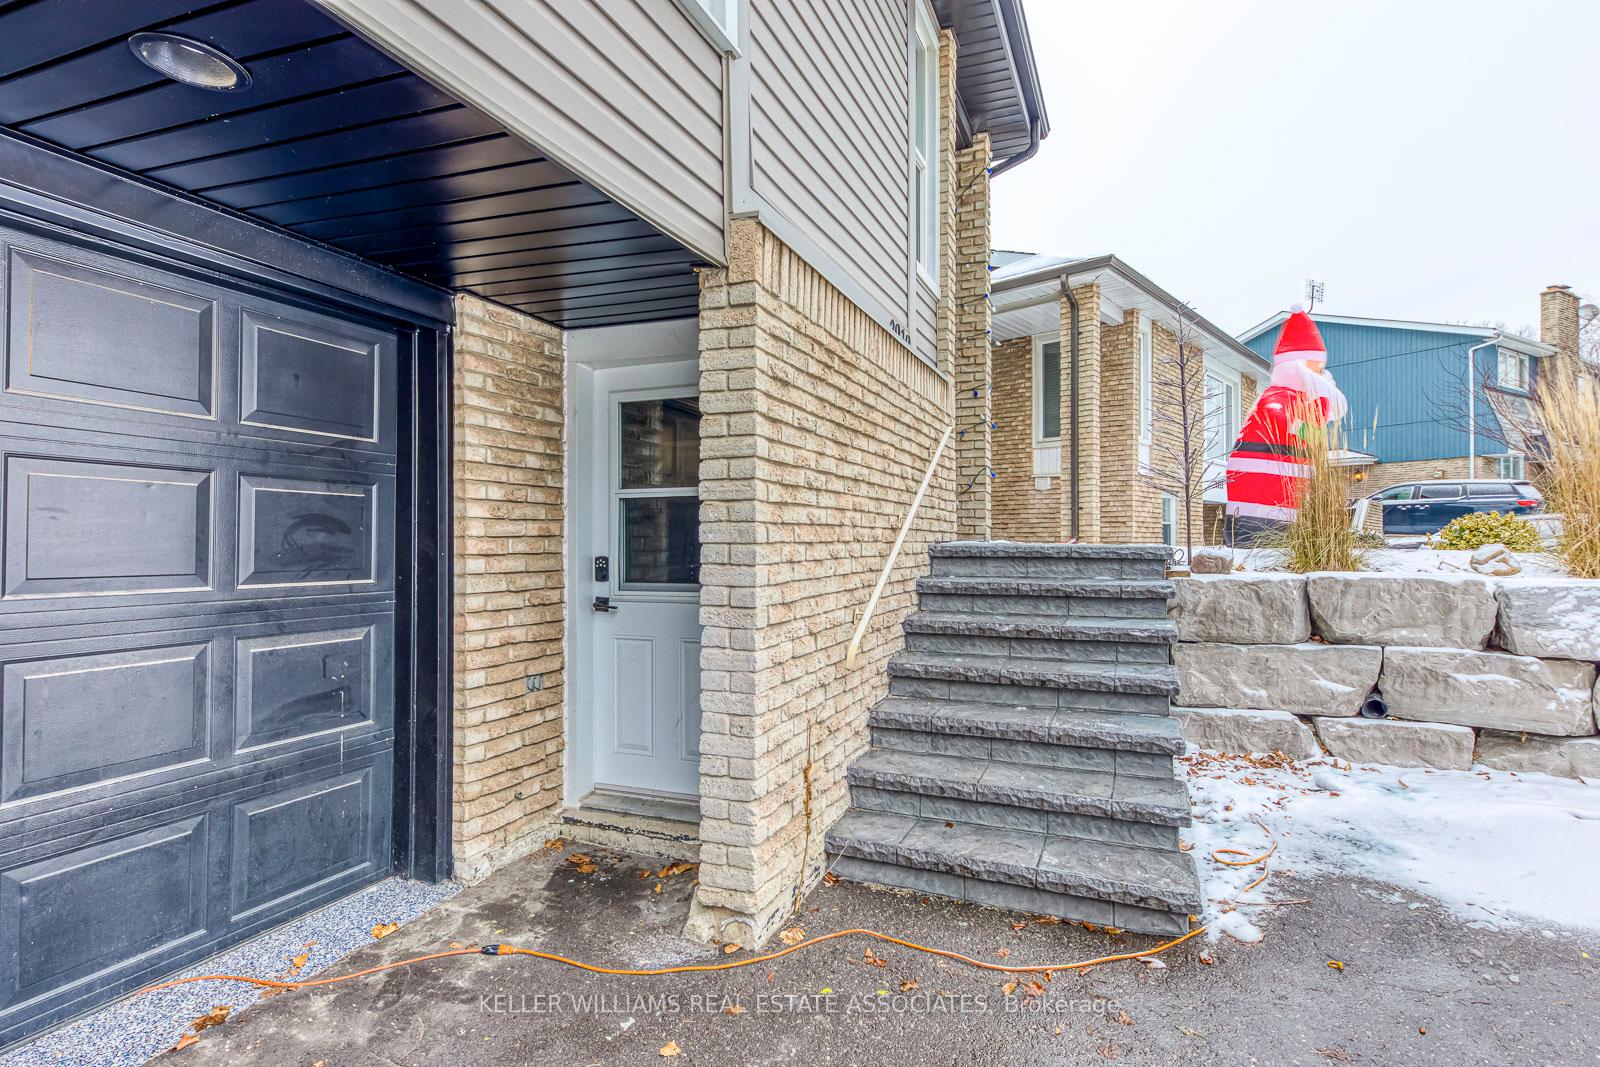
- Accessibility: Multiple entrances
- Size: 26.06 × 180 ft
- Shape: Pie
Parking1 Garage, Built-in, Available
- Spaces: 1 Garage
- Garage: Built-in
- Driveway: Available
Heating, water and powerForced air, gas, Central air, Municipal water
- Heating: Forced air, gas
- Cooling: Central air
- Water: Municipal water
- Sewer: Other
Costs and taxesTaxes $5,046 a year, HST included in the price, Hwt $23.97/mth
- Taxes, 2024: $5,046 a year
- HST: HST included in the price
- Rental items: Hwt $23.97/mth
Included in the saleFridge, stover, dishwasher, washer, dryer, gazebo like cover over the deck, window coverings, elf's, Cold plunge tub, sellers belongings including free-standing shelves in garage, patio funiture and patio lights
- Included: Fridge, stover, dishwasher, washer, dryer, gazebo like cover over the deck, window coverings, elf's
- Not included: Cold plunge tub, sellers belongings including free-standing shelves in garage, patio funiture and patio lights
NearbyFenced yard, hospital, lake/pond, library, park, place of worship
- Close to: Fenced yard, hospital, lake/pond, library, park, place of worship
Listing detailsW11901241, Sold, Dec 27, 2024
- MLS® number: W11901241
- Status: Sold
- Listed on: Dec 27, 2024
- Days on market: 14
- Updated: Jan 10, 2025
- Possession: March closing
- Occupied by: Owner
- Listing brokerage: KELLER WILLIAMS REAL ESTATE ASSOCIATES
About this home
2939 Arvida Circle, Mississauga (Meadowvale), ON L5N 1R4
'Tis the season! Don't miss out on this gift of a home! Raised Bungalow in the heart of Meadowvale, Income potential from a separate entrance leading to the lower level. Rich dark Walnut Hardwood Flooring on the upper level, 3 good-sized bedrooms with solid wood doors and upgraded hardware. Primary with a custom closet and walk-out. Kitchen is fully equipped with S/S Appliances, tiled floors, granite countertops, beautiful cabinetry, and a glass tiled backsplash. Living/Dining combination contains a huge window with California Shutters, ample square footage, and a double closet for storage. Side entrance leads to a huge backyard with a composite deck, hot tub, stamped concrete patio and in-ground sprinkler. Backyard also contains an outdoor bar with an automatic roll up window for you to enjoy all summer. Basement is wired for sound in the ceiling with Laminate Flooring and a Gas Fireplace with remote, you will also find the laundry room with more storage and a 200 amp electrical panel, a door leading to the single-car garage containing an epoxied floor and automatic opener. This home has everything for a growing family in a perfect location!
Ask about this home
A HOMEH agent will answer your questions about this home.
Around this home
Daily convenience, out of 100, from the distances below
Schools nearby
School rating, out of 10.
Helpful calculators
Your HOMEH agent

"I would see it this week."