

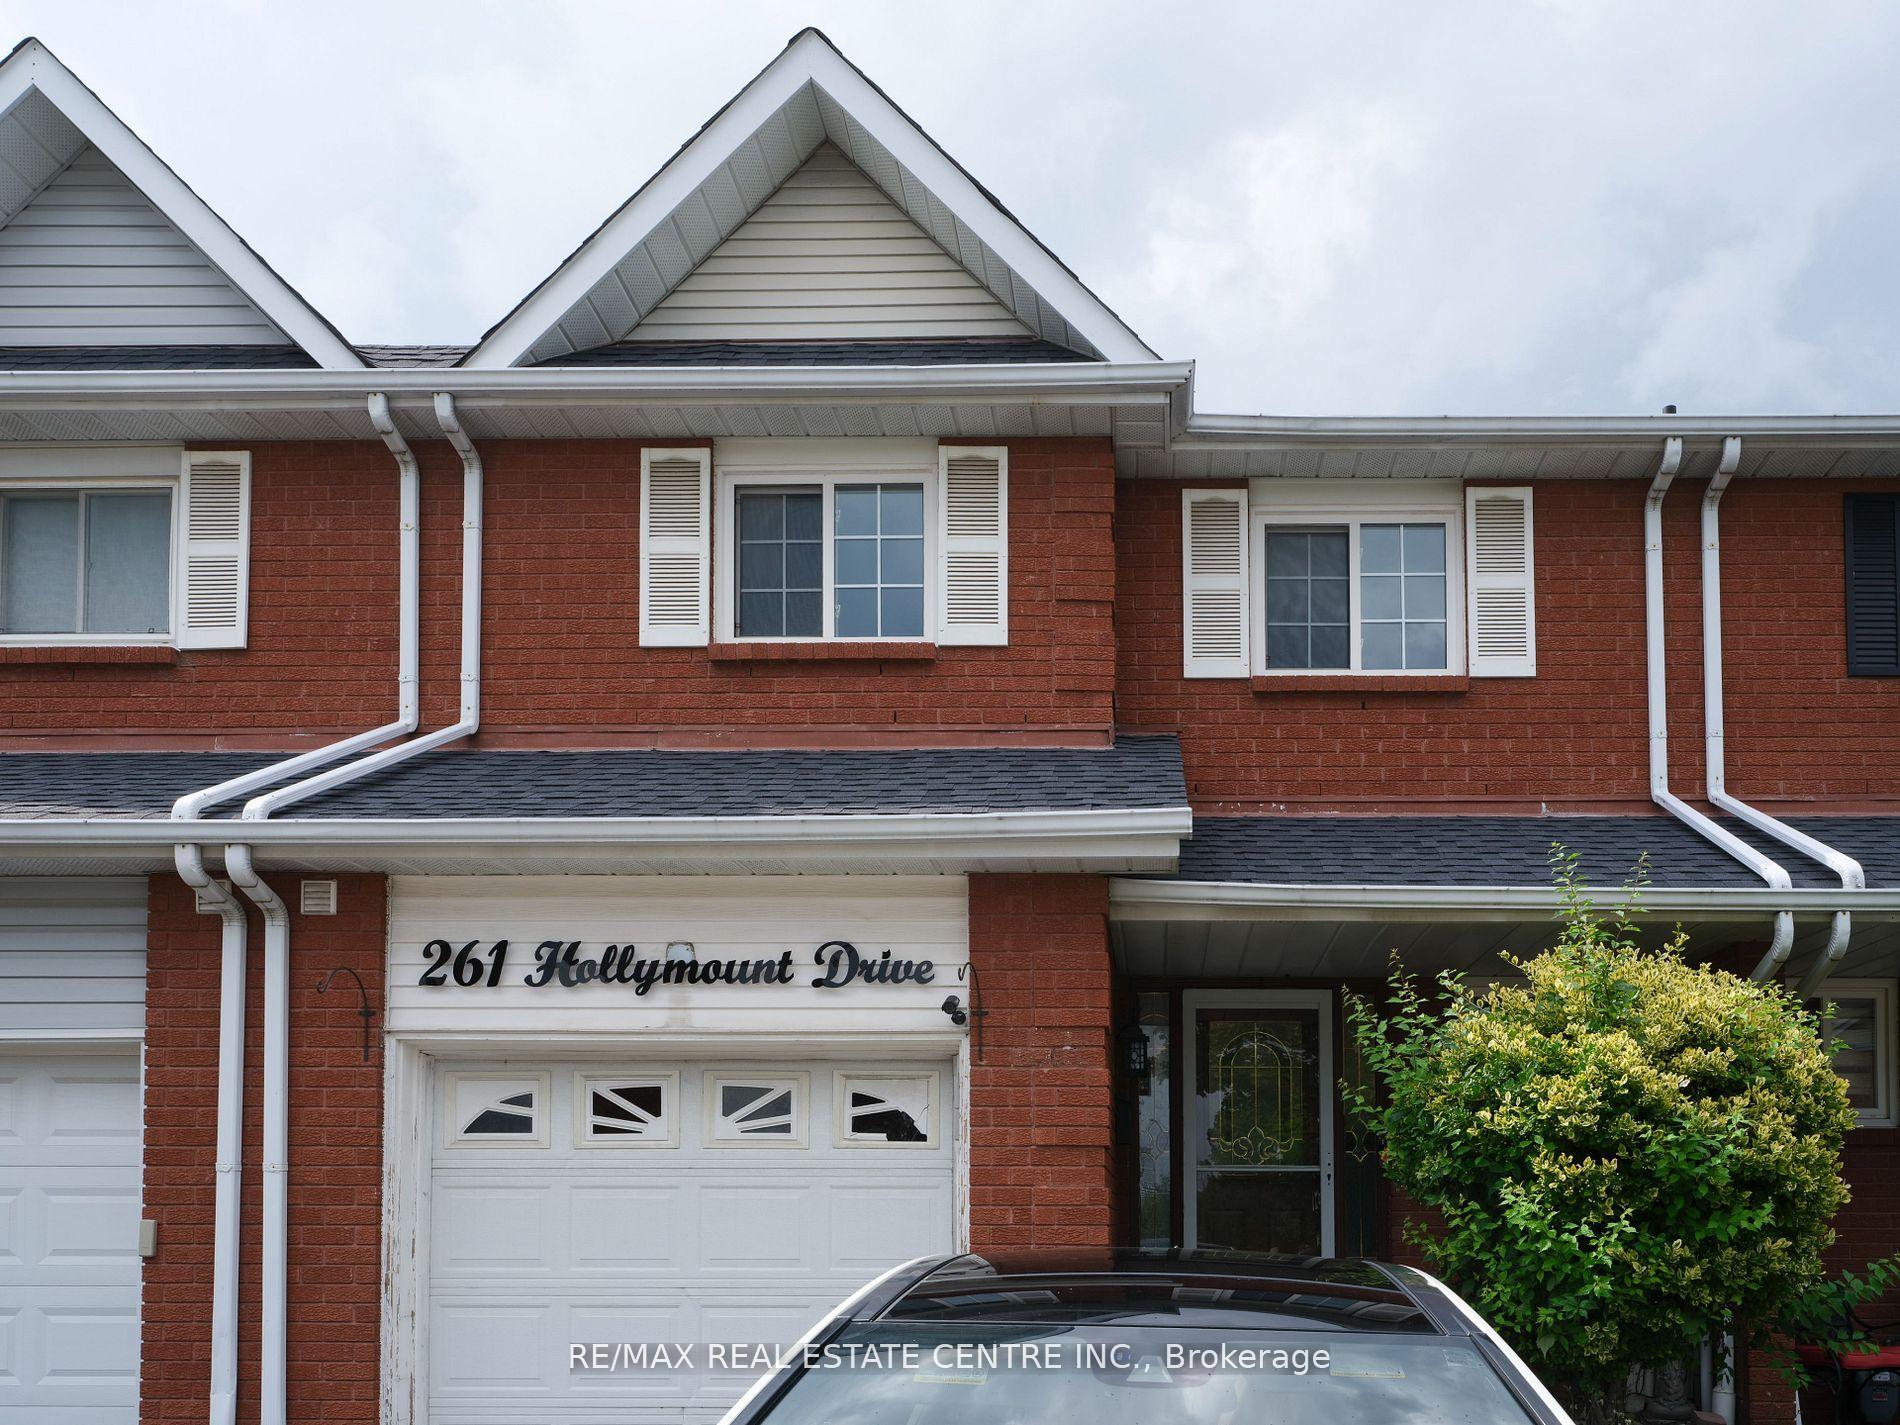
261 Hollymount Drive
Freehold Townhouse Sold
1/25261 Hollymount Drive
Freehold Townhouse Sold
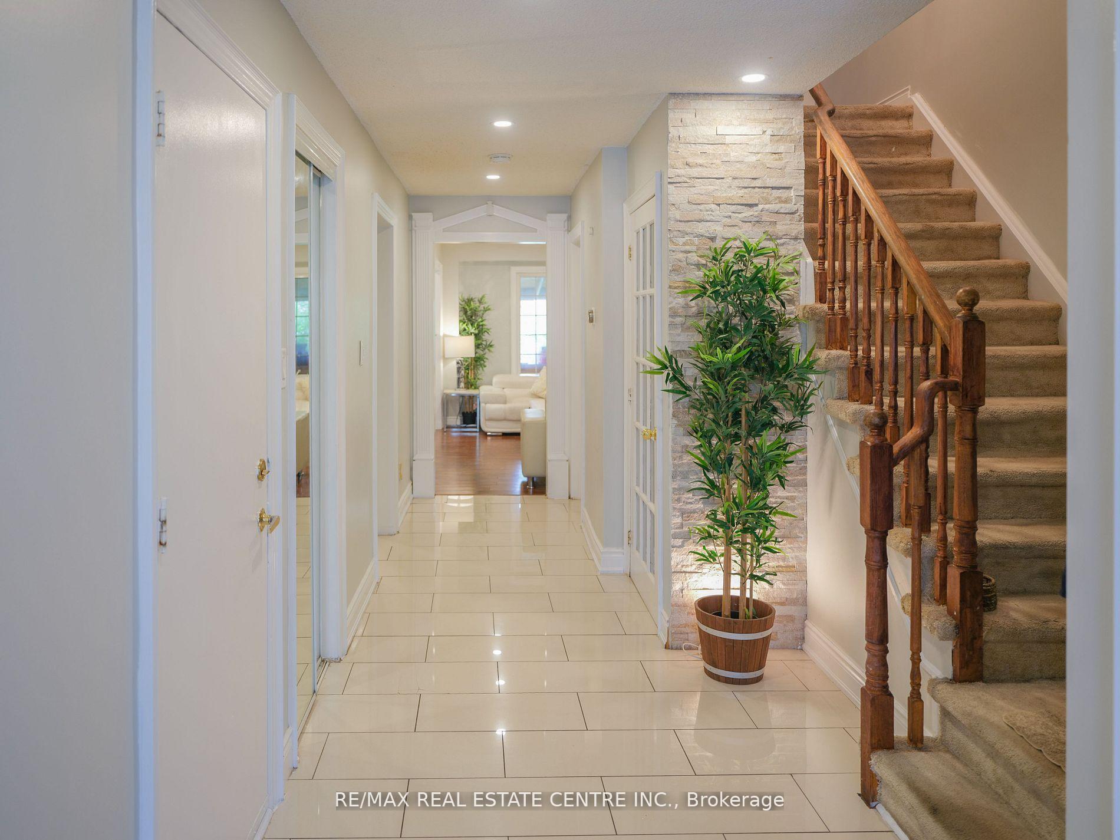
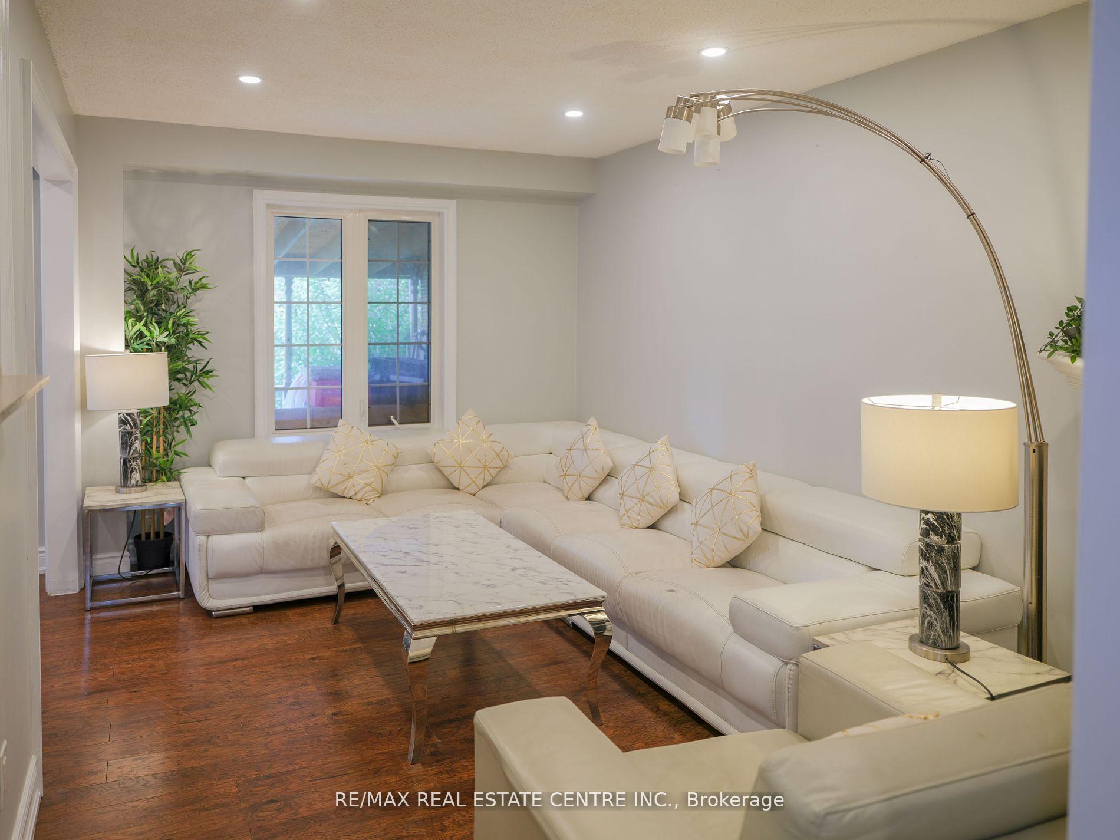
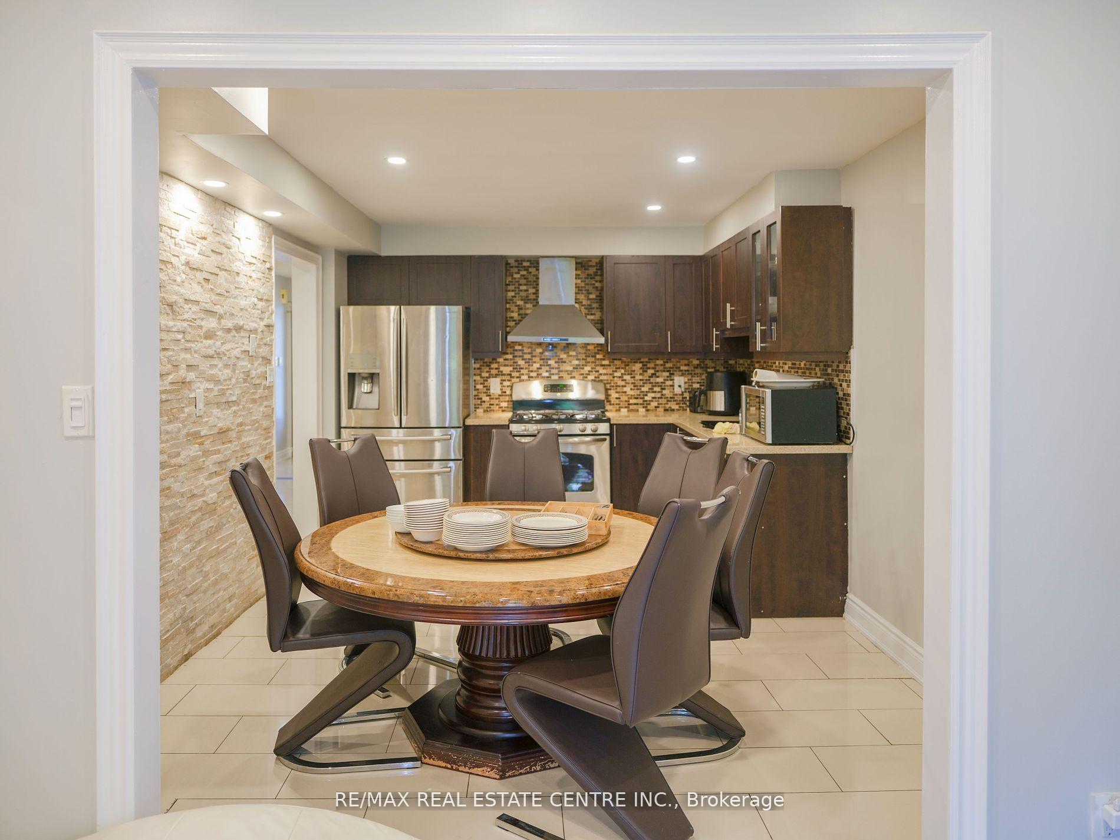
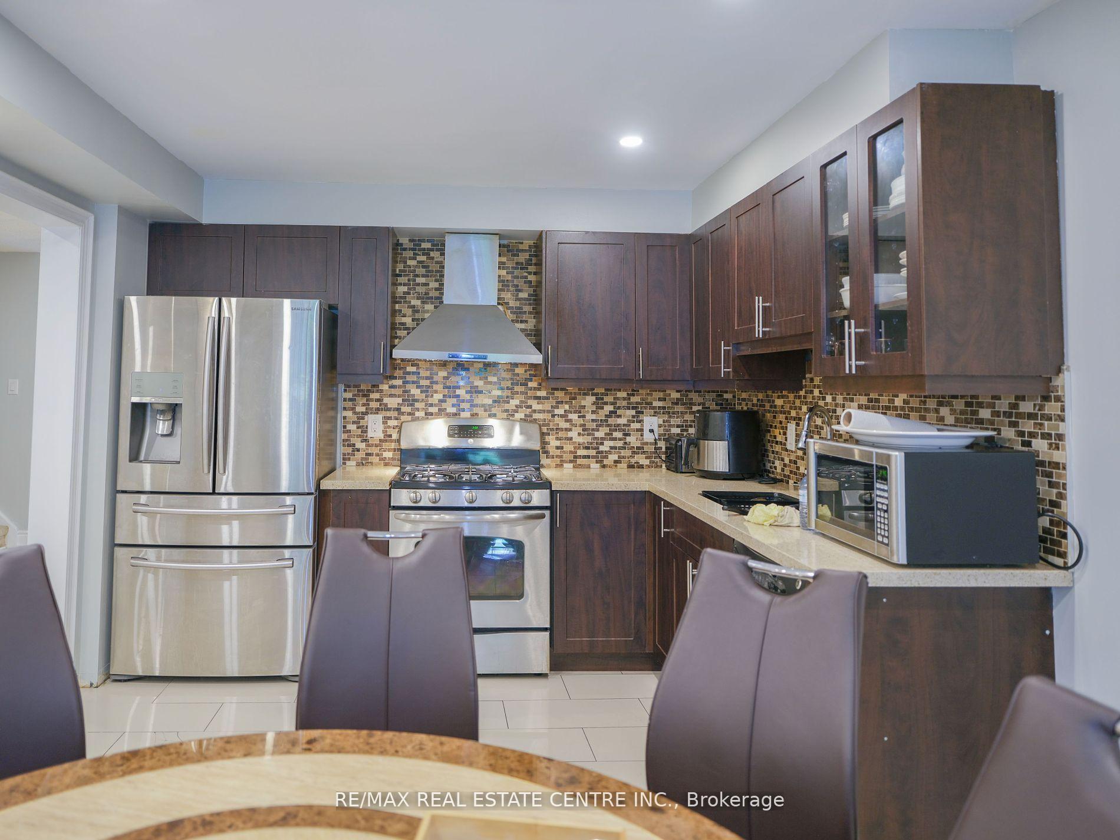 See all 25 photos
3+1 Bedrooms
4 Bathrooms
1 Garage
1.5K–2K sq.ft
22×100 ft
$4,781/yr
Property history
Facts and features
- BasementFinished
- Water, sewerMunicipal
- HeatingForced air
- CoolingCentral air
What stands out
- Second kitchen
- Separate entrance
- Fireplace
- Central air
The homeFreehold Townhouse, 2-storey, 1,500–2,000 sq ft
- Type: Freehold Townhouse
- Style: 2-storey
- Living space: 1,500–2,000 sq ft
- Basement: Finished, separate entrance
InsideFireplace Yes, Broadloom, Other
- Fireplace: Yes
- Flooring: Broadloom
- Features: Other
- Rooms above ground: 9
- Bedrooms: 3 + 1 in the basement
- Bathrooms: 4
- Kitchens: 2
Outside and lotBrick, Shingles, Poured concrete
Outside
- Exterior: Brick
- Roof: Shingles
- Foundation: Poured concrete
- Size: 22 × 100 ft
Parking1 Garage, Built-in, Private
- Spaces: 1 Garage
- Garage: Built-in
- Driveway: Private
Heating, water and powerForced air, gas, Central air, Municipal water
- Heating: Forced air, gas
- Cooling: Central air
- Water: Municipal water
- Sewer: Municipal sewer
Costs and taxesTaxes $4,781 a year, HST included in the price, Furnace,air condition
- Taxes, 2024: $4,781 a year
- HST: HST included in the price
- Rental items: Furnace,air condition
Listing detailsW10427991, Sold, Nov 16, 2024
- MLS® number: W10427991
- Status: Sold
- Listed on: Nov 16, 2024
- Days on market: 55
- Updated: Jan 10, 2025
- Possession: 2025-01-01 / January 1, 2025
- Occupied by: Owner
- Listing brokerage: RE/MAX REAL ESTATE CENTRE INC.
About this home
261 Hollymount Drive, Mississauga (Hurontario), ON L5R 3P8
Other
Upgraded 03 Bedroom Freehold,Open Concept, Main Floor W/O To Patio. Many recent upgrades. All laminate Floors. Affordable house for 1st time Buyer or an investor.Finished Basement with entrance from the Garage. Can be Suitable for rental income. very private backyard as there is no home on the back yard.Very central location.just close to Square 1.Steps To All1 Amenities, Hwys, Mall And Schools. Steps from Bus Stop.Steps away from new Fairwind park for you evening walk and kids play area.
Read more
Ask about this home
A HOMEH agent will answer your questions about this home.
Ask a question
Thinking of selling your home?See what your home is worth today.
Around this home
Hwy 10/ Eglinton
Errands
Parks
Schools
Daily convenience, out of 100, from the distances below
ParkFairwinds Park · 5 within 1 km4 min walk238 m
GroceryPapa John's Bakery4 min walk269 m
SchoolSt Hilary Elementary School1 min walk30 m
PharmacyCeremonial Pharmacy4 min walk263 m
Cafés & foodKung Fu Tea · 15 within 1 km4 min walk269 m
Gym & rec centreWellness Oasis Physio & Rehab11 min walk684 m
WalkDriveStraight-line distance, open map data
Grocery0.3 km
Park0.2 km
Coffee0.3 km
Dining0.5 km
Gym0.7 km
Schools nearby
School rating, out of 10.
St Hilary Elementary Schoolelementary · Private · 0.0 km
6.4/10Fair
Cooksville Creek Public Schoolelementary · Public · 0.4 km
—
Fairwind Senior Public Schoolelementary · Public · 0.5 km
—
Contact agent
Helpful calculators
Mortgage
Affordability
Closing costs
Land transfer tax
Property tax
Down payment
CMHC insurance
Stress test
Cashback Rebate
Your HOMEH agent

KimHOMEH agent · Mississauga
"I would see it this week."
Ask Kim