

5164 Rayana Ridge
Detached Sold
1/285164 Rayana Ridge
Detached Sold
 See all 28 photos
3+1 Bedrooms
4 Bathrooms
2 Garage
— sq.ft
33.22×108.76 ft
$7,150/yr
Facts and features
- BasementFinished
- Water, sewerMunicipal
- HeatingForced air
- CoolingCentral air
What stands out
- Fireplace
- Central air
The homeDetached, 2-storey, Finished
- Type: Detached
- Style: 2-storey
- Basement: Finished
InsideFireplace Yes, Main level, Carpet free
- Fireplace: Yes
- Laundry: Main level
- Features: Carpet free
- Rooms above ground: 7
- Rooms in the basement: 2
- Bedrooms: 3 + 1 in the basement
- Bathrooms: 4
- Kitchens: 1
- Family room: Yes
Outside and lotBrick, Shingles, Concrete
Outside
- Exterior: Brick
- Roof: Shingles
- Foundation: Concrete
- Size: 33.22 × 108.76 ft
Parking2 Garage, Built-in, Private
- Spaces: 2 Garage
- Garage: Built-in
- Driveway: Private
Heating, water and powerForced air, gas, Central air, Municipal water
- Heating: Forced air, gas
- Cooling: Central air
- Water: Municipal water
- Sewer: Municipal sewer
Costs and taxesTaxes $7,150 a year, Hwt rental
- Taxes, 2023: $7,150 a year
- Rental items: Hwt rental
NearbyHospital, park, public transit, school
- Close to: Hospital, park, public transit, school
Listing detailsW9511524, Sold, Oct 25, 2024
- MLS® number: W9511524
- Status: Sold
- Listed on: Oct 25, 2024
- Days on market: 79
- Updated: Jan 12, 2025
- Possession: To Be Determined
- Occupied by: Owner
- Listing brokerage: HOMELIFE LANDMARK REALTY INC.
About this home
5164 Rayana Ridge, Mississauga (Churchill Meadows), ON L5M 8B1
Carpet FreeHospitalParkPublic TransitSchool
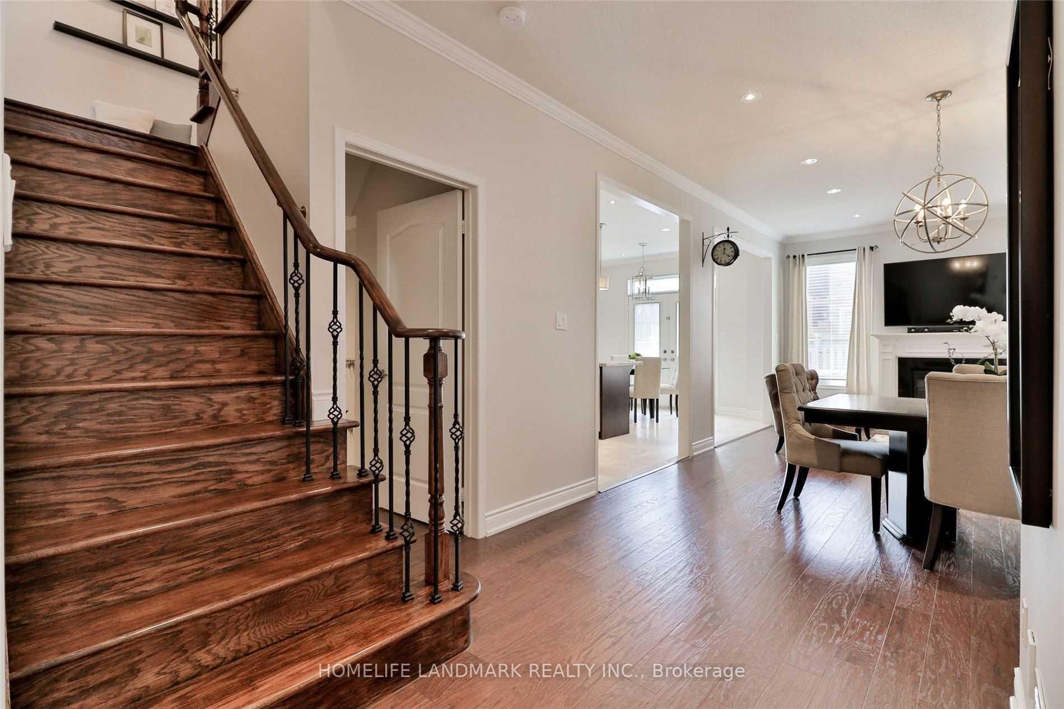
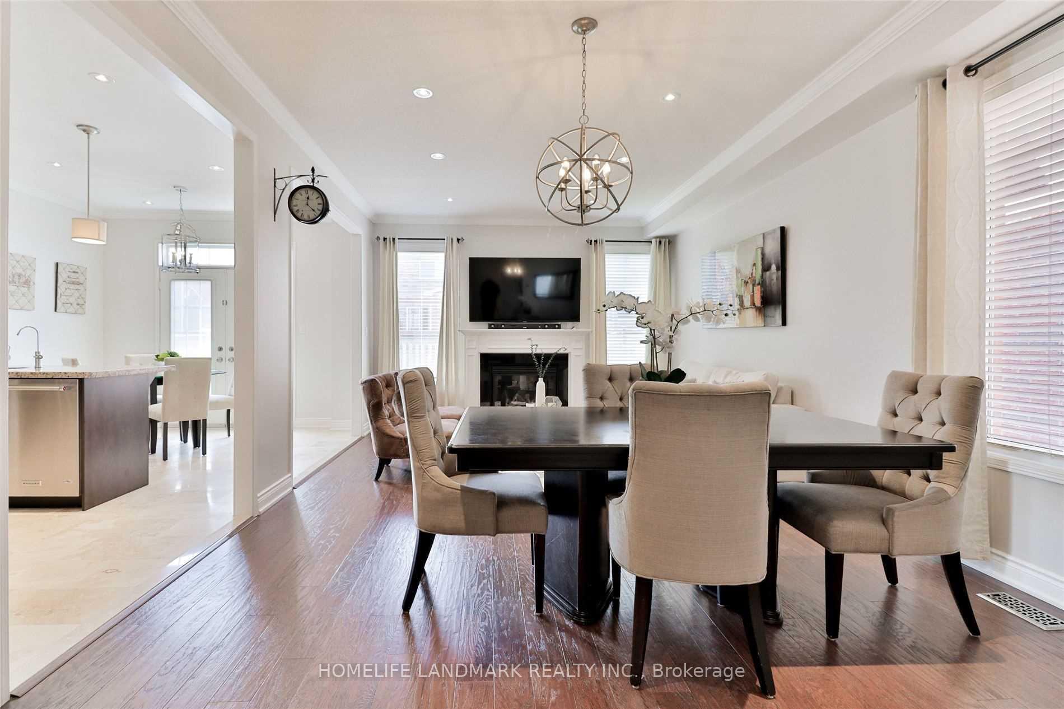
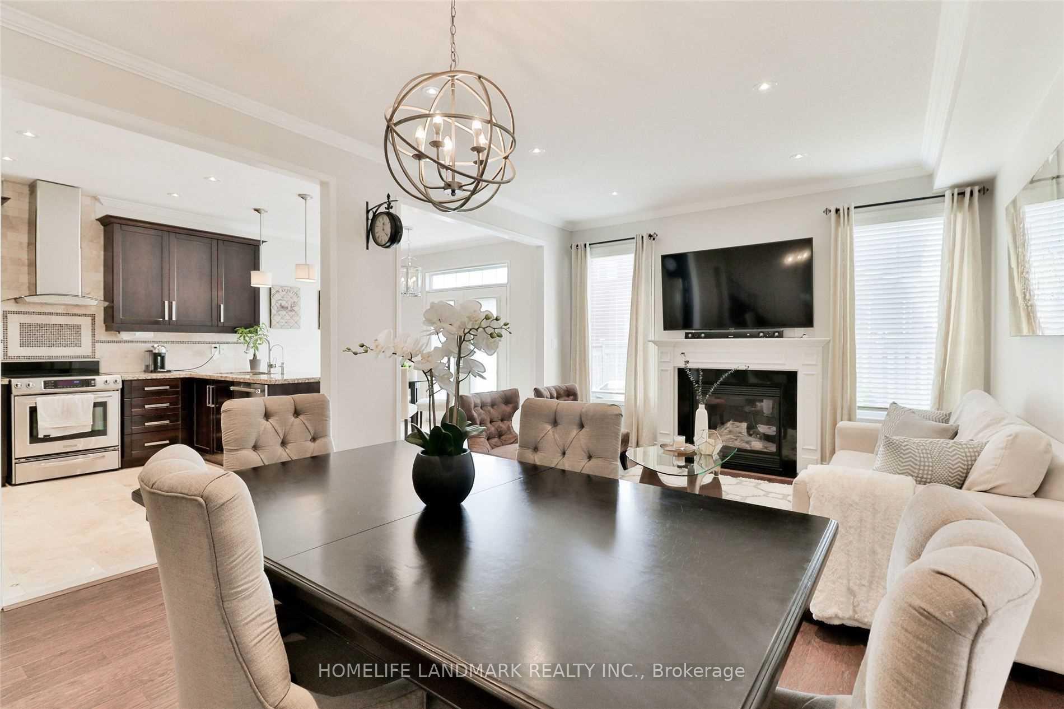
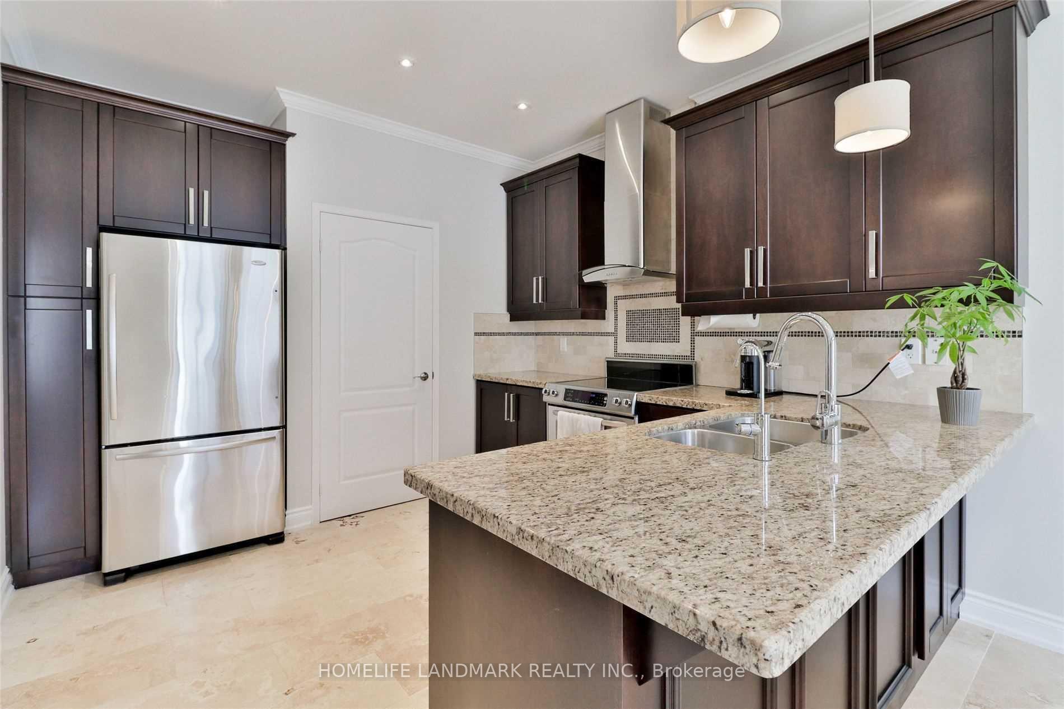
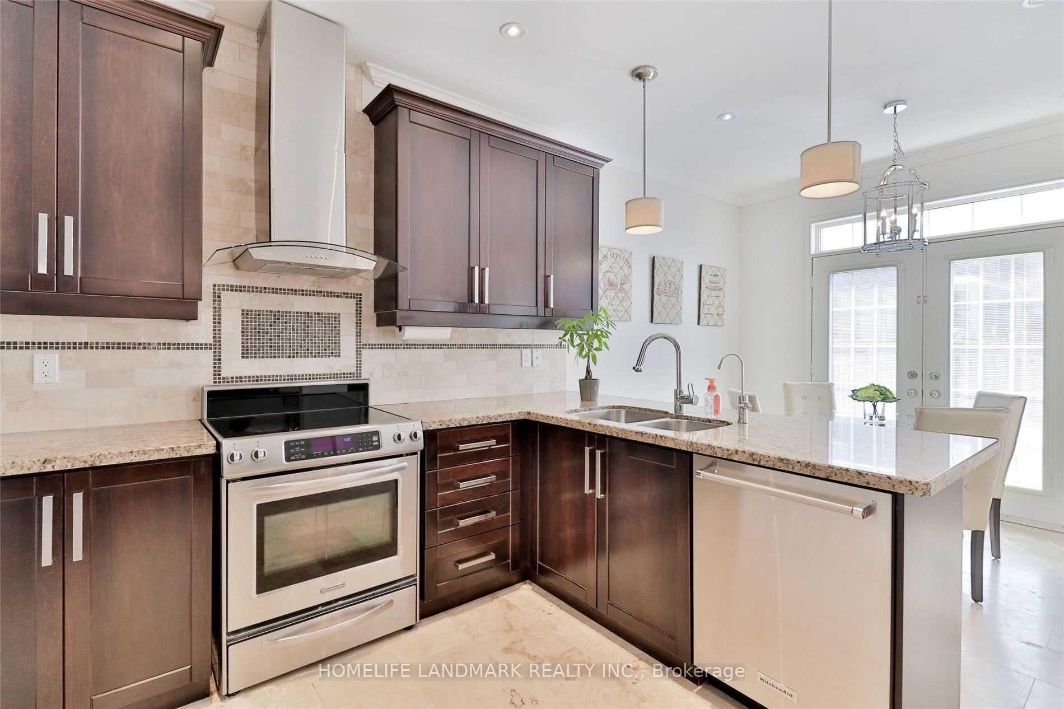
Stunning Pride Of Ownership! Renovated Smart Dbl Car Garage House, Coveted Churchill Meadows.Future State Of Art Churchill Meadows Community, Featuring: 9' Ceil On Main, 10' Family Rm Ceiling (Optional 4th Br), Painted & Baseboards & Stairs (2019), Led Potlights, Travertine Main Floors, Kitch S/S Applian, Upgraded Kitch Pantry, Living Rm Gas Fireplace, Scraped Hw Floors (2019), Br Custom Closets, Upstairs Wrs Just Renovated (2021), Vinyl, &3Pc Wr, Landscp'17
Read more
Ask about this home
A HOMEH agent will answer your questions about this home.
Ask a question
Thinking of selling your home?See what your home is worth today.
Around this home
Ninth Line/Erin Centre
Errands
Parks
Schools
Daily convenience, out of 100, from the distances below
ParkMarco Muzzo Senior Memorial Woods and Park · 2 within 1 km8 min walk514 m
GroceryApna Farm11 min walk684 m
SchoolÉÉC Mississauga11 min walk680 m
PharmacyAngel Pharmacy5 min walk306 m
Cafés & foodPapa John's · 6 within 1 km5 min walk315 m
Gym & rec centreChurchill Meadows Community Centre11 min walk648 m
WalkDriveStraight-line distance, open map data
Grocery0.7 km
Park0.5 km
Coffee0.6 km
Dining0.6 km
Schools nearby
School rating, out of 10.
ÉÉC Mississaugaelementary · Public · 0.7 km
—
Sherwood Heights Schoolelementary · Private · 0.8 km
—
Oscar Peterson Public Schoolelementary · Public · 0.9 km
—
Contact agent
Helpful calculators
Mortgage
Affordability
Closing costs
Land transfer tax
Property tax
Down payment
CMHC insurance
Stress test
Cashback Rebate
Your HOMEH agent

KimHOMEH agent · Mississauga
"I would see it this week."
Ask Kim