

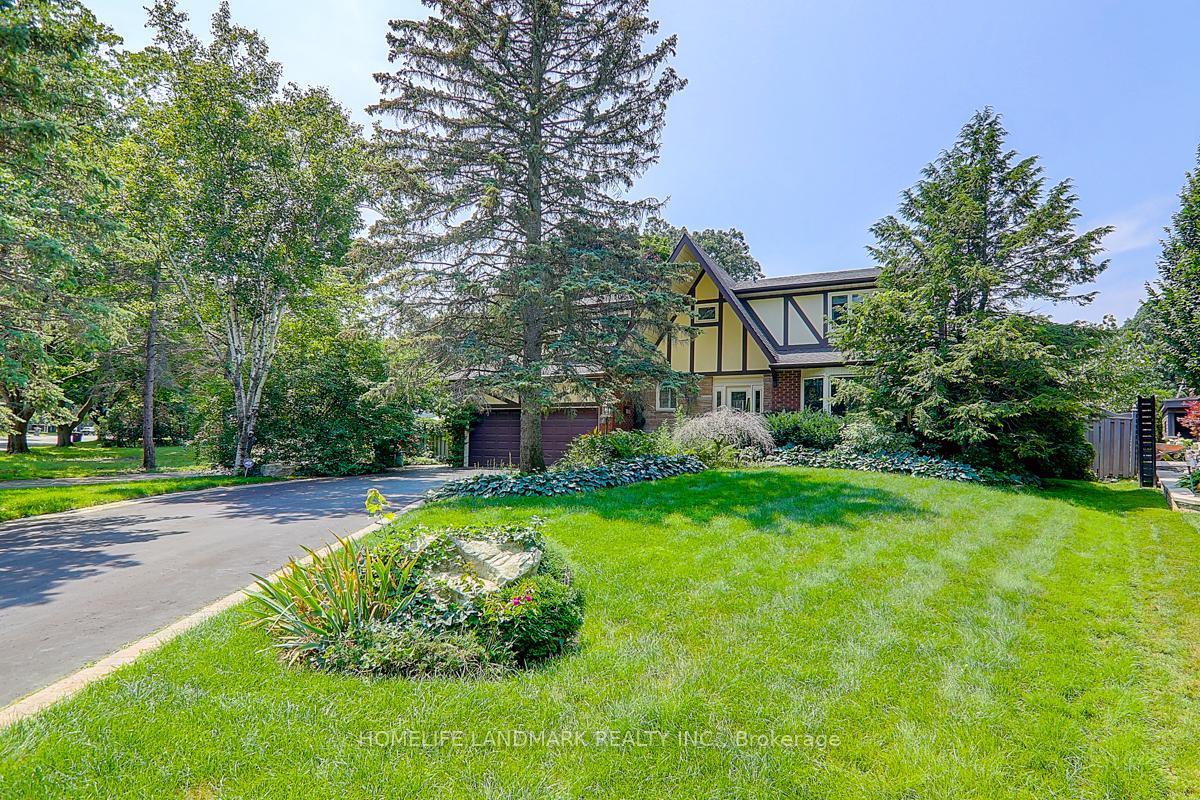
1401 Bunsden Avenue
1401 Bunsden Avenue
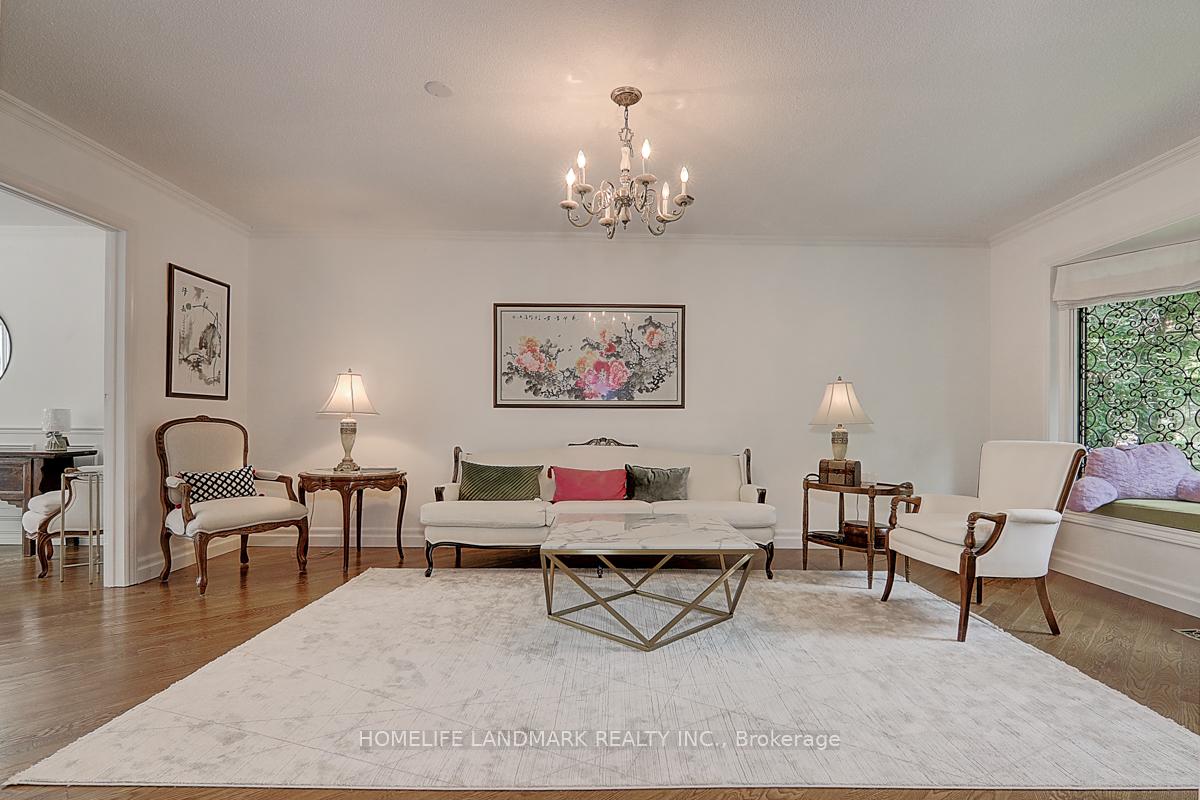
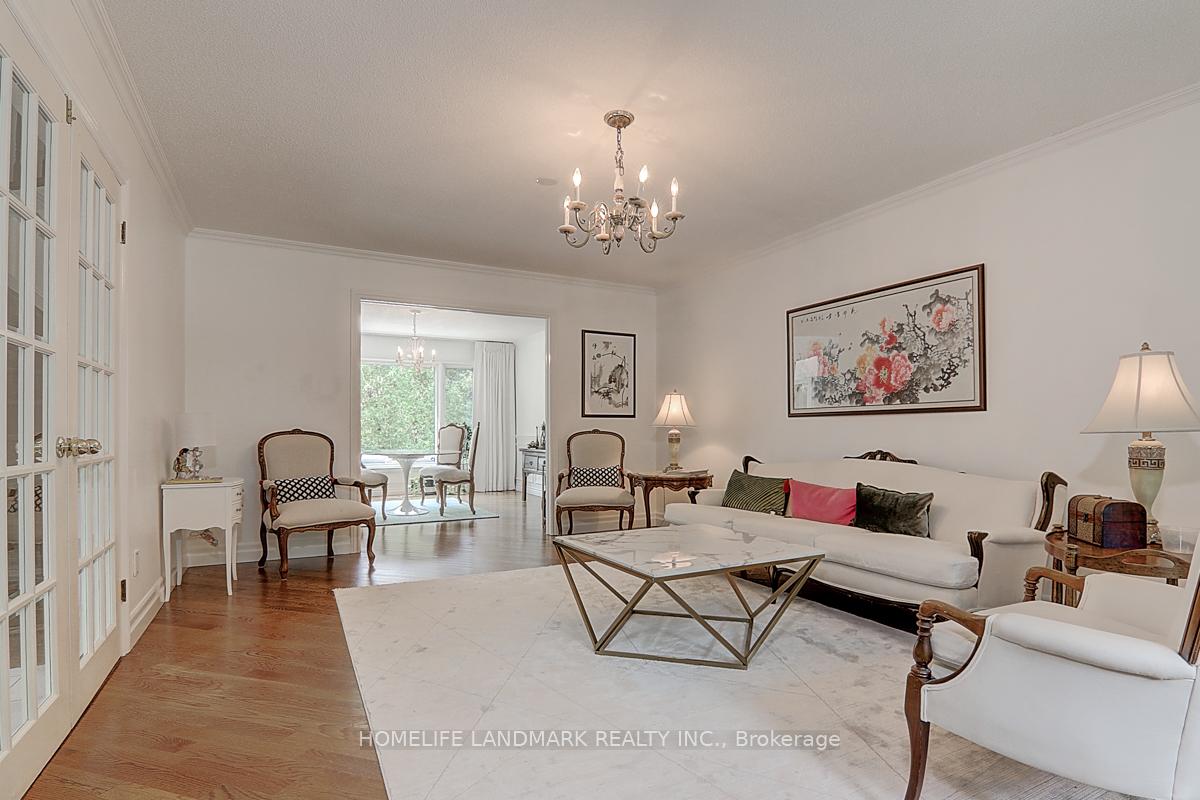
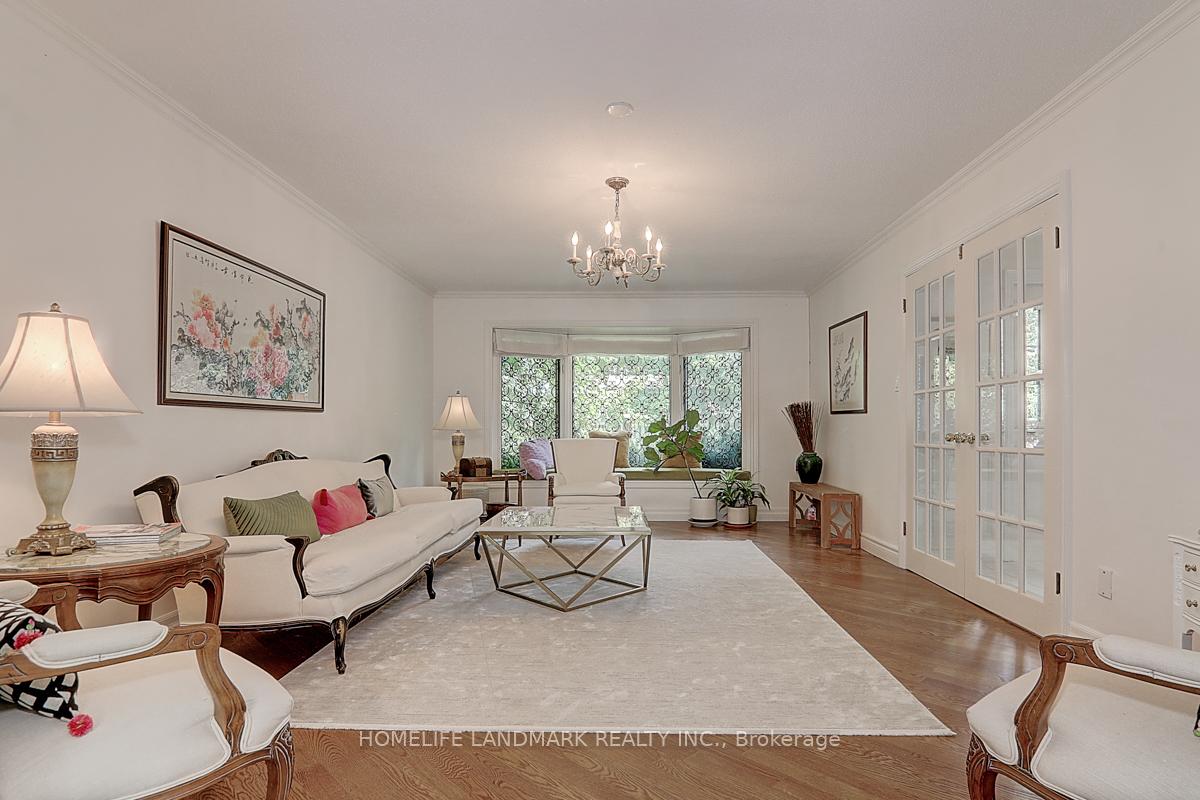
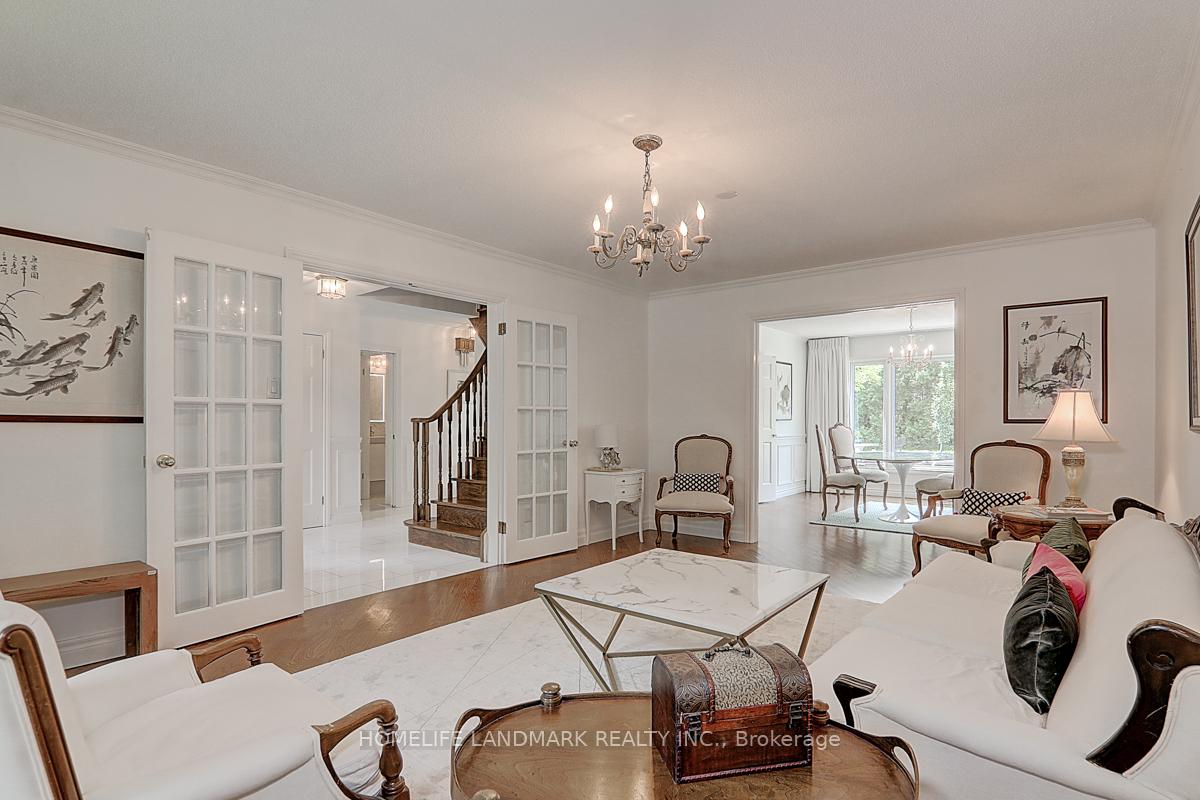 See all 40 photos
Property history
Facts and features
- BasementApartment
- Age of home31–50 years
- Water, sewerMunicipal
- HeatingForced air
- Second kitchen
- Hardwood floors
- Fireplace
- Central air
- Inground pool
The homeDetached, 2-storey, Age 31–50 years
- Type: Detached
- Style: 2-storey
- Age: 31–50 years
- Basement: Apartment, finished
- Waterfront: None
InsideFireplace Yes, Hardwood, Tile, Vinyl, Main level
- Fireplace: Yes
- Flooring: Hardwood, Tile, Vinyl
- Laundry: Main level
- Features: Central vacuum
- Rooms above ground: 9
- Rooms in the basement: 3
- Bedrooms: 4 + 1 in the basement
- Bathrooms: 4
- Kitchens: 2
- Family room: Yes
Outside and lotBrick, stucco (plaster), Asphalt shingle, Concrete block
- Exterior: Brick, stucco (plaster)
- Roof: Asphalt shingle
- Foundation: Concrete block
- Pool: Inground
- Other structures: Garden shed
- Size: 76.45 × 165 ft
- Zoning: Residential, R1
Parking2 Garage, Built-in, Private
- Spaces: 2 Garage
- Garage: Built-in
- Driveway: Private
Heating, water and powerForced air, gas, Central air, Municipal water
- Heating: Forced air, gas
- Cooling: Central air
- Water: Municipal water
- Sewer: Municipal sewer
- Natural gas: Yes
- Hydro: Yes
- Cable: Yes
- Telephone: Yes
Costs and taxesTaxes $10,596 a year, HST included in the price
- Taxes, 2024: $10,596 a year
- HST: HST included in the price
NearbyCul de sac/dead end, golf, park, place of worship, public transit, school
- Close to: Cul de sac/dead end, golf, park, place of worship, public transit, school
Listing detailsW9395077, Sold, Oct 14, 2024
- MLS® number: W9395077
- Status: Sold
- Listed on: Oct 14, 2024
- Days on market: 91
- Updated: Jan 13, 2025
- Possession: 30/TBD
- Occupied by: Owner
- Listing brokerage: HOMELIFE LANDMARK REALTY INC.
About this home
1401 Bunsden Avenue, Mississauga (Sheridan), ON L5H 2B3
Gorgeous Detached Home Nestled On A Oversize Lot In Mississauga Golf & Country Club Area, Wider Back Yard With Huge Deck, Hot Tub, In-Ground Pool, Great For Family Gathering & Entertaining, Open Concept New Renovated Kitchen With Island And New Tile Throughout On Main Floor, New Renovated Bathroom On Main & 2nd Floor, Fully Renovated Basement (2020) With A Big Size Kitchen (2020) Can Be A In-Law Suite Or Rent Out To Generate Income, Minutes Driving To U Of T Miss., Walking Distance To Golf Club, Minutes Away From Hospital, Highway, Public Transit, Park And Schools.
Ask about this home
A HOMEH agent will answer your questions about this home.
Around this home
Daily convenience, out of 100, from the distances below
Schools nearby
School rating, out of 10.
Helpful calculators
Your HOMEH agent

"I would see it this week."