

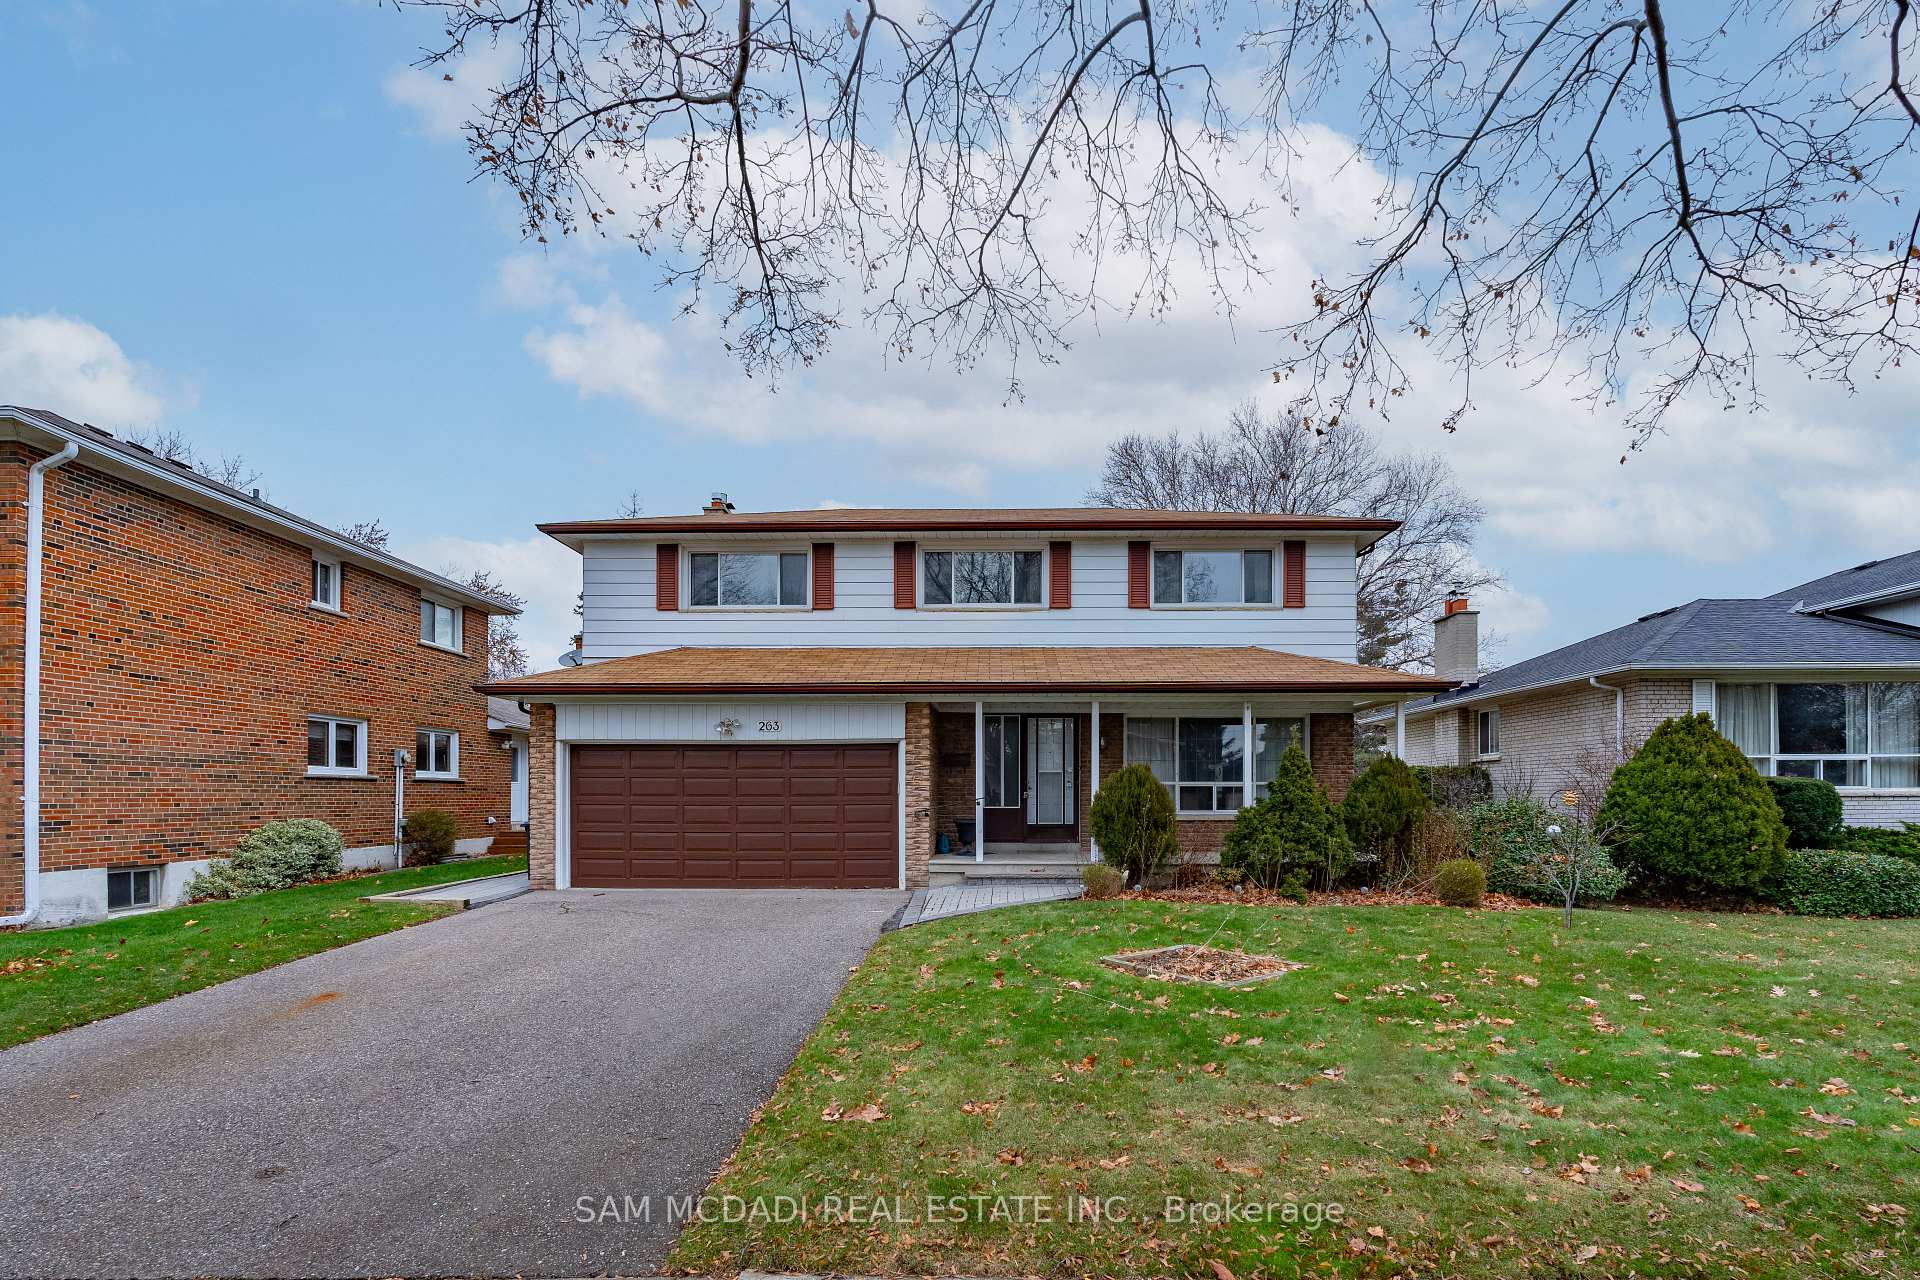
263 Chantenay Drive
263 Chantenay Drive
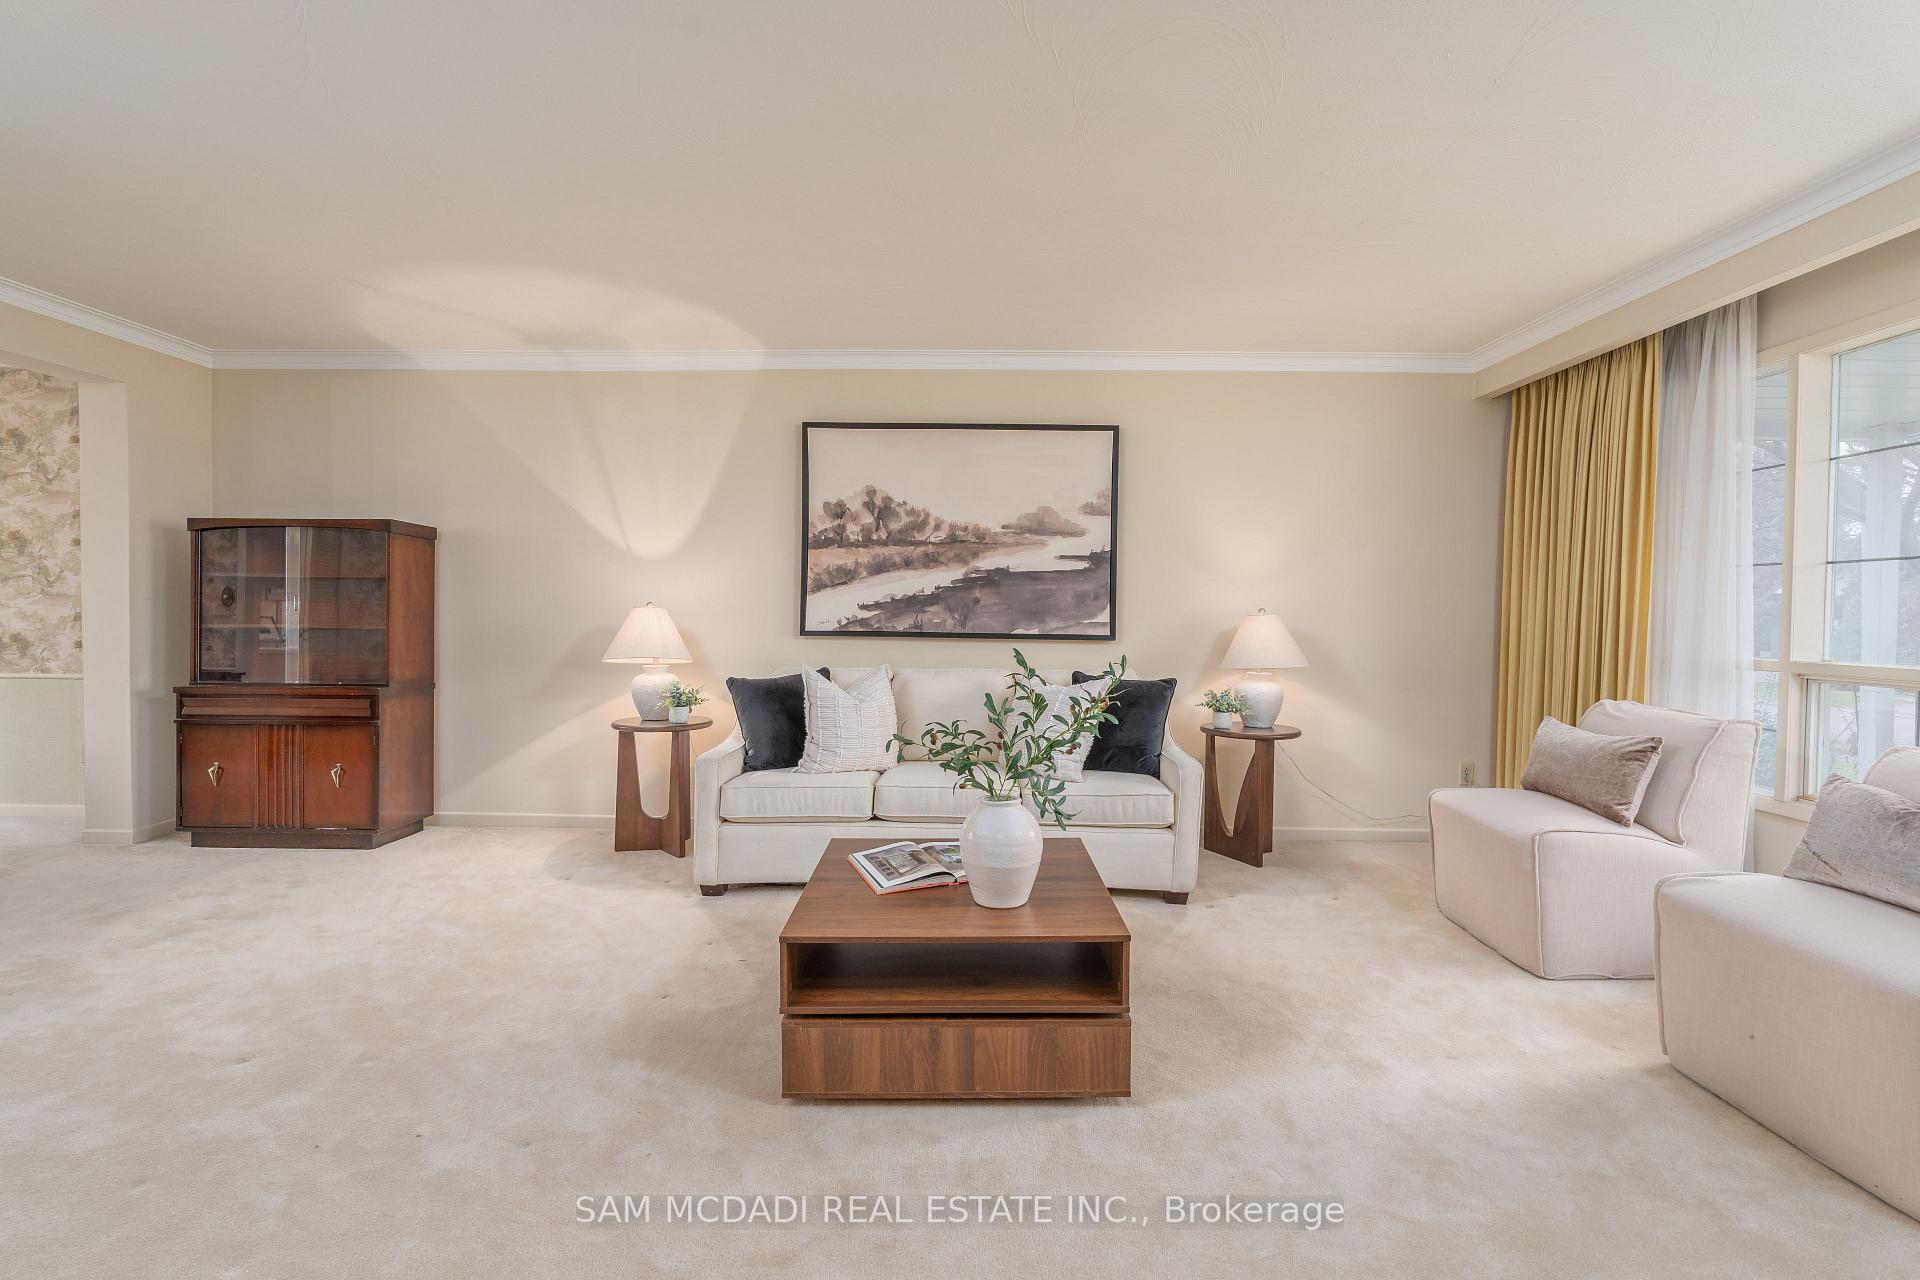 See all 40 photos
Property history
Facts and features
- BasementFinished
- Water, sewerMunicipal
- Lot shapeRectangular
- HeatingForced air
- Fireplace
- Central air
The homeDetached, Bungalow, 2,000–2,500 sq ft
- Type: Detached
- Style: Bungalow
- Living space: 2,000–2,500 sq ft
- Basement: Full, finished
InsideFireplace Yes, Broadloom, Other
- Fireplace: Yes
- Flooring: Broadloom
- Features: Other
- Security: Carbon monoxide detectors
- Rooms above ground: 9
- Rooms in the basement: 2
- Bedrooms: 4
- Bathrooms: 4
- Kitchens: 1
- Family room: Yes
Outside and lotBrick, Asphalt shingle, Poured concrete
- Exterior: Brick
- Roof: Asphalt shingle
- Foundation: Poured concrete
- Features: Patio, seasonal living, privacy
- Size: 53.5 × 115.07 ft
- Shape: Rectangular
- Zoning: R3
Parking2 Garage, Built-in, Private double
- Spaces: 2 Garage
- Garage: Built-in
- Driveway: Private double
Heating, water and powerForced air, gas, Central air, Municipal water
- Heating: Forced air, gas
- Cooling: Central air
- Water: Municipal water
- Sewer: Municipal sewer
- Natural gas: Yes
- Hydro: Yes
- Cable: Yes
- Telephone: Yes
Costs and taxesTaxes $3,484 a year, HST included in the price, Hot water tank (if rental).
- Taxes, 2024: $3,484 a year
- HST: HST included in the price
- Rental items: Hot water tank (if rental).
Included in the saleAll electrical light fixtures, window covering, built-in kitchen appliances: fridge, stove, rangehood, dishwasher. washer and dryer, auto garage door opener and remote(s).
- Included: All electrical light fixtures, window covering, built-in kitchen appliances: fridge, stove, rangehood, dishwasher. washer and dryer, auto garage door opener and remote(s).
NearbyFenced yard, park, public transit, school, hospital, rec./commun.centre
- Close to: Fenced yard, park, public transit, school, hospital, rec./commun.centre
Listing detailsW11906485, Sold, Jan 3, 2025
- MLS® number: W11906485
- Status: Sold
- Listed on: Jan 3, 2025
- Days on market: 14
- Updated: Jan 17, 2025
- Possession: 60/90/TBD
- Occupied by: Vacant
- Listing brokerage: SAM MCDADI REAL ESTATE INC.
About this home
263 Chantenay Drive, Mississauga (Cooksville), ON L5A 1E5
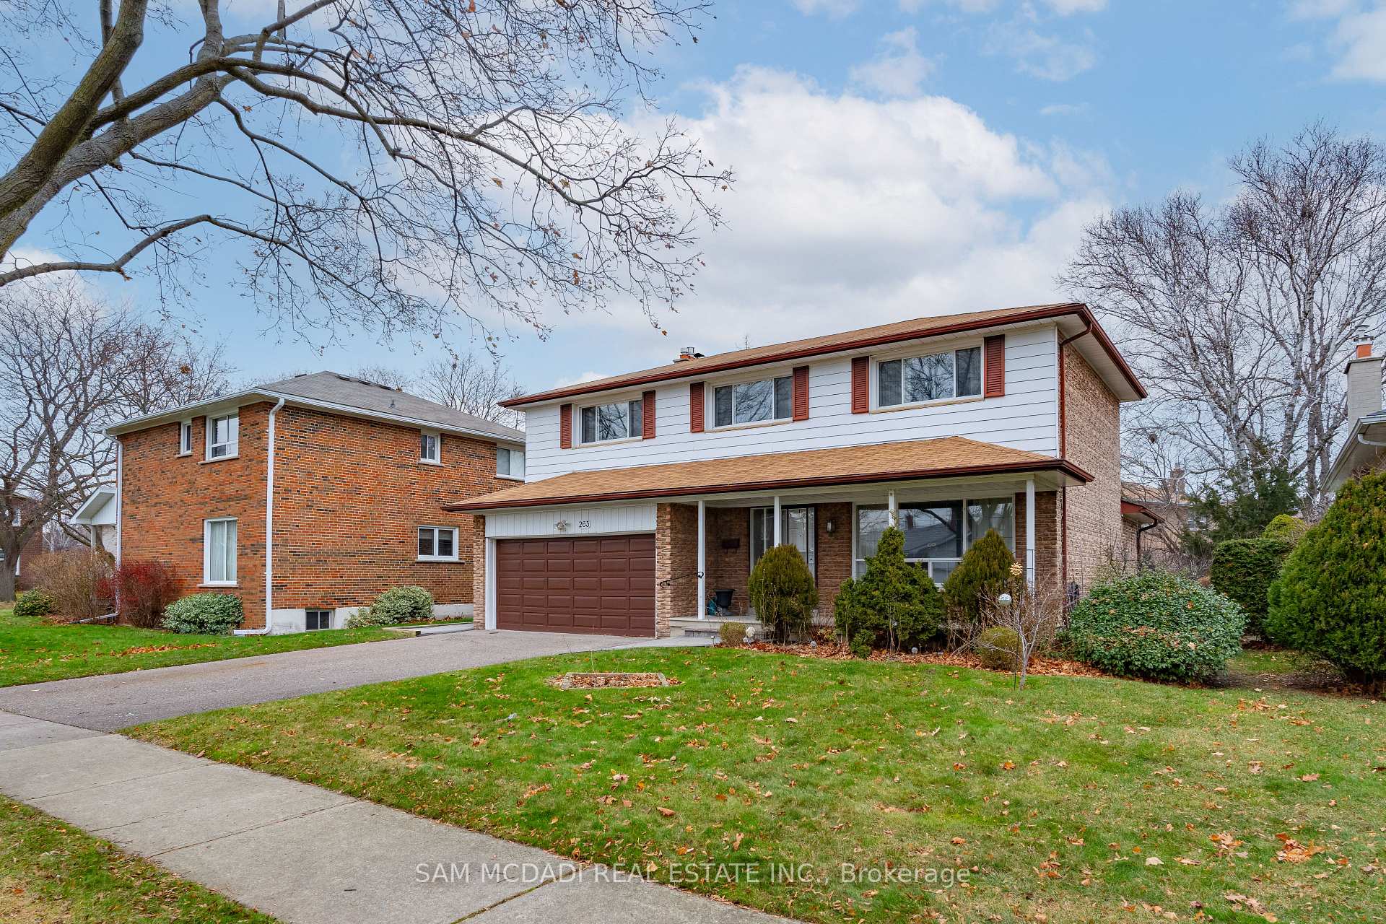
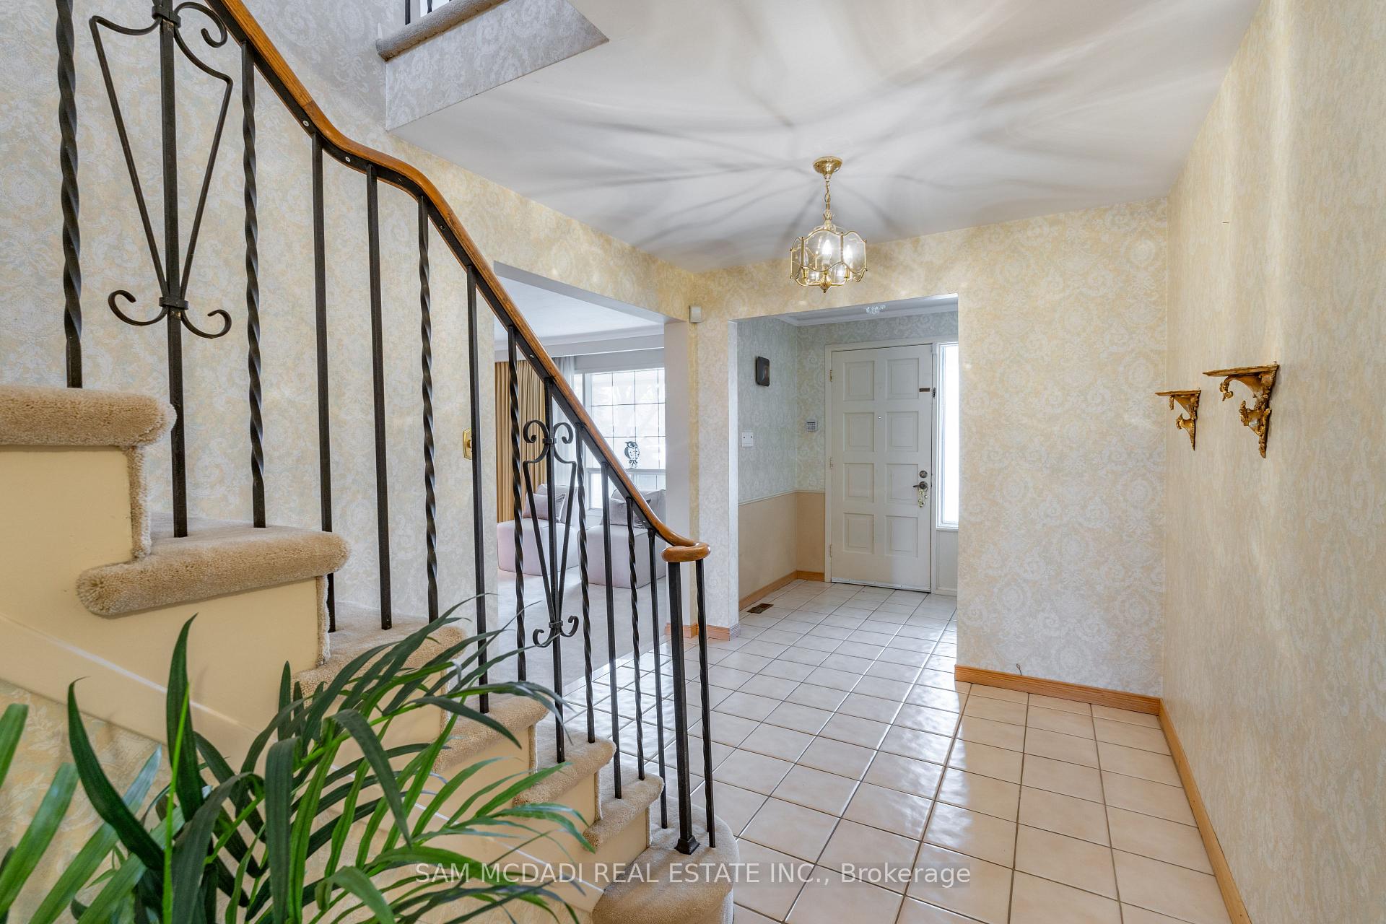
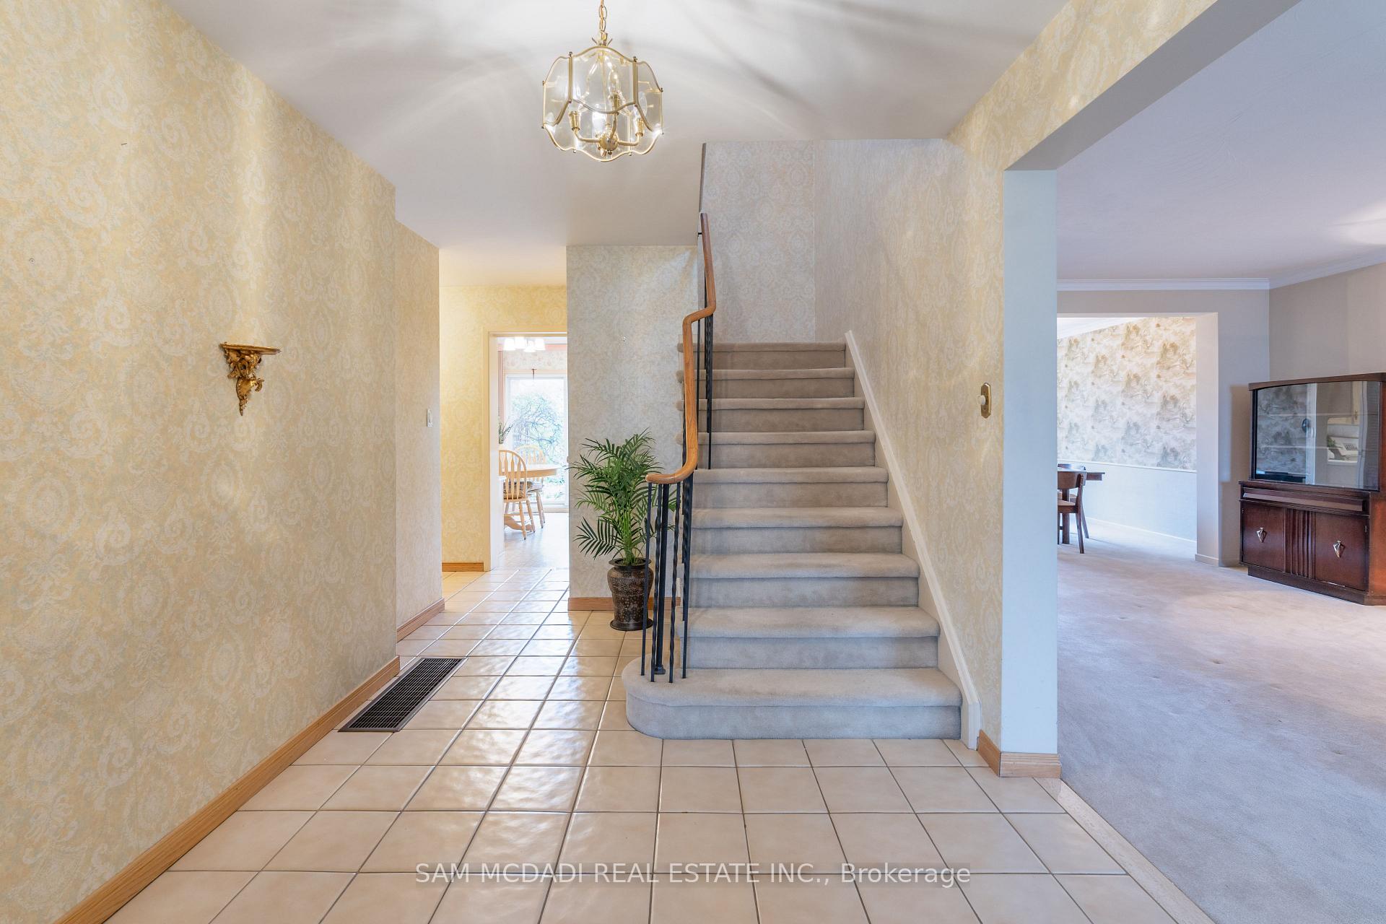
Step into this charming property located in the heart of Cooksville, Mississauga, offering approximately 3,400 sq. ft. of total living space designed for comfort and functionality. As you enter, you will be greeted by an open-concept floor plan that flows seamlessly from the spacious living room to the traditional dining room with serene backyard views. The heart of the home is the charming kitchen, featuring built-in appliances to satisfy all your culinary needs, complemented by a breakfast area with direct access to a manicured private backyard - perfect for morning coffees or summer barbecues. Cozy up in the family room, where a warm fireplace and sliding doors create an inviting space for relaxation and effortless indoor-outdoor entertaining.The second floor boasts a spacious Owners Suite, complete with a 4-piece ensuite and a generous walk-in closet, as well as three additional bedrooms, each with ample closet space, offering comfort and versatility for families.The lower level is a haven for entertainment and flexibility, featuring a large recreation room with a fireplace, above-grade windows for natural light, a den that easily doubles as a bedroom, and a 3-piece bathroom ideal for guests or extended family. This residence is perfect for discerning clients and families, with its ideal location near a plethora of amenities. Families will love the close proximity to top-rated schools, parks, and recreational facilities. Enjoy weekend outings at the nearby Mississauga Valley Community Centre, or take advantage of the countless dining and shopping options at Square One Shopping Centre, just minutes away.
Ask about this home
A HOMEH agent will answer your questions about this home.
Around this home
Daily convenience, out of 100, from the distances below
Schools nearby
School rating, out of 10.
Helpful calculators
Your HOMEH agent

"I would see it this week."