

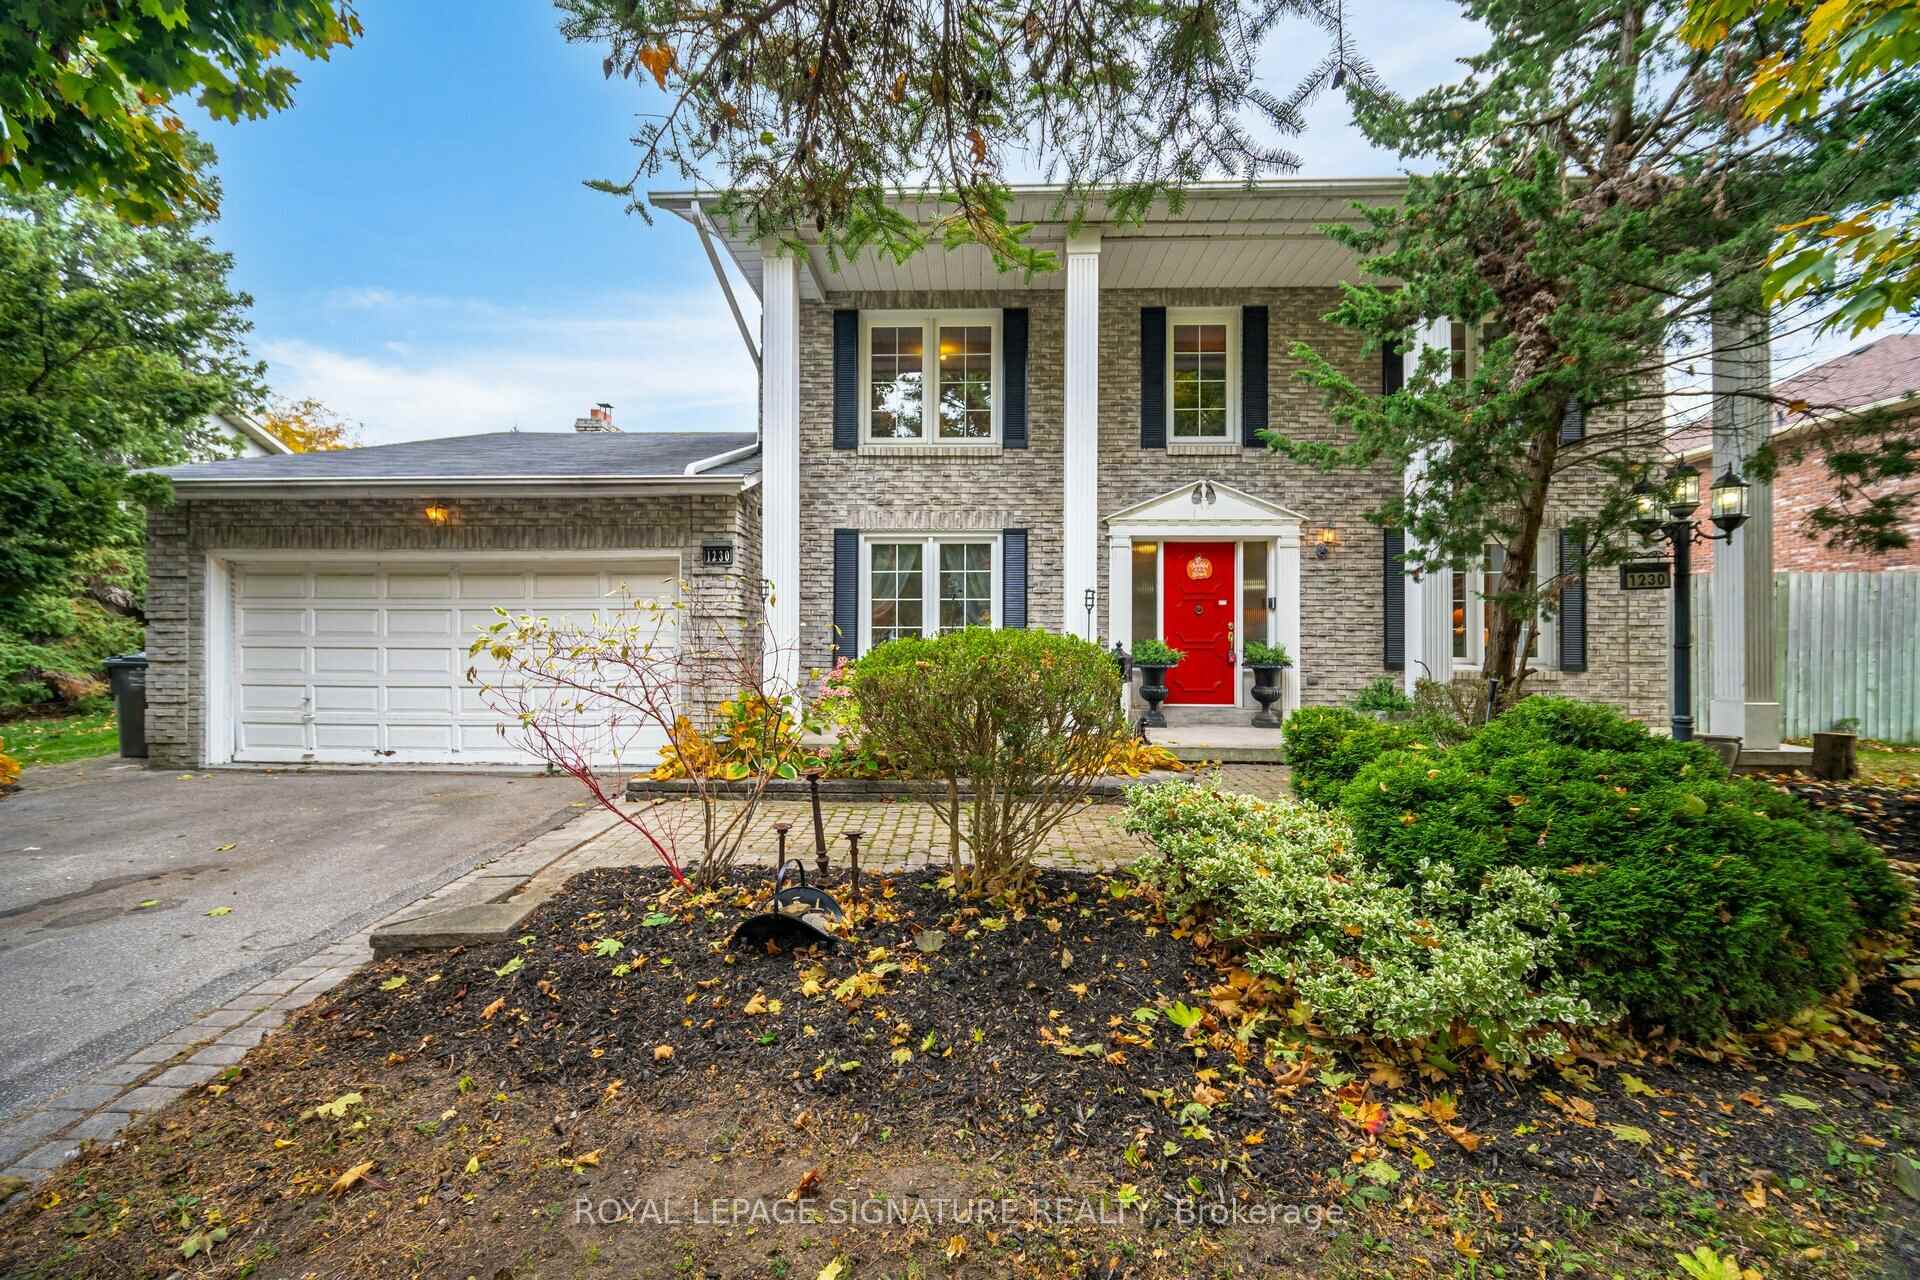
1230 Fleet Street
1230 Fleet Street
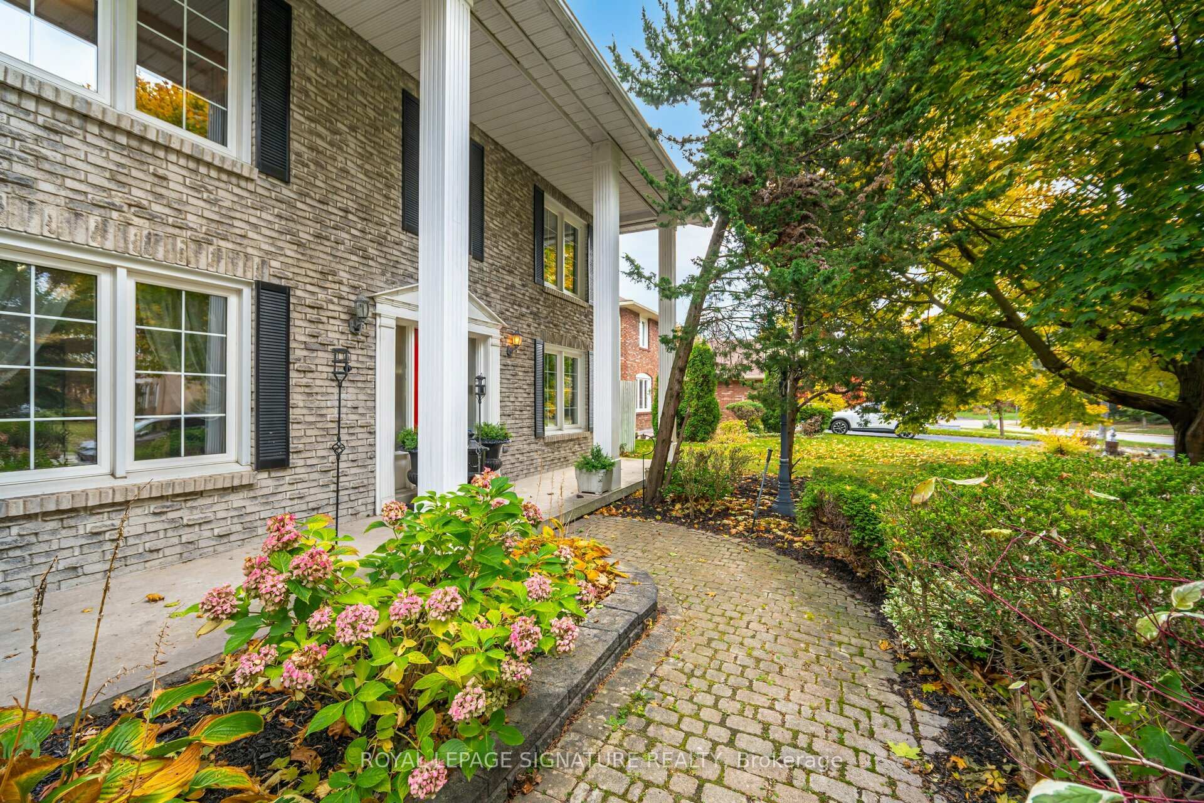
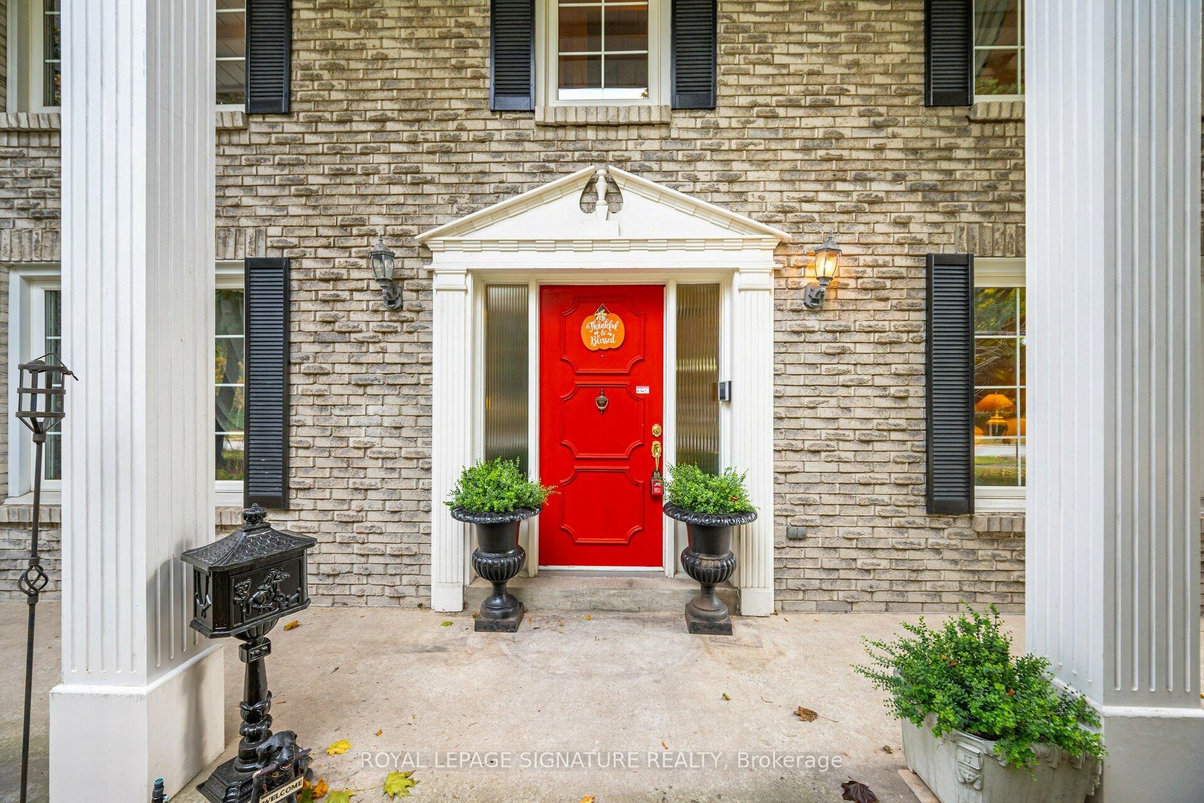
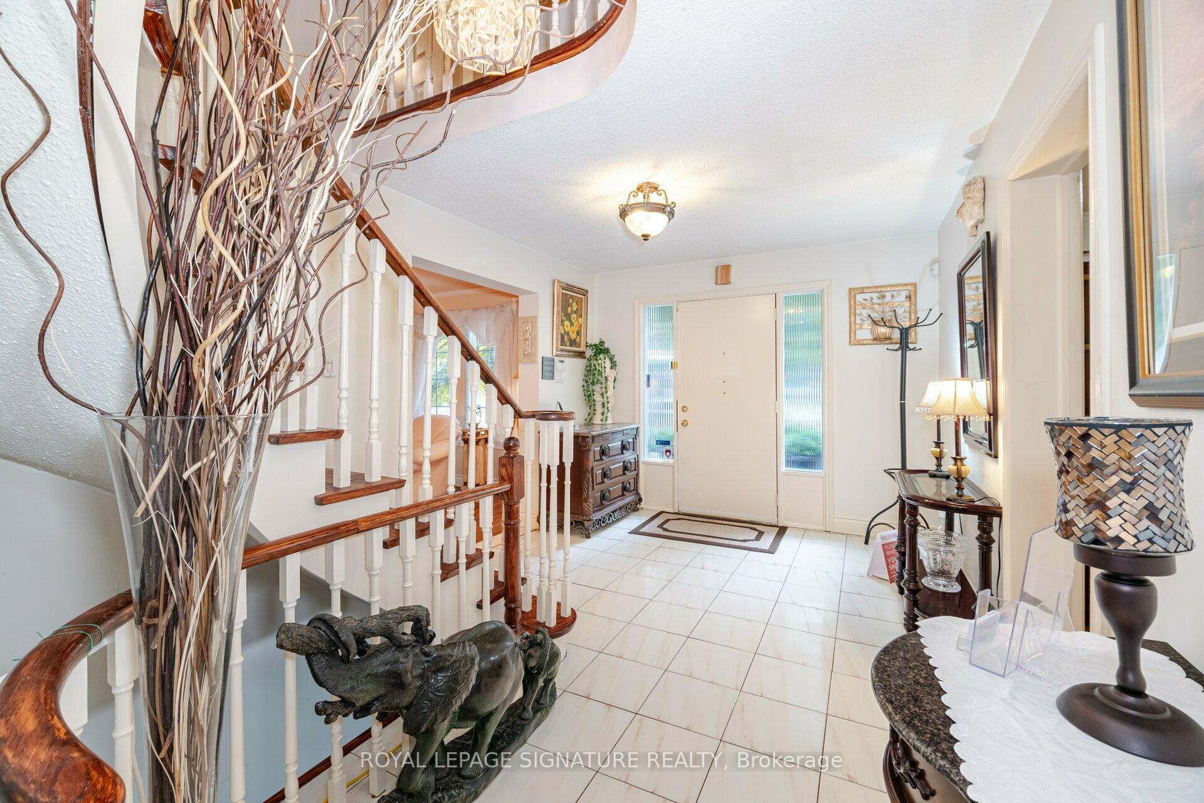
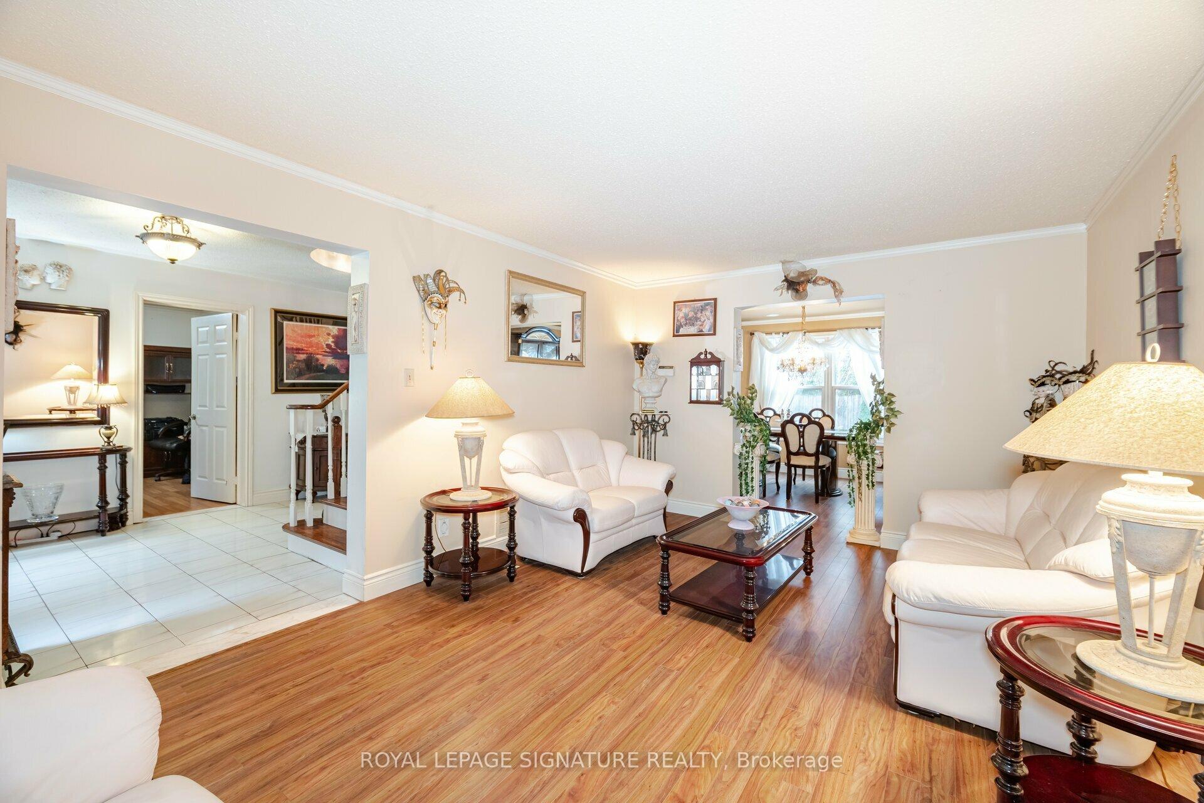 See all 40 photos
Property history
Facts and features
- BasementUnfinished
- Age of home31–50 years
- Water, sewerMunicipal
- HeatingForced air
- Fireplace
- Central air
- Pool
The homeDetached, 2-storey, Age 31–50 years
- Type: Detached
- Style: 2-storey
- Age: 31–50 years
- Living space: 2,500–3,000 sq ft
- Basement: Full, unfinished
InsideFireplace Yes, Broadloom, Main level
- Fireplace: Yes
- Flooring: Broadloom
- Laundry: Main level
- Features: Other
- Rooms above ground: 9
- Bedrooms: 4
- Bathrooms: 3
- Kitchens: 1
- Family room: Yes
Outside and lotBrick, Shingles, Brick
- Exterior: Brick
- Roof: Shingles
- Foundation: Brick
- Pool: Indoor
- Other structures: Garden shed
- Size: 75.11 × 150.23 ft
- Zoning: R1
Parking2 Garage, Attached, Available
- Spaces: 2 Garage
- Garage: Attached
- Driveway: Available
Heating, water and powerForced air, gas, Central air, Municipal water
- Heating: Forced air, gas
- Cooling: Central air
- Water: Municipal water
- Sewer: Municipal sewer
- Natural gas: Yes
- Hydro: Yes
- Cable: Yes
- Telephone: Yes
Costs and taxesTaxes $9,306 a year, HST included in the price, Rental items None
- Taxes, 2024: $9,306 a year
- HST: HST included in the price
- Rental items: None
Included in the saleAll elf's, window coverings, garage door opener, pool equipment. 2 fridges, dishwasher, microwave, freezer. 70'' tv., Stove, washer, dryer.
- Included: All elf's, window coverings, garage door opener, pool equipment. 2 fridges, dishwasher, microwave, freezer. 70'' tv.
- Not included: Stove, washer, dryer.
NearbyFenced yard, hospital, park, place of worship, rec./commun.centre, school
- Close to: Fenced yard, hospital, park, place of worship, rec./commun.centre, school
Listing detailsW9965325, Sold, Oct 31, 2024
- MLS® number: W9965325
- Status: Sold
- Listed on: Oct 31, 2024
- Days on market: 78
- Updated: Jan 17, 2025
- Possession: 2025-01-31 / January 31, 2025
- Occupied by: Owner
- Listing brokerage: ROYAL LEPAGE SIGNATURE REALTY
About this home
1230 Fleet Street, Mississauga (Sheridan), ON L5H 3P5
Don't miss this opportunity to live in a prestigious, sought-after area close to Mississauga Road. Situated on a large 75ft x 150ft lot in a very private, quiet, mature neighborhood. This large 2520 sq ft home offers plenty of room for a growing family with its 4 bedrooms, 2 1/2 baths, a Family room with a wood-burning FP, a Custom kitchen with Granite countertops, and a large office. The primary bedroom includes a large 4-piece ensuite with Granite and a large closet. There is a spacious basement for more potential living space with a Rough-in for a fireplace and bathroom. Bring back the beautiful backyard oasis with a pool and walk-outs from the kitchen and Family room. Make this your Dream home. Close to HWY, Shopping, Parks, Hospital, Schools, Rec Center, Lake Ontario, and much more. Minutes from Mississauga Golf Club and Downtown Port Credit.
Ask about this home
A HOMEH agent will answer your questions about this home.
Around this home
Daily convenience, out of 100, from the distances below
Schools nearby
School rating, out of 10.
Helpful calculators
Your HOMEH agent

"I would see it this week."