

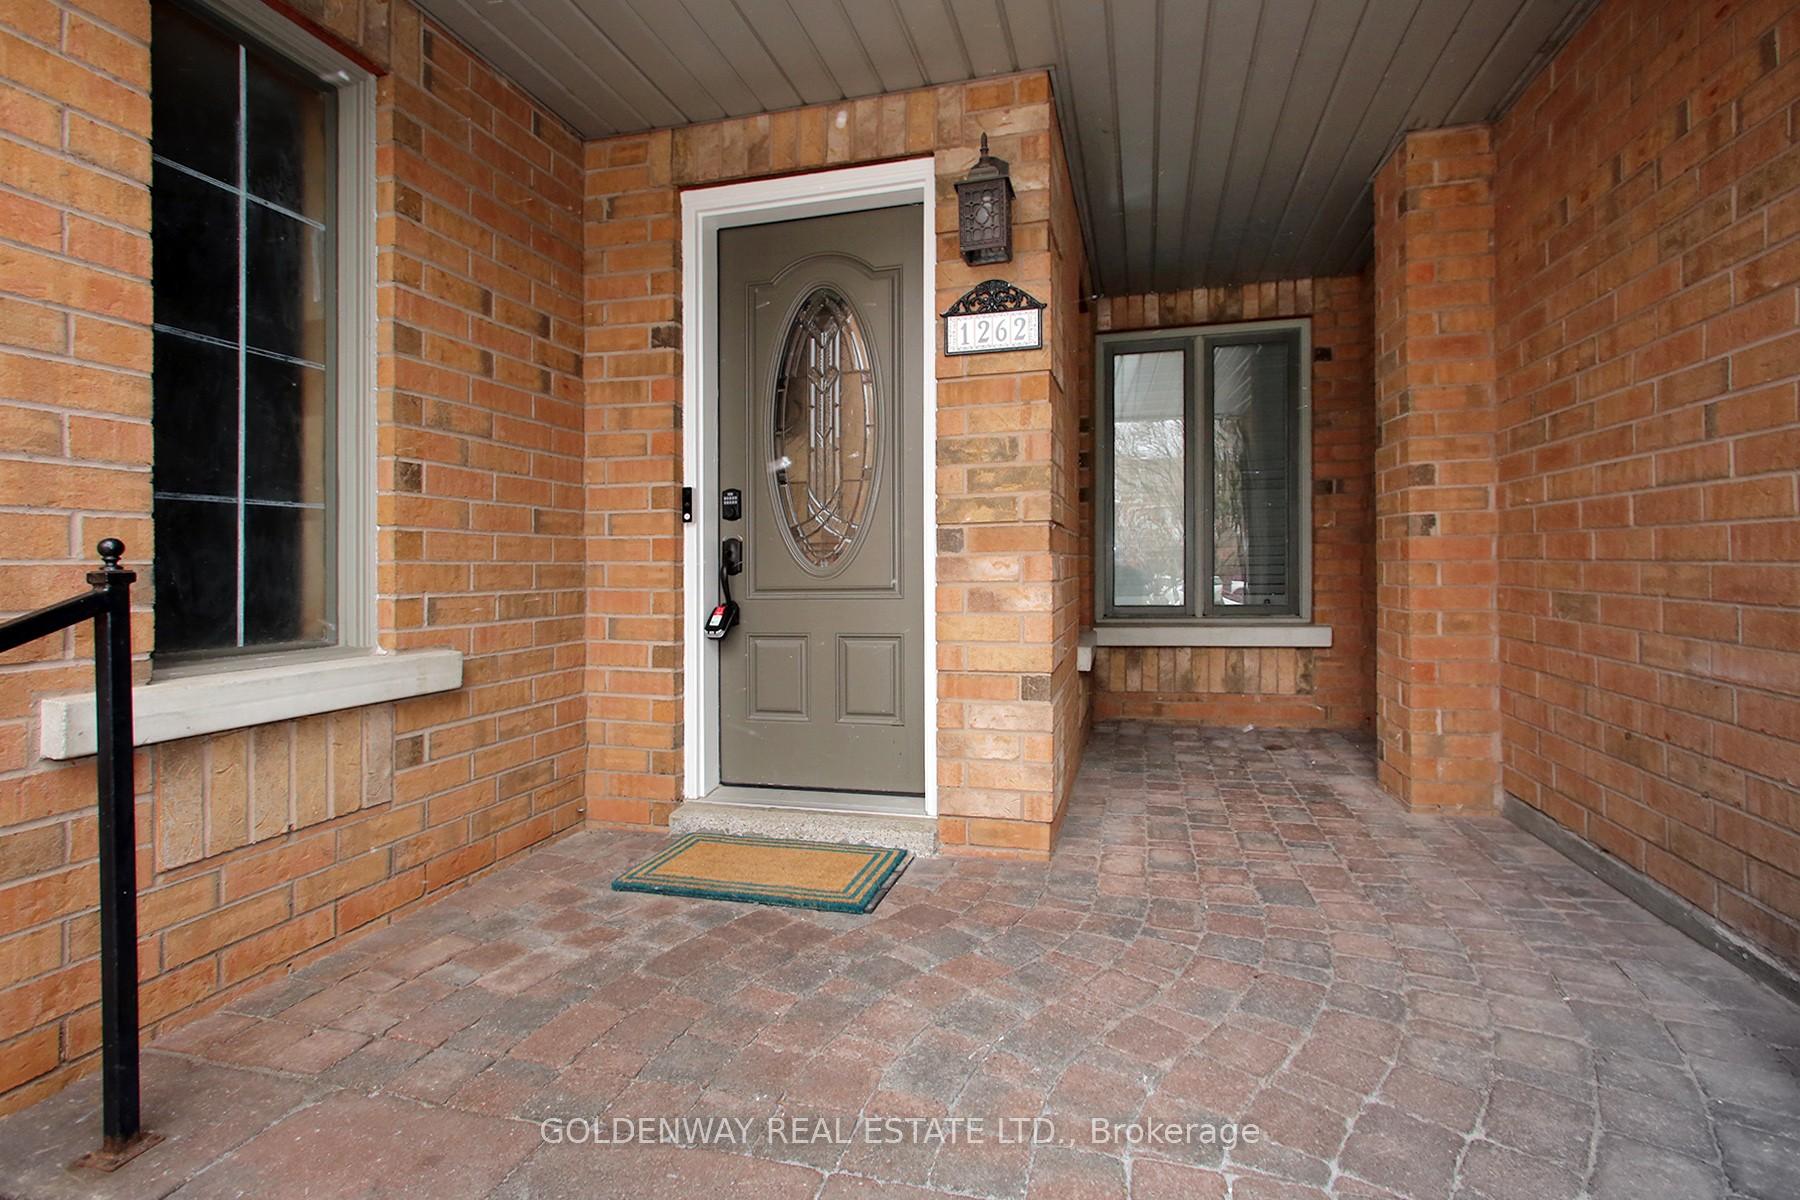
1262 Killaby Drive
1262 Killaby Drive
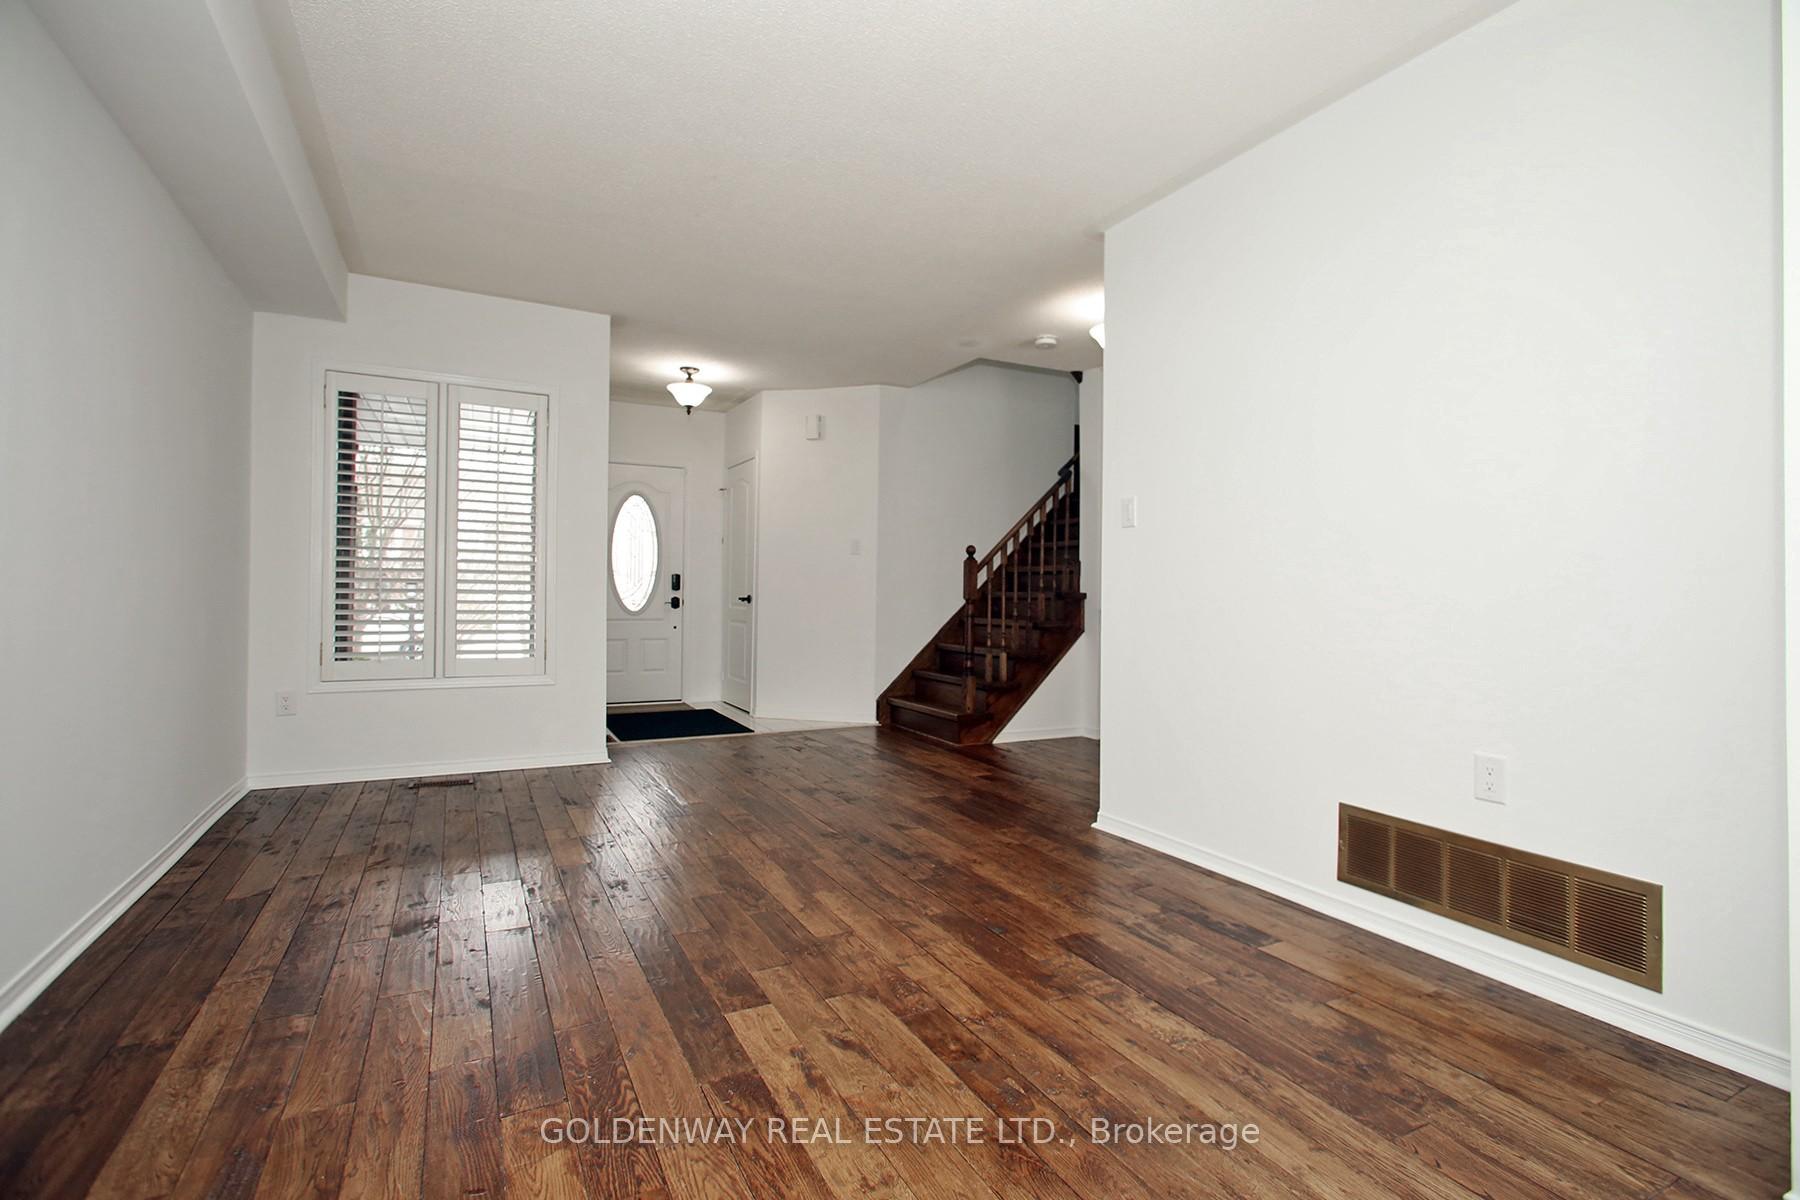 See all 29 photos
Property history
Facts and features
- BasementPart finished
- Age of home16–30 years
- Water, sewerMunicipal
- HeatingForced air
- Hardwood floors
- Fireplace
- Central air
The homeFreehold Townhouse, 2-storey, Age 16–30 years
- Type: Freehold Townhouse
- Style: 2-storey
- Age: 16–30 years
- Living space: 1,500–2,000 sq ft
- Basement: Partially finished
- Waterfront: None
InsideFireplace Yes, natural gas, Hardwood, Broadloom, Vinyl, Lower level
- Fireplace: Yes, natural gas
- Flooring: Hardwood, Broadloom, Vinyl
- Laundry: Lower level
- Features: Water heater
- Rooms above ground: 7
- Rooms in the basement: 2
- Bedrooms: 3
- Bathrooms: 3
- Kitchens: 1
- Family room: Yes
Outside and lotBrick, Asphalt shingle, Concrete
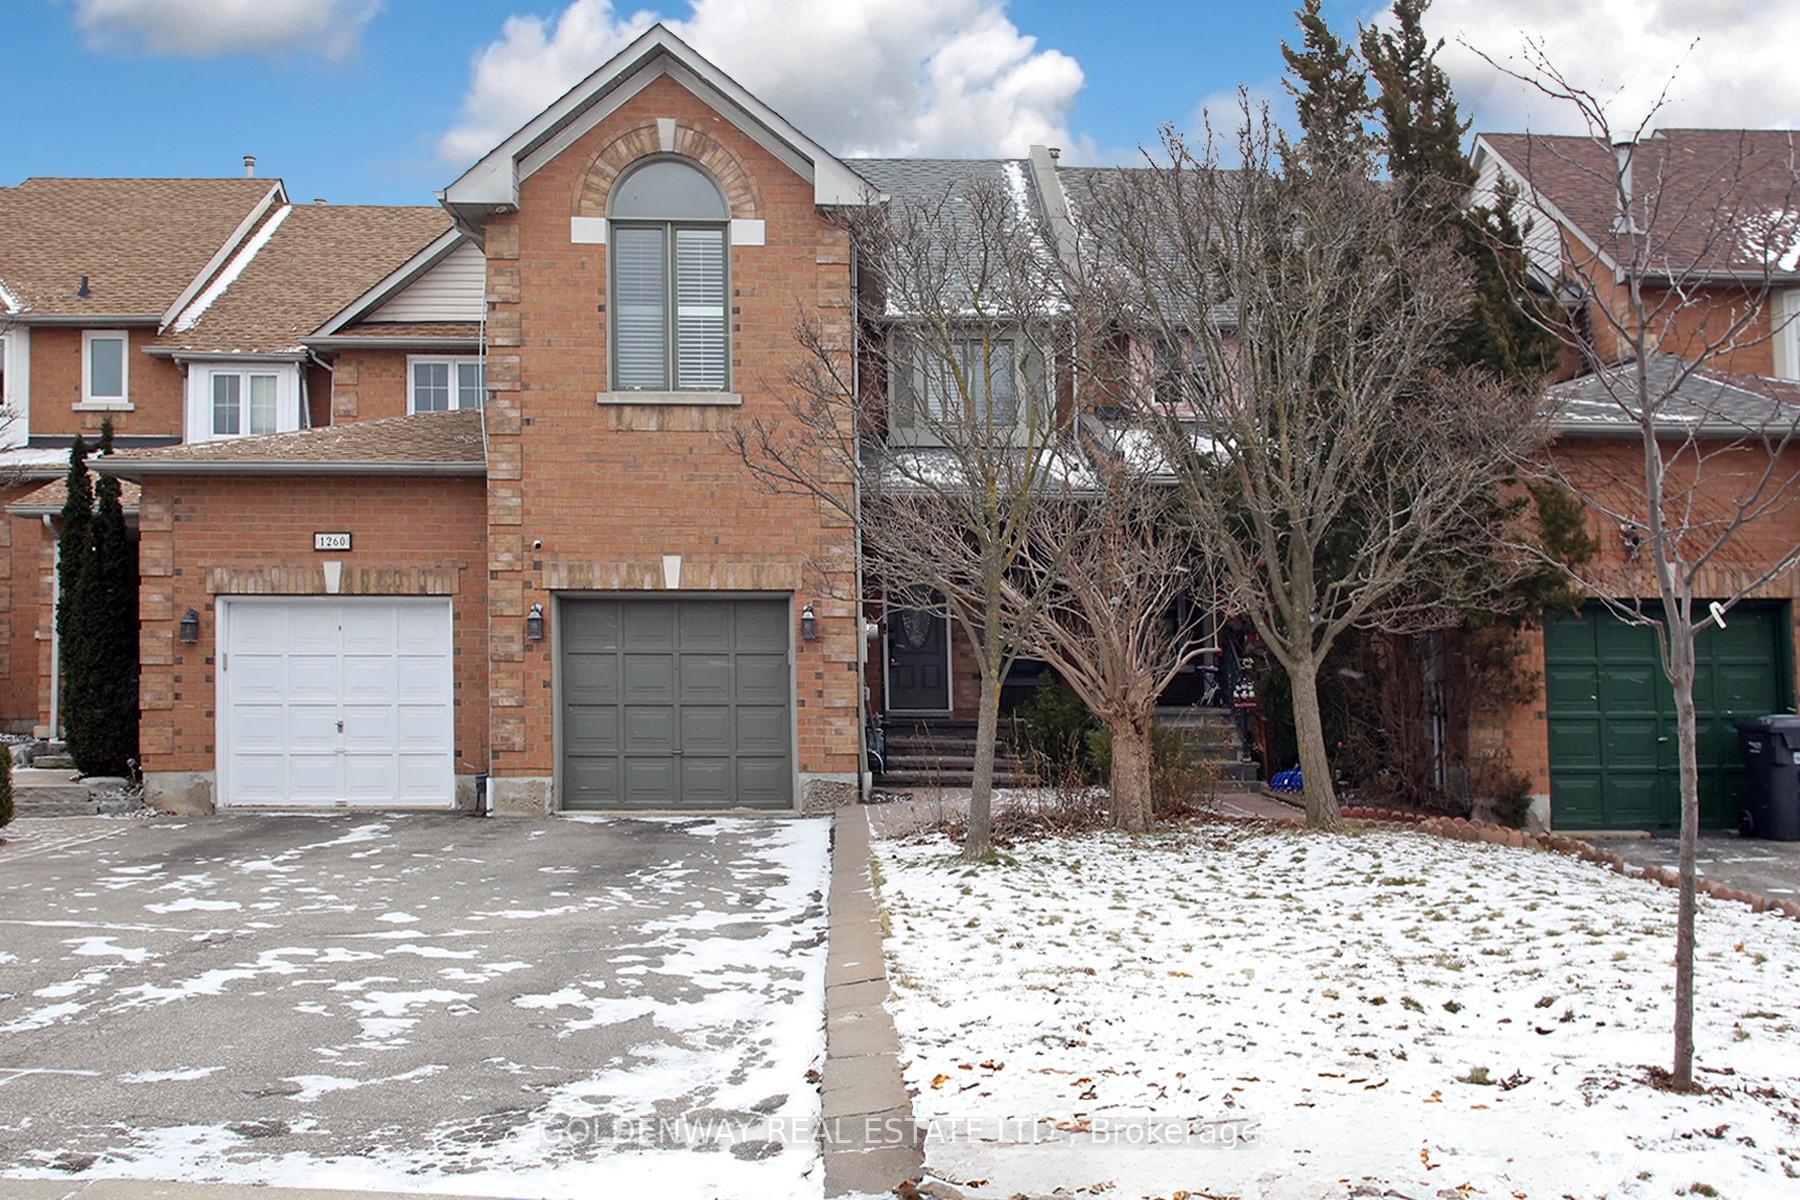
- Exterior: Brick
- Roof: Asphalt shingle
- Foundation: Concrete
- Size: 22.93 × 103.84 ft
Parking1 Garage, Attached, Available
- Spaces: 1 Garage
- Garage: Attached
- Driveway: Available
Heating, water and powerForced air, gas, Central air, Municipal water
- Heating: Forced air, gas
- Cooling: Central air
- Water: Municipal water
- Sewer: Municipal sewer
- Natural gas: Yes
- Hydro: Yes
- Cable: Available
- Telephone: Yes
Costs and taxesTaxes $5,140 a year, Hot water tank ($25.55+hst)
- Taxes, 2024: $5,140 a year
- Rental items: Hot water tank ($25.55+hst)
Included in the saleAll light fixtures, window coverings,fridge, stove , dishwasher, washer and dryer, Tv in the family room as is
- Included: All light fixtures, window coverings,fridge, stove , dishwasher, washer and dryer
- Not included: Tv in the family room as is
NearbyFenced yard, public transit, school
- Close to: Fenced yard, public transit, school
Listing detailsW11917038, Sold, Jan 10, 2025
- MLS® number: W11917038
- Status: Sold
- Listed on: Jan 10, 2025
- Days on market: 10
- Updated: Jan 20, 2025
- Possession: 2025-01-31 / January 31, 2025
- Occupied by: Vacant
- Listing brokerage: GOLDENWAY REAL ESTATE LTD.
About this home
1262 Killaby Drive, Mississauga (East Credit), ON L5V 1B1
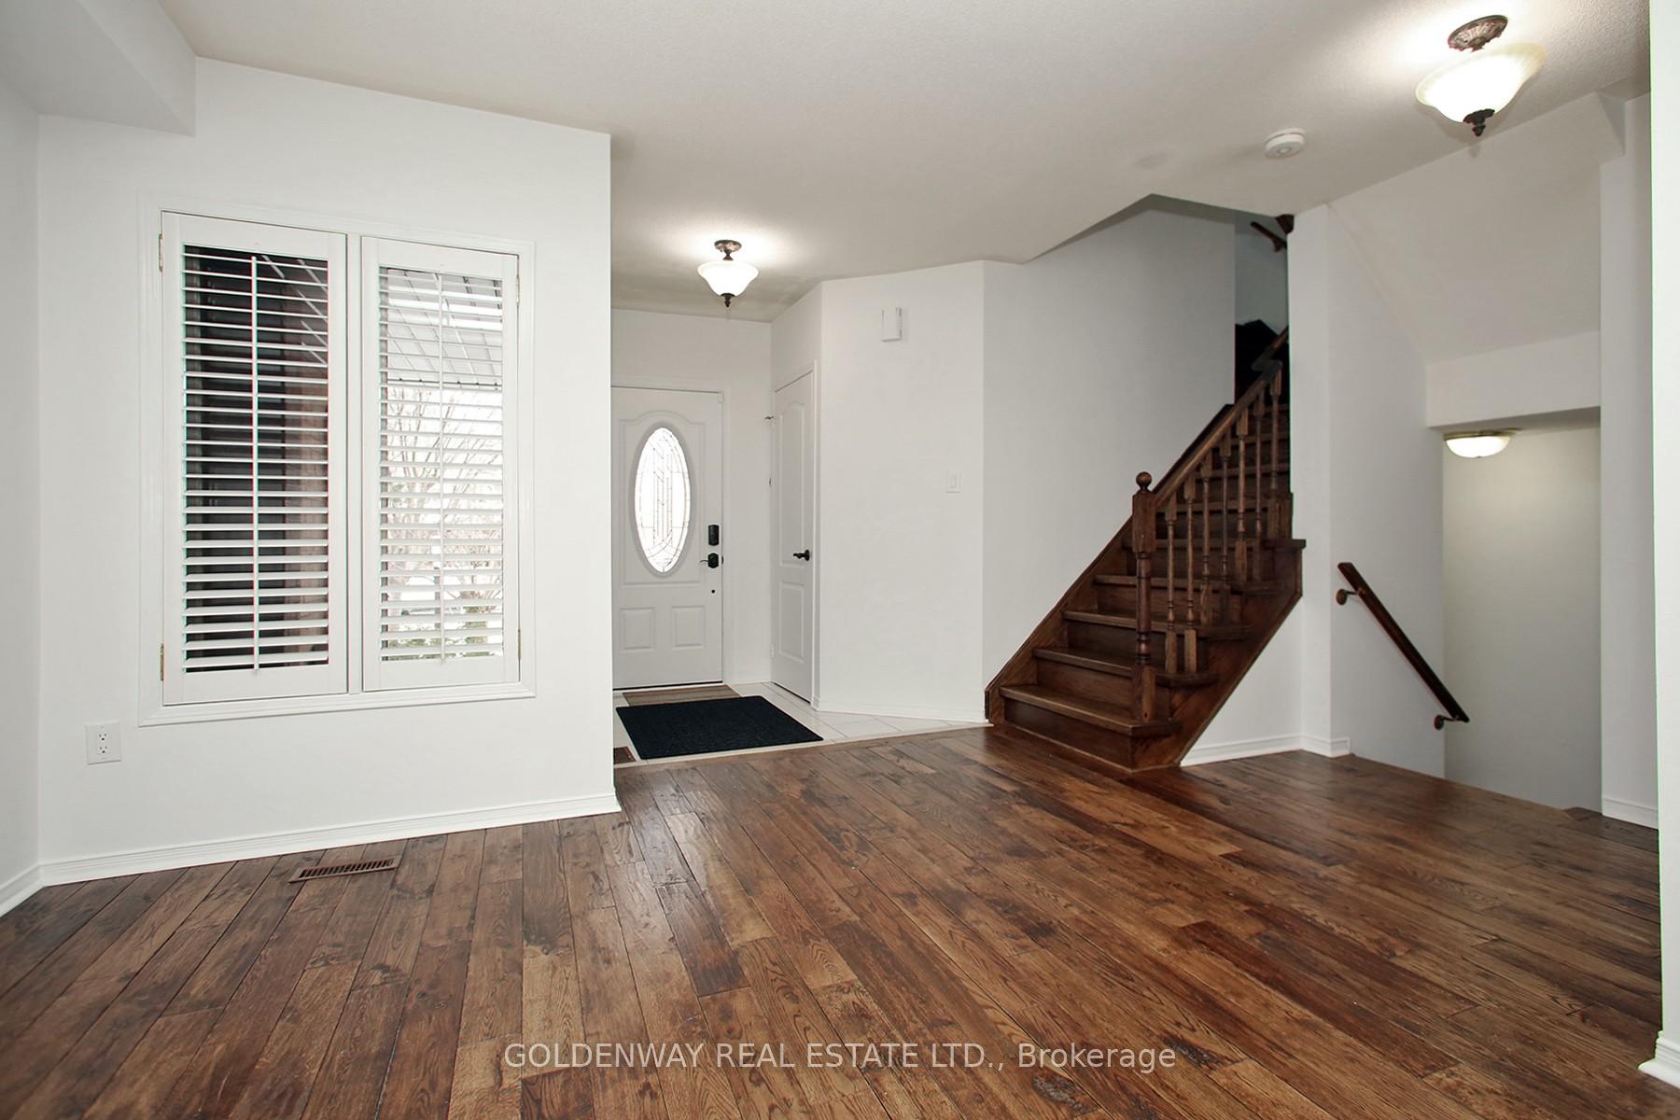
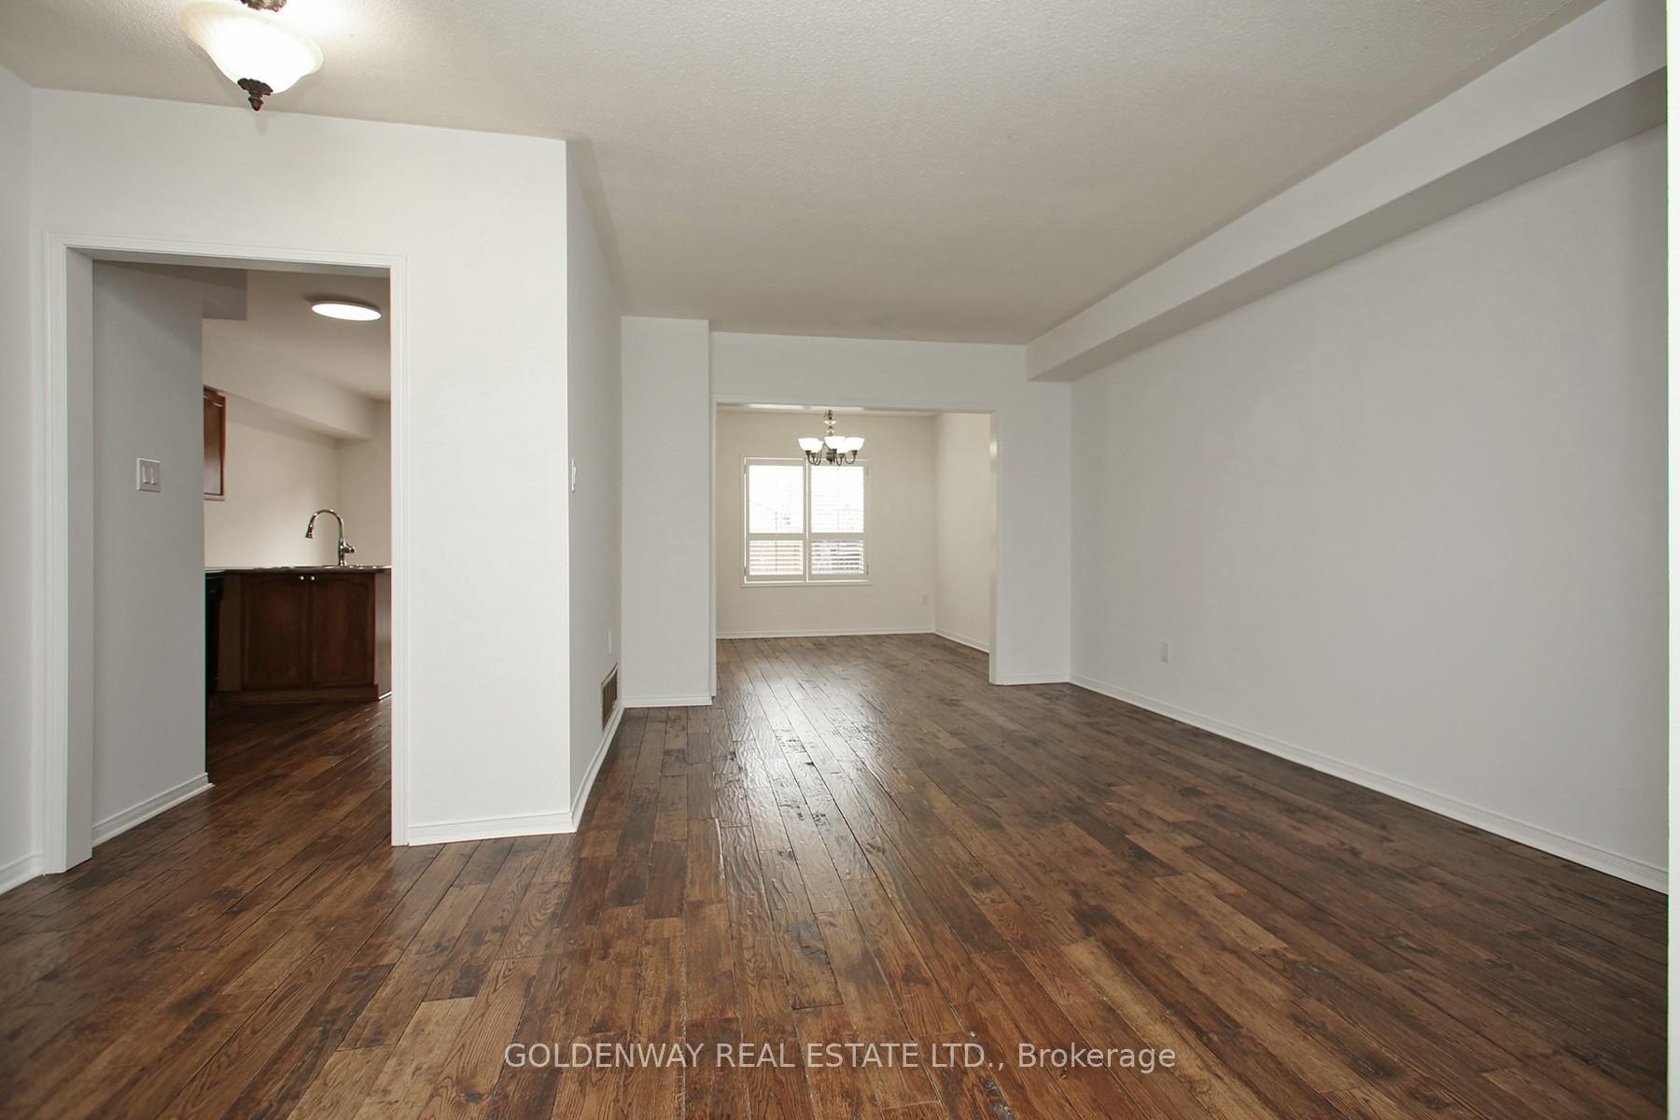
Beautiful Freehold Town Home Offers close to 1800 Sq Ft Of Luxury Living In A Desirable Neighbourhood. Minutes To Go Station And Hwy 401, 403. Walk To Corner Strip Plaza, Surrounded By The Top-Rated Schools In The Neighbourhood, Grocery Stores, And A Variety Of Shopping Destinations., Close To Parks And Transportation. California Shutters On Most Windows, New Patio Door And Window In The Family Room To Be Replaced. Exotic Hardwood In Main Floor And Hard Wood In Most Areas. Ceiling Fan In Most Rooms, Eat In Kitchen, Walk Out To Wood Deck, Hand Laid Irregular Stone In Yard, Mature Trees For Your Privacy.Separate Family Room With Cathedral Ceiling & Gas Fireplace Providing Ample Space For Entertaining, Comfort & Relaxation. Ceiling Fan In Family & All Bedrooms. Additional Recreation Room & Workshop In Basement. Build in Sprinklers For Front Lawn.
Ask about this home
A HOMEH agent will answer your questions about this home.
Around this home
Daily convenience, out of 100, from the distances below
Schools nearby
School rating, out of 10.
Helpful calculators
Your HOMEH agent

"I would see it this week."