

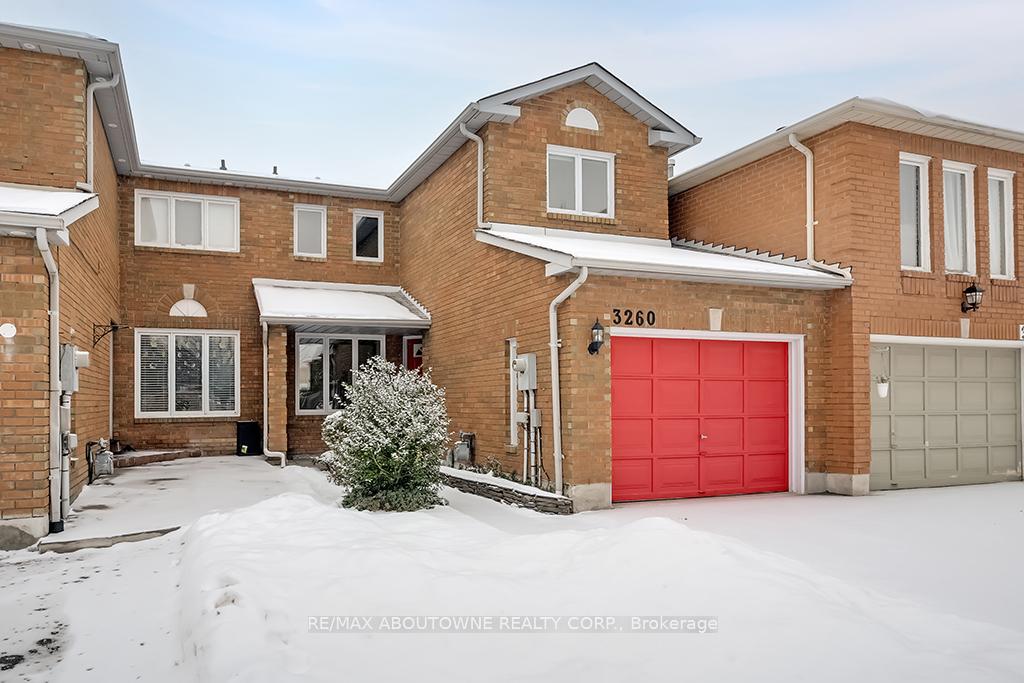
3260 Bobwhite Mews
3260 Bobwhite Mews
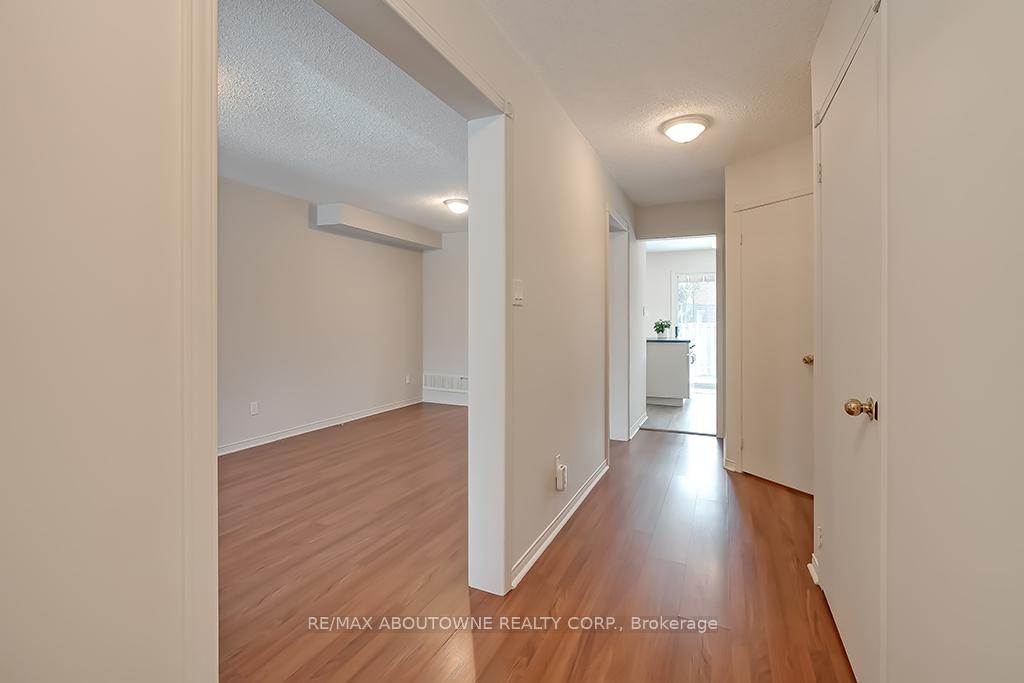 See all 37 photos
Property history
Facts and features
- BasementFinished
- Age of home31–50 years
- Water, sewerMunicipal
- Lot shapeRectangular
- Central air
The homeFreehold Townhouse, 2-storey, Age 31–50 years
- Type: Freehold Townhouse
- Style: 2-storey
- Age: 31–50 years
- Living space: 1,100–1,500 sq ft
- Basement: Finished, full
- Waterfront: None
InsideLower level, Water heater, Carbon monoxide detectors, smoke detector
- Laundry: Lower level
- Features: Water heater
- Security: Carbon monoxide detectors, smoke detector
- Rooms above ground: 3
- Rooms in the basement: 2
- Bedrooms: 3
- Bathrooms: 3
- Kitchens: 1
Outside and lotBrick, Shingles, Poured concrete
- Exterior: Brick
- Roof: Shingles
- Foundation: Poured concrete
- Features: Porch, deck, patio
- Size: 22.51 × 108.23 ft
- Shape: Rectangular
- Zoning: RM5
Parking1 Garage, Built-in, Private
- Spaces: 1 Garage
- Garage: Built-in
- Driveway: Private
Heating, water and powerForced air, gas, Central air, Municipal water
- Heating: Forced air, gas
- Cooling: Central air
- Water: Municipal water
- Sewer: Municipal sewer
- Natural gas: Available
- Hydro: Yes
- Cable: Available
- Telephone: Available
Costs and taxesTaxes $4,316 a year, HST included in the price, Hot water tank
- Taxes, 2024: $4,316 a year
- HST: HST included in the price
- Rental items: Hot water tank
- Under contract: Hot water tank-gas
Included in the saleKitchen; fridge, stove, dishwasher, hood fan. freezer in garage. w/d. appliances all 'as is'. all elf's. all window coverings. living room blinds stored in basement.
- Included: Kitchen; fridge, stove, dishwasher, hood fan. freezer in garage. w/d. appliances all 'as is'. all elf's. all window coverings. living room blinds stored in basement.
NearbyFenced yard, level, public transit, rec./commun.centre, school, park
- Close to: Fenced yard, level, public transit, rec./commun.centre, school, park
Listing detailsW11928679, Sold, Jan 17, 2025
- MLS® number: W11928679
- Status: Sold
- Listed on: Jan 17, 2025
- Days on market: 3
- Updated: Jan 20, 2025
- Possession: Immediately/Flexible
- Occupied by: Owner
- Listing brokerage: RE/MAX ABOUTOWNE REALTY CORP.
About this home
3260 Bobwhite Mews, Mississauga (Lisgar), ON L5N 6G1
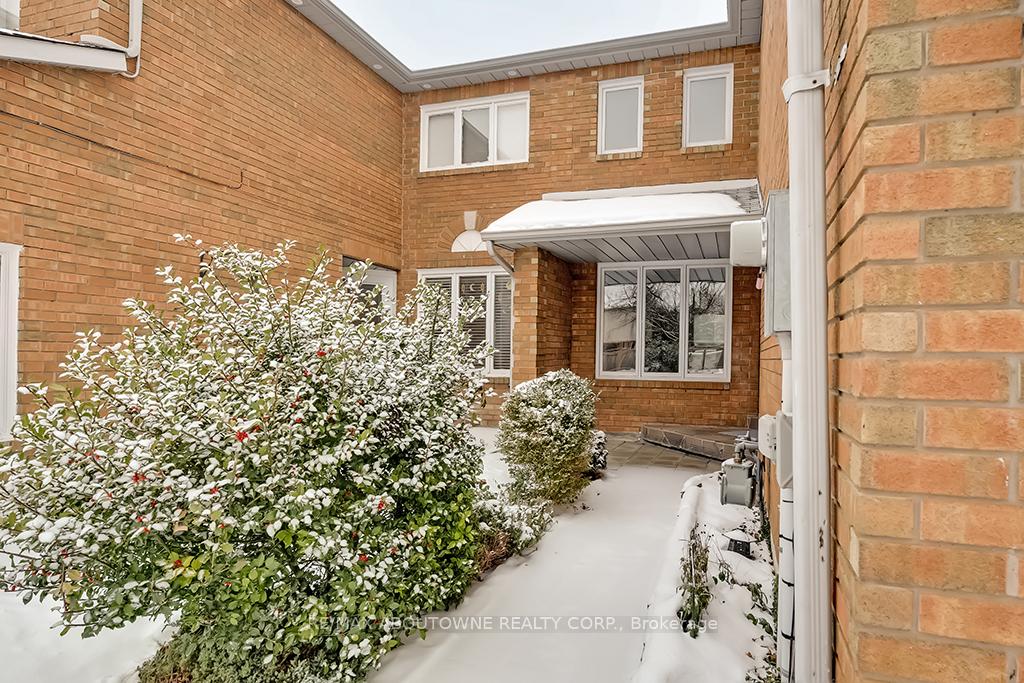
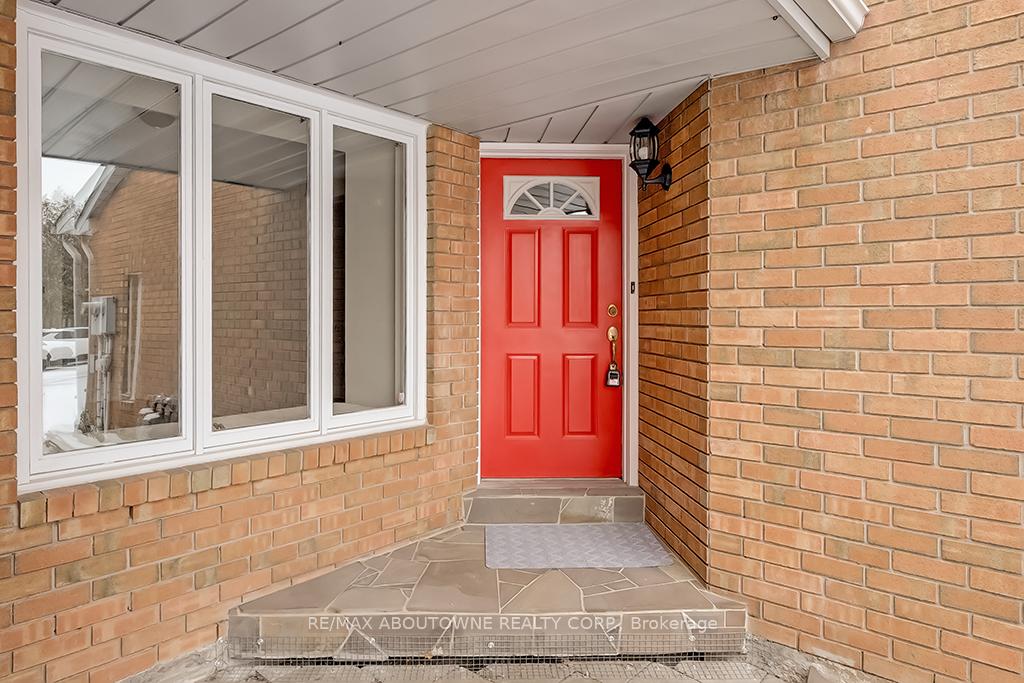
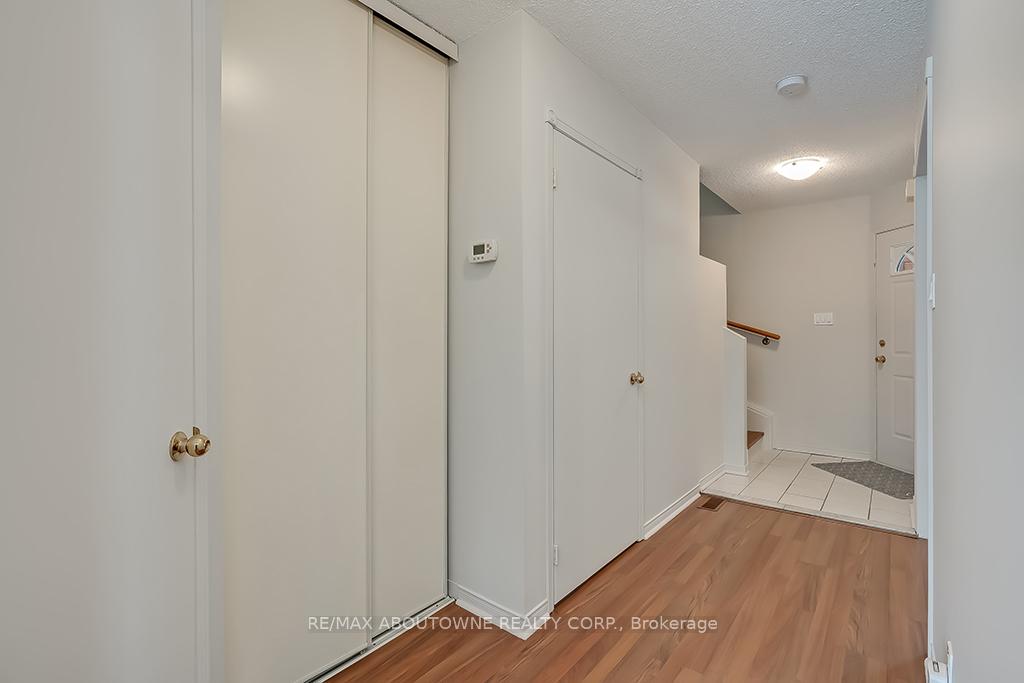
This spacious & immaculate 2-storey, 2,000+ sq. ft. of TLS, freehold/link townhome is ideal for first-time buyers, retired people & investors! Professionally & newly painted in a neutral colour T/O, this home begins w/a stone walkway & covered front porch leading to the front entry. The ample-sized foyer & front hall provide privacy to the principal rooms, beginning w/tile flooring, then transitioning to high-quality laminate T/O the main floor. The generously-sized living & dining room area features a large front window w/a built-in window seat w/cushion & is flanked by built-in shelving. The large eat-in kitchen w/an island has a big window in the breakfast area & a convenient walkout to the backyard. The powder room w/a pedestal sink completes this level. The all-wood staircase to the second level leads to an oversized primary bedroom w/French doors, a wall of closets & a 2-piece ensuite (theres ample space to make this ensuite a 3-piece). The main 4-piece bathroom has an oversized counter & vanity offering plenty of storage. Bedroom 2 features a double closet & two windows. Bedroom 3 includes a single closet & one window. The fully finished basement has a large rec room area w/built-in shelving, cabinets & cupboardsperfect for additional storage. The thick foil-lined carpeting is extra warm & comfortable. There is an office/den area open to the rec room, complete w/built-in overhead cabinets & a standing work/craft desk. The laundry area is tucked into an alcove & could be enclosed. Pot lighting T/O & a large full window make this space bright & welcoming. The fenced backyard, w/walkout from the kitchen, includes a deck w/a pergola. The backyard can also be accessed via the garage, which features a very convenient & rarely offered back door leading to the yard. The garage includes a hose bib, making car washes & lawn care easy. The Lisgar area provides easy access to schools, parks & shopping. Call your agent to viewhurry, this one wont last long!
Ask about this home
A HOMEH agent will answer your questions about this home.
Around this home
Daily convenience, out of 100, from the distances below
Schools nearby
School rating, out of 10.
Helpful calculators
Your HOMEH agent

"I would see it this week."