

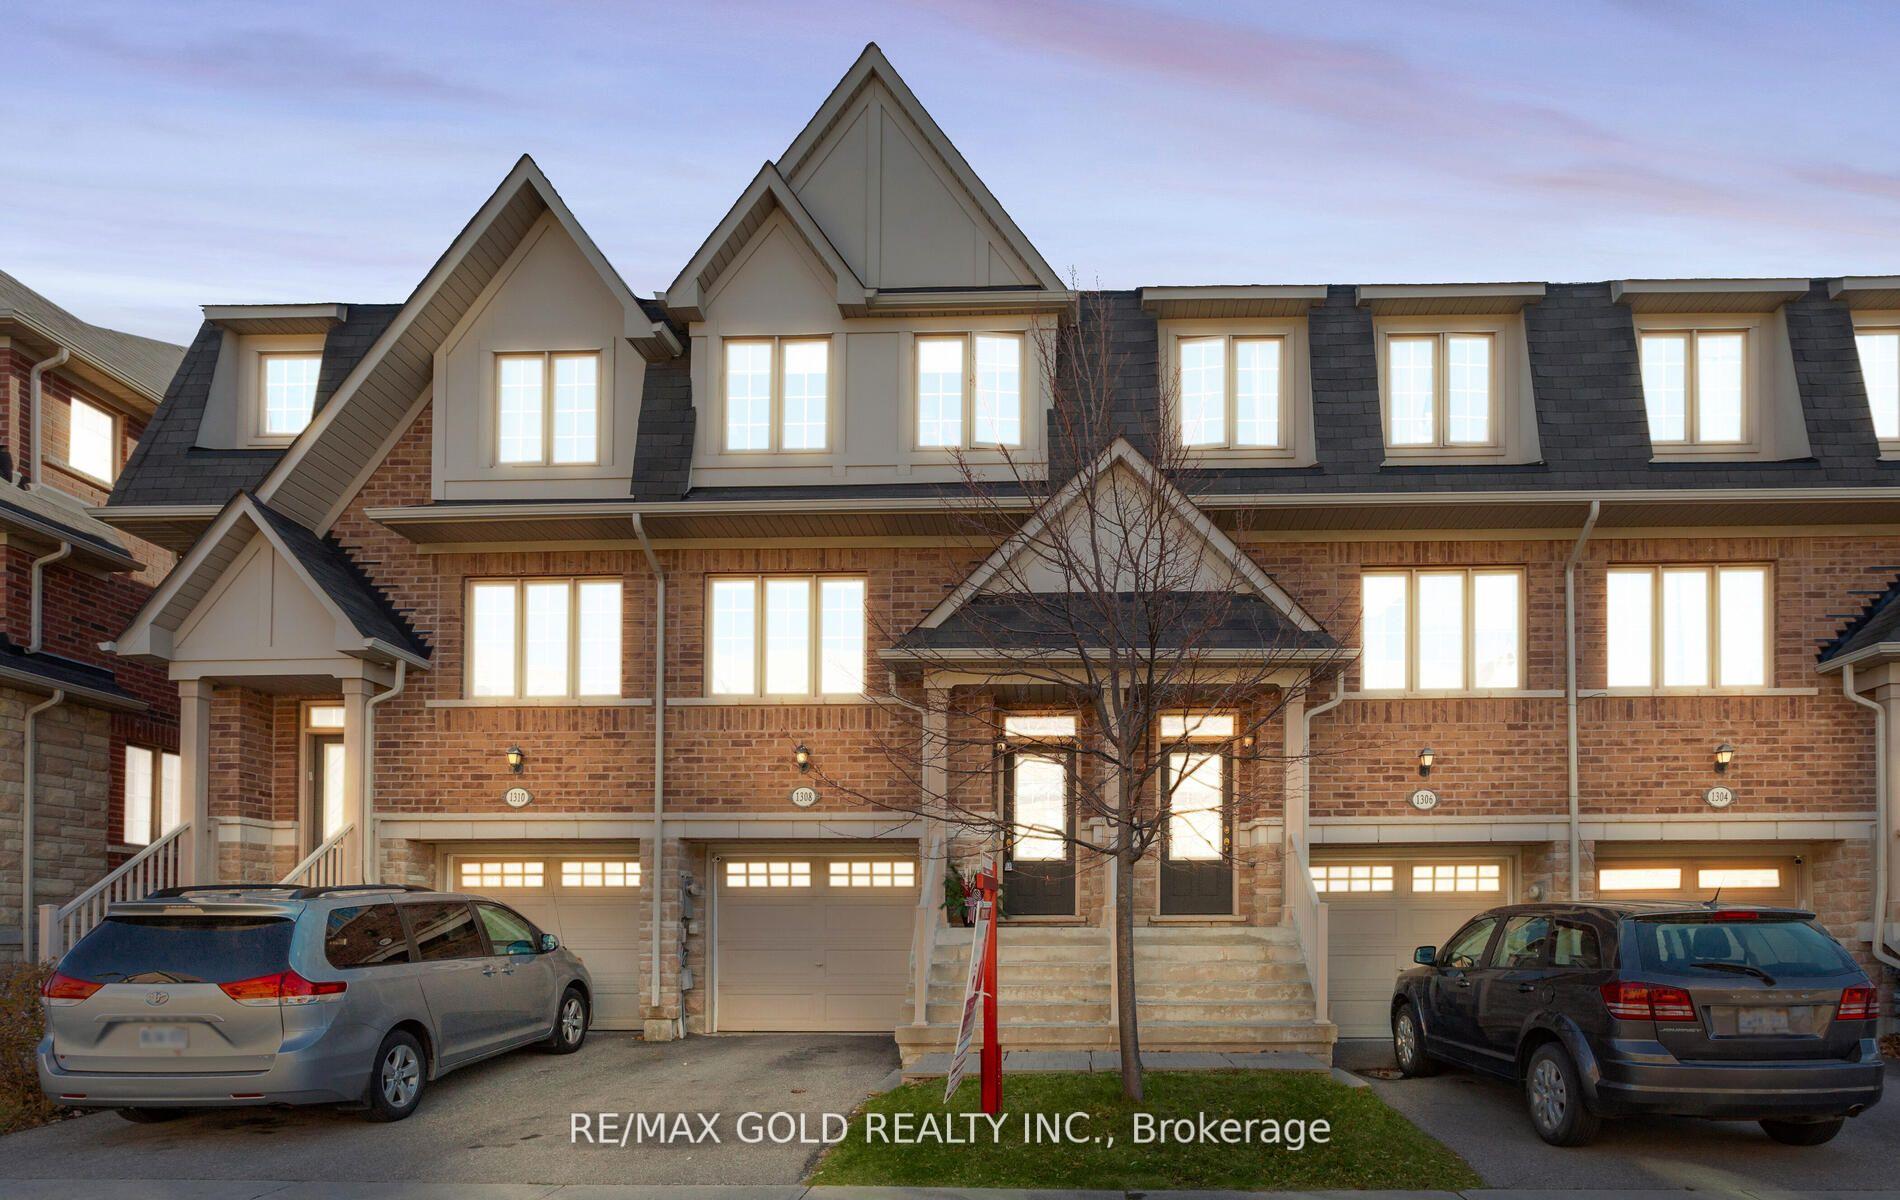
1308 Granrock Crescent
1308 Granrock Crescent
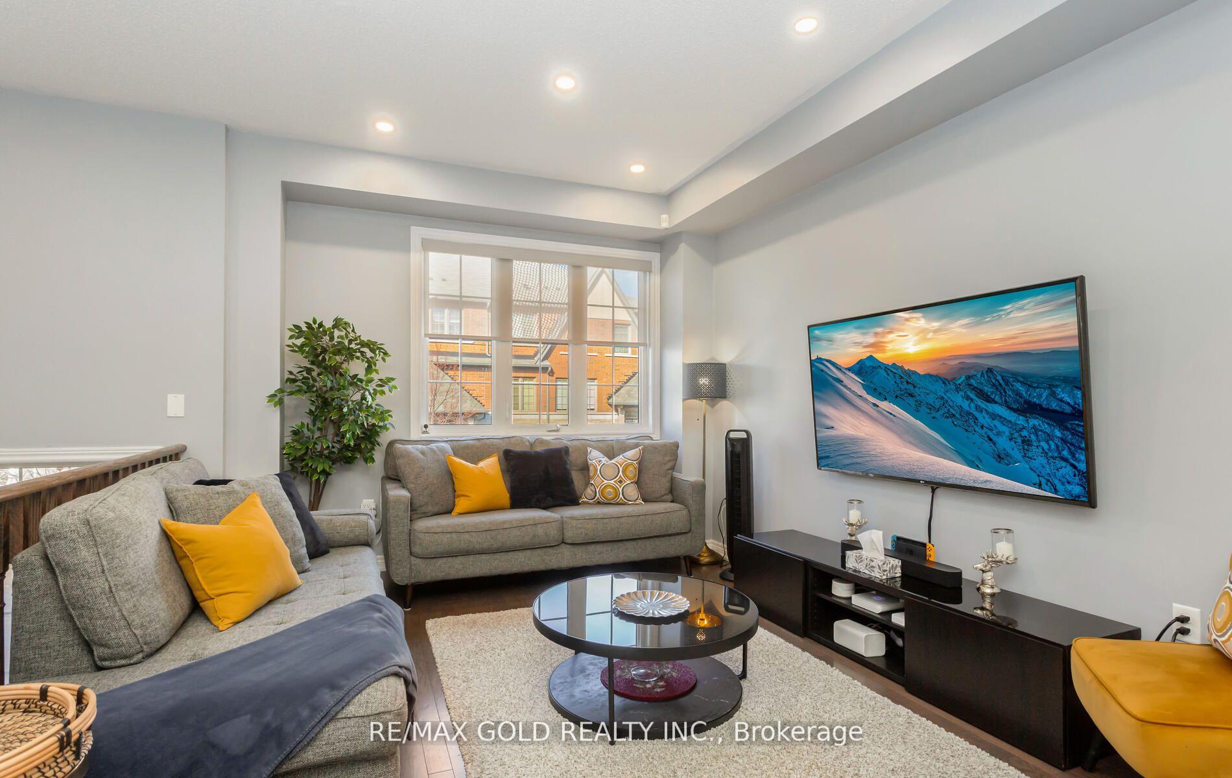
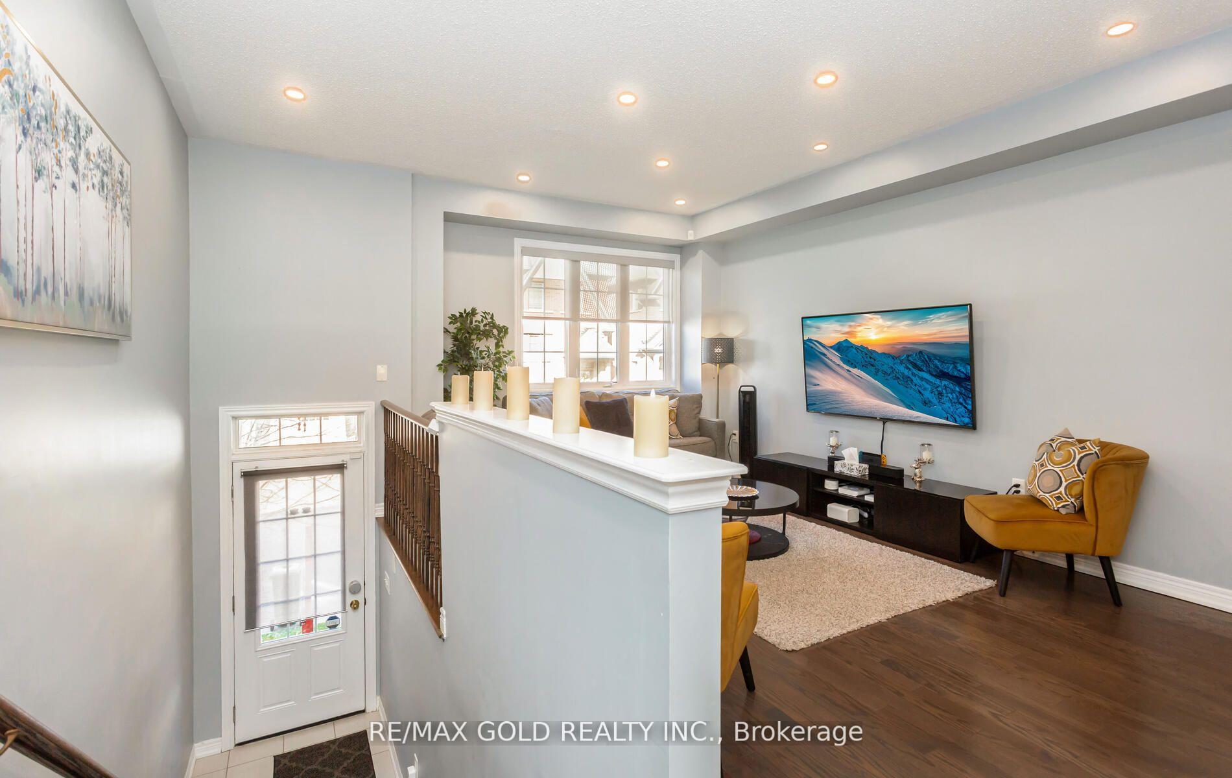
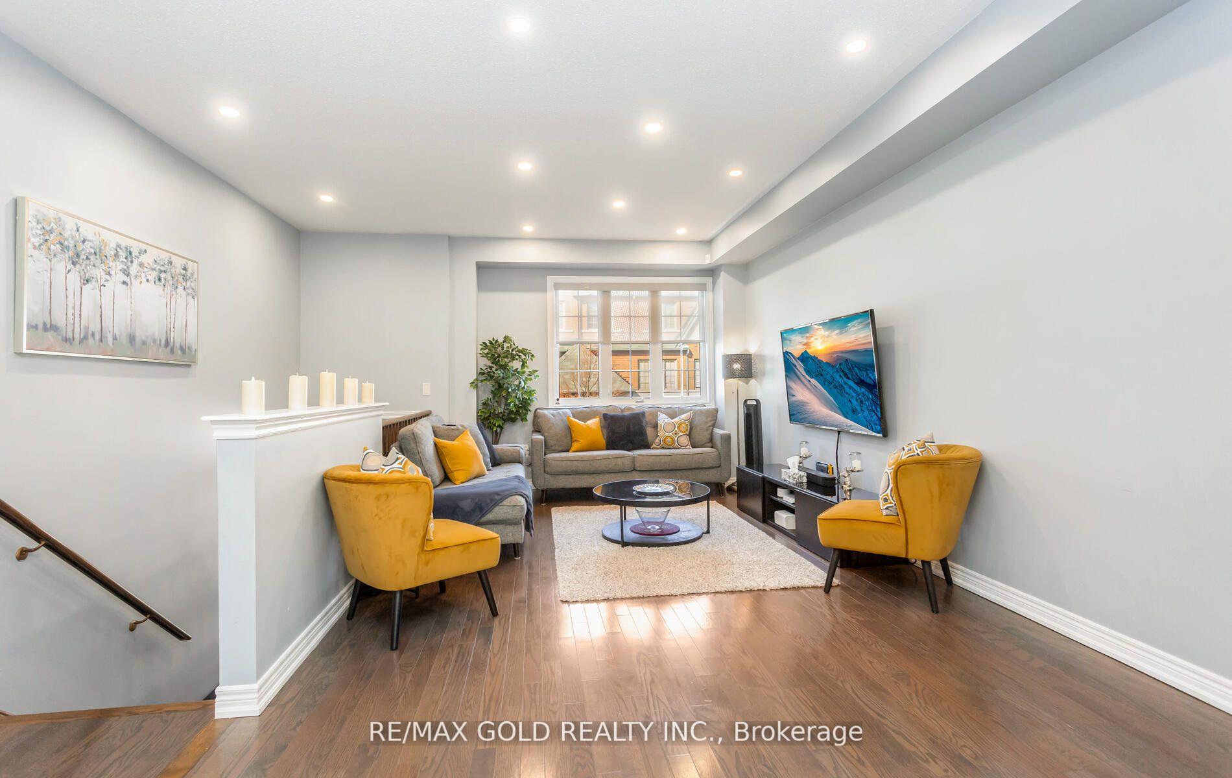
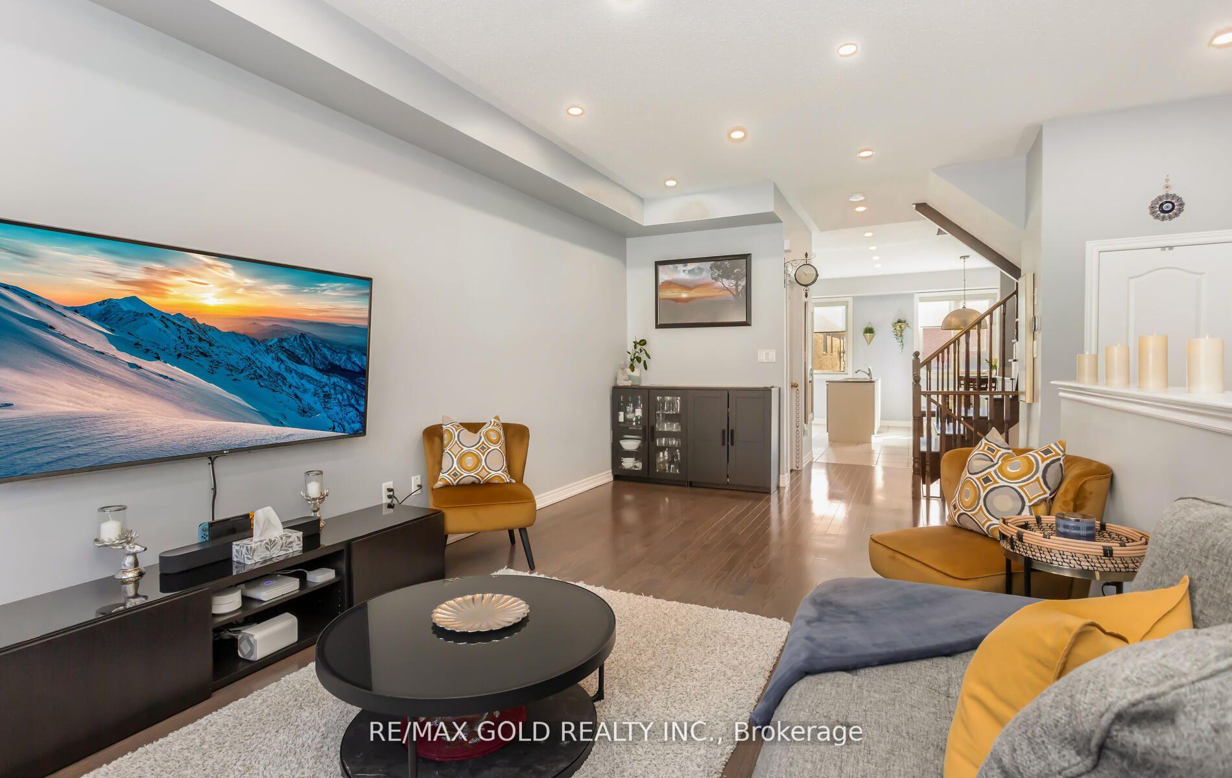 See all 27 photos
Property history
Facts and features
- BasementWalk-out
- Water, sewerMunicipal
- HeatingForced air
- CoolingCentral air
- Hardwood floors
- Central air
The homeFreehold Townhouse, 2-storey, 1,500–2,000 sq ft
- Type: Freehold Townhouse
- Style: 2-storey
- Living space: 1,500–2,000 sq ft
- Basement: Finished with walk-out
InsideHardwood, Tile, Broadloom, Other, Rooms above ground 8
- Flooring: Hardwood, Tile, Broadloom
- Features: Other
- Rooms above ground: 8
- Rooms in the basement: 1
- Bedrooms: 3 + 1 in the basement
- Bathrooms: 3
- Kitchens: 1
Outside and lotBrick, Other, Other
- Exterior: Brick
- Roof: Other
- Foundation: Other
- Size: 16.4 × 91.47 ft
Parking1 Garage, Built-in, Mutual
- Spaces: 1 Garage
- Garage: Built-in
- Driveway: Mutual
Heating, water and powerForced air, gas, Central air, Municipal water
- Heating: Forced air, gas
- Cooling: Central air
- Water: Municipal water
- Sewer: Municipal sewer
Costs and taxesTaxes $5,100 a year, HST included in the price
- Taxes, 2024: $5,100 a year
- HST: HST included in the price
Included in the saleAll elf's, fridge, stove, washer, dryer, dishwasher, all window coverings.
- Included: All elf's, fridge, stove, washer, dryer, dishwasher, all window coverings.
Listing detailsW11890192, Sold, Dec 12, 2024
- MLS® number: W11890192
- Status: Sold
- Listed on: Dec 12, 2024
- Days on market: 39
- Updated: Jan 20, 2025
- Possession: To Be Arranged
- Occupied by: Owner
- Listing brokerage: RE/MAX GOLD REALTY INC.
About this home
1308 Granrock Crescent, Mississauga (East Credit), ON L5V 0E1
Your Dream Townhouse Awaits in Granrock Crescent. Discover the perfect family home in this stunning 3+1 bedroom, 3-bathroom freehold townhouse with a private backyard. Nestled in the heart of Mississauga, you'll enjoy easy access to Highways 401/403 and two GO Stations within a 7-minute drive. Additionally, you'll be within walking distance of River Grove Recreation Center, scenic trails, the Credit River, and top-rated schools. The main floor boasts elegant hardwood floors, smart lighting, soaring 9-foot ceilings, a spacious living area, a formal dining room, and a modern kitchen with a stylish island. You'll find three generously sized bedrooms and a convenient laundry room upstairs. The finished lower level offers a versatile family room, perfect for entertaining or as a fourth bedroom, and ample storage step outside to your fully fenced and finished backyard, ideal for relaxing or hosting gatherings. Built by the highly acclaimed National Homes, this creatively planned townhouse offers the perfect blend of style, comfort, and convenience. With a single-car garage and two total parking spots, this home provides plenty of space for your vehicles. Don't miss this opportunity to own a beautiful townhouse in a prime Mississauga location.
Ask about this home
A HOMEH agent will answer your questions about this home.
Around this home
Daily convenience, out of 100, from the distances below
Schools nearby
School rating, out of 10.
Helpful calculators
Your HOMEH agent

"I would see it this week."