

516 Steddick Court
516 Steddick Court
 See all 33 photos
Property history
Facts and features
- BasementFinished
- Water, sewerMunicipal
- HeatingForced air
- CoolingCentral air
- Hardwood floors
- Central air
The homeFreehold Townhouse, 2-storey, Finished
- Type: Freehold Townhouse
- Style: 2-storey
- Basement: Finished
InsideHardwood, Ceramic, Rooms above ground 6, Rooms in the basement 1
- Flooring: Hardwood, Ceramic
- Rooms above ground: 6
- Rooms in the basement: 1
- Bedrooms: 3
- Bathrooms: 3
- Kitchens: 1
Outside and lotBrick, Asphalt shingle, Concrete block
- Exterior: Brick
- Roof: Asphalt shingle
- Foundation: Concrete block
- Size: 23.88 × 93.27 ft
- Zoning: Res
Parking1 Garage, Attached, Private
- Spaces: 1 Garage
- Garage: Attached
- Driveway: Private
Heating, water and powerForced air, gas, Central air, Municipal water
- Heating: Forced air, gas
- Cooling: Central air
- Water: Municipal water
- Sewer: Municipal sewer
Costs and taxesTaxes $4,695 a year, HST included in the price, Hot water tank
- Taxes, 2024: $4,695 a year
- HST: HST included in the price
- Rental items: Hot water tank
NearbyPark, public transit
- Close to: Park, public transit
Listing detailsW11891733, Sold, Dec 13, 2024
- MLS® number: W11891733
- Status: Sold
- Listed on: Dec 13, 2024
- Days on market: 36
- Updated: Jan 18, 2025
- Possession: Immediately
- Occupied by: Vacant
- Listing brokerage: BAY STREET GROUP INC.
About this home
516 Steddick Court, Mississauga (Hurontario), ON L5R 3T1
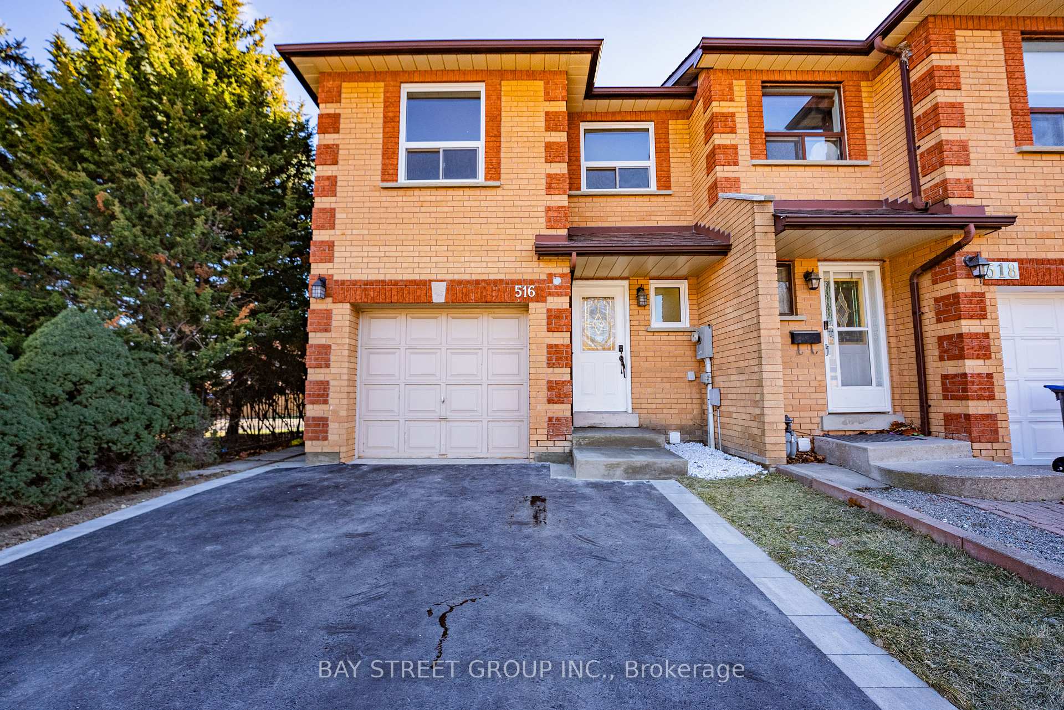
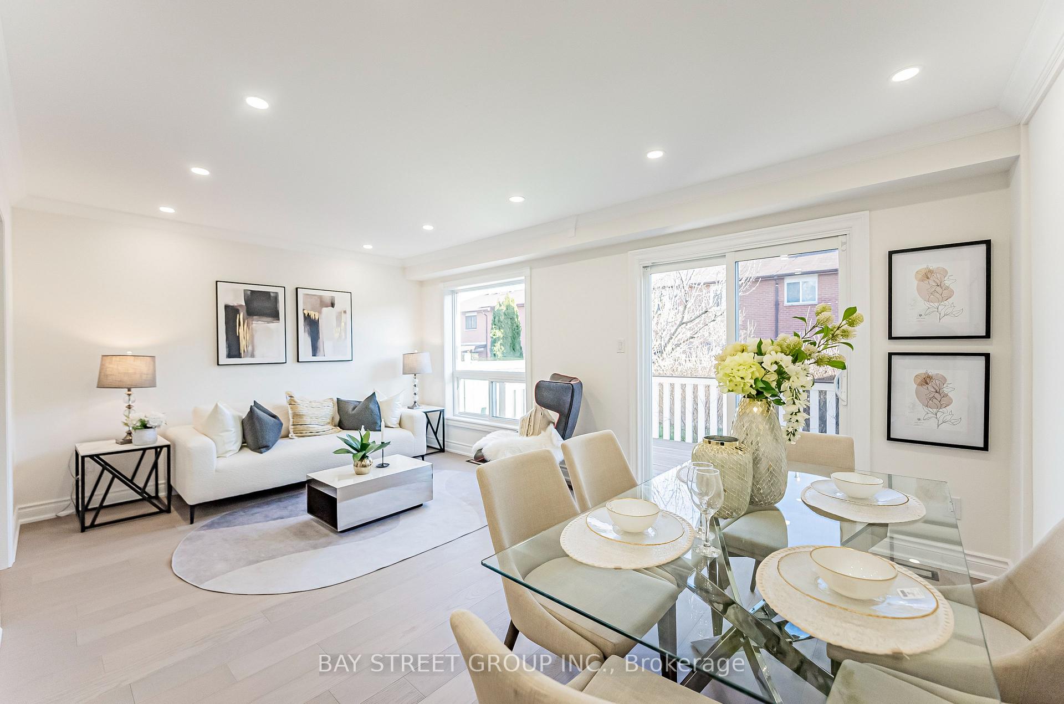
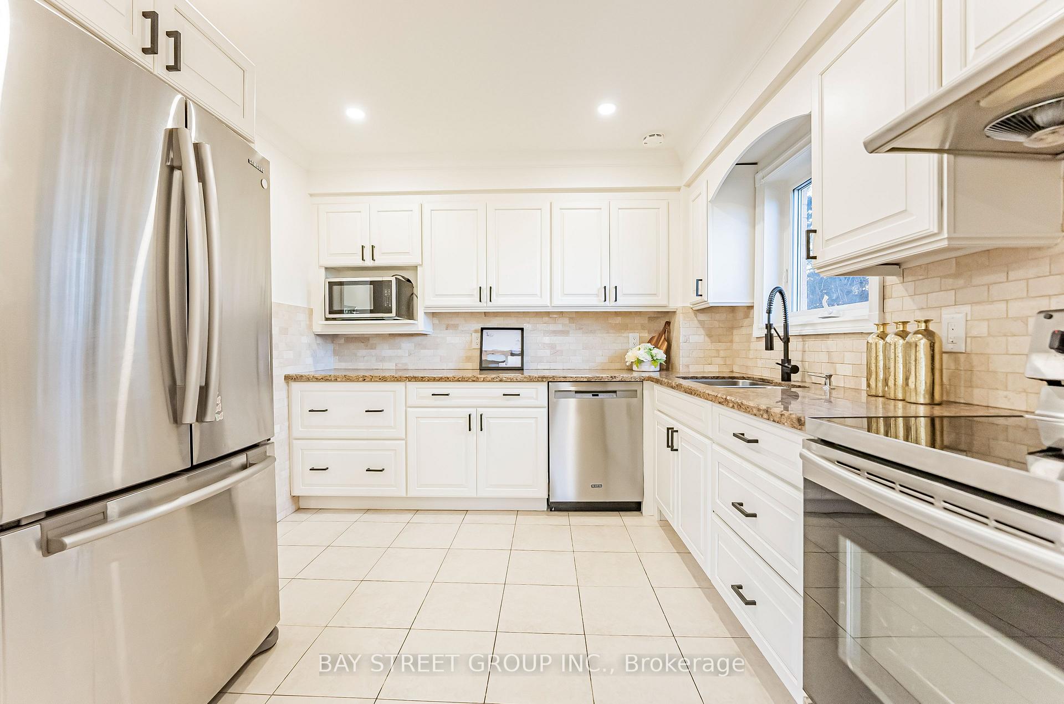
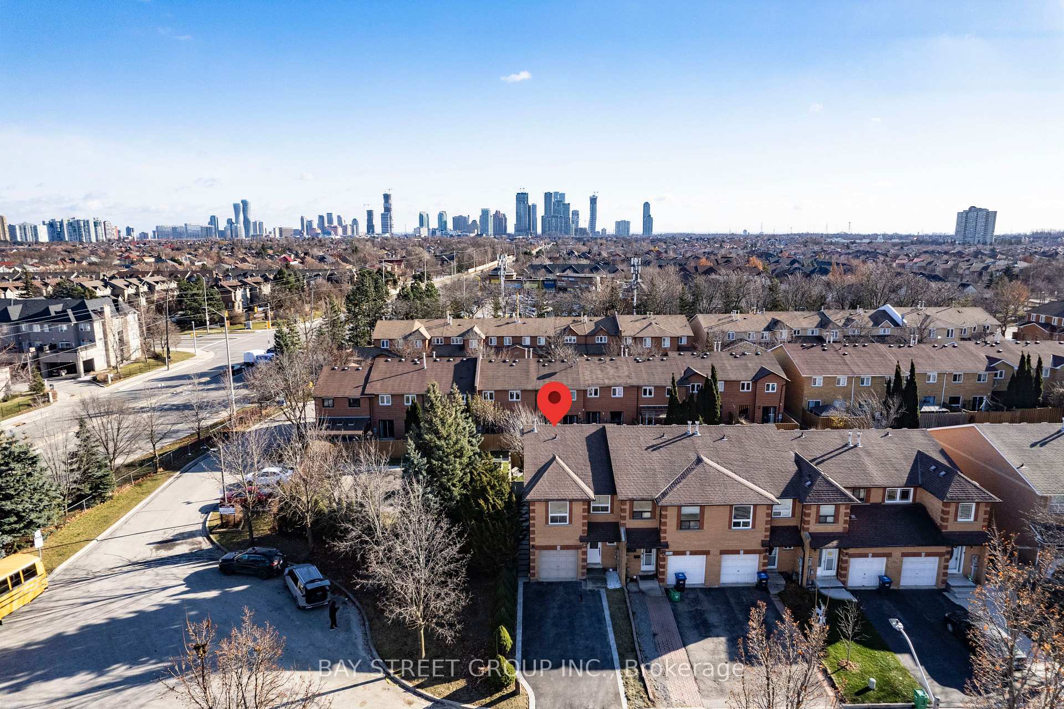
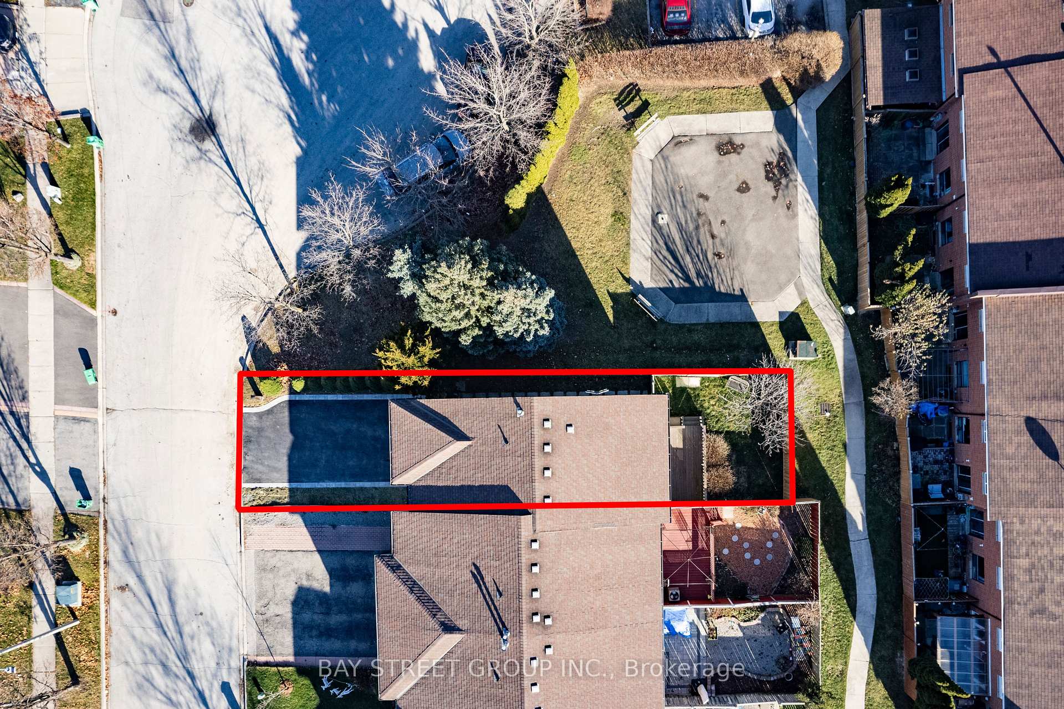
Newly Renovated $$$ Freehold End-Unit townhouse nestled on a family friendly street in the heart of central Mississauga. Newly paved driveway parks 4 cars with no sidewalk! Main floor seamlessly integrates living, dining and kitchen, complemented by a convenient powder room and direct garage access. The south-facing living room features brand new hardwood flooring, LED pot-lights, walkout to a large deck and fenced yard next to a parkette, perfect for relaxing and family gatherings. Upstairs you'll discover 3 generously sized bedrooms, each offering ample closet space with new hardwood floors and plenty of natural light. Huge Primary bedroom features additional living/office space! The finished basement provides additional flexible living space, ideal for a recreation room, home office, exercise space or media center. Unbeatable location in between highway 401 & 403, next to the future Hurontario LRT, Go-Train stations, Square One shopping mall, Heartland Town Centre, Costco, T&T Supermarket, restaurants & schools. Move-in Ready!
Ask about this home
A HOMEH agent will answer your questions about this home.
Around this home
Daily convenience, out of 100, from the distances below
Schools nearby
School rating, out of 10.
Helpful calculators
Your HOMEH agent

"I would see it this week."