

12 Wenonah Drive
12 Wenonah Drive
 See all 50 photos
Property history
Facts and features
- BasementPart finished
- Age of home100+
- Water, sewerMunicipal
- HeatingForced air
- Second kitchen
- Hardwood floors
- Fireplace
- Central air
- Inground pool
The homeDetached, 2-storey, 100+
- Type: Detached
- Style: 2-storey
- Age: 100+
- Living space: 2,500–3,000 sq ft
- Basement: Partially finished
InsideFireplace Yes, electric, natural gas, Hardwood, Slate flooring, Concrete, Broadloom, Floor drain, sump pump, water heater owned, workbench
- Fireplace: Yes, electric, natural gas
- Flooring: Hardwood, Slate flooring, Concrete, Broadloom
- Features: Floor drain, sump pump, water heater owned, workbench
- Rooms above ground: 9
- Rooms in the basement: 7
- Bedrooms: 4
- Bathrooms: 4
- Kitchens: 2
- Family room: Yes
Outside and lotBrick, vinyl siding, Asphalt shingle, Concrete block
- Exterior: Brick, vinyl siding
- Roof: Asphalt shingle
- Foundation: Concrete block
- Pool: Inground
- Features: Built-in-bbq, patio, porch
- Other structures: Fence - full, gazebo, shed
- Size: 50 × 150 ft
Parking2 Parking, Private double
- Spaces: 2 Parking
- Driveway: Private double
Heating, water and powerForced air, gas, Central air, Municipal water
- Heating: Forced air, gas
- Cooling: Central air
- Water: Municipal water
- Sewer: Municipal sewer
Costs and taxesTaxes $12,598 a year, HST No HST, Rental items None
- Taxes, 2026: $12,598 a year
- HST: No HST
- Rental items: None
Included in the saleFridge, stove, dishwasher, microwave, 2 washers, 2 dryers, tv and sound system in living room, basement fridge, basement freezer, all electric light fixtures, all window coverings, shed, pergola, gas bbq, pool equipment, Not included None
- Included: Fridge, stove, dishwasher, microwave, 2 washers, 2 dryers, tv and sound system in living room, basement fridge, basement freezer, all electric light fixtures, all window coverings, shed, pergola, gas bbq, pool equipment
- Not included: None
NearbyElectric car charger, fenced yard, park, public transit, waterfront, wooded/treed
- Close to: Electric car charger, fenced yard, park, public transit, waterfront, wooded/treed
Listing detailsW13592298, Sold, Jul 22, 2026
- MLS® number: W13592298
- Status: Sold
- Listed on: Jul 22, 2026
- Days on market: 42
- Updated: Sep 2, 2026
- Possession: Flexible
- Occupied by: Owner
- Listing brokerage: Royal Lepage Real Estate Associates
About this home
12 Wenonah Drive, Mississauga (Port Credit), ON L5G 3W1
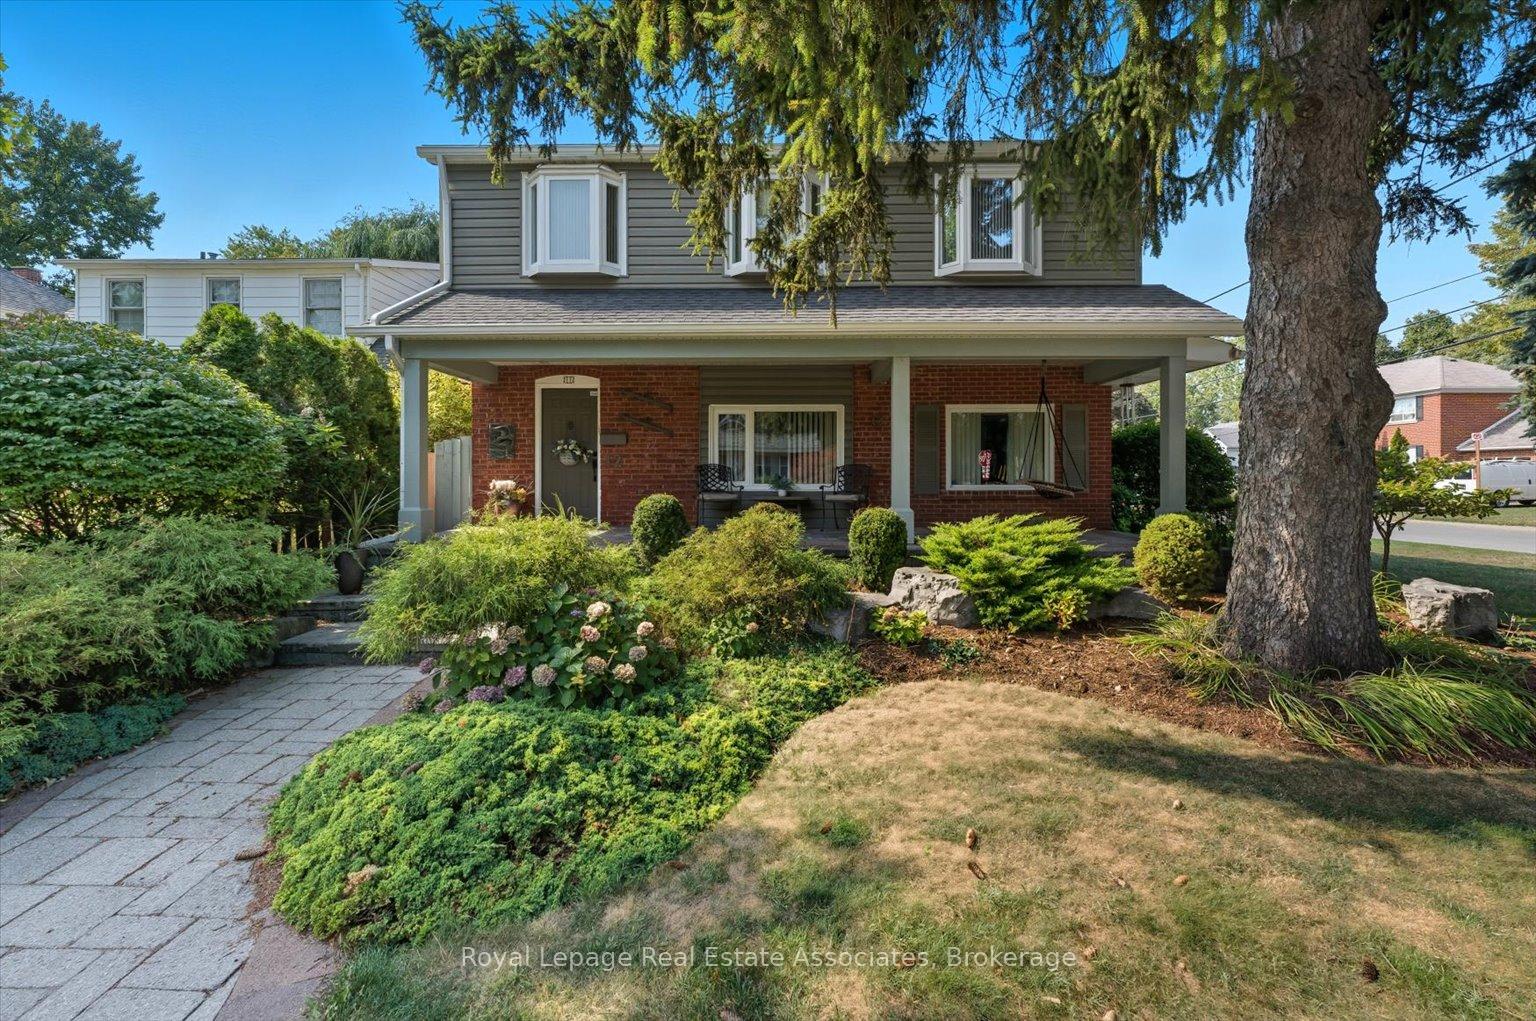
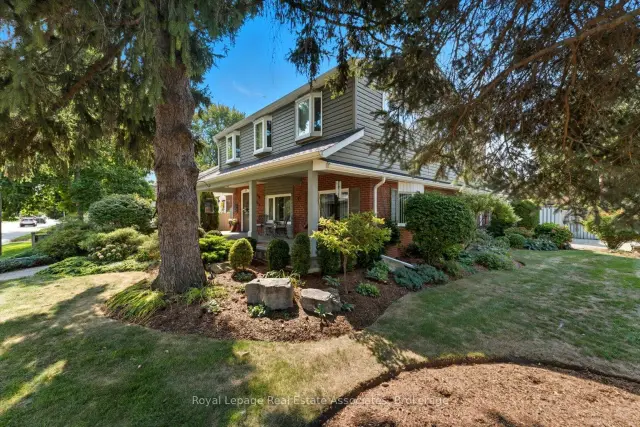
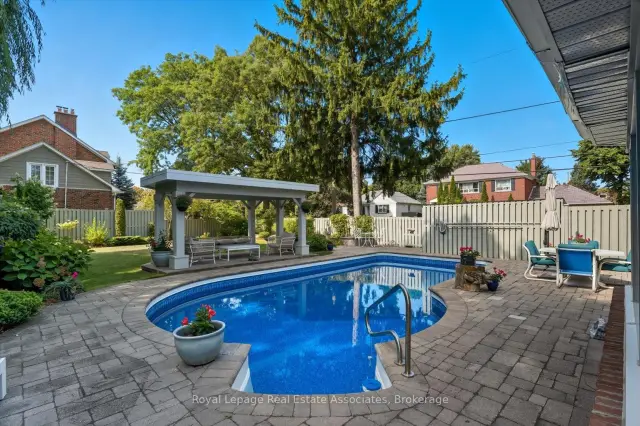
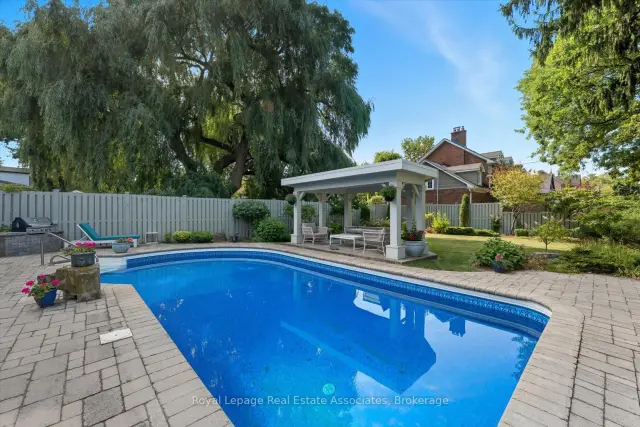
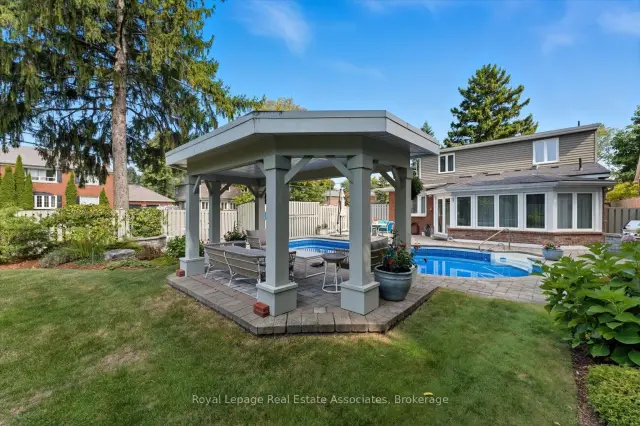
With over 2800 square feet of above grade space, this exquisite, detached home in South Port Credit features 4 bedrooms, 4 full washrooms and an eclectic design perfect for those looking for something unique instead of just the ordinary. From the sunken living room with multiple art nooks, oversize windows & gorgeous hardwood flooring to the open concept kitchen with vaulted ceiling, double skylights, granite countertops and a stunning view of the backyard oasis, this bright home emphasizes light and space, with each room flowing into the next. Upstairs you'll find 3 spacious bedrooms all with hardwood flooring plus a 5 piece main bathroom with double sinks, slate flooring and separate tub & shower. The primary retreat includes a massive walk-in closet, 2 bay windows plus a 5 piece ensuite complete with its own bay window, granite countertops & vanity desk. The main floor includes a 4th bedroom/office with a 3 piece semi-ensuite - perfect for guests/in-laws. The dining space has 2 bay windows, built-in cabinetry, slate flooring and an open view to the kitchen & family room. The family room includes a deep bay window, lovely wall sconces & a gas fireplace - ideal for cozying up with a good book after a long work day. The backyard is where you'll spend entire summers - enjoying the sparkling in-ground pool, entertaining on the expansive interlock patio with custom pergola or watching the kids run circles around the huge lawn & surrounding gardens. Weekends will be filled with walks along the waterfront trails, morning brunch in Port Credit and wonderful dinners at the fine dining options of the Village. The area includes excellent schools, easy access to Port Credit GO, the QEW, 427 plus a quick 17 minute drive to Pearson airport for a stress-free start to an amazing vacation. Come and see this marvelous home and neighbourhood and discover what you've been searching for! *EXTRAS* 200 Amp Service, EV Rough-In, Newer Roof, Owned HWT (4yrs), Furnaces (4yrs), ACs (3yrs).
Ask about this home
A HOMEH agent will answer your questions about this home.
Around this home
Daily convenience, out of 100, from the distances below
Schools nearby
School rating, out of 10.
Helpful calculators
Your HOMEH agent

"Priced 6% under the Hestimate. I would see it this week."