

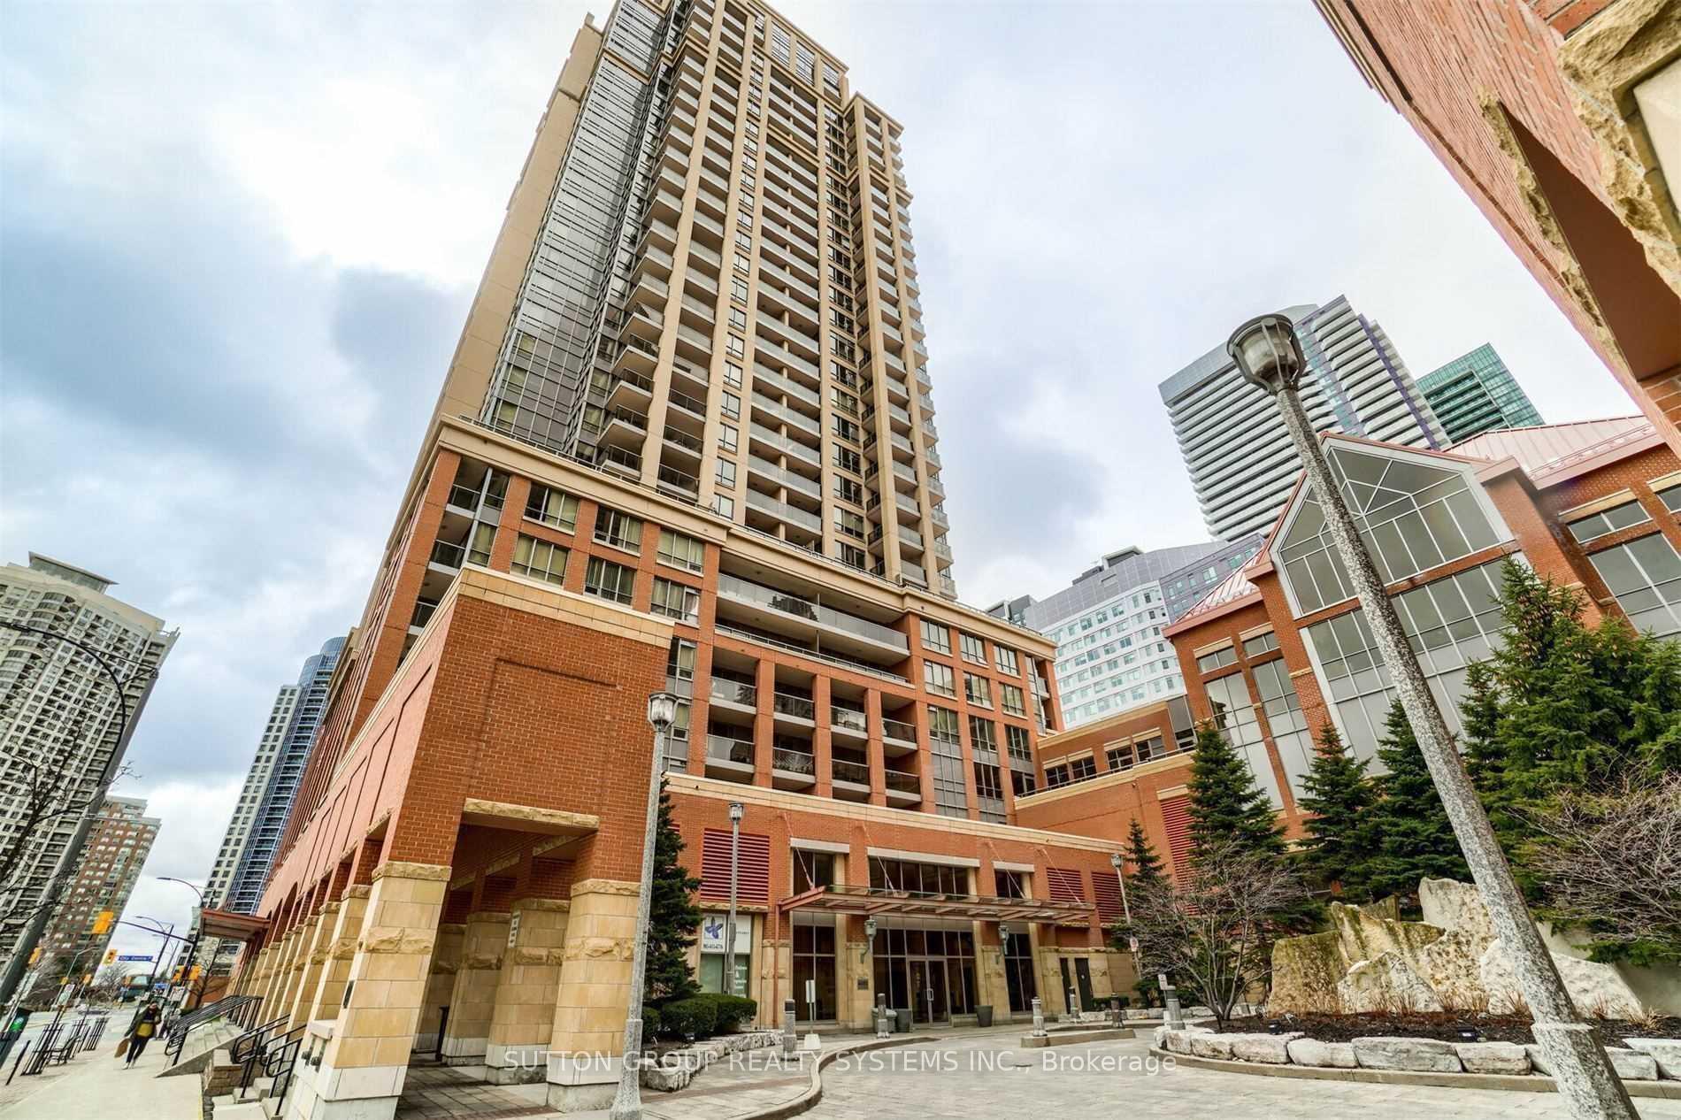
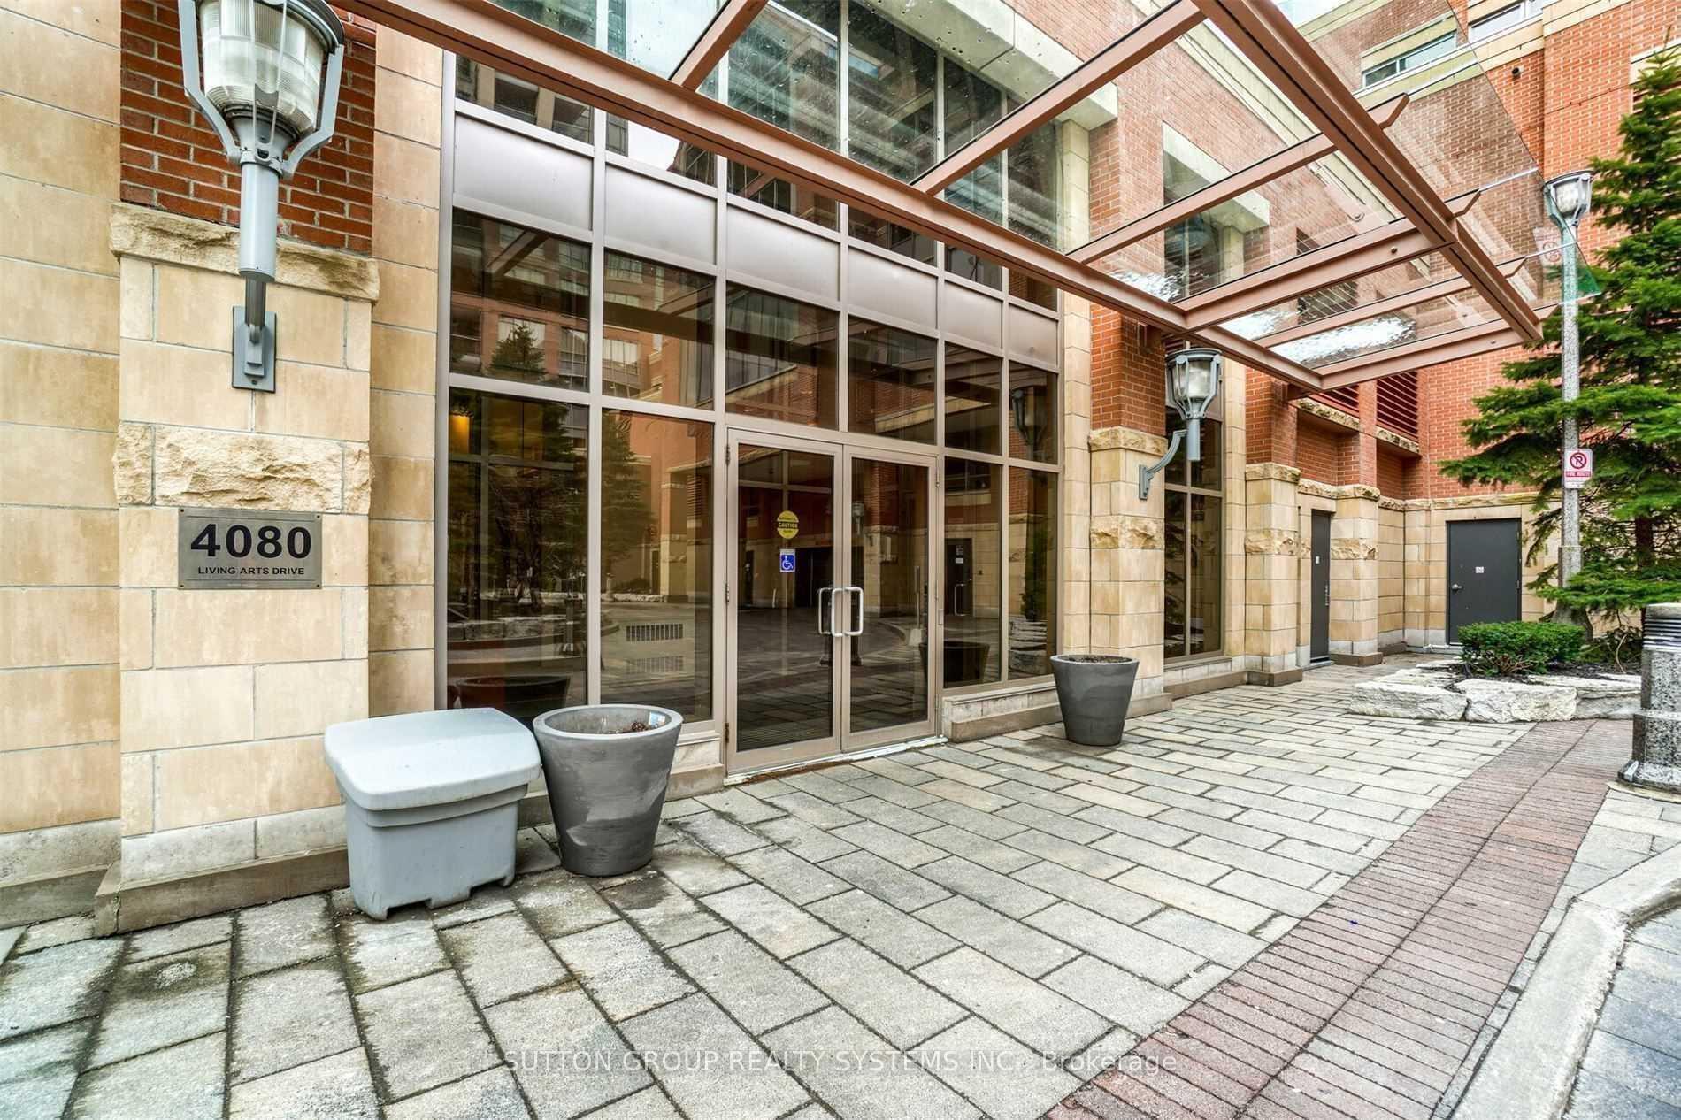
Unit 2101, 4080 Living Arts Drive
Unit 2101, 4080 Living Arts Drive
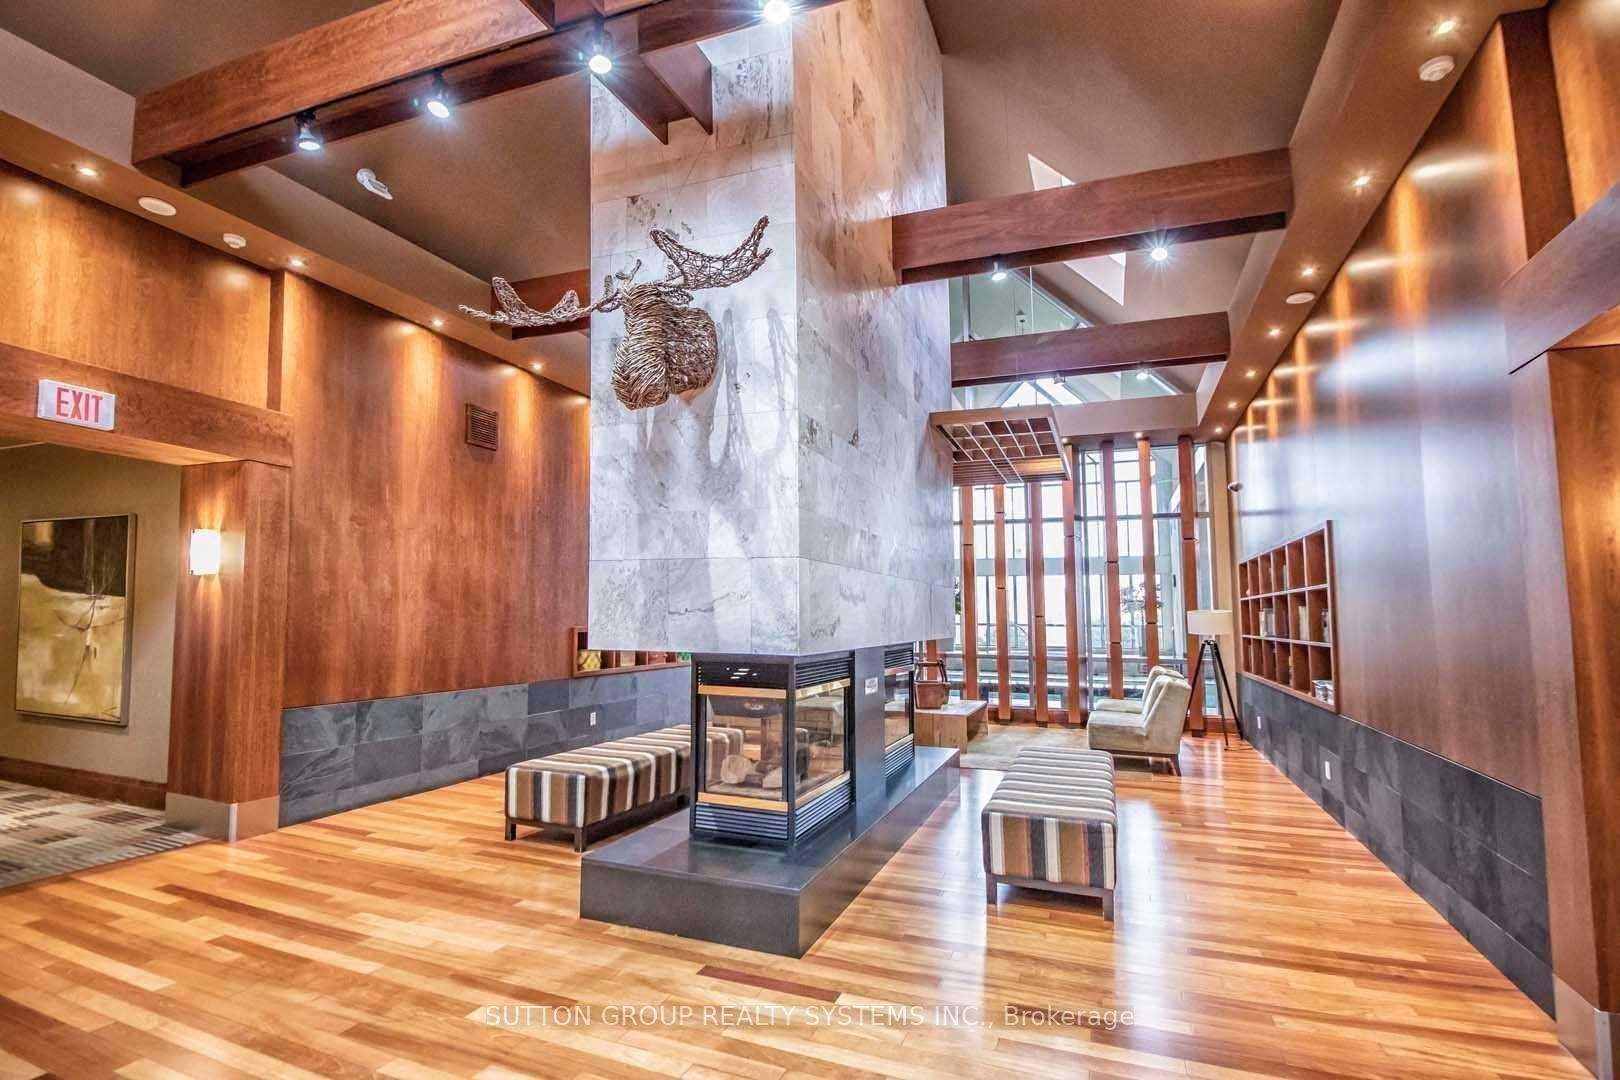 See all 37 photos
Property history
Facts and features
- ExposureSouth east
- LaundryEnsuite
- LockerOwned
- BalconyOpen
- Hardwood floors
- Central air
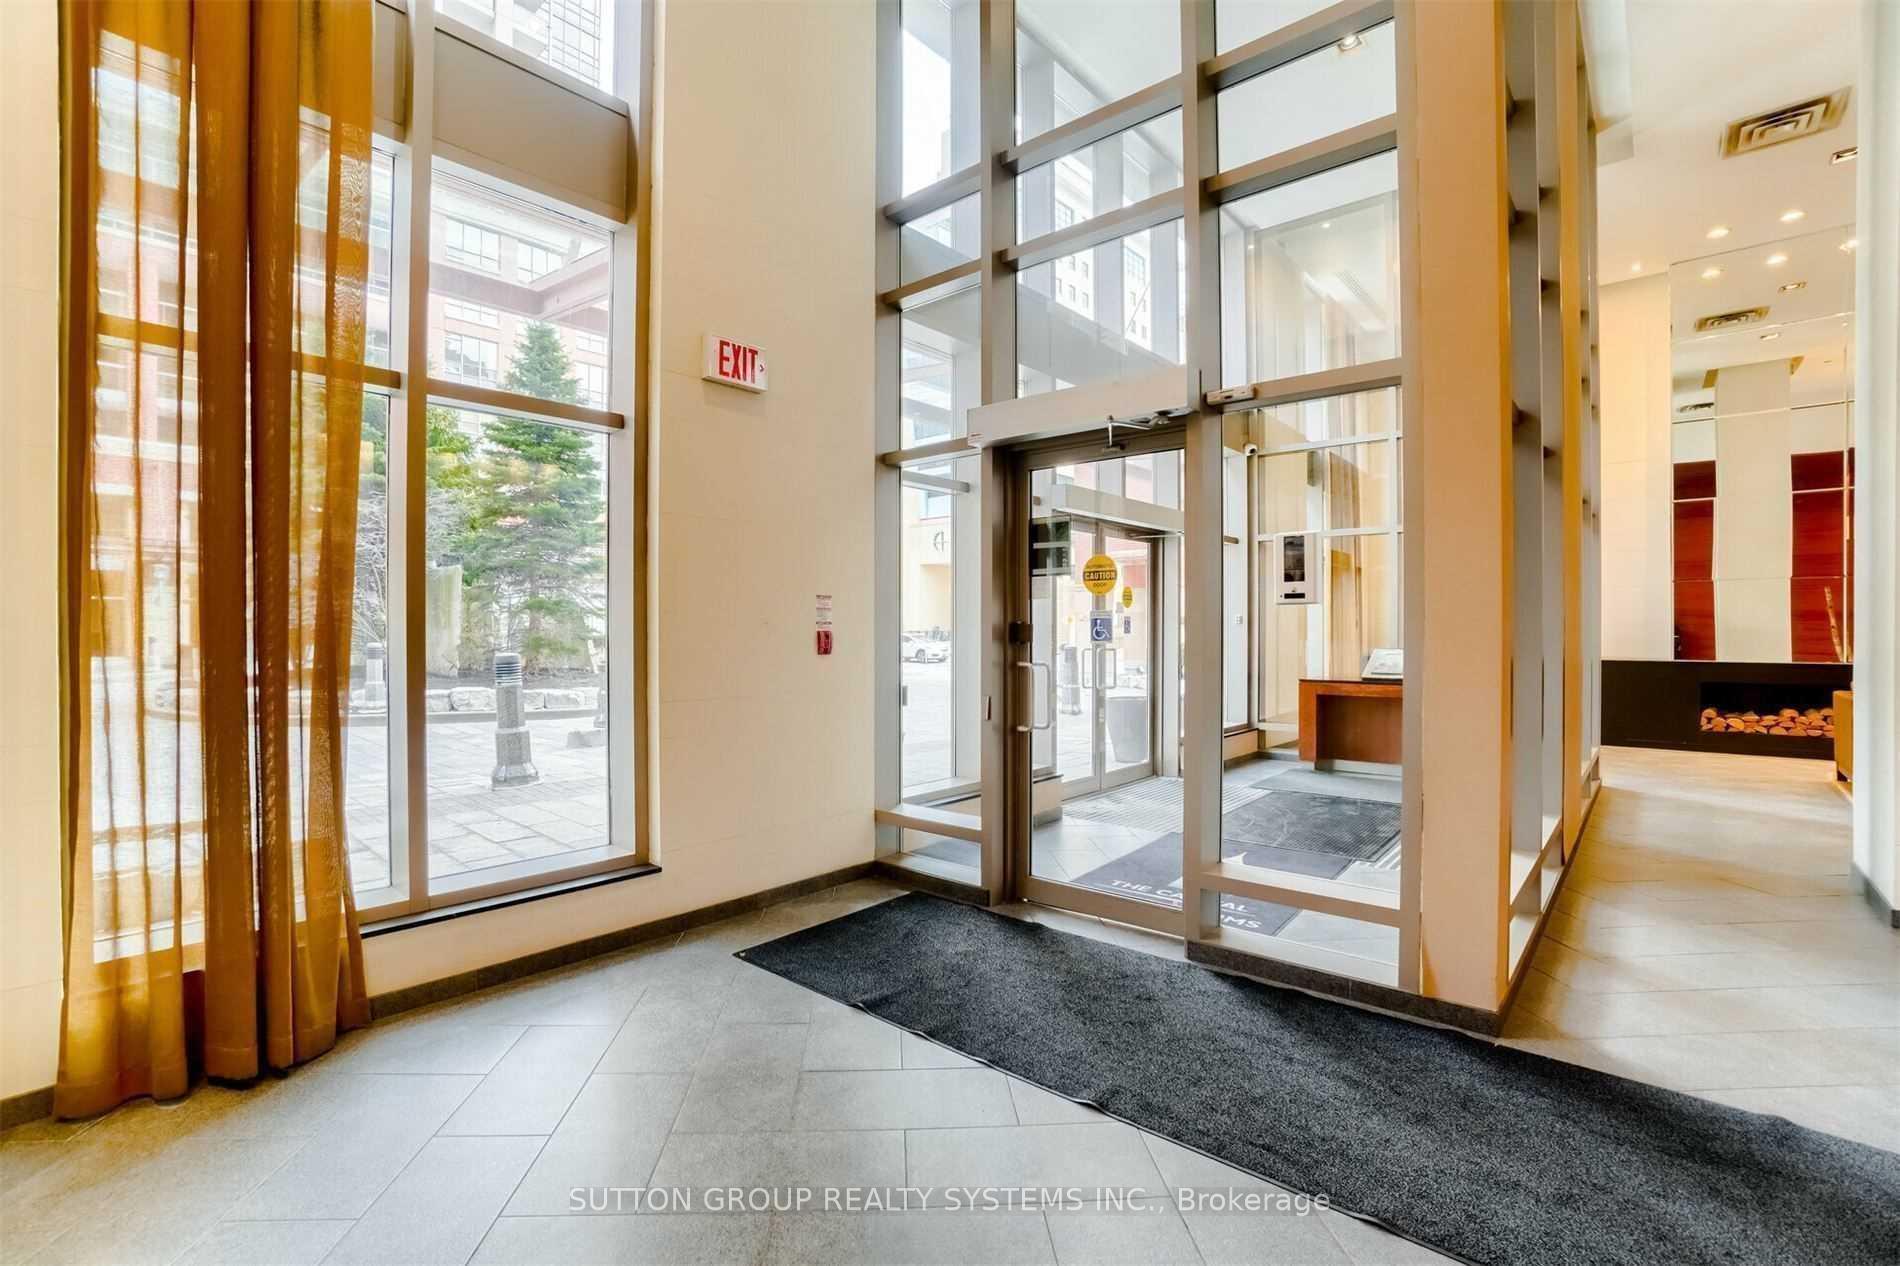
- Concierge
- Gym
- Indoor pool
- Party room/meeting room
The homeCondo Apartment, Multi-level, 700–799 sq ft
- Type: Condo Apartment
- Style: Multi-level
- Living space: 700–799 sq ft
- Basement: None
- Exposure: South East
- View: Skyline
InsideHardwood, Ceramic, Ensuite, main level, Carpet free
- Flooring: Hardwood, Ceramic
- Laundry: Ensuite, main level
- Features: Carpet free
- Elevator: Yes
- Rooms above ground: 5
- Bedrooms: 2
- Bathrooms: 2
- Kitchens: 1
OutsideBrick, concrete, Open
- Exterior: Brick, concrete
- Balcony: Open
Parking and locker1 Parking, Underground, Parking type Owned
- Spaces: 1 Parking
- Garage: Underground
- Parking type: Owned
- Driveway: Underground
- Spot: 579
- Locker: Owned
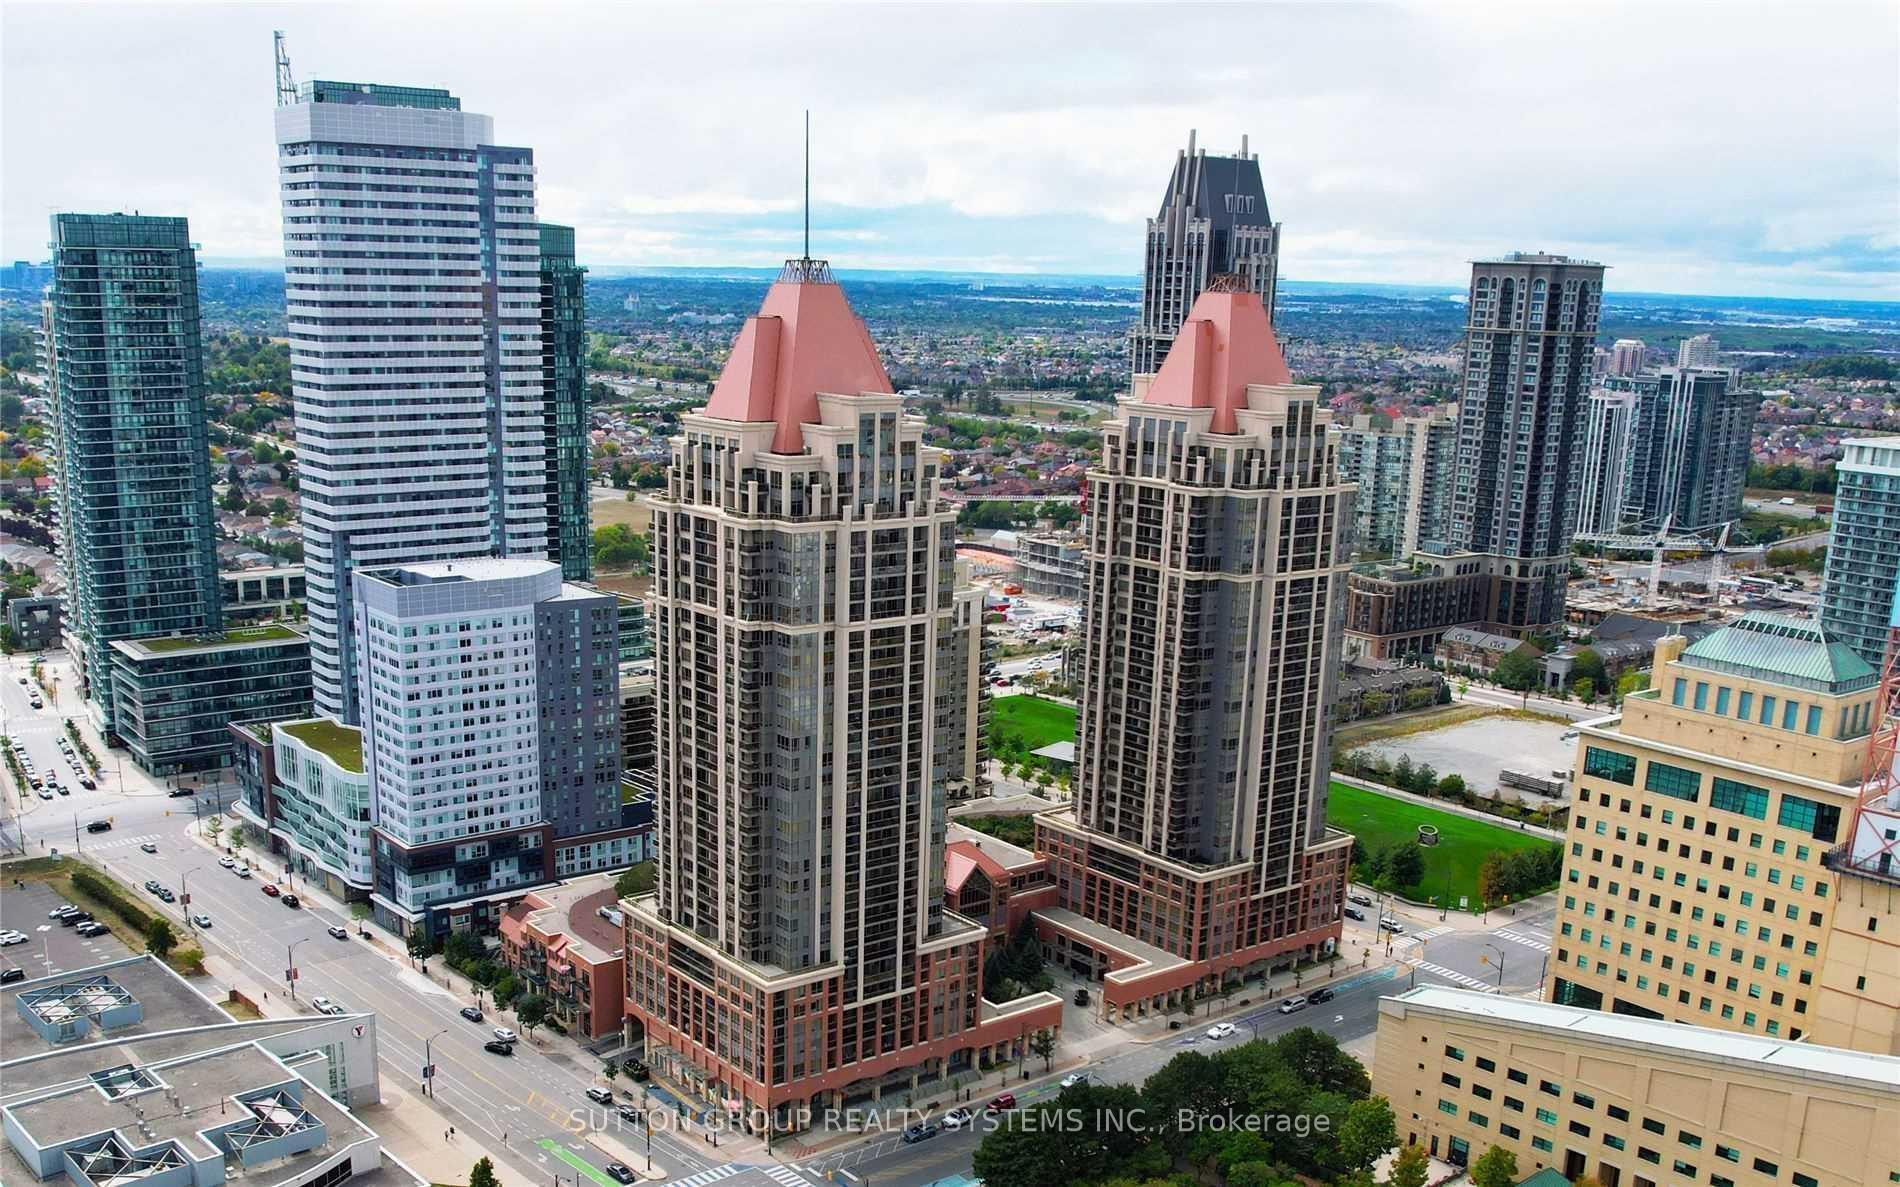
BuildingThe Capital II Condos, Storeys 30, Units 370
- Name: The Capital II Condos
- Storeys: 30
- Units: 370
- Registered: 2006
- Condo corporation: 776
- Amenities: Concierge, gym, indoor pool, party room/meeting room, visitor parking
- Pets: Allowed
Heating, water and powerForced air, gas, Central air
- Heating: Forced air, gas
- Cooling: Central air
Rent and termsRent $2,850 a month, Entire property, Unfurnished
- Rent: $2,850 a month
- Space for rent: Entire property
- Furnished: Unfurnished
- Lease: 12 months
- Paid: Monthly
- Rent includes: Central air conditioning, heat, parking, water
- Deposit: Required
- Credit check: Required
- Employment letter: Required
- Rental application: Required
- References: Required
IncludedStainless steel appliances: fridge, stove, b/i microwave, dishwasher, washer and dryer. all existing light fixtures, window coverings, 1 underground parking space, 1 locker, tenant liability insurance is mandatory, 24-hour concierge.
- Included: Stainless steel appliances: fridge, stove, b/i microwave, dishwasher, washer and dryer. all existing light fixtures, window coverings, 1 underground parking space, 1 locker, tenant liability insurance is mandatory, 24-hour concierge.
NearbyClear view, library, park, public transit, rec./commun.centre, school
- Close to: Clear view, library, park, public transit, rec./commun.centre, school
Listing detailsW13592714, Rented, Jul 22, 2026
- MLS® number: W13592714
- Status: Rented
- Listed on: Jul 22, 2026
- Days on market: 21
- Updated: Aug 12, 2026
- Possession: 2026-09-01 / 30-59 days
- Occupied by: Tenant
- Listing brokerage: SUTTON GROUP REALTY SYSTEMS INC.
About this home
Unit 2101, 4080 Living Arts Drive, Mississauga (City Centre), ON L5B 4M8
Beautiful Corner Unit for Lease in the Heart of Mississauga City Centre. Welcome to this bright, spacious, and exceptionally well-maintained 2-bedroom, 2 full bathroom corner suite in one of Mississauga's most Desirable Neighbourhood. This stunning south-east facing unit is filled with natural light and offers breathtaking city skyline views.The sun-filled primary bedroom features a walk-in closet and a private 4-piece ensuite. The generously sized second bedroom offers a large double closet, direct walk-out access to the balcony, and spectacular south-east views. The modern kitchen is equipped with stainless steel appliances, granite countertops, a breakfast bar, and ample cabinet space. The open-concept living and dining area boasts hardwood flooring, large windows, and a walk-out to the balcony, creating the perfect space to relax or entertain. Ideally located within walking distance to Square One Shopping Centre, Celebration Square, YMCA, Living Arts Centre, Sheridan College, City Hall, Central Library, restaurants, schools, parks, and places of worship. Enjoy easy access to Highways 403, 401, QEW, and the future LRT, making commuting a breeze. Residents have access to outstanding building amenities, including an indoor swimming pool, fitness centre, party room, visitor parking, and more. An exceptional opportunity to lease a stylish, move-in-ready home in the heart of Mississauga's vibrant City Centre. Perfect for professionals, couples, or small families seeking comfort, convenience, and an unbeatable location.
Ask about this home
A HOMEH agent will answer your questions about this home.
Know more about The Capital II Condos
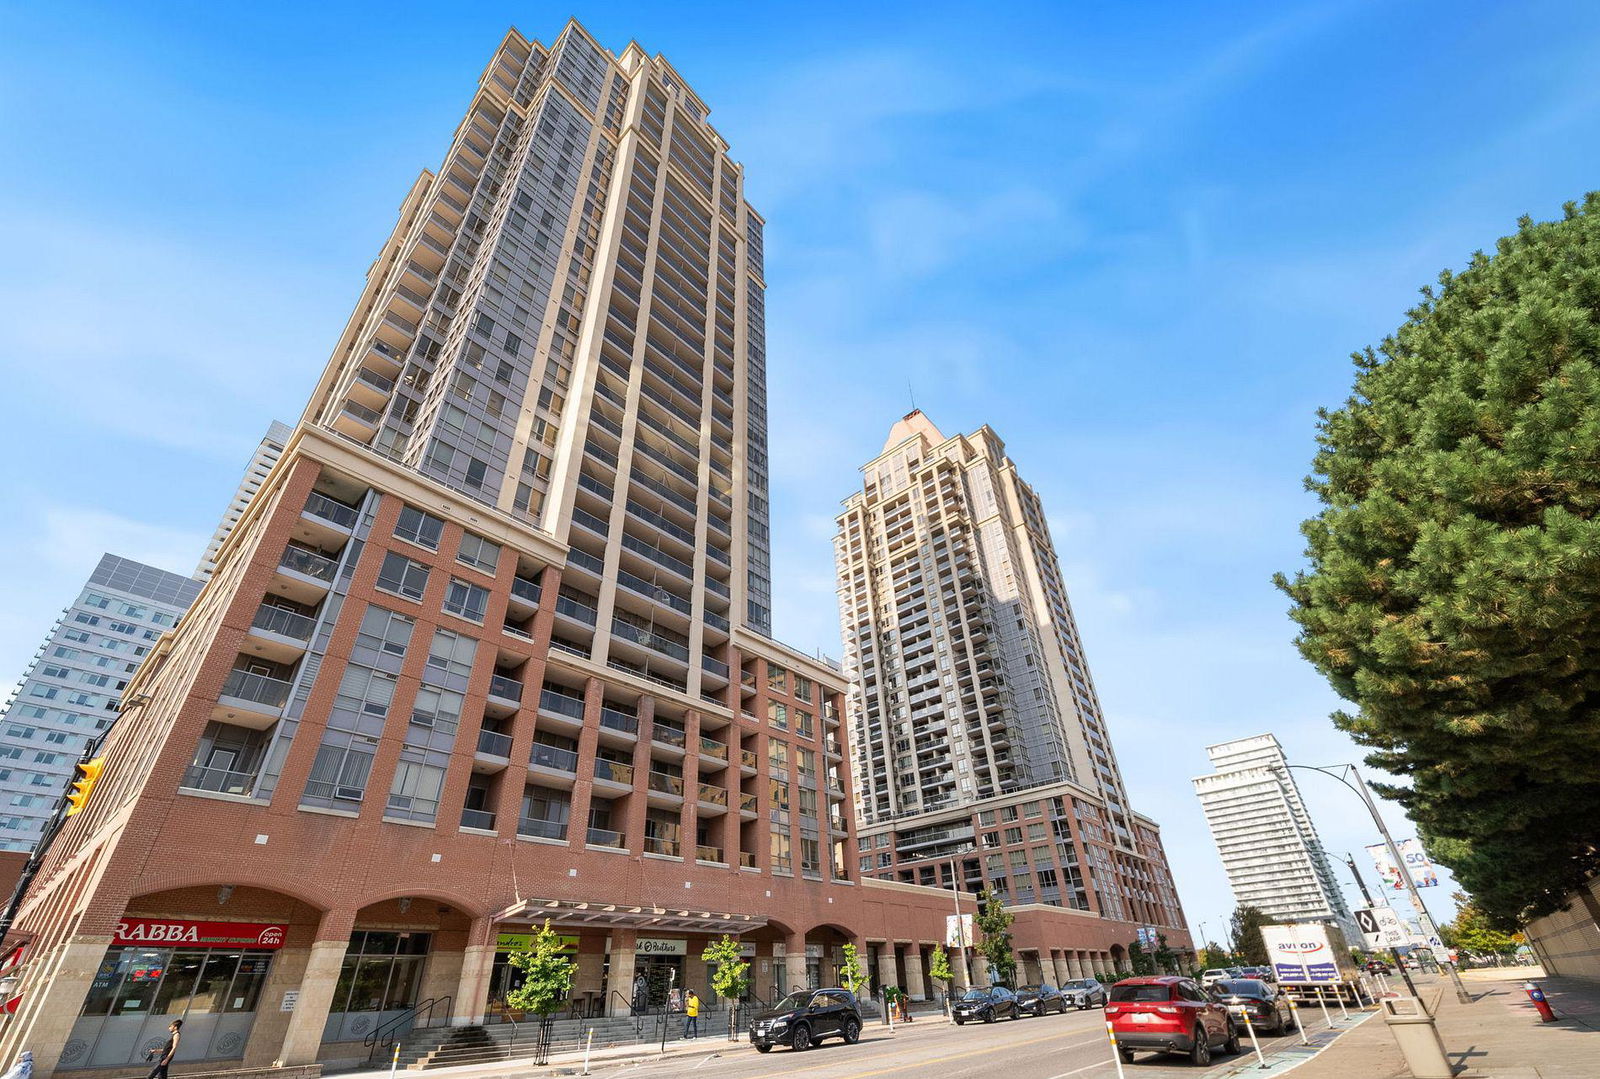
Condo building · 4080 Living Arts Drive
The Capital II Condos is a 30-storey condo with 370 suites, built in 2006 by The Daniels Corporation. Right now 3 for sale and 1 for rent are on the market here.
- 30storeys
- 370suites
- $634/sq ft
- 2006built
No similar units for rent in The Capital II Condos right now.
Around this home
Daily convenience, out of 100, from the distances below
Schools nearby
School rating, out of 10.
Helpful calculators
Your HOMEH agent

"I would see it this week."