

Unit 5, 120 Falconer Drive
Unit 5, 120 Falconer Drive
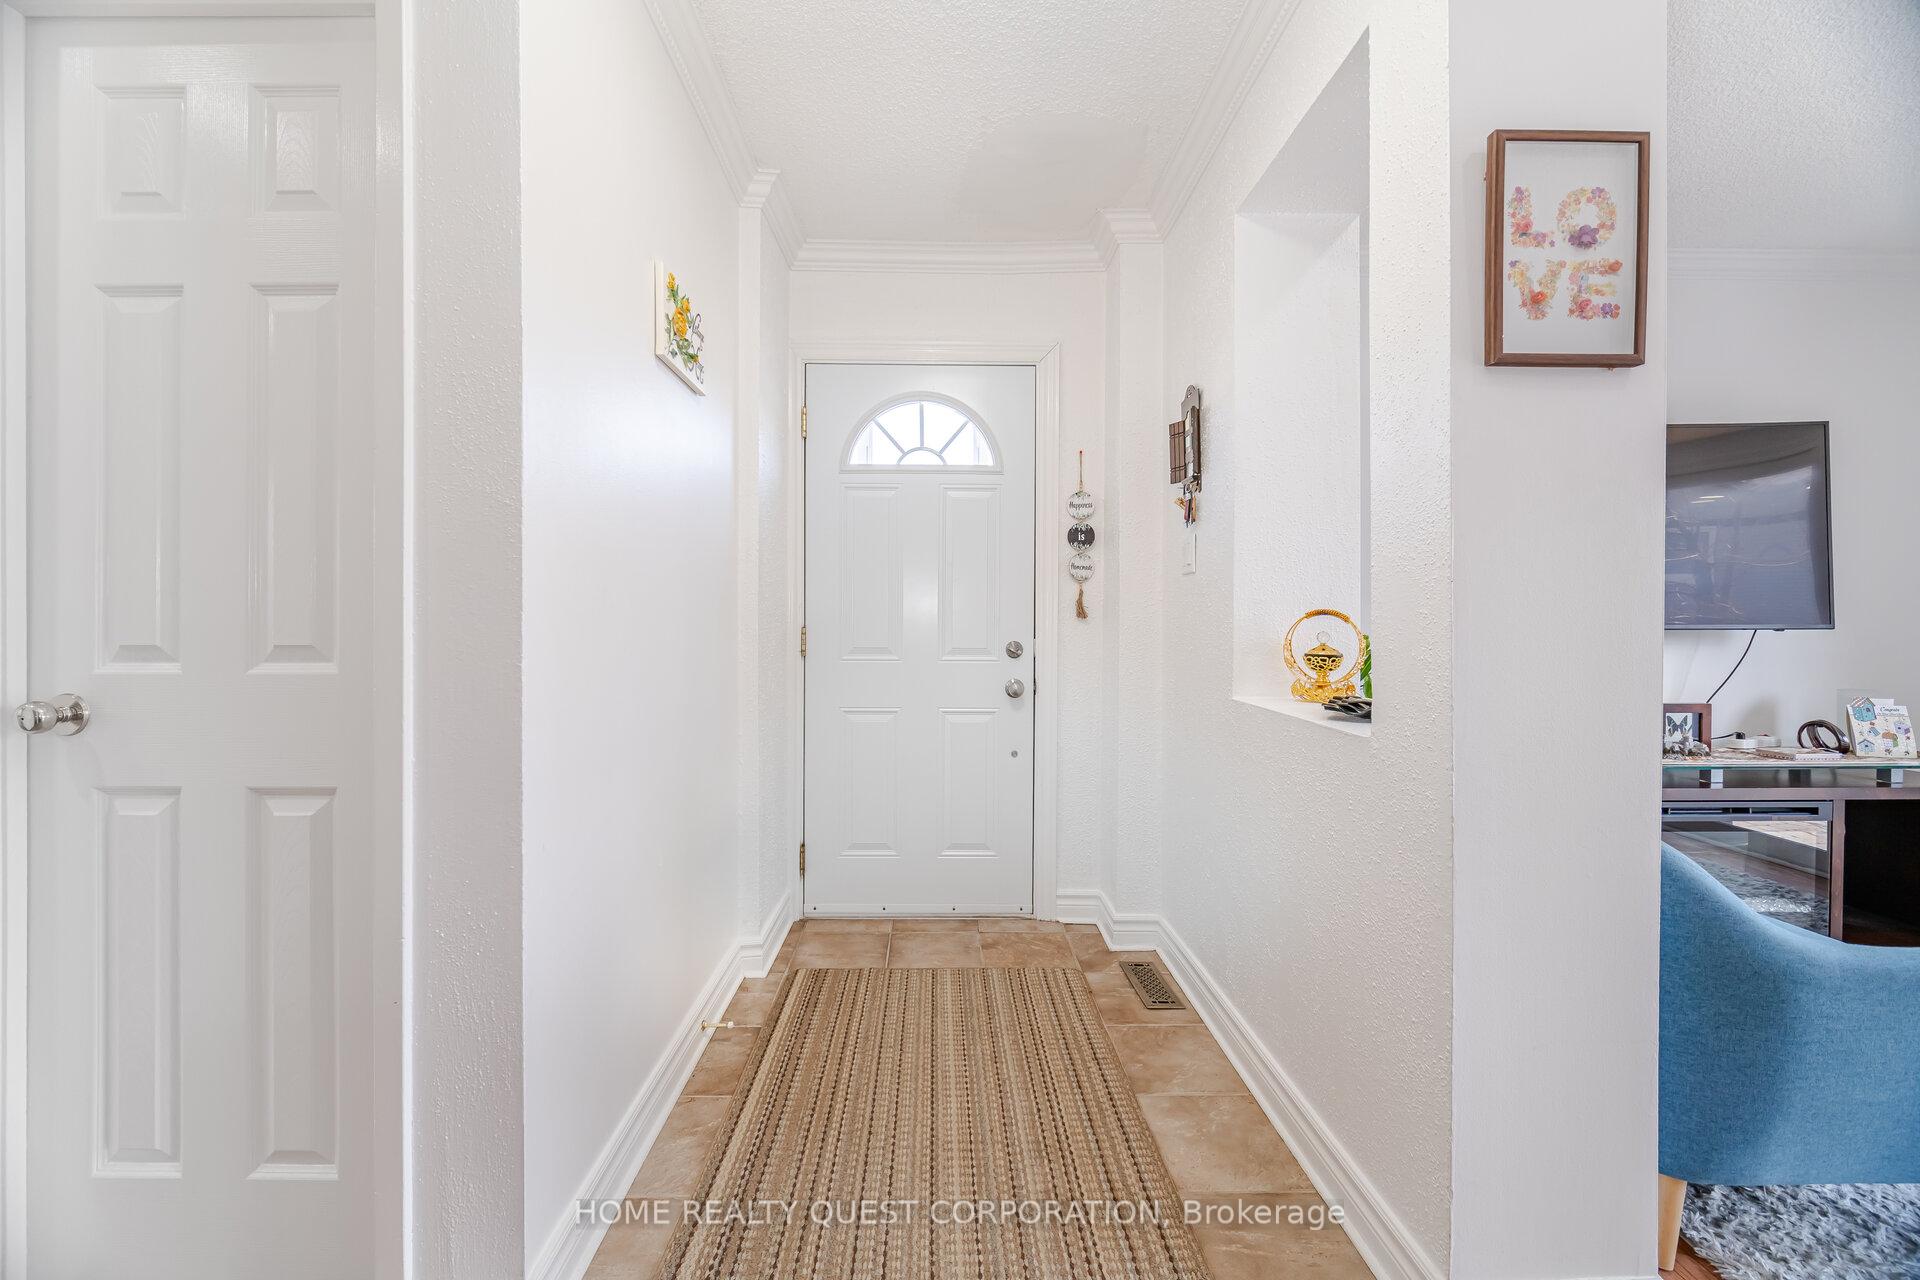 See all 39 photos
Property history
Facts and features
- BasementFinished
- ExposureSouth east
- LaundryEnsuite
- LockerNone
- Hardwood floors
- Central air
The homeCondo Townhouse, 2-storey, 1,200–1,399 sq ft
- TypeCondo Townhouse
- Style2-storey
- Living space1,200–1,399 sq ft
- BasementFinished
- ExposureSouth East
InsideHardwood, Ensuite, Water purifier, water heater, storage, carpet free
- FlooringHardwood
- LaundryEnsuite
- FeaturesWater purifier, water heater, storage, carpet free
- Rooms above ground8
- Rooms in the basement2
- Bedrooms3
- Bathrooms3
- Kitchens1
- Family roomYes
OutsideBrick, aluminum siding, Asphalt shingle, Poured concrete
- ExteriorBrick, aluminum siding
- RoofAsphalt shingle
- FoundationPoured concrete
- BalconyNone
- FeaturesLandscaped, patio
Parking and locker1 Parking, Surface, Exclusive
- Spaces1 Parking
- GarageSurface
- Parking typeExclusive
- DrivewaySurface
- LockerNone
Building120 Falconer Townhomes, Storeys 2, Units 48
- Name120 Falconer Townhomes
- Storeys2
- Units48
- Registered1974
- Condo corporation70
- PetsAllowed
Heating, water and powerHeat pump, gas, Central air
- HeatingHeat pump, gas
- CoolingCentral air
Costs and taxesTaxes $3,209 a year, Condo fee $506 a month, Water included, common elements included, parking included, building insurance included
- Taxes, 2024$3,209 a year
- Condo fee$506 a month
- Fee includesWater included, common elements included, parking included, building insurance included
- HSTNo HST
- Rental itemsHot water tank $34
- Under contractHot water tank-gas
Included in the saleFridge, stove, dishwasher, washer, dryer, all window coverings, all light fixturs
- IncludedFridge, stove, dishwasher, washer, dryer, all window coverings, all light fixturs
NearbyPark, level, fenced yard, river/stream, school bus route
- Close toPark, level, fenced yard, river/stream, school bus route
Listing detailsW12061453, Sold, Apr 4, 2025
- MLS® numberW12061453
- StatusSold
- Listed onApr 4, 2025
- Days on market27
- UpdatedMay 1, 2025
- Possession2025-05-30 / Flexible
- Occupied byOwner
- Listing brokerageHOME REALTY QUEST CORPORATION
About this home
Unit 5, 120 Falconer Drive, Mississauga (Streetsville), ON L5N 1P5
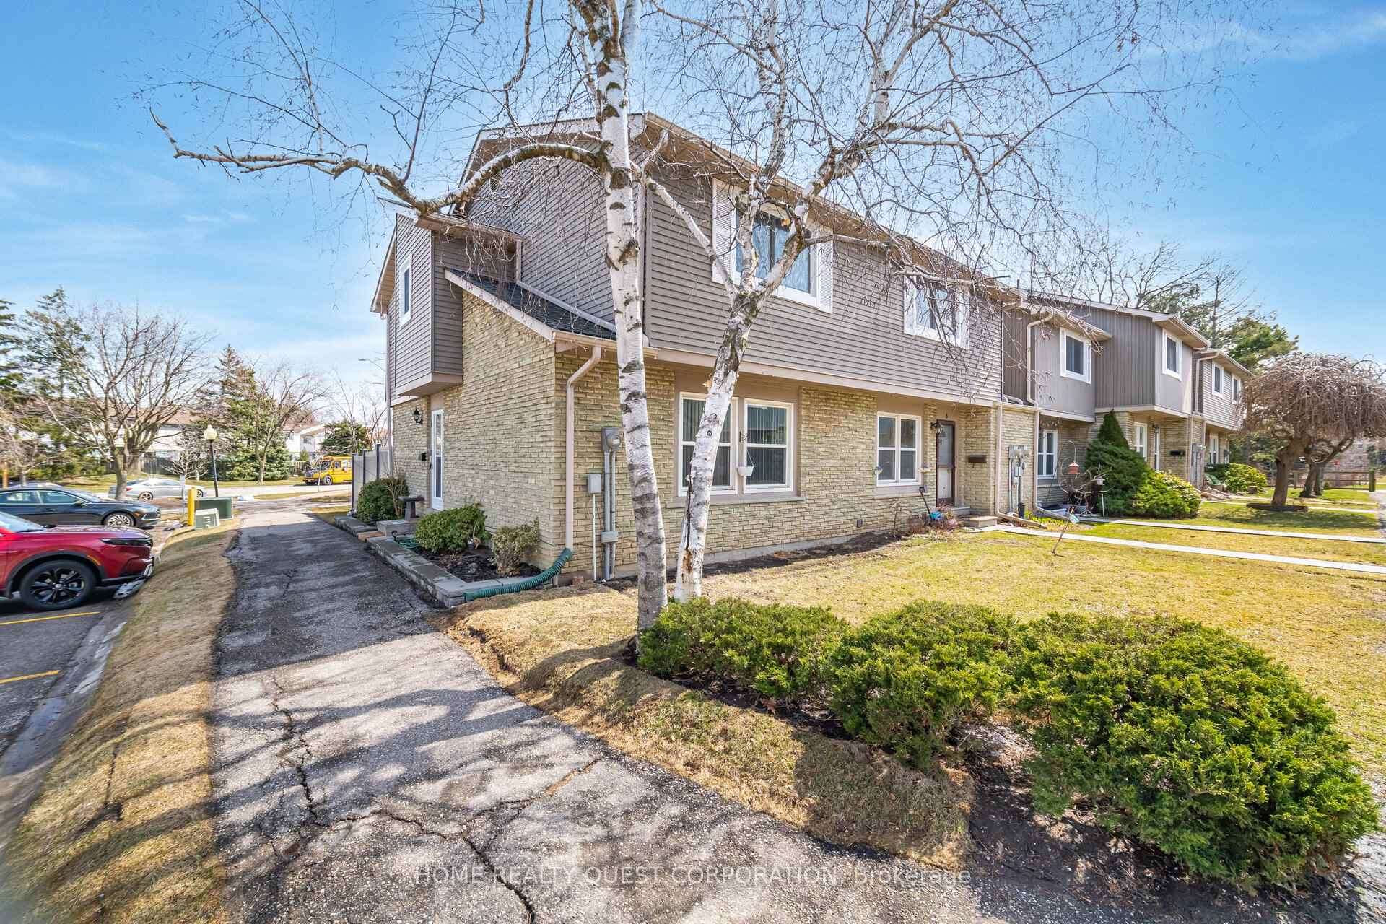
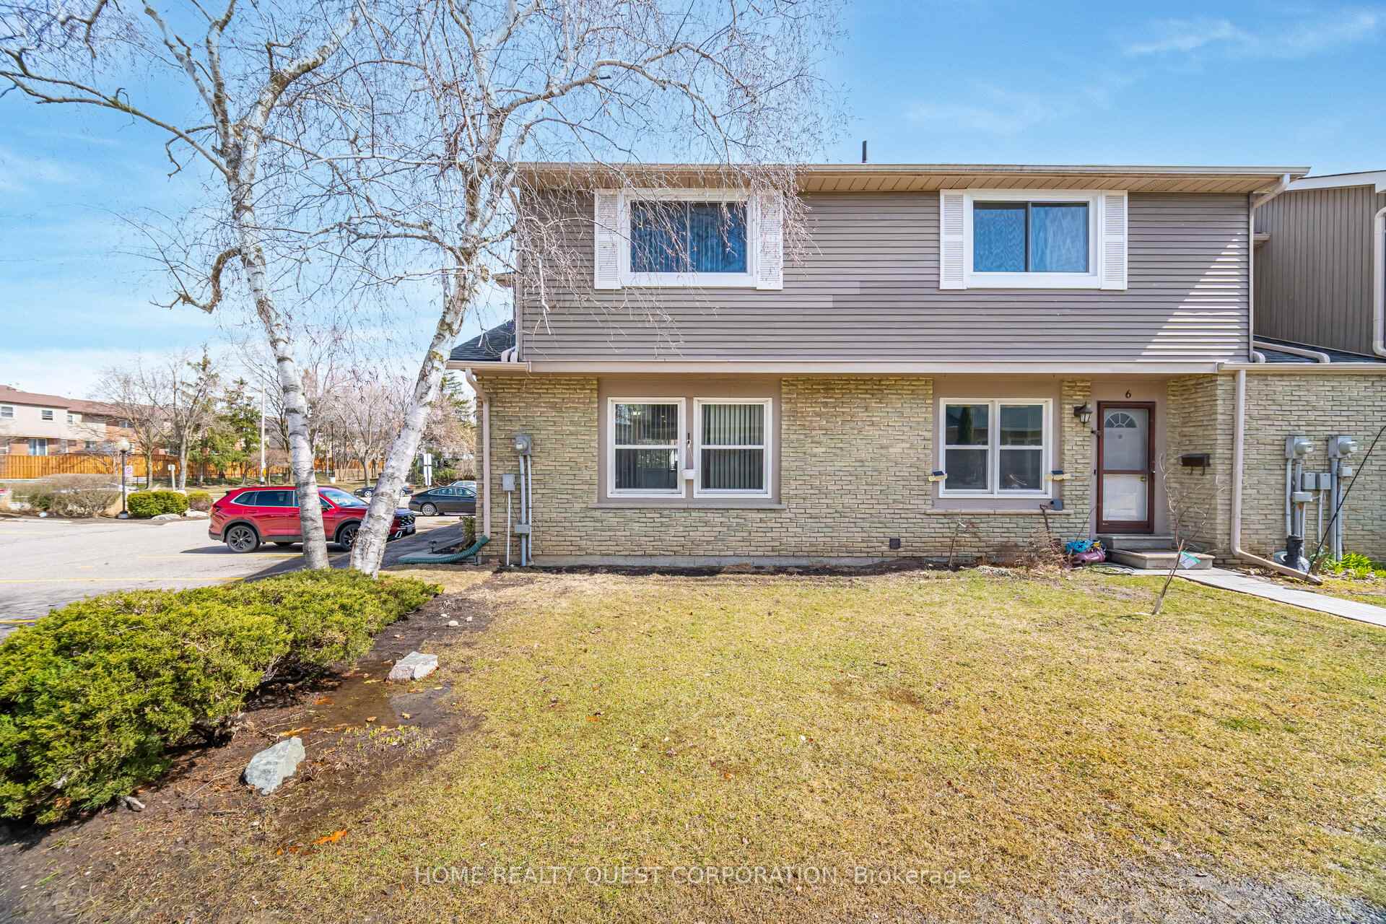
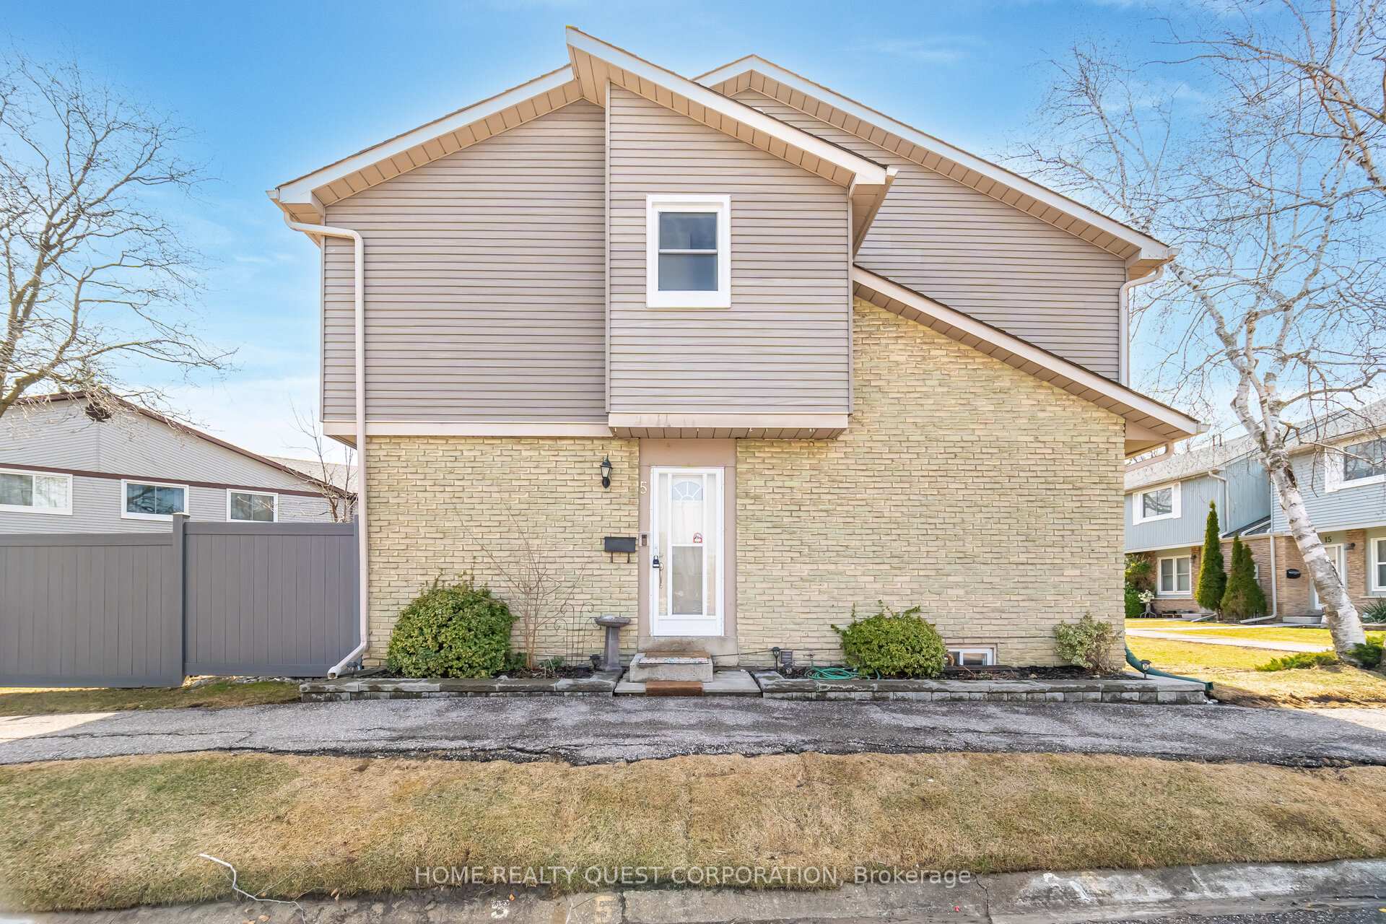
**Rarely Offered End-Unit Townhome! LARGEST IN THE AREA WITH 3 BATHROOMS! This spacious, wide-layout home feels like a freehold and is filled with natural light from three sides. Featuring 3 bedrooms, 3 bathrooms, and a finished basement, this home offers both comfort and style. The main level boasts ** Oak hardwood floors, recessed lighting, and a designer oak kitchen** with stainless steel appliances, dark granite counters, and dimmable lighting. The bright living/dining area opens to a private, fenced-in landscaped backyard through oversized sliding patio doors leading to a private fenced yard with paving stones-great for summer entertaining!. Upstairs, the primary bedroom features double door entry, wall-to-wall closets and a renovated semi ensuite with a walk-in shower and porcelain tiles (renovated in 2023). The additional bedrooms are spacious and sun-filled with hardwood floors. The finished basement includes a third full bath with a luxurious spa tub, perfect for relaxation. Recent upgrades include a **NEW MOOVAIR HEAT PUMP ($20,000 owned) Top Rated Efficiency for reduced Heating & Cooling Costs AND WHOLE-HOME DRINKABLE WATER FILTRATION SYSTEM ($5000 upgrade) and NEW Electrical Panel in 2023 at a cost of $3500, Newer Windows, and Roof, Newer Paint and Newer Stainless Steel Appliances! LOW CONDO fees cover Water, Cable/Internet, Exterior Maintenance, doors, and windows. Conveniently located steps to schools, parks, trails, transit, and the Credit River Village shops and restaurants. A must-see! Plenty of FREE Parking at Your Door Step! Move in Condition!!
Ask about this home
A HOMEH agent will answer your questions about this home.
Know more about 120 Falconer Townhomes
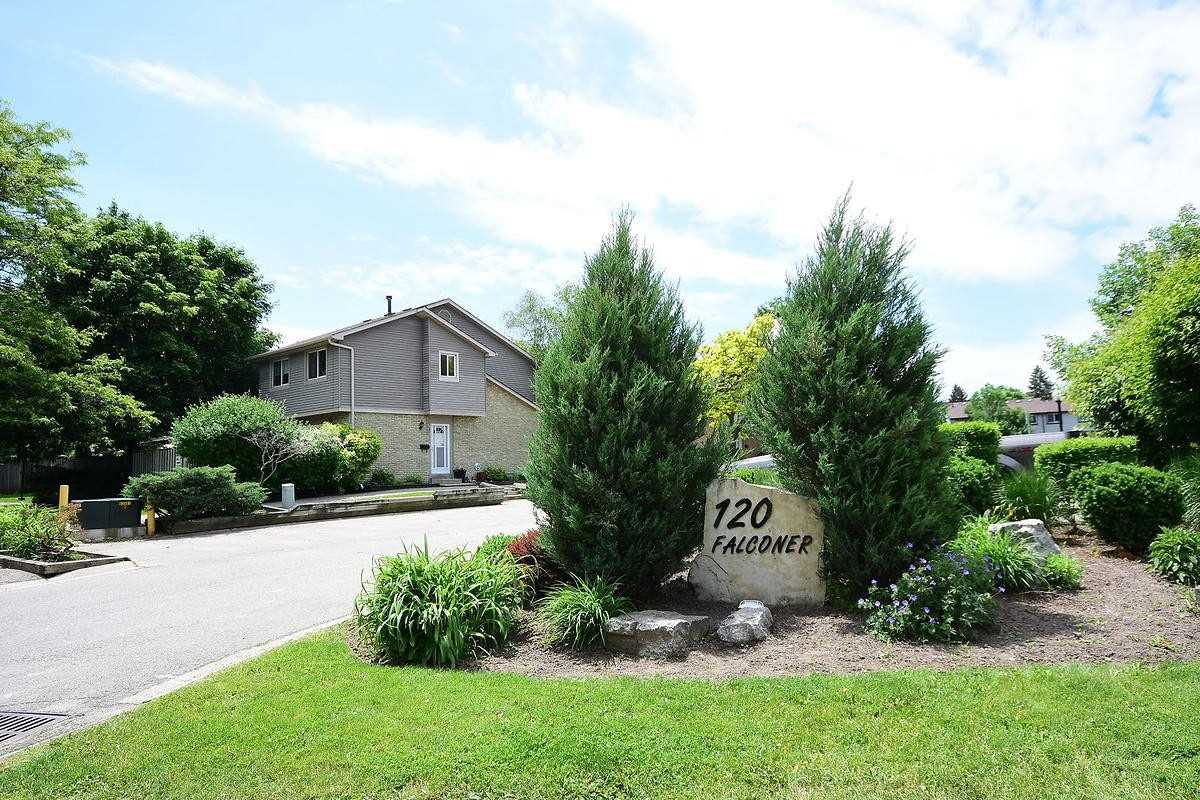
Condo building · 120 Falconer Drive
120 Falconer Townhomes is a 2-storey condo with 48 suites, built in 1974. No units are on the market here right now.
- 2storeys
- 48suites
- $520/sq ft
- 1974built
No similar units for sale in 120 Falconer Townhomes right now.
Around this home
Daily convenience, out of 100, from the distances below
Schools nearby
School rating, out of 10.
Helpful calculators
Your HOMEH agent

"I would see it this week."