

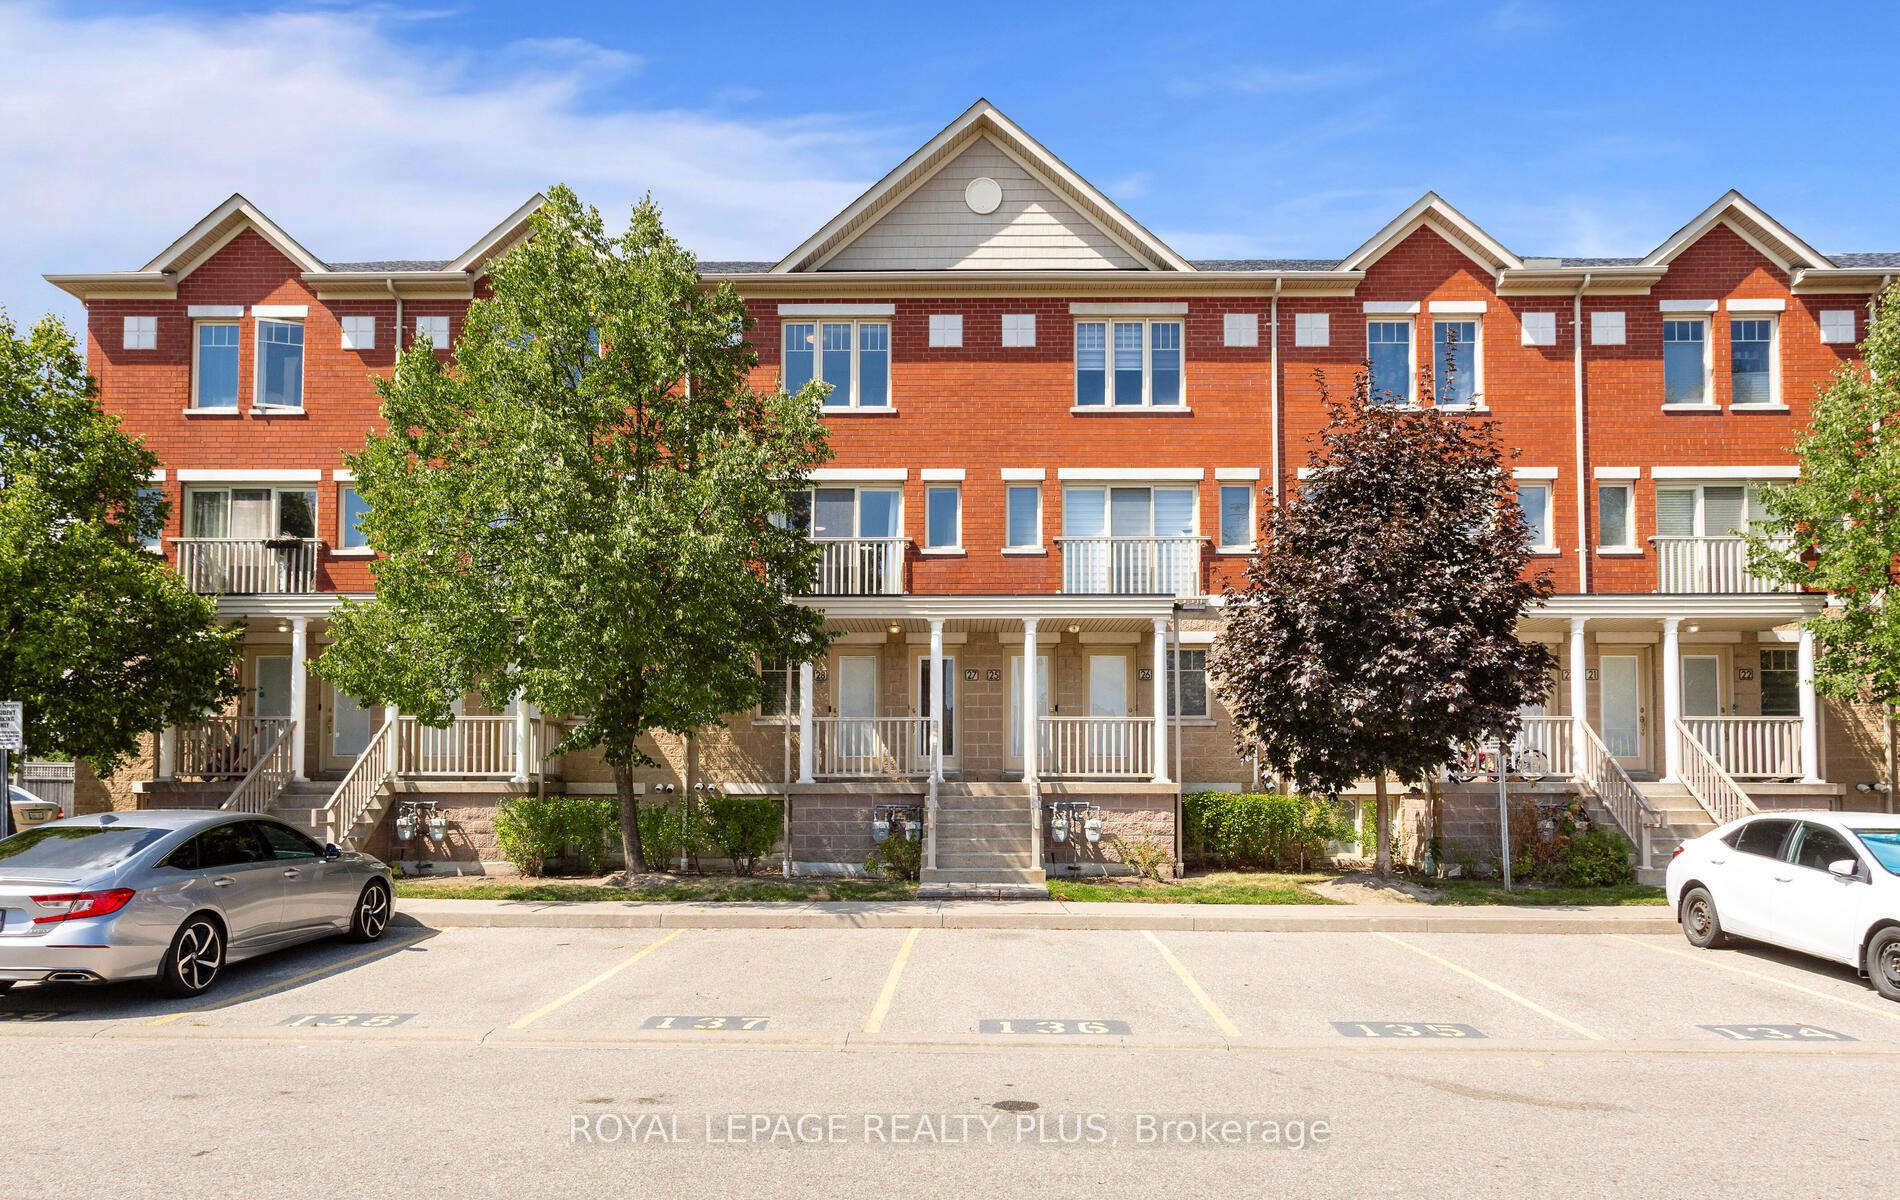
Unit 27, 5050 Intrepid Drive
Unit 27, 5050 Intrepid Drive
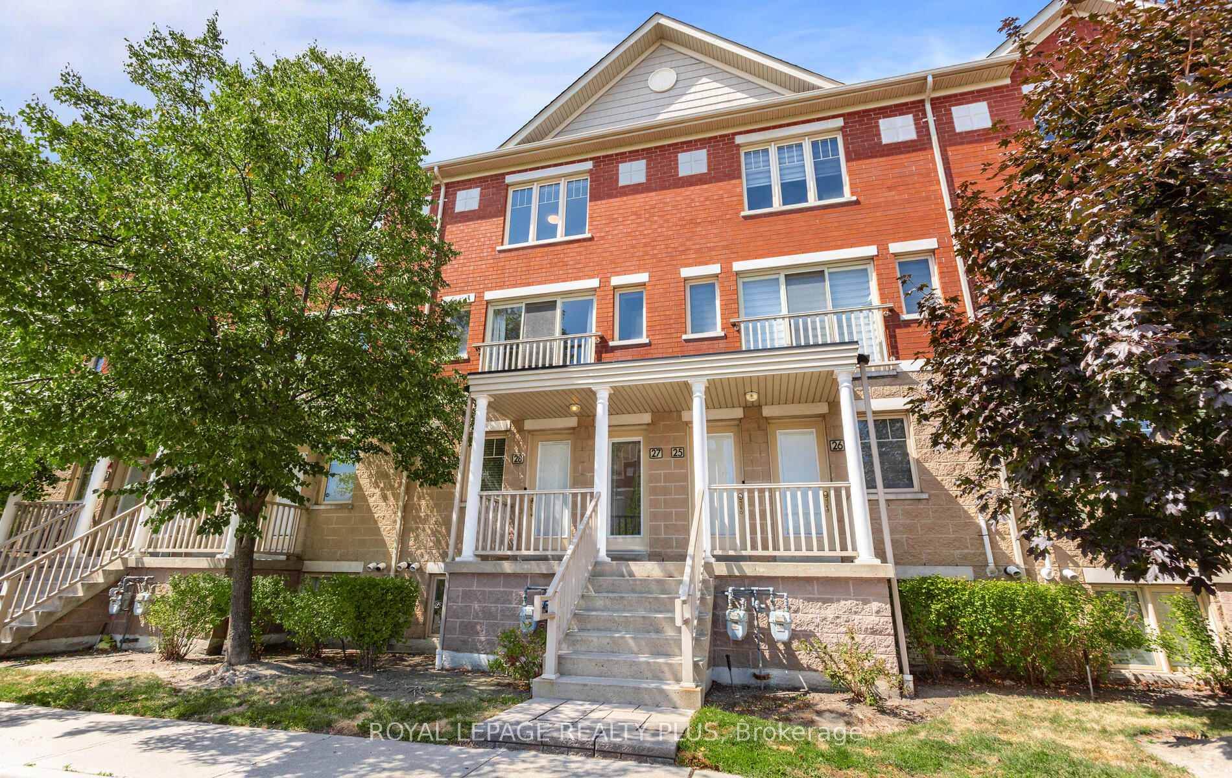
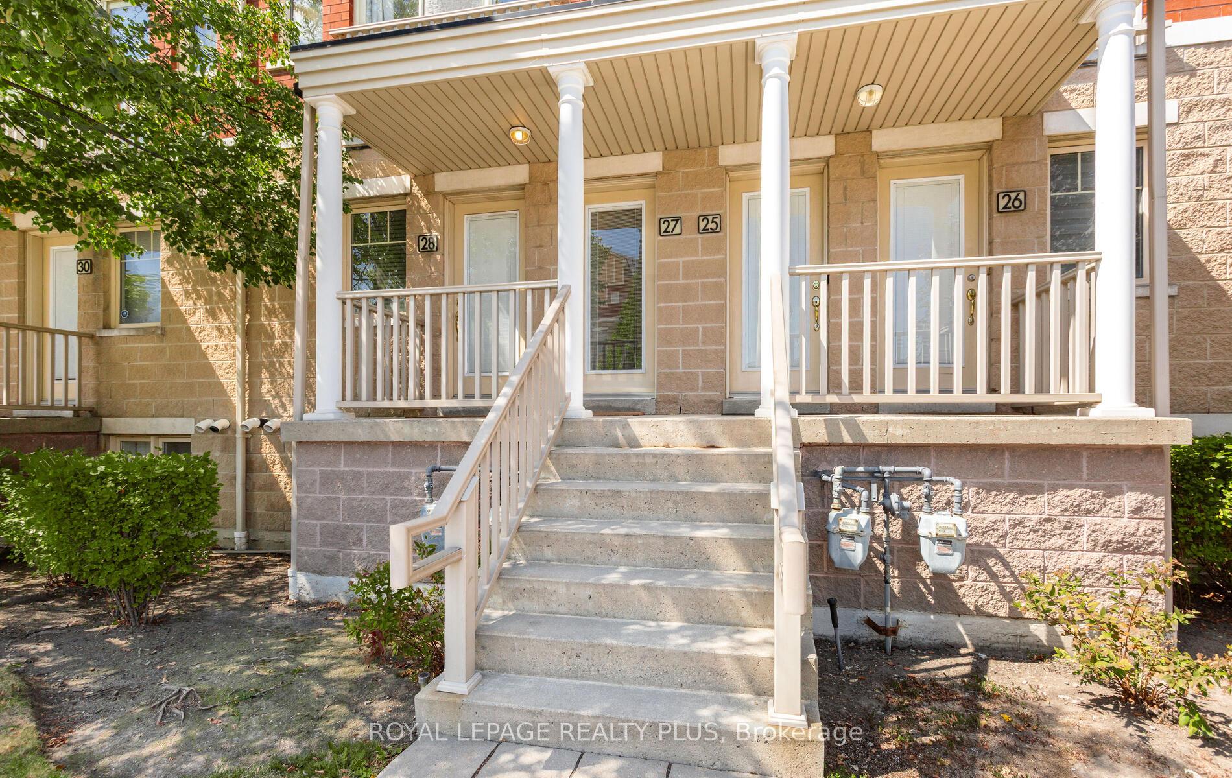
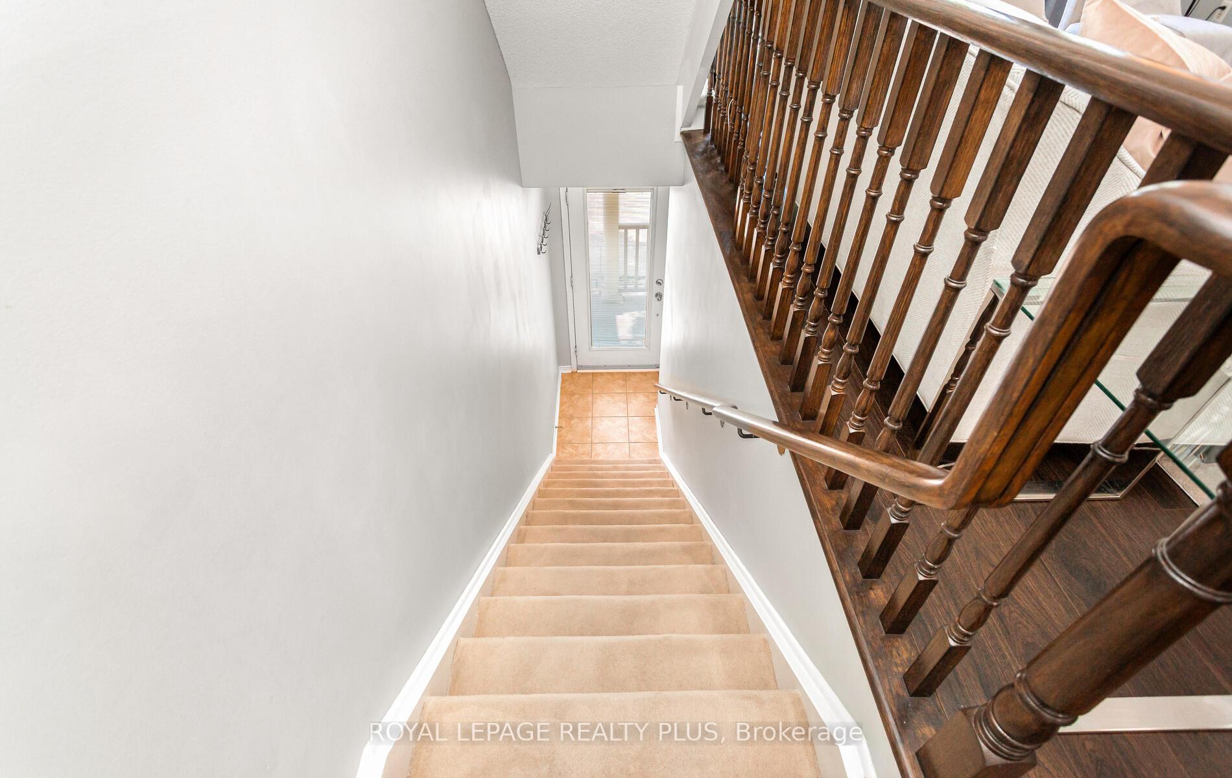
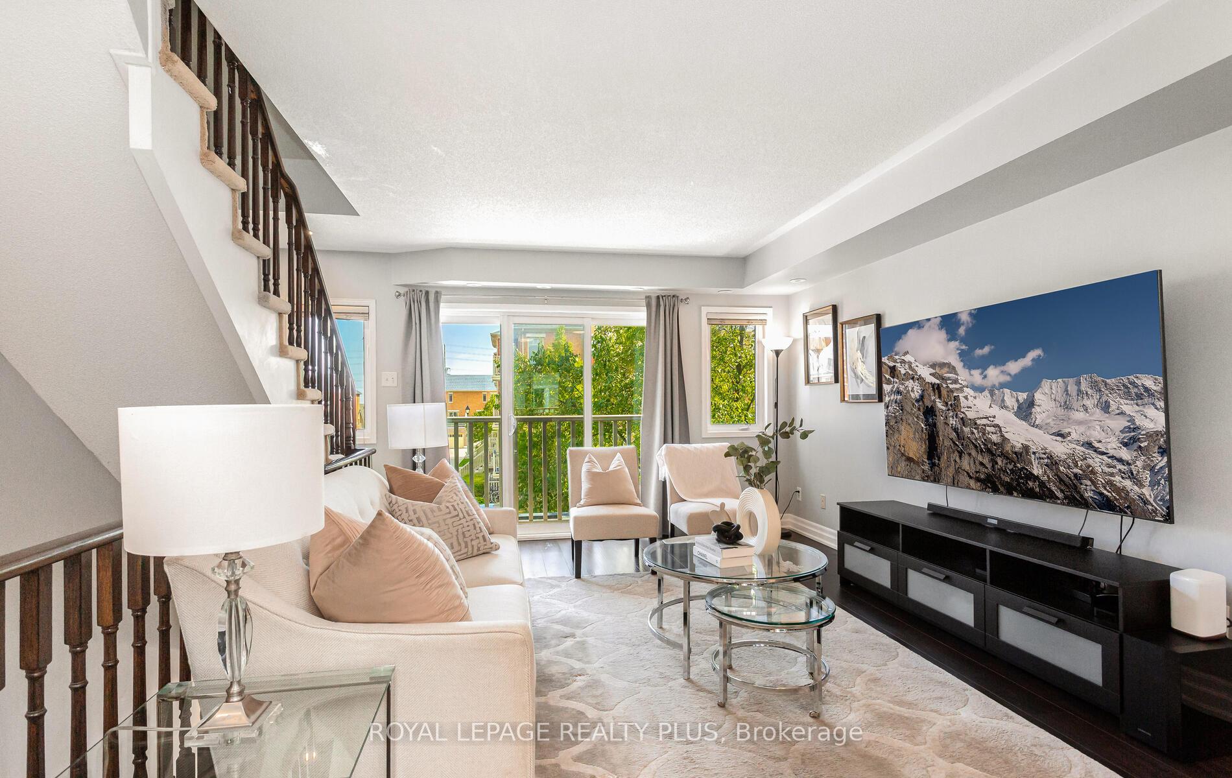 See all 24 photos
Property history
Facts and features
- BasementNone
- ExposureSouth
- LaundryIn-suite
- LockerNone
- Central air
The homeCondo Townhouse, Stacked townhouse, 1,000–1,199 sq ft
- Type: Condo Townhouse
- Style: Stacked townhouse
- Living space: 1,000–1,199 sq ft
- Basement: None
- Exposure: South
- View: Park/greenbelt
InsideBroadloom, Tile, In-suite laundry, upper level, Separate hydro meter, water heater
- Flooring: Broadloom, Tile
- Laundry: In-suite laundry, upper level
- Features: Separate hydro meter, water heater
- Security: Carbon monoxide detectors, smoke detector
- Rooms above ground: 6
- Bedrooms: 2
- Bathrooms: 3
- Kitchens: 1
OutsideBrick, Shingles, Poured concrete
- Exterior: Brick
- Roof: Shingles
- Foundation: Poured concrete
- Balcony: Open
Parking and locker1 Parking, Exclusive, Surface
- Spaces: 1 Parking
- Parking type: Exclusive
- Driveway: Surface
- Spot: 141
- Locker: None
BuildingGarden villas, Storeys 3, Units 158
- Name: Garden villas
- Storeys: 3
- Units: 158
- Registered: 2007
- Condo corporation: 814
- Amenities: Bbqs allowed, visitor parking
- Pets: Allowed
Heating, water and powerForced air, gas, Central air
- Heating: Forced air, gas
- Cooling: Central air
Costs and taxesTaxes $3,794 a year, Condo fee $360 a month, Common elements included, parking included, water included, building insurance included
- Taxes, 2025: $3,794 a year
- Condo fee: $360 a month
- Fee includes: Common elements included, parking included, water included, building insurance included
- HST: HST included in the price
- Rental items: Hot water tank.
- Under contract: Hot water heater
Included in the saleS/s (fridge, stove, b/i microwave, b/i dishwasher), stacked white washer and dryer, electrical light fixtures and pot lights, window coverings (including curtains and blinds), mirrors in bathrooms, tv wall mount in living room., Not included None.
- Included: S/s (fridge, stove, b/i microwave, b/i dishwasher), stacked white washer and dryer, electrical light fixtures and pot lights, window coverings (including curtains and blinds), mirrors in bathrooms, tv wall mount in living room.
- Not included: None.
NearbyHospital, park, place of worship, public transit, rec./commun.centre, school
- Close to: Hospital, park, place of worship, public transit, rec./commun.centre, school
Listing detailsW12382397, Sold, Sep 4, 2025
- MLS® number: W12382397
- Status: Sold
- Listed on: Sep 4, 2025
- Days on market: 12
- Updated: Sep 16, 2025
- Possession: 2025-12-15 / 60-89 days
- Occupied by: Owner
- Listing brokerage: ROYAL LEPAGE REALTY PLUS
About this home
Unit 27, 5050 Intrepid Drive, Mississauga (Churchill Meadows), ON L5M 0E5
Stylish Townhome in Churchill Meadows Overlooking Park. Perfect for Professionals And Smaller Families. Step into this bright and inviting upper-level townhome, where floor-to-ceiling windows and a smart open-concept design create the perfect backdrop for contemporary living. With nearly 1,200 sq. ft. of thoughtfully designed space, the home balances comfort and function seamlessly. The modern eat-in kitchen with a centre island and additional cabinetry space flows naturally to a private balcony ideal for summer evenings and relaxed entertaining. The open-concept living and dining area, enhanced by a Juliet balcony, is perfect for both quiet nights and lively gatherings. Upstairs, the primary bedroom offers a peaceful retreat with a double closet, 4-piece ensuite, and private balcony just right for morning coffee or unwinding at the end of the day. A second bedroom, with its own second 4-piece bath, makes an ideal space for kids, guests, or a home office. Convenient upper-level laundry rounds out the layout. Recent updates include laminate flooring on the main level, new light fixtures and pot lights, and a smart home Nest thermostat and Nest Protect smoke alarm and carbon monoxide detectors. Move-in ready and meticulously maintained, this townhome sits in the heart of a family-friendly community close to parks, schools, shopping, dining, transit, and all the everyday essentials.
Ask about this home
A HOMEH agent will answer your questions about this home.
Know more about Garden Villas I Townhomes
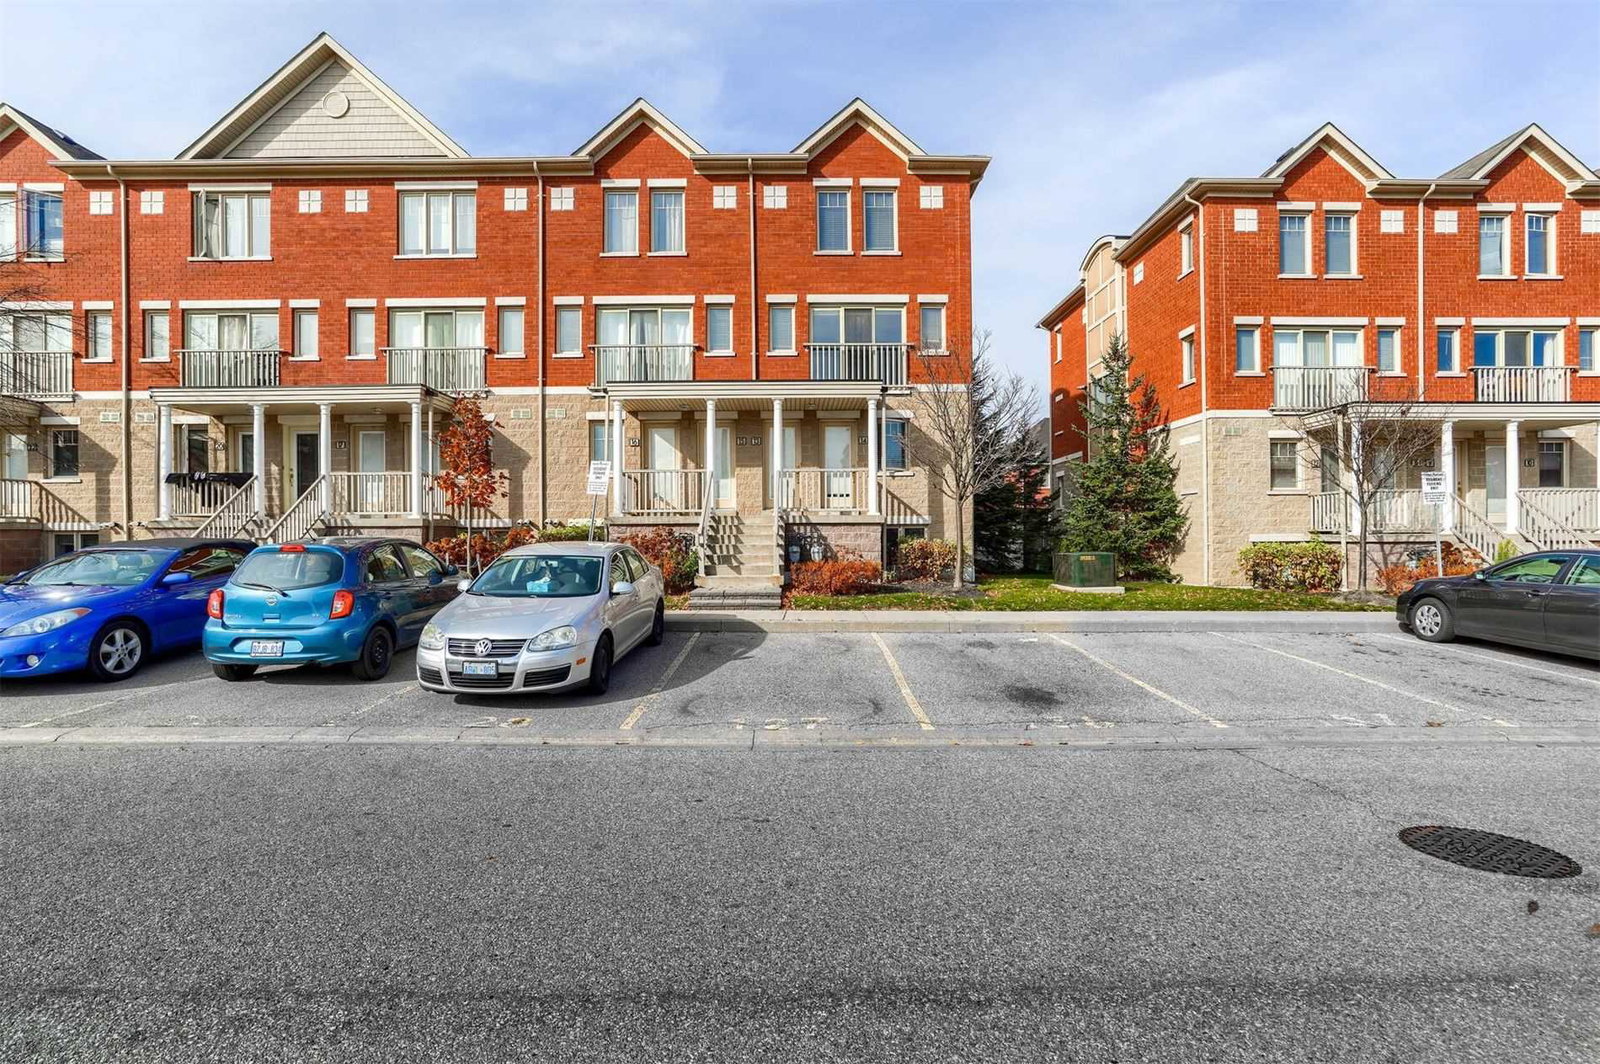
Condo building · 5050 Intrepid Drive
Garden Villas I Townhomes is a 3-storey condo with 158 suites, built in 2007 by Great Gulf. Right now 2 for rent are on the market here.
- 3storeys
- 158suites
- $490/sq ft
- 2007built
No similar units for sale in Garden Villas I Townhomes right now.
Around this home
Daily convenience, out of 100, from the distances below
Schools nearby
School rating, out of 10.
Helpful calculators
Your HOMEH agent

"I would see it this week."