

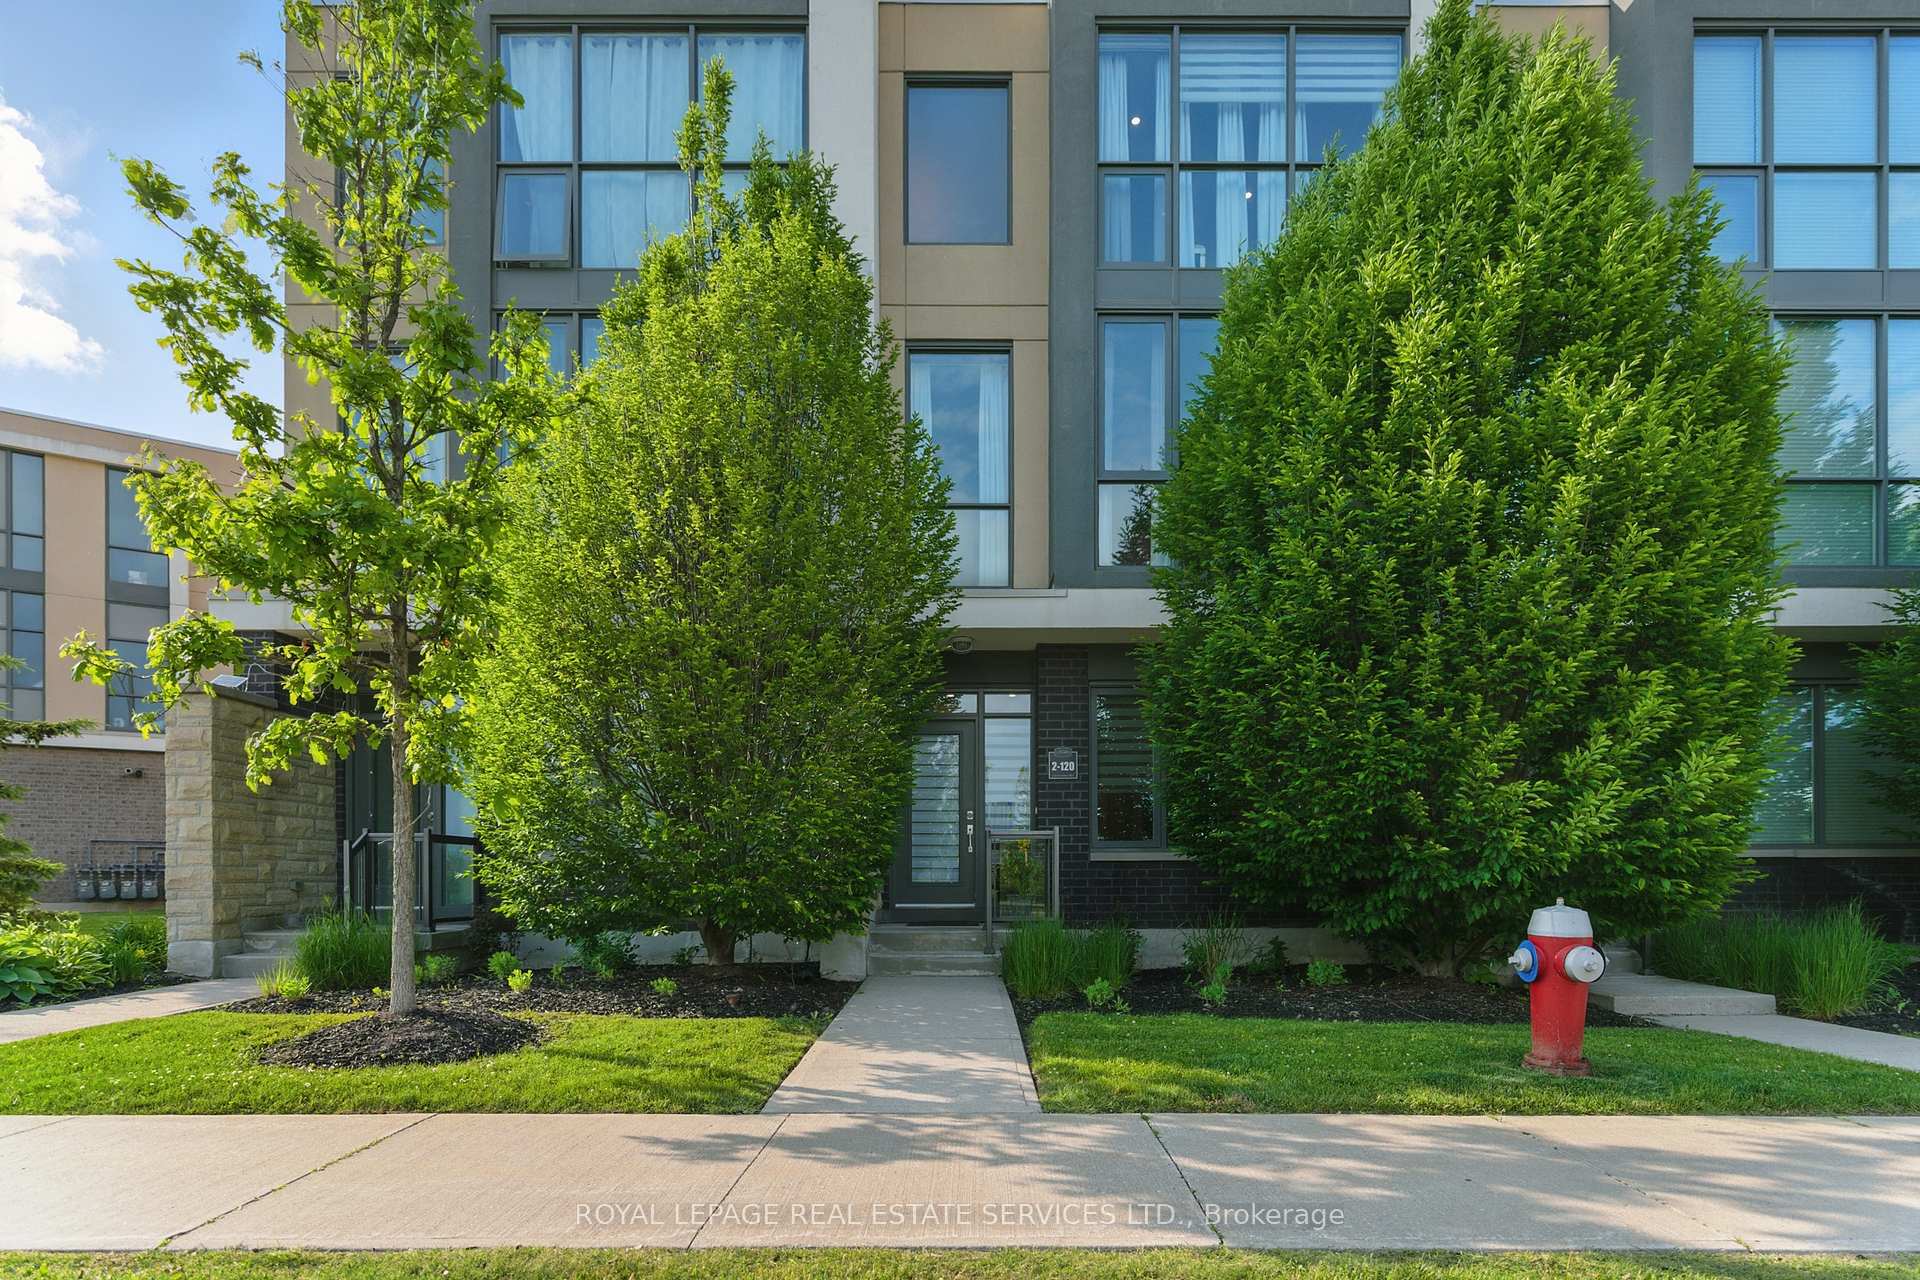
Unit 2, 120 Little Creek Road
Unit 2, 120 Little Creek Road
 See all 30 photos
Property history
Facts and features
- BasementNone
- LaundryEnsuite
- Lease term12 months
- PetsNot allowed
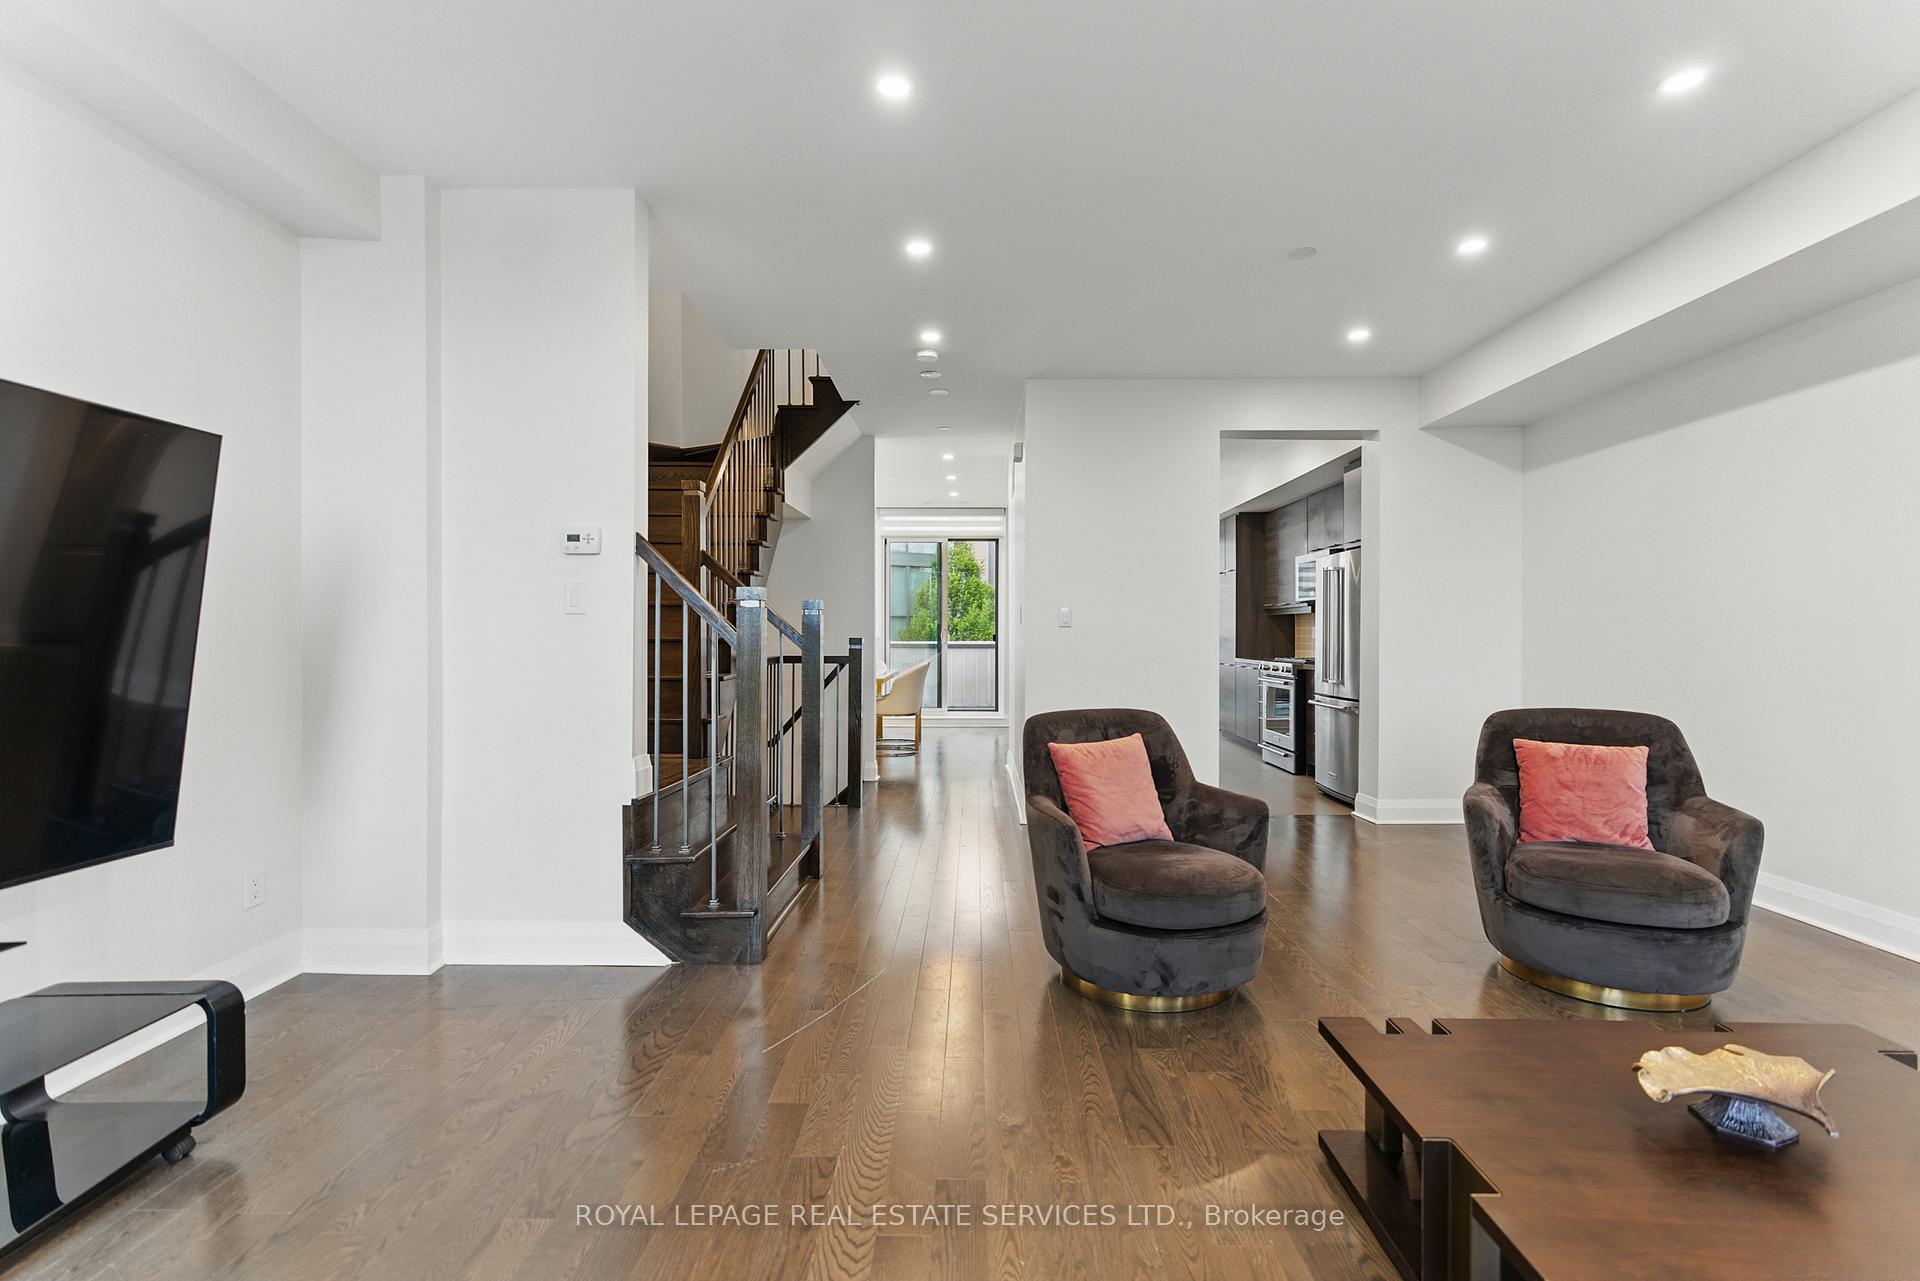
- Hardwood floors
- Fireplace
- Central air
The homeCondo Townhouse, 3-storey, Age 6–10 years
- Type: Condo Townhouse
- Style: 3-storey
- Age: 6–10 years
- Living space: 2,000–2,249 sq ft
- Basement: None
- Exposure: South West
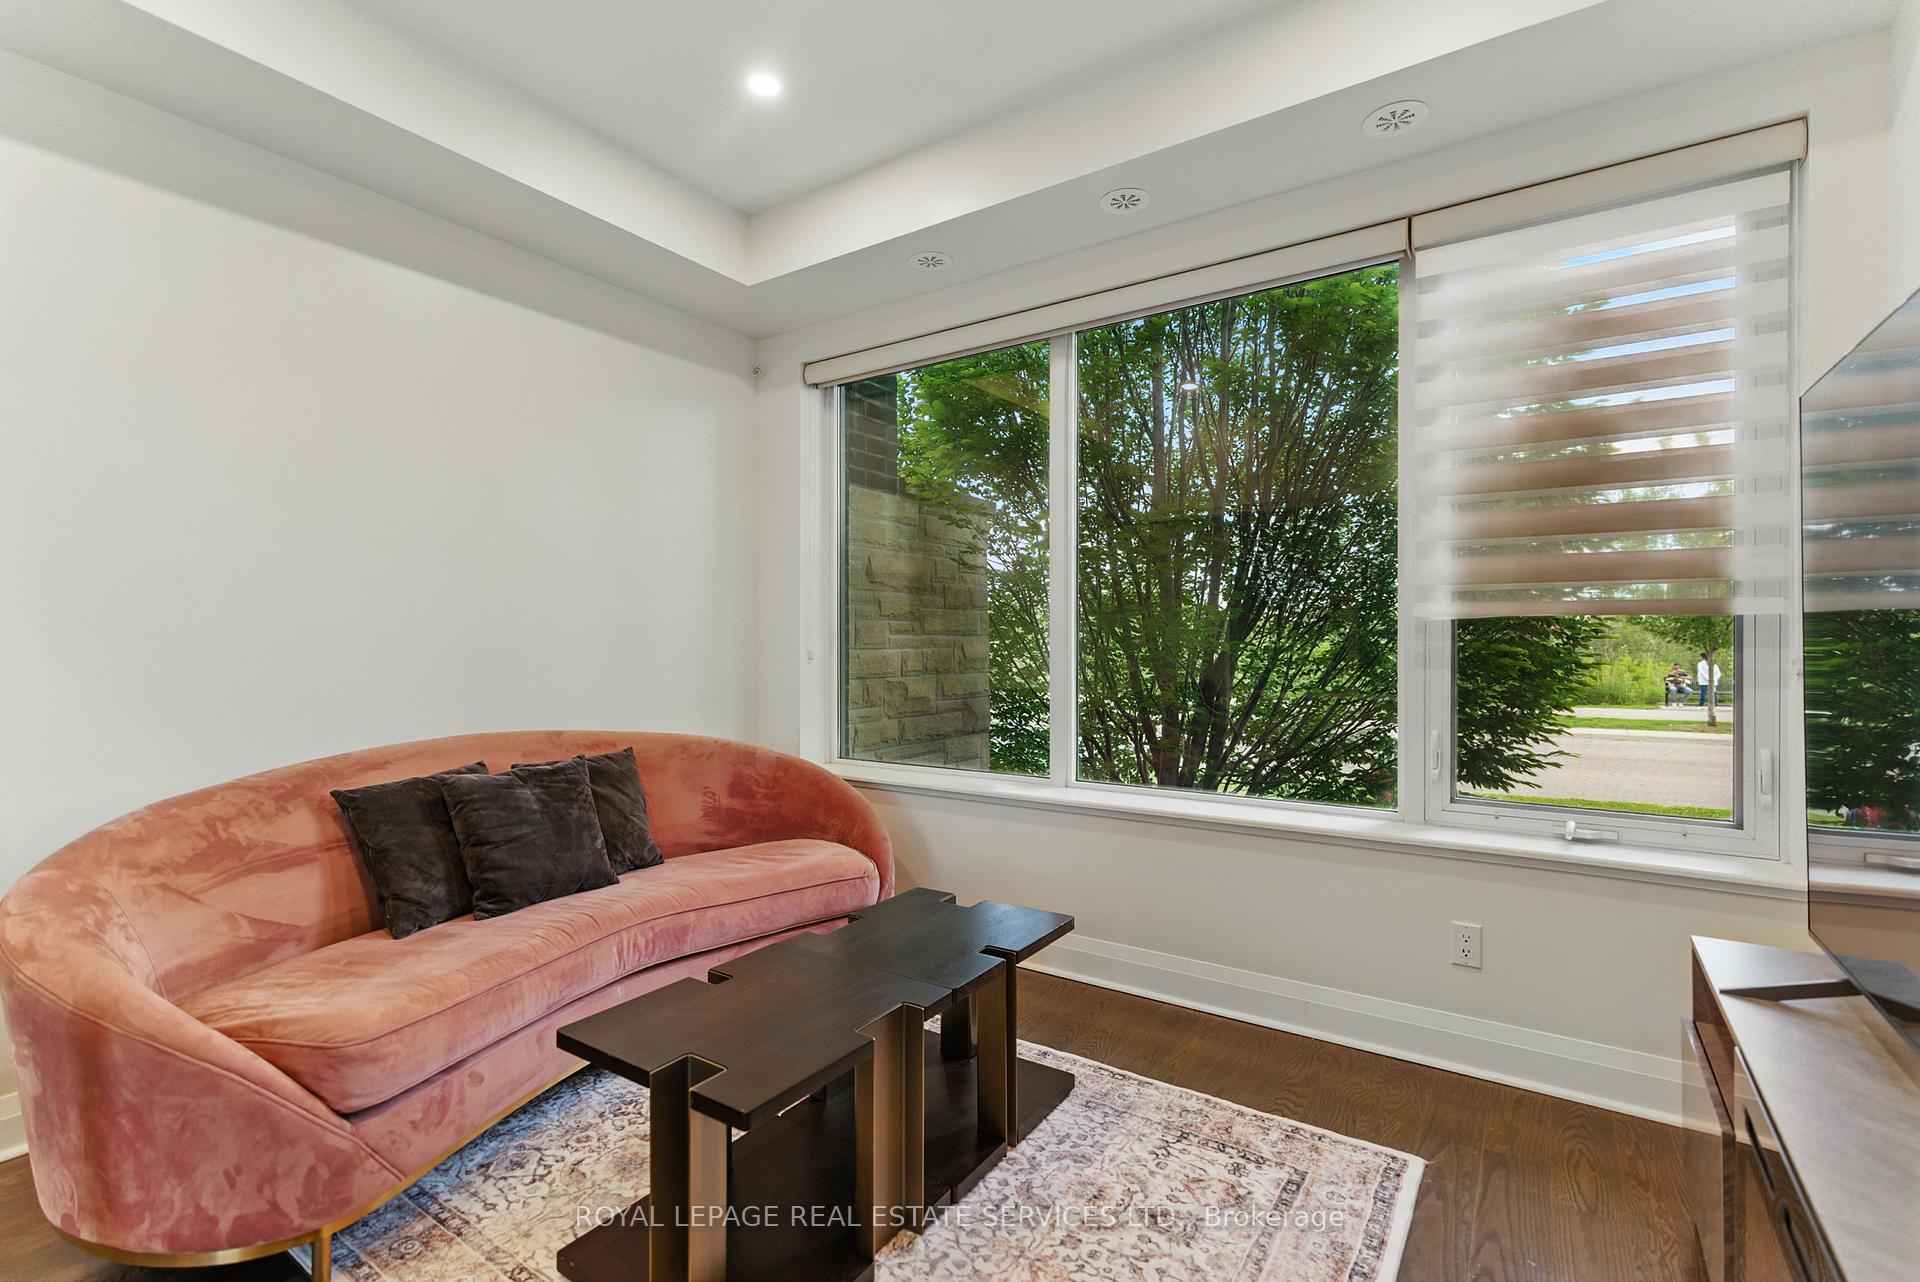
- View: City, creek/stream, park/greenbelt, trees/woods
InsideFireplace Yes, Hardwood, Ceramic, Ensuite, main level
- Fireplace: Yes
- Flooring: Hardwood, Ceramic
- Laundry: Ensuite, main level
- Features: Carpet free
- Rooms above ground: 8
- Bedrooms: 4
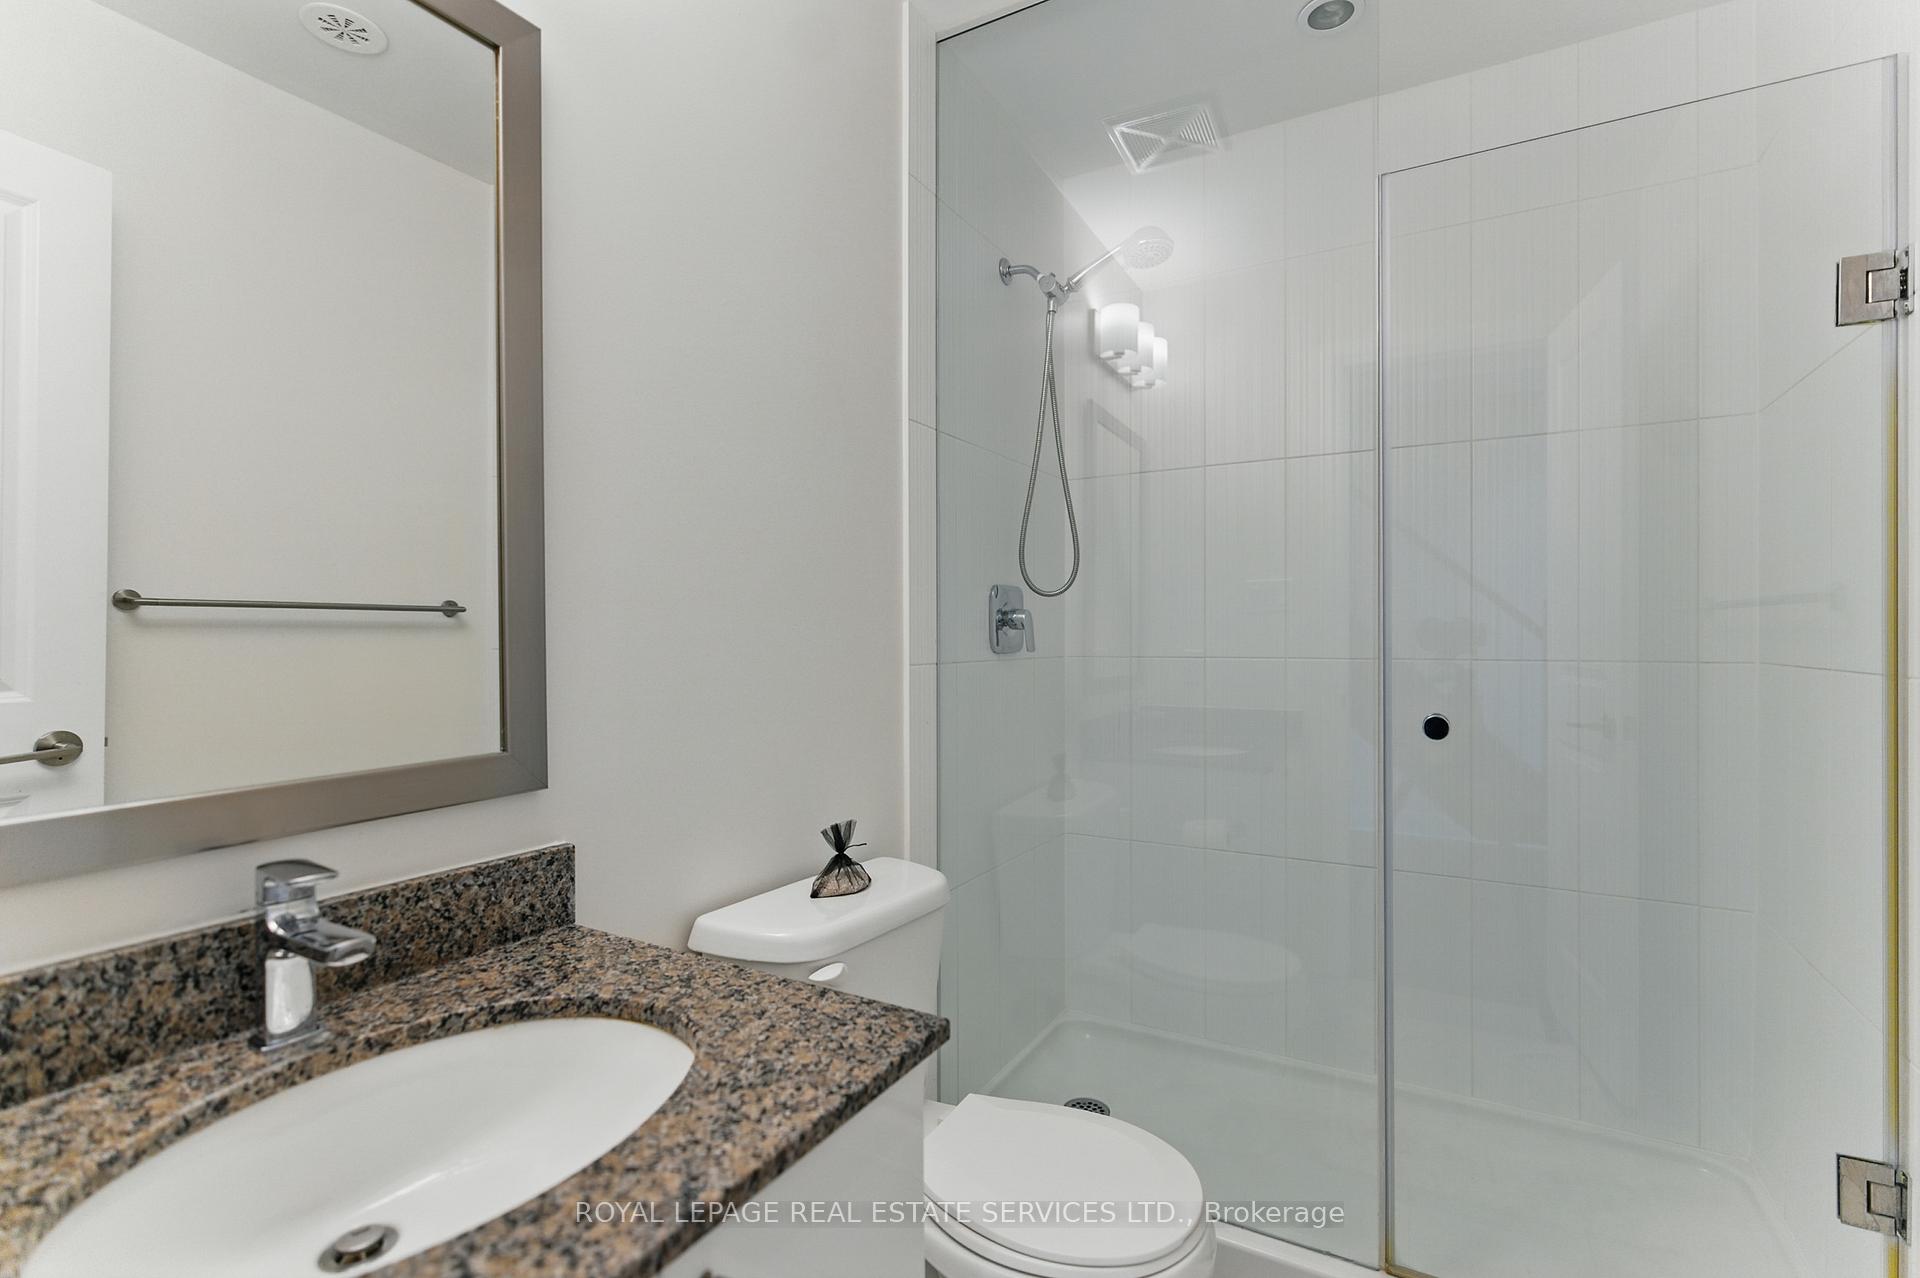
- Bathrooms: 3
- Kitchens: 1
- Family room: Yes
OutsideBrick, Open, Patio, recreational area
- Exterior: Brick
- Balcony: Open
- Features: Patio, recreational area
Parking and locker2 Parking, Attached, Parking type Owned
- Spaces: 2 Parking
- Garage: Attached
- Parking type: Owned
- Locker: None
BuildingLittle Creek Condos, Storeys 3, Units 100
- Name: Little Creek Condos
- Storeys: 3
- Units: 100
- Registered: 2016
- Condo corporation: 988
- Pets: Not allowed
Heating, water and powerForced air, gas, Central air
- Heating: Forced air, gas
- Cooling: Central air
Rent and termsRent $4,200 a month, Entire property, Furnished
- Rent: $4,200 a month
- Space for rent: Entire property
- Furnished: Furnished
- Lease: 12 months
- Paid: Monthly
- Rent includes: Building insurance, building maintenance, central air conditioning, common elements, parking
- Deposit: Required
- Credit check: Required
- Employment letter: Required
- Rental application: Required
- References: Required
IncludedLiving room: 2 tv with 2 stands, 2 velvet armchairs, 1 velvet sofa chair, 1 loveseat, 1 woodencoffee table, 2 woden end tables, 2 galss accent tables, 1 area rug, 2 floor lamps.dining room:1 dinner table with 6 chairs,decor and accessories (three decorative pieces, 1 wall decor item, 1 coat rack, 1 shoedrawer/storage unit.bedroom:full bedroom set, 1 kids bed, 1 bedroom rug.bathrooms:3 bathroom rugskitchen: 2 kitchen pantry unitsoutdoor:1garden swing, set of 3 garden chairs with table, 1 ladder, 1 deck boxkey and access: 1 key fob, 1 garage opener
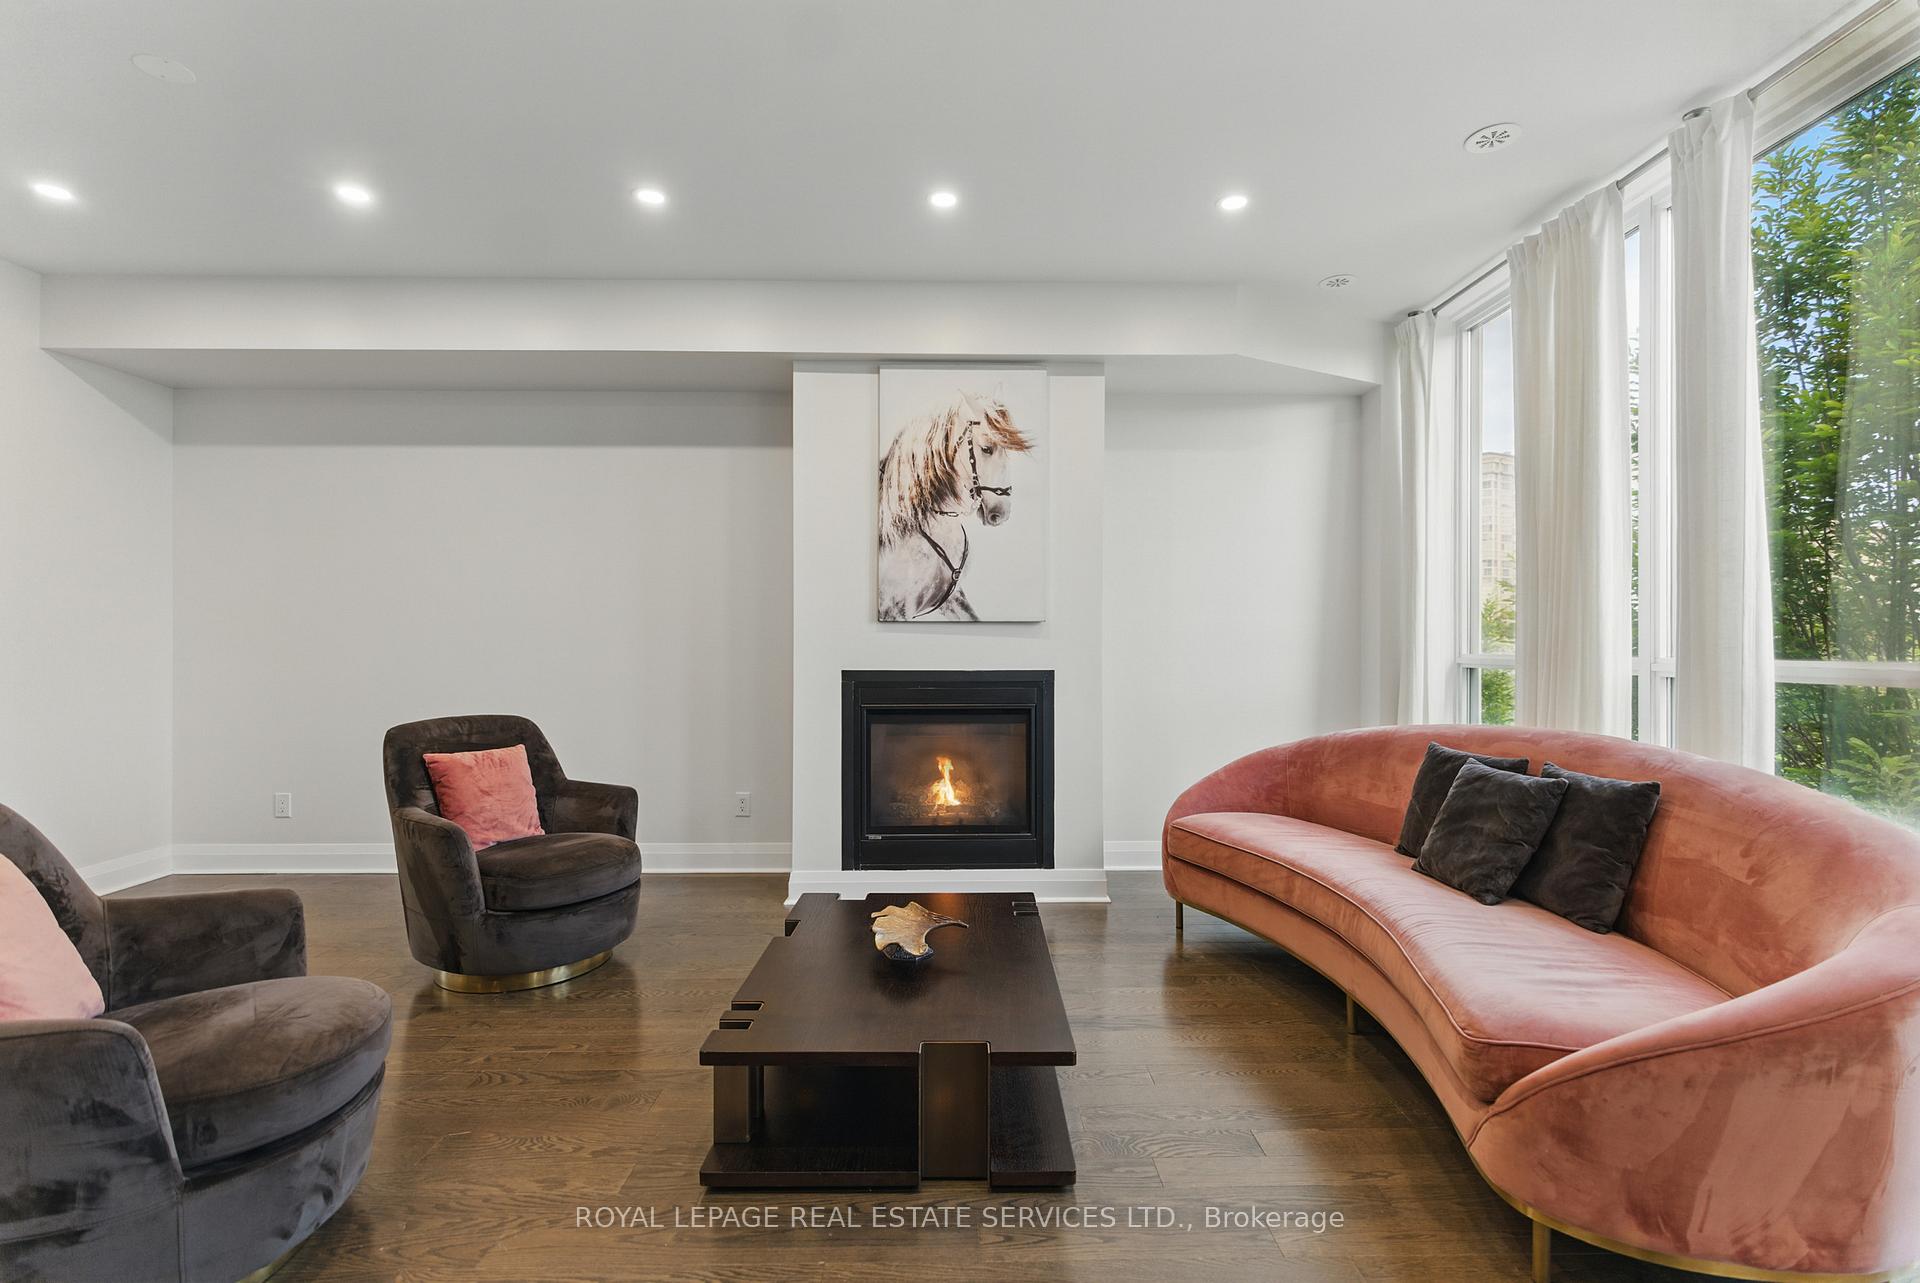
- Included: Living room: 2 tv with 2 stands, 2 velvet armchairs, 1 velvet sofa chair, 1 loveseat, 1 woodencoffee table, 2 woden end tables, 2 galss accent tables, 1 area rug, 2 floor lamps.dining room:1 dinner table with 6 chairs,decor and accessories (three decorative pieces, 1 wall decor item, 1 coat rack, 1 shoedrawer/storage unit.bedroom:full bedroom set, 1 kids bed, 1 bedroom rug.bathrooms:3 bathroom rugskitchen: 2 kitchen pantry unitsoutdoor:1garden swing, set of 3 garden chairs with table, 1 ladder, 1 deck boxkey and access: 1 key fob, 1 garage opener
Listing detailsW12217554, Rented, Jun 12, 2025
- MLS® number: W12217554
- Status: Rented
- Listed on: Jun 12, 2025
- Days on market: 32
- Updated: Jul 14, 2025
- Possession: 2025-06-15 / Immediate
- Occupied by: Vacant
- Listing brokerage: ROYAL LEPAGE REAL ESTATE SERVICES LTD.
About this home
Unit 2, 120 Little Creek Road, Mississauga (Hurontario), ON L5R 3E3
Absolutely Stunning Marquee Townhome Backing Onto Park Showstopper 10+++!Welcome to this luxurious 4-bedroom Marquee townhome offering a rare unobstructed southwestview and an abundance of natural light. This modern, open-concept layout featuresfloor-to-ceiling windows, soaring 9 ft smooth ceilings, a cozy gas fireplace, and rich hardwoodfloors throughout.The gourmet chefs kitchen is a dream complete with granite countertops, a breakfast bar,extended cabinetry, a spacious pantry, and stainless steel appliances. The primary suite is atrue retreat with a spa-inspired 5-piece ensuite including a double vanity and glass shower.Freshly painted and beautifully upgraded with pot lights and refined finishes throughout.Enjoy outdoor living on the large private terrace with a gas BBQ hookup. Double car garage withdirect interior access.Exclusive access to the Marquee Club featuring a swimming pool, hot tub, gym, and childrensplay area.Unbeatable location Steps to parks, top-rated schools, groceries, restaurants, banks, andSquare One. Quick access to Hwy 403/401/407 and the upcoming LRT.This is a must-see home!
Ask about this home
A HOMEH agent will answer your questions about this home.
Know more about Little Creek Condos
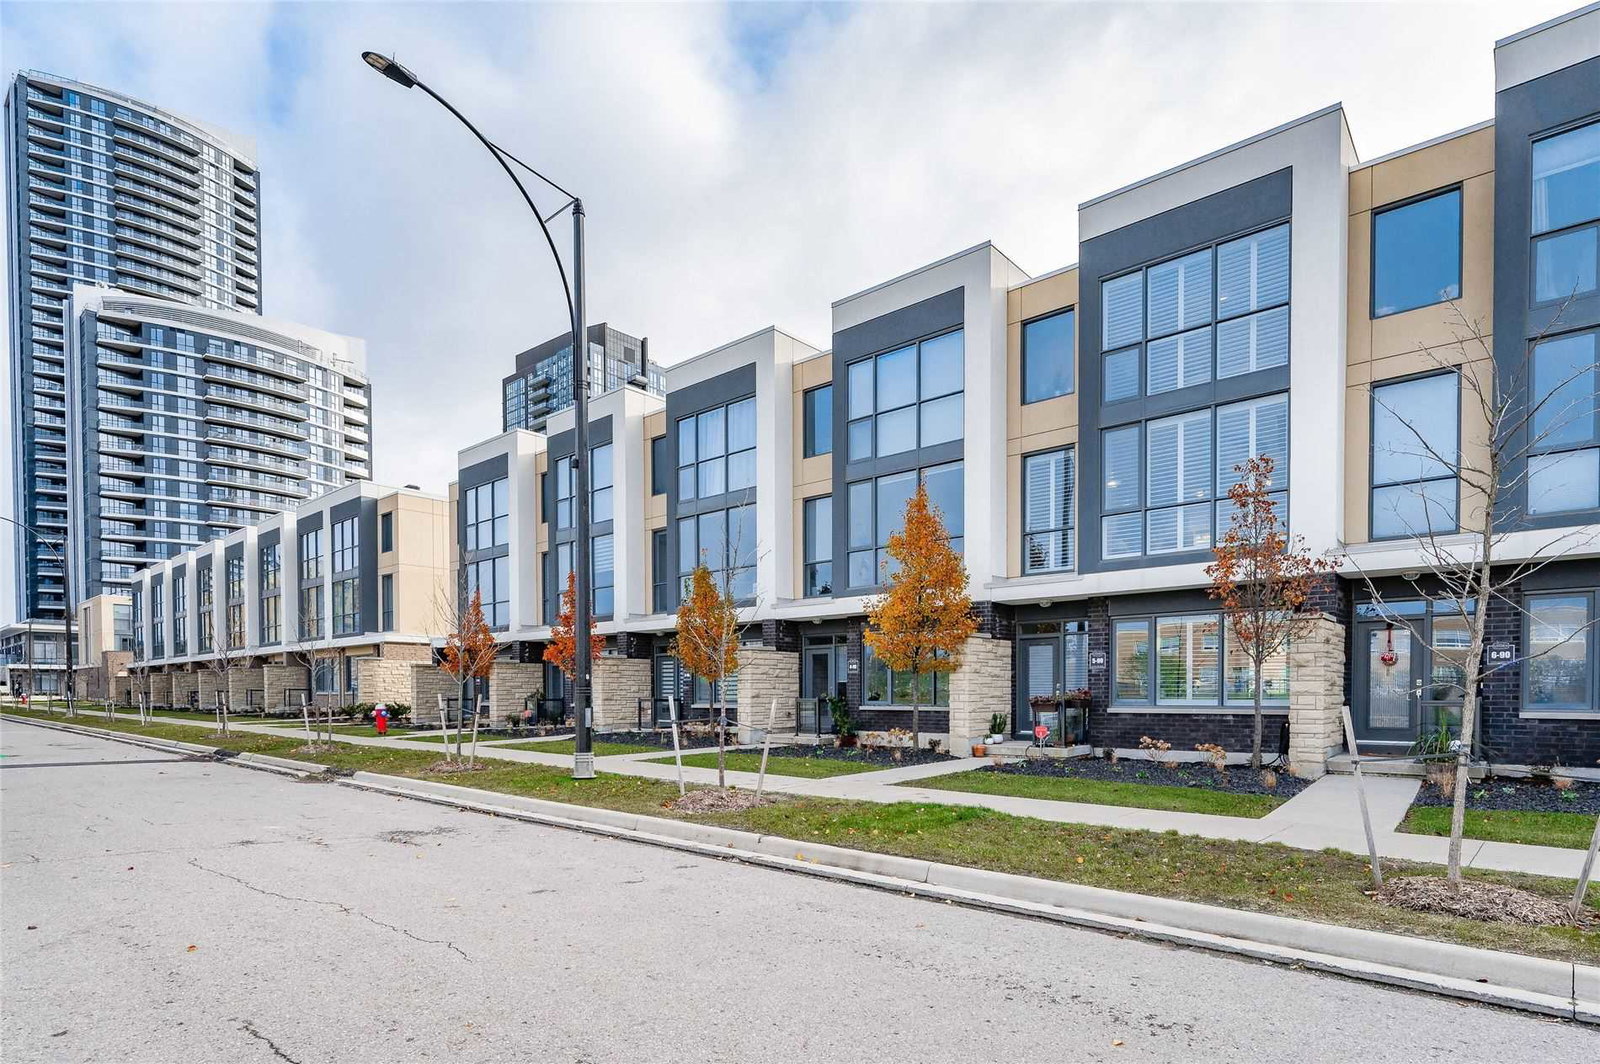
Condo building · 5020-5060 Four Springs Avenue
Little Creek Condos is a 3-storey condo with 100 suites, built in 2016 by Pinnacle International. Right now 1 for sale is on the market here.
- 3storeys
- 100suites
- $476/sq ft
- 2016built
No similar units for rent in Little Creek Condos right now.
Around this home
Daily convenience, out of 100, from the distances below
Schools nearby
School rating, out of 10.
Helpful calculators
Your HOMEH agent

"I would see it this week."