

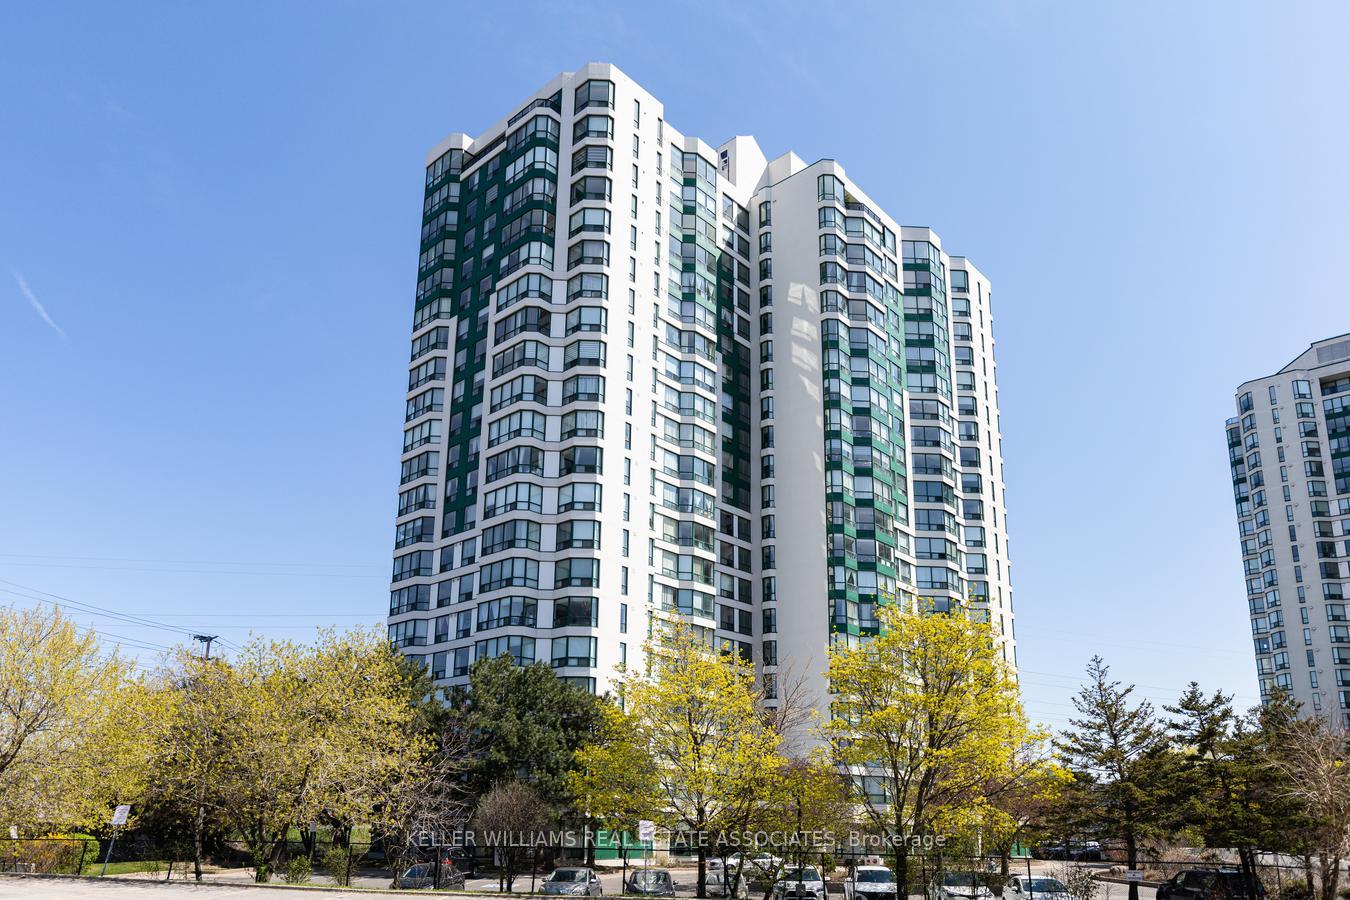
PH4, 4450 Tucana Court
PH4, 4450 Tucana Court
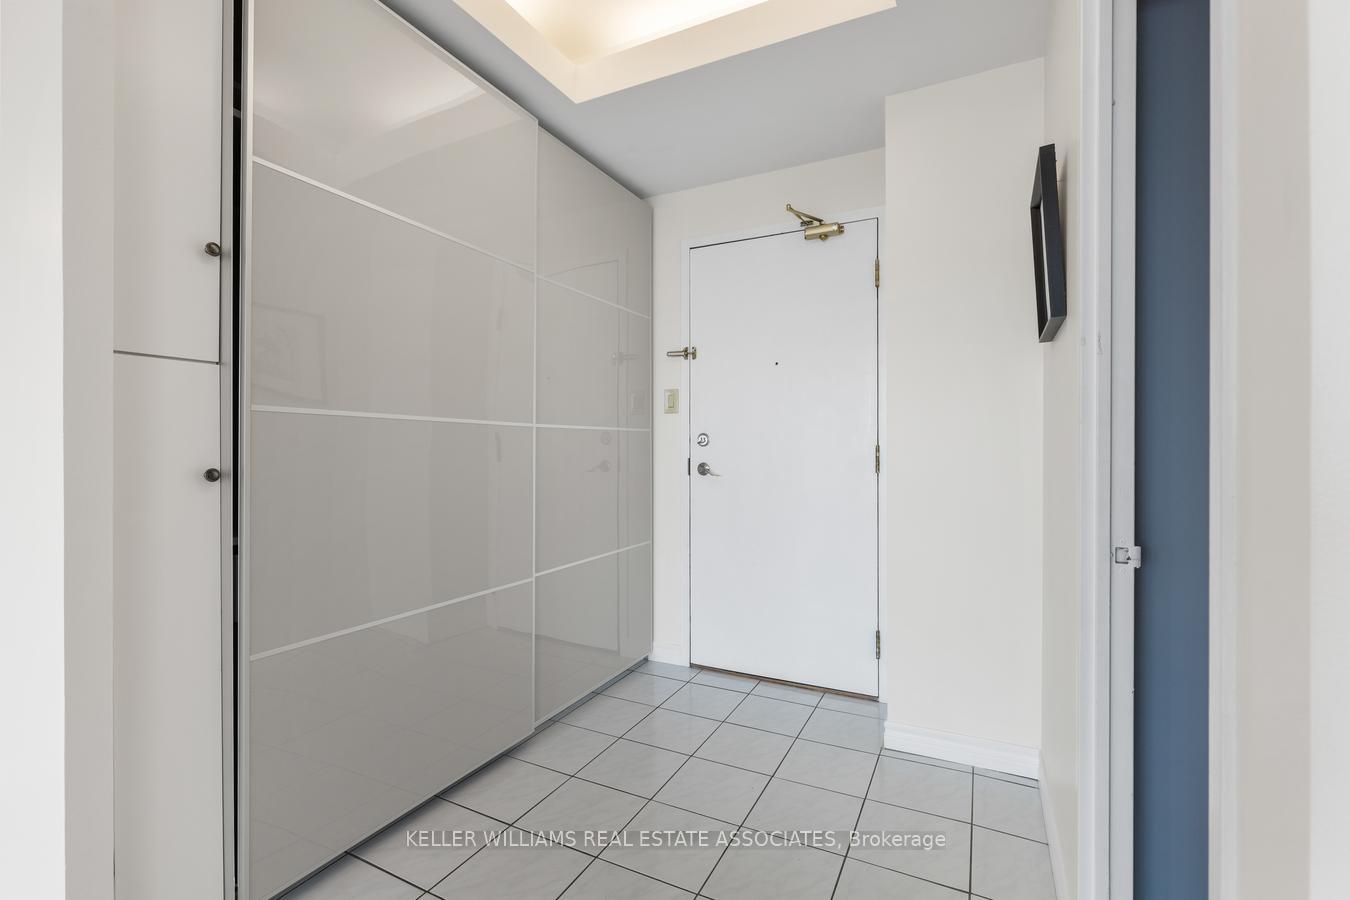 See all 38 photos
Property history
Facts and features
- ExposureNorth east
- LaundryIn-suite
- LockerExclusive
- BalconyOpen
- Central air
- Concierge
- Gym
- Indoor pool
- Party room/meeting room
The homeCondo Apartment, Apartment, 1,400–1,599 sq ft
- Type: Condo Apartment
- Style: Apartment
- Living space: 1,400–1,599 sq ft
- Basement: None
- Exposure: North East
InsideTile, In-suite laundry, Rooms above ground 7
- Flooring: Tile
- Laundry: In-suite laundry
- Rooms above ground: 7
- Bedrooms: 2 + 1 in the basement
- Bathrooms: 2
- Kitchens: 1
OutsideConcrete, Open
- Exterior: Concrete
- Balcony: Open
Parking and locker2 Parking, Underground, Exclusive
- Spaces: 2 Parking
- Garage: Underground
- Parking type: Exclusive
- Driveway: Underground
- Locker: Exclusive
- Locker level: P2, #8
BuildingKingsbridge Grand III Condos, Storeys 21, Units 200
- Name: Kingsbridge Grand III Condos
- Storeys: 21
- Units: 200
- Registered: 1991
- Condo corporation: 455
- Amenities: Concierge, gym, indoor pool, party room/meeting room, tennis court, visitor parking
- Pets: Allowed
Heating, water and powerForced air, gas, Central air
- Heating: Forced air, gas
- Cooling: Central air
Rent and termsRent $3,300 a month, Entire property, Unfurnished
- Rent: $3,300 a month
- Space for rent: Entire property
- Furnished: Unfurnished
- Lease: 12 months
- Paid: Monthly
- Rent includes: Building insurance, central air conditioning, common elements, grounds maintenance, heat, parking, water
- Deposit: Required
- Credit check: Required
- Employment letter: Required
- Rental application: Required
- References: Required
IncludedStainless steel fridge, stove and built-in dishwasher, all window coverings, ecobee thermostats, washer and dryer. tenant pays for hydro.
- Included: Stainless steel fridge, stove and built-in dishwasher, all window coverings, ecobee thermostats, washer and dryer. tenant pays for hydro.
NearbyCul de sac/dead end, library, place of worship, public transit, rec./commun.centre, school
- Close to: Cul de sac/dead end, library, place of worship, public transit, rec./commun.centre, school
Listing detailsW12216913, Rented, Jun 12, 2025
- MLS® number: W12216913
- Status: Rented
- Listed on: Jun 12, 2025
- Days on market: 35
- Updated: Jul 17, 2025
- Possession: Immediate
- Occupied by: Tenant
- Listing brokerage: KELLER WILLIAMS REAL ESTATE ASSOCIATES
About this home
PH4, 4450 Tucana Court, Mississauga (Hurontario), ON L5R 3R4
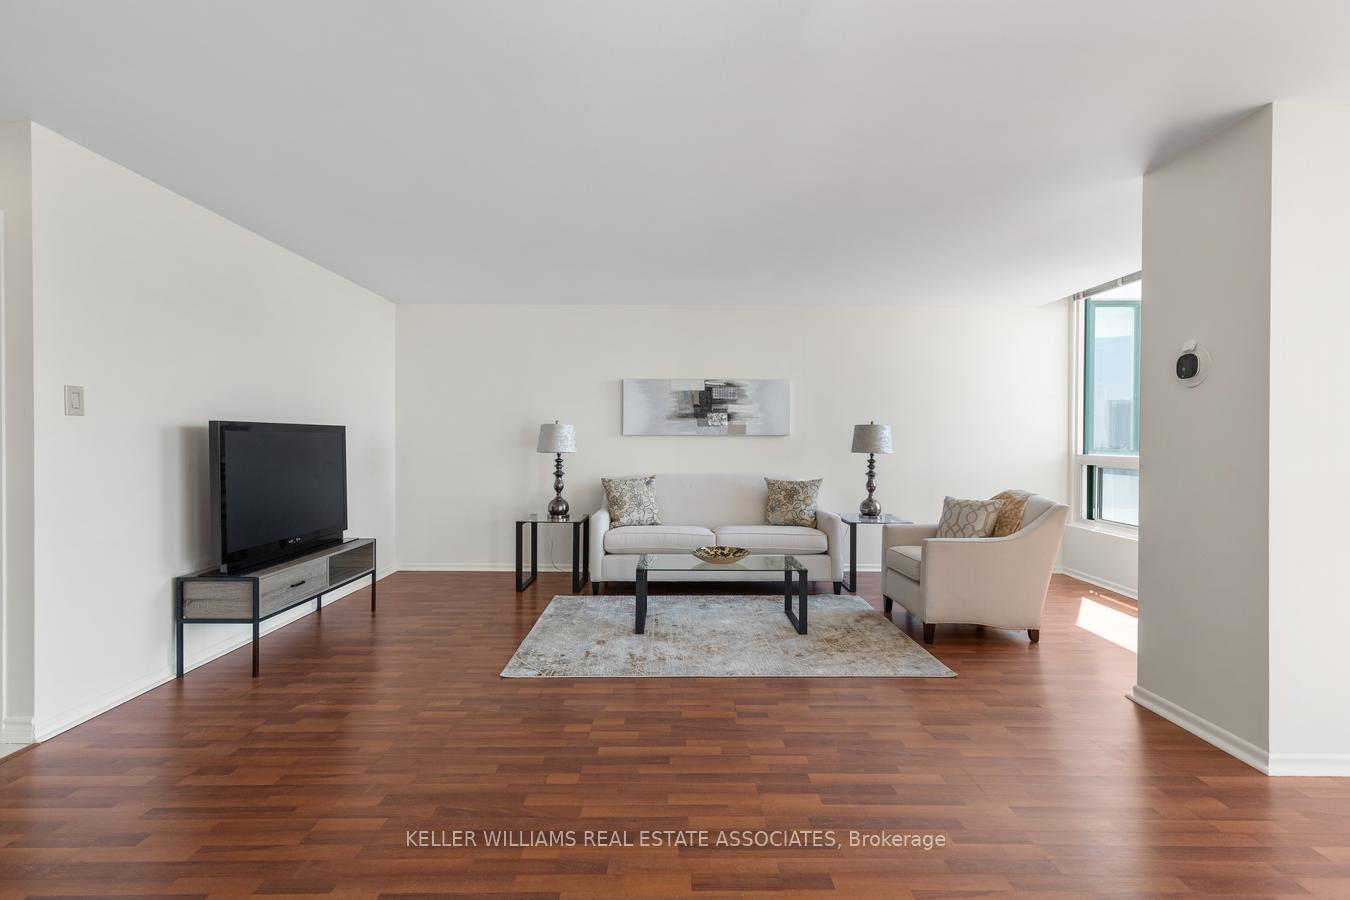
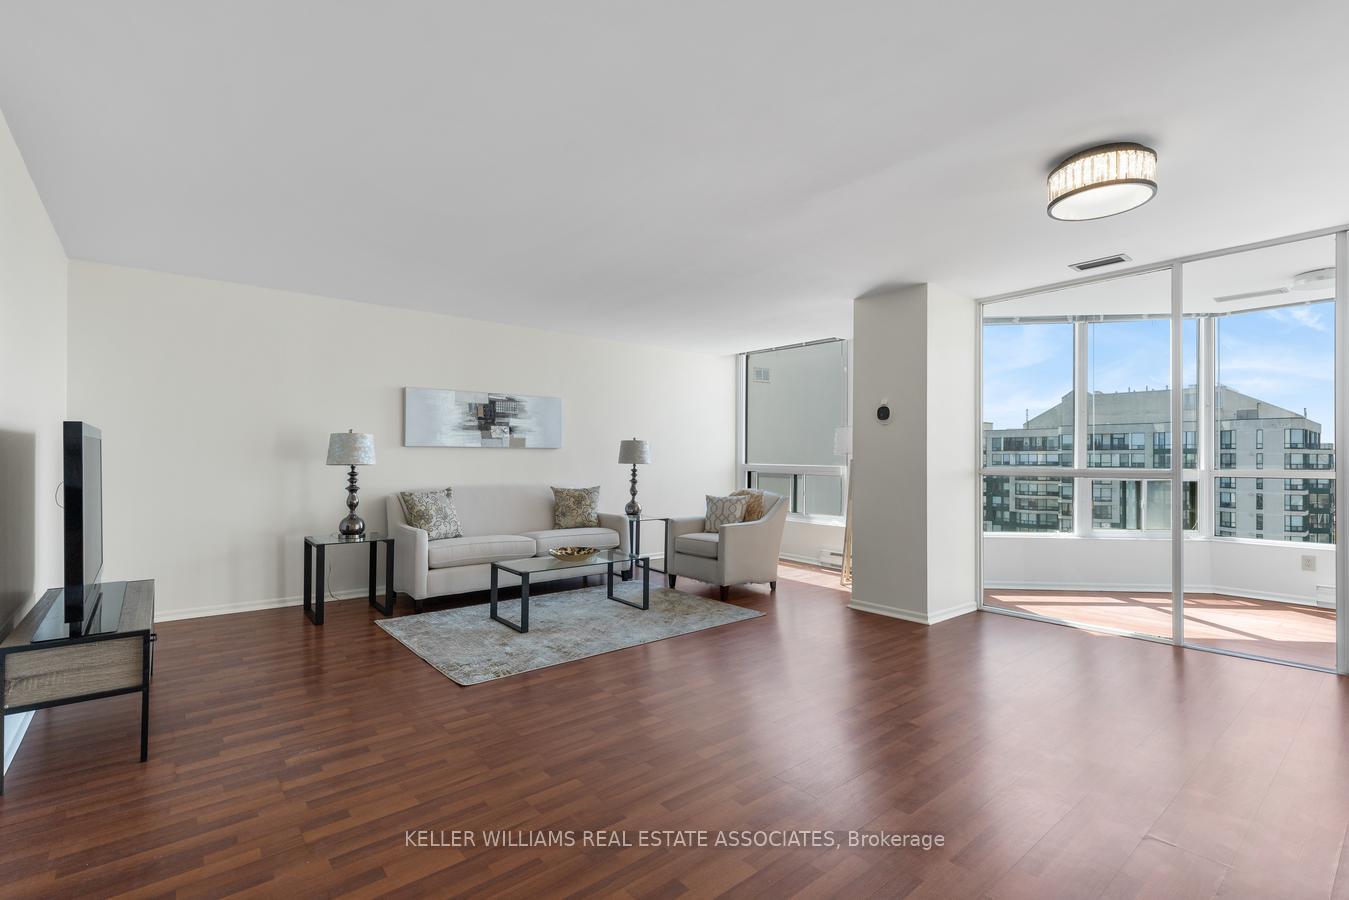
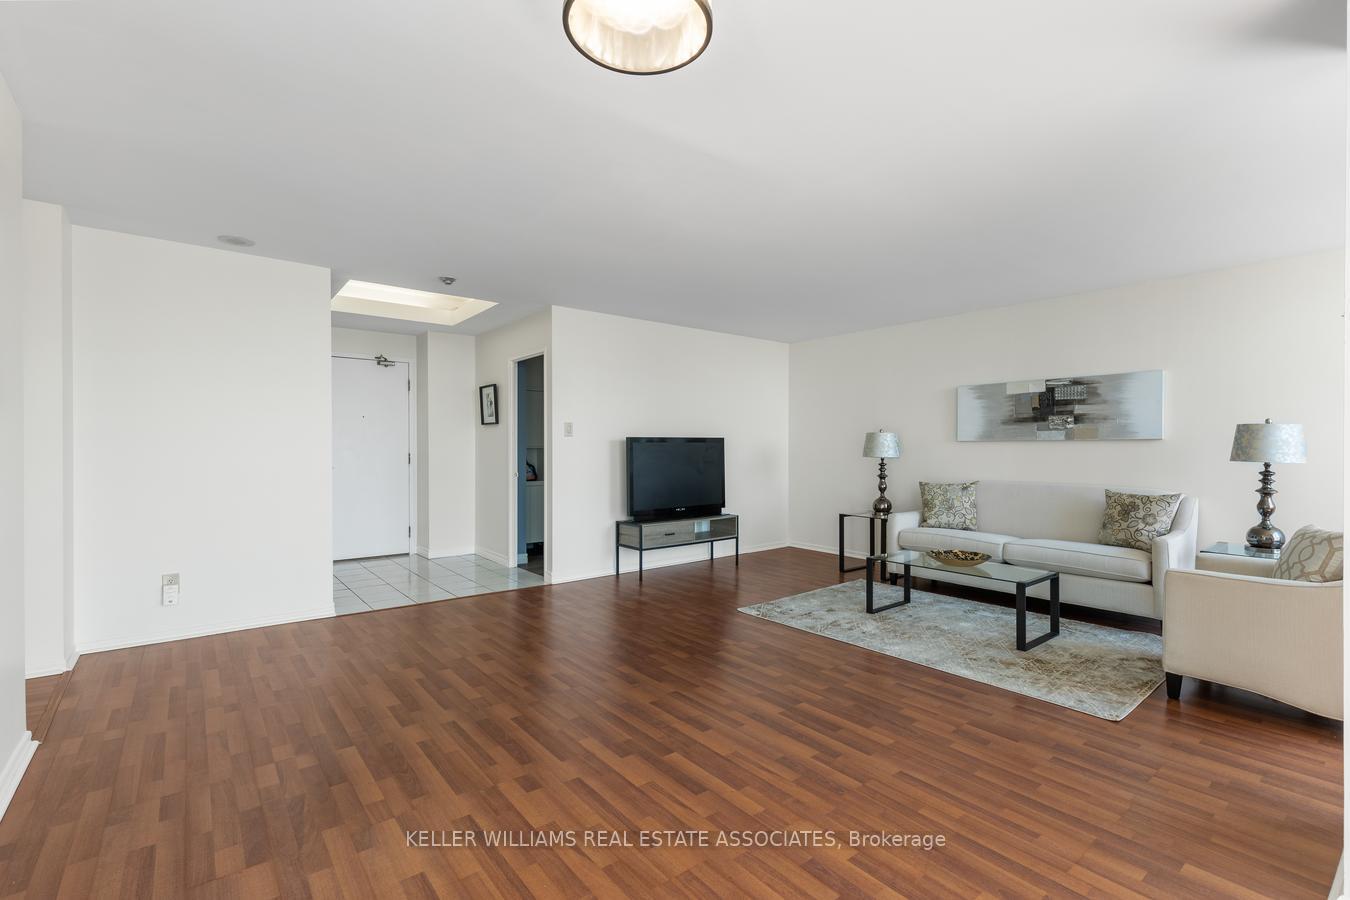
Check out this awesome penthouse for lease at 4450 Tucana Court! This bright and beautifully kept 2-bedroom, 2-bathroom unit is filled with natural light and offers a super spacious living and dining area that is perfect for hosting or just kicking back and relaxing. Perched high above the city, you will love the views and the quiet that comes with living at the top. Bonus: this unit comes with two parking spaces. The location is tough to beat, right in the heart of Mississauga. You are just minutes from Square One, restaurants, shops, parks, and all of the essentials. Commuting is a breeze with quick access to the 403, 401, and public transit. Whether you are into weekend strolls or need to be close to all of the essentials, this spot delivers. This building has amazing amenities: a pool, sauna, tennis courts, fully-equipped gym, party room, and even communal BBQs for when you want to grill and chill with friends. Do not miss your chance to live in one of the most convenient and connected pockets of the city! ***Tenant pays hydro.
Ask about this home
A HOMEH agent will answer your questions about this home.
Know more about Kingsbridge Grand III Condos
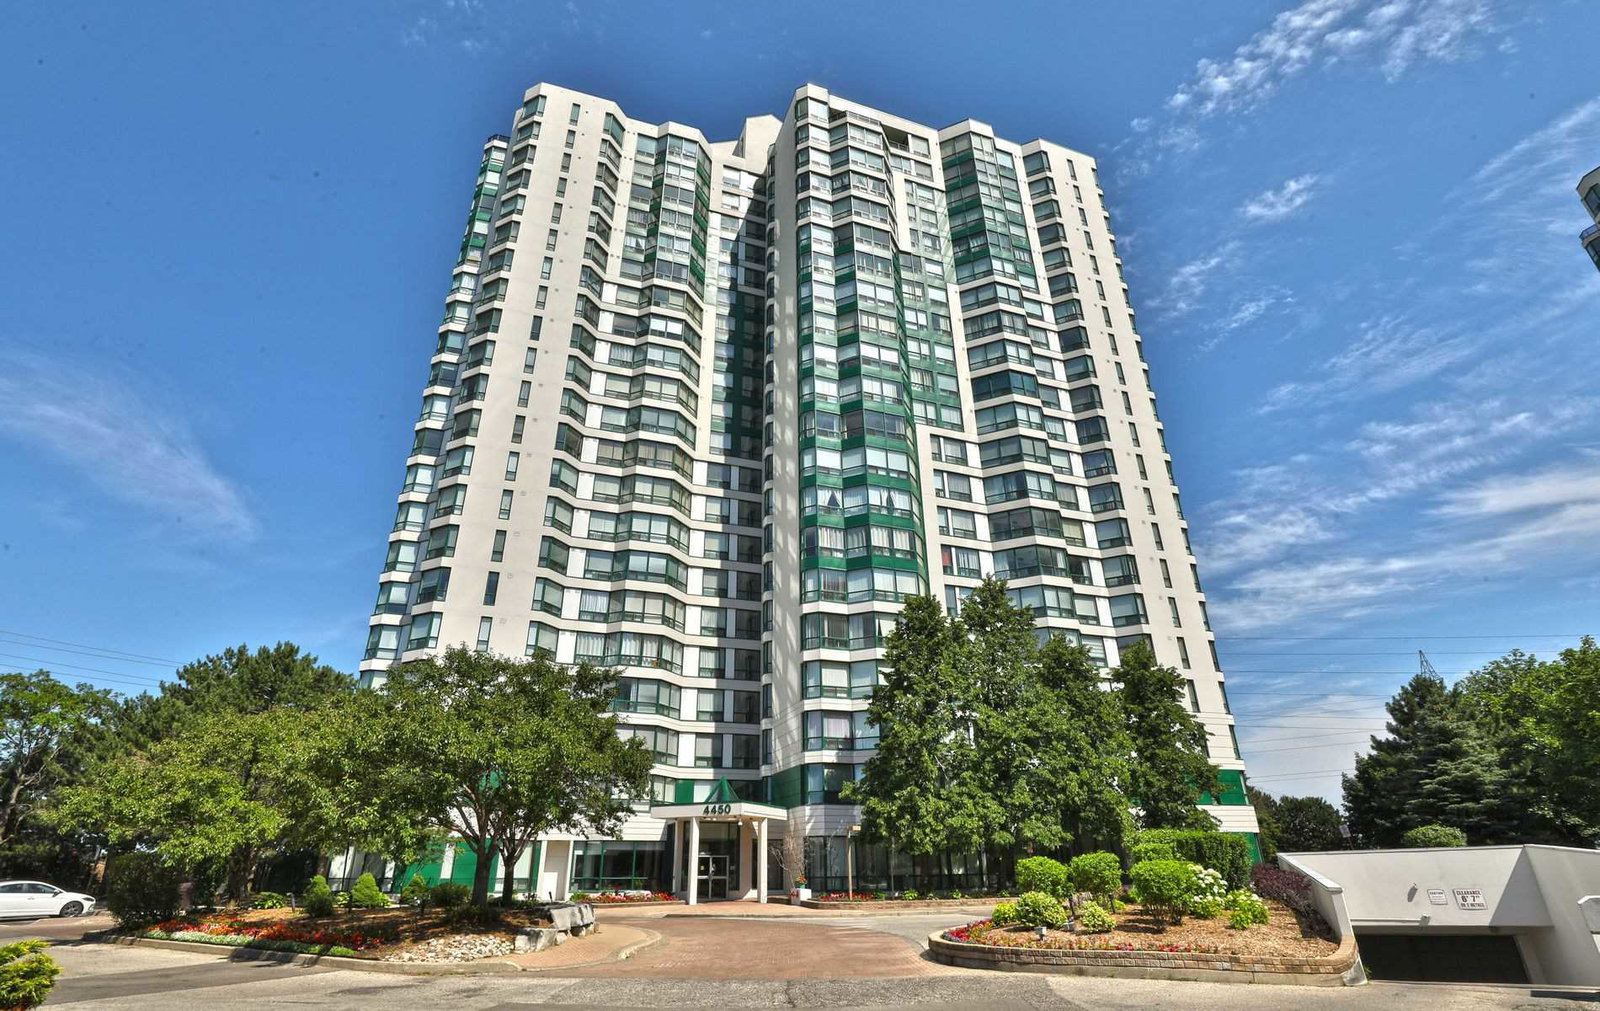
Condo building · 4450 Tucana Court
Kingsbridge Grand III Condos is a 21-storey condo with 200 suites, built in 1991 by Belmont Construction. Right now 1 for sale and 1 for rent are on the market here.
- 21storeys
- 200suites
- $425/sq ft
- 1991built
No similar units for rent in Kingsbridge Grand III Condos right now.
Around this home
Daily convenience, out of 100, from the distances below
Schools nearby
School rating, out of 10.
Helpful calculators
Your HOMEH agent

"I would see it this week."