

1203 Lorne Park Road
1203 Lorne Park Road
 See all 29 photos
Property history
- $1,399,000TerminatedList: 2026-03-19|End: 2026-06-01|74 daysW12900268
Facts and features
- BasementFinished
- ExposureSouth west
- LaundryIn-suite
- LockerNone
- Hardwood floors
- Fireplace
- Central air
The homeCondo Townhouse, 2-storey, 1,800–1,999 sq ft
- Type: Condo Townhouse
- Style: 2-storey
- Living space: 1,800–1,999 sq ft
- Basement: Finished, full
- Exposure: South West
InsideFireplace Yes, electric, family room, natural gas, rec room, Hardwood, In-suite laundry, main level
- Fireplace: Yes, electric, family room, natural gas, rec room
- Flooring: Hardwood
- Laundry: In-suite laundry, main level
- Features: Auto garage door remote, on demand water heater
- Security: Alarm system, smoke detector
- Rooms above ground: 6
- Rooms in the basement: 2
- Bedrooms: 2 + 1 in the basement
- Bathrooms: 4
- Kitchens: 1
- Family room: Yes
OutsideStone, brick, Asphalt shingle, Concrete
- Exterior: Stone, brick
- Roof: Asphalt shingle
- Foundation: Concrete
- Balcony: Terrace
Parking and locker2 Parking (1 garage + 1 drive), Attached, Exclusive
- Spaces: 2 Parking (1 garage + 1 drive)
- Garage: Attached
- Parking type: Exclusive
- Driveway: Private, surface
- Locker: None
Building1191 Lorne Park Road Townhomes, Units 9, Registered 2012
- Name: 1191 Lorne Park Road Townhomes
- Units: 9
- Registered: 2012
- Condo corporation: 932
- Amenities: Visitor parking
- Pets: Allowed
Heating, water and powerForced air, gas, Central air
- Heating: Forced air, gas
- Cooling: Central air
Costs and taxesTaxes $9,119 a year, Condo fee $1,085 a month, Common elements included, building insurance included, parking included
- Taxes, 2025: $9,119 a year
- Condo fee: $1,085 a month
- Fee includes: Common elements included, building insurance included, parking included
- HST: HST included in the price
- Rental items: Tankless water heater
Included in the saleAll existing appliances, all window coverings, all electrical light fixtures. maintenance fee includes landscaping, irrigation, window cleaning, snow removal, and reserve fund contribution.
- Included: All existing appliances, all window coverings, all electrical light fixtures. maintenance fee includes landscaping, irrigation, window cleaning, snow removal, and reserve fund contribution.
NearbyClear view, cul de sac/dead end, lake/pond, park, river/stream, school
- Close to: Clear view, cul de sac/dead end, lake/pond, park, river/stream, school
Listing detailsW12900268, Terminated, Mar 19, 2026
- MLS® number: W12900268
- Status: Terminated
- Listed on: Mar 19, 2026
- Days on market: 74
- Updated: Jun 1, 2026
- Possession: Flexible
- Occupied by: Tenant
- Listing brokerage: RE/MAX ESCARPMENT REALTY INC.
About this home
1203 Lorne Park Road, Mississauga (Lorne Park), ON L5H 3A7
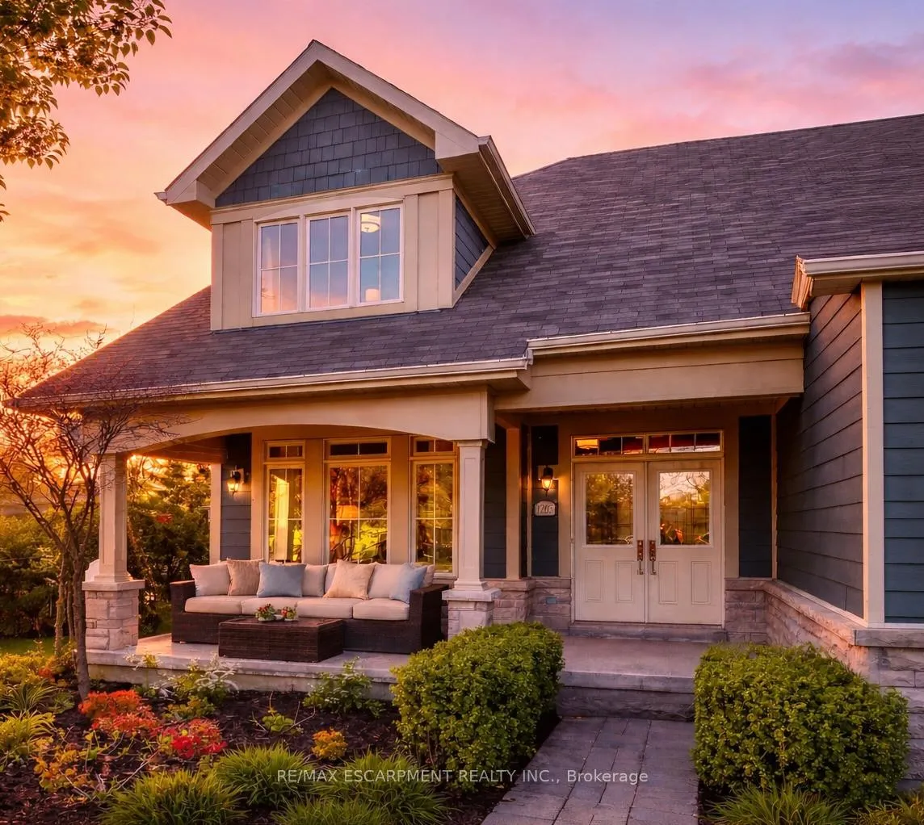
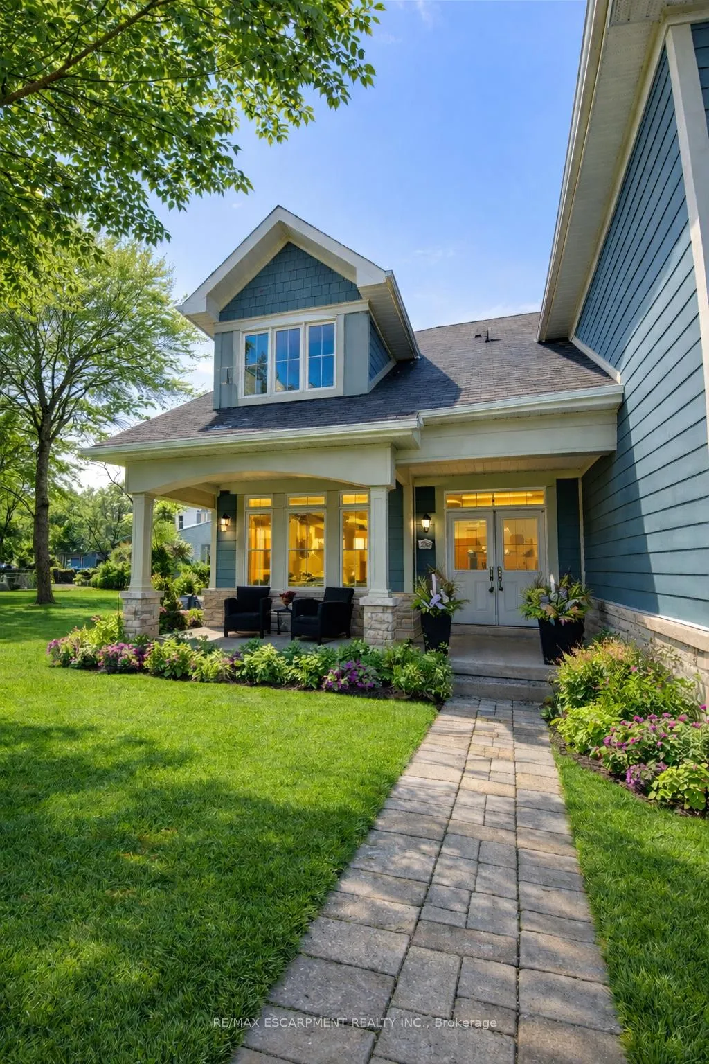
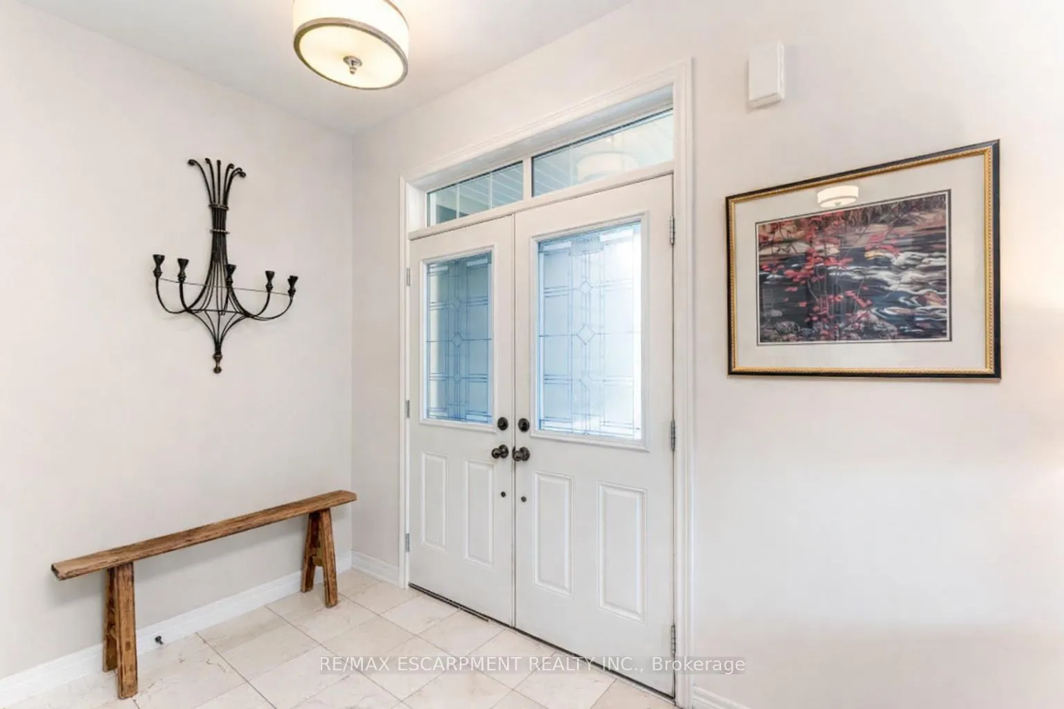
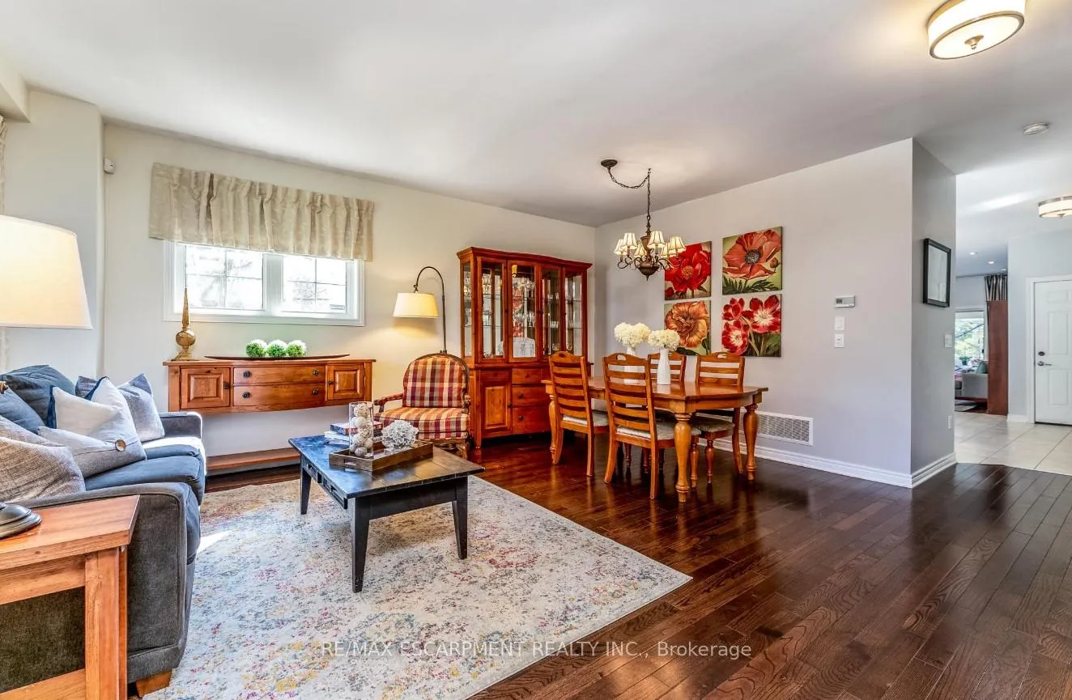
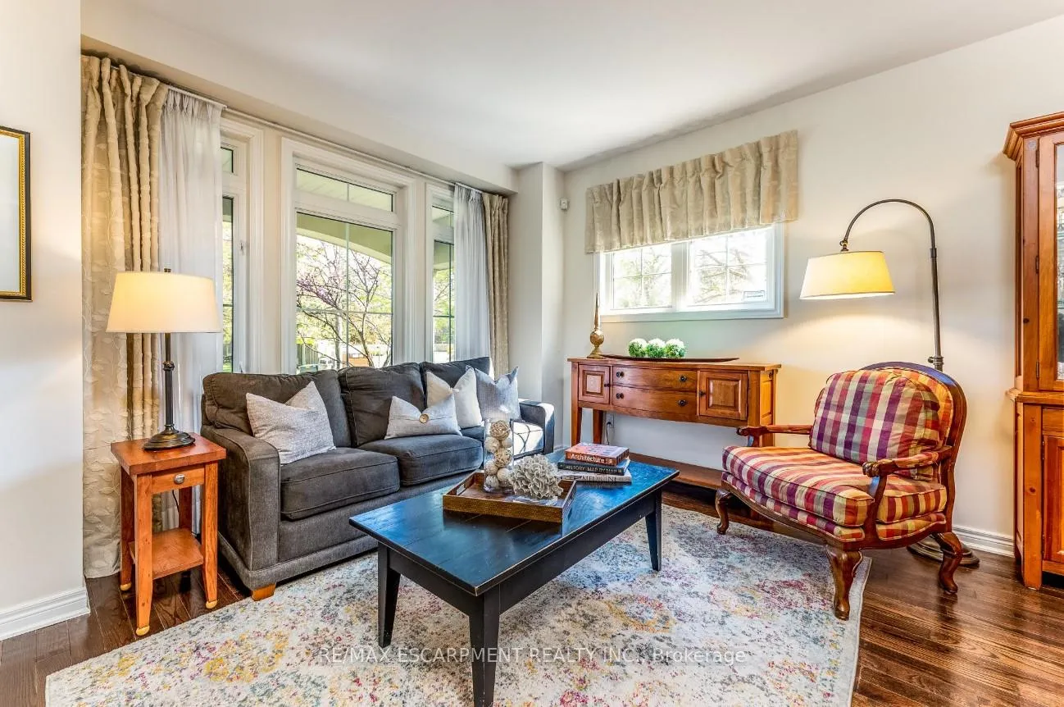
Welcome to a rarely offered end-unit executive residence in the heart of Lorne Park. This gorgeous townhome is situated in a private enclave well set back from the road, and shared with only 8 other townhomes. With over 2,800 sq ft of total living space offering exceptional space, 3 fireplaces, 9' ceilings, privacy and natural light, this home is ideal for buyers seeking a low-maintenance lifestyle without compromising on size, location or functionality. Upon entering the front double-door entryway, you step into a large welcoming foyer connected to a bright and spacious living and dining area. The main level features 9' ceilings, hardwood floors, a stylish kitchen with a large island, seamlessly connected to the family room and outdoor space. The second level includes exceptionally large primary bedroom with ensuite and additional bedroom also with its own ensuite. These bedrooms feature large windows providing plenty of light, walk-in closets and storage. The lower level provides a versatile recreational space including an additional bedroom and full bathroom - perfect for guests, a home office, or a private retreat. Additional highlights include a private covered front porch, cold room, plenty of storage, interior access to the attached garage, with additional parking in the private driveway. This gorgeous townhome is located in an unbeatable location near plenty of greenspace and trails, shops, grocery, restaurants, GO Station, top-rated schools, and major highways. (Current interior pictures shown from previous listing)
Ask about this home
A HOMEH agent will answer your questions about this home.
Know more about 1191 Lorne Park Road Townhomes
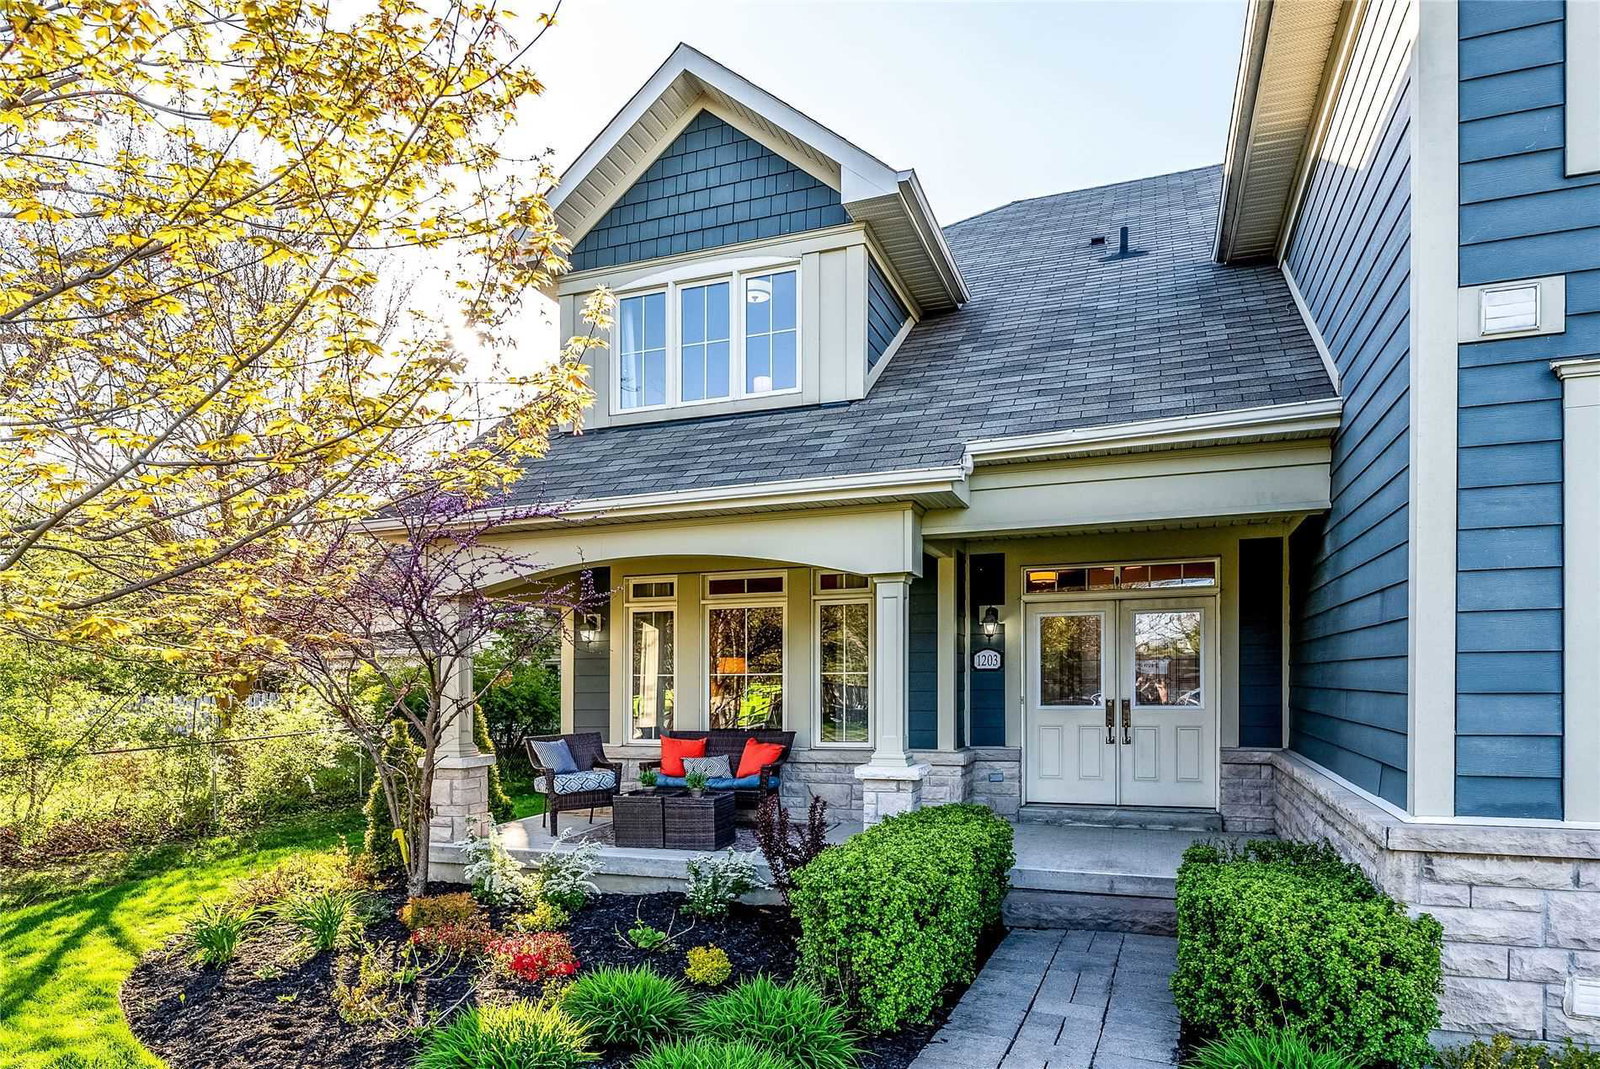
Condo building · 1193-1203 Lorne Park Road
1191 Lorne Park Road Townhomes is a condo with 9 suites, built in 2012. No units are on the market here right now.
- 1storey
- 9suites
- 2012built
No similar units for sale in 1191 Lorne Park Road Townhomes right now.
Around this home
Daily convenience, out of 100, from the distances below
Schools nearby
School rating, out of 10.
Helpful calculators
Your HOMEH agent

"I would see it this week."