

Unit 111, 6720 Glen Erin Drive
Unit 111, 6720 Glen Erin Drive

 See all 49 photos
Property history
Facts and features
- ExposureNorth
- LaundryEnsuite
- LockerEnsuite
- BalconyOpen
- Central air
- Outdoor pool
- Party room/meeting room
- Gym
The homeCondo Apartment, Apartment, 900–999 sq ft
- Type: Condo Apartment
- Style: Apartment
- Living space: 900–999 sq ft
- Basement: None
- Exposure: North
InsideEnsuite, main level, Other, Rooms above ground 5
- Laundry: Ensuite, main level
- Features: Other
- Rooms above ground: 5
- Bedrooms: 2
- Bathrooms: 1
- Kitchens: 1
OutsideBrick, Open
- Exterior: Brick
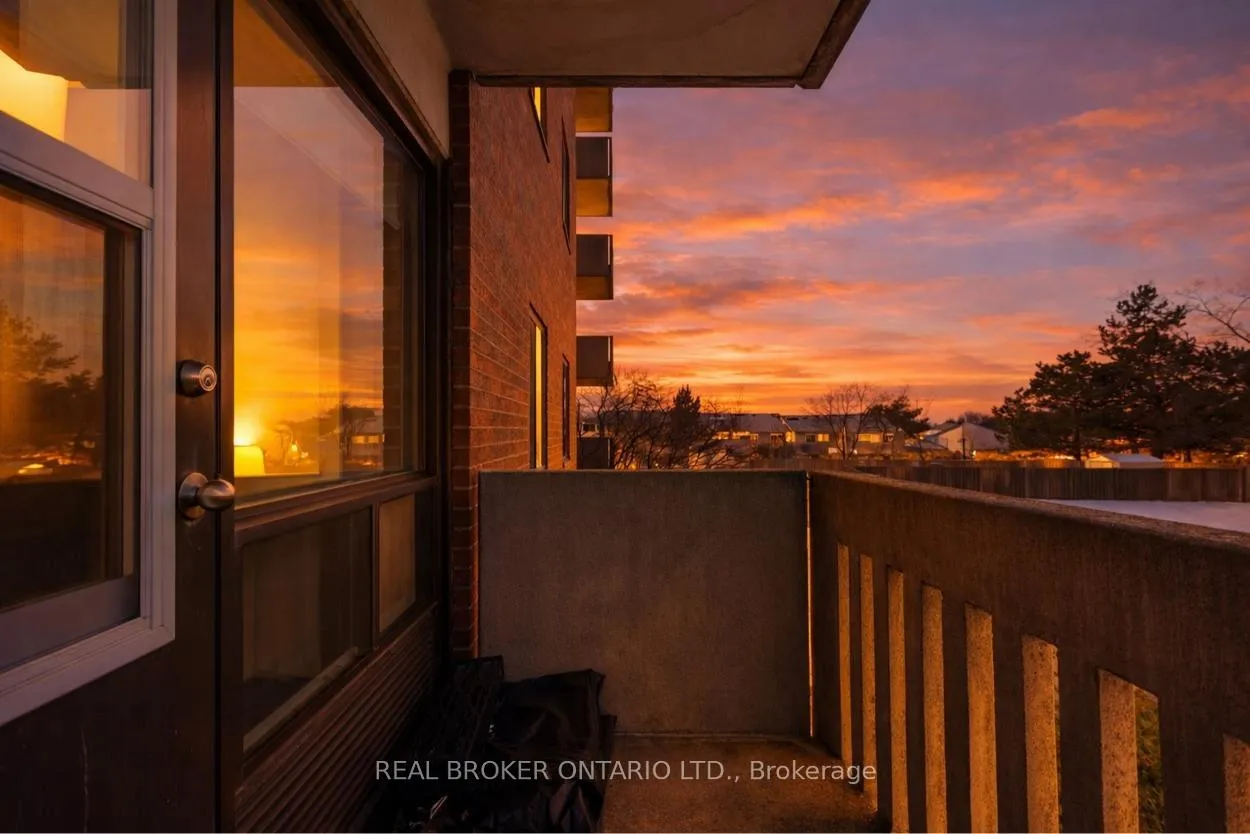
- Balcony: Open
Parking and locker2 Parking, Underground, Parking type Owned
- Spaces: 2 Parking
- Garage: Underground
- Parking type: Owned
- Locker: Ensuite
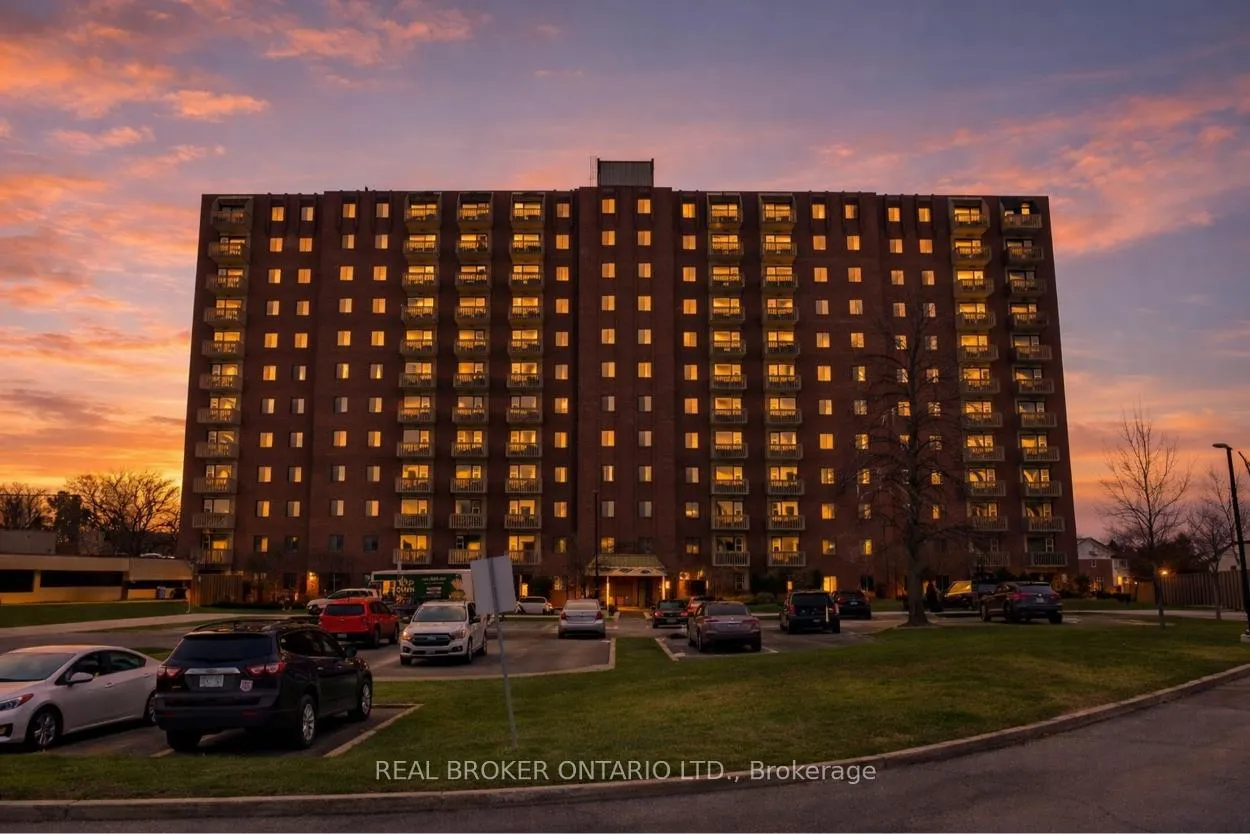
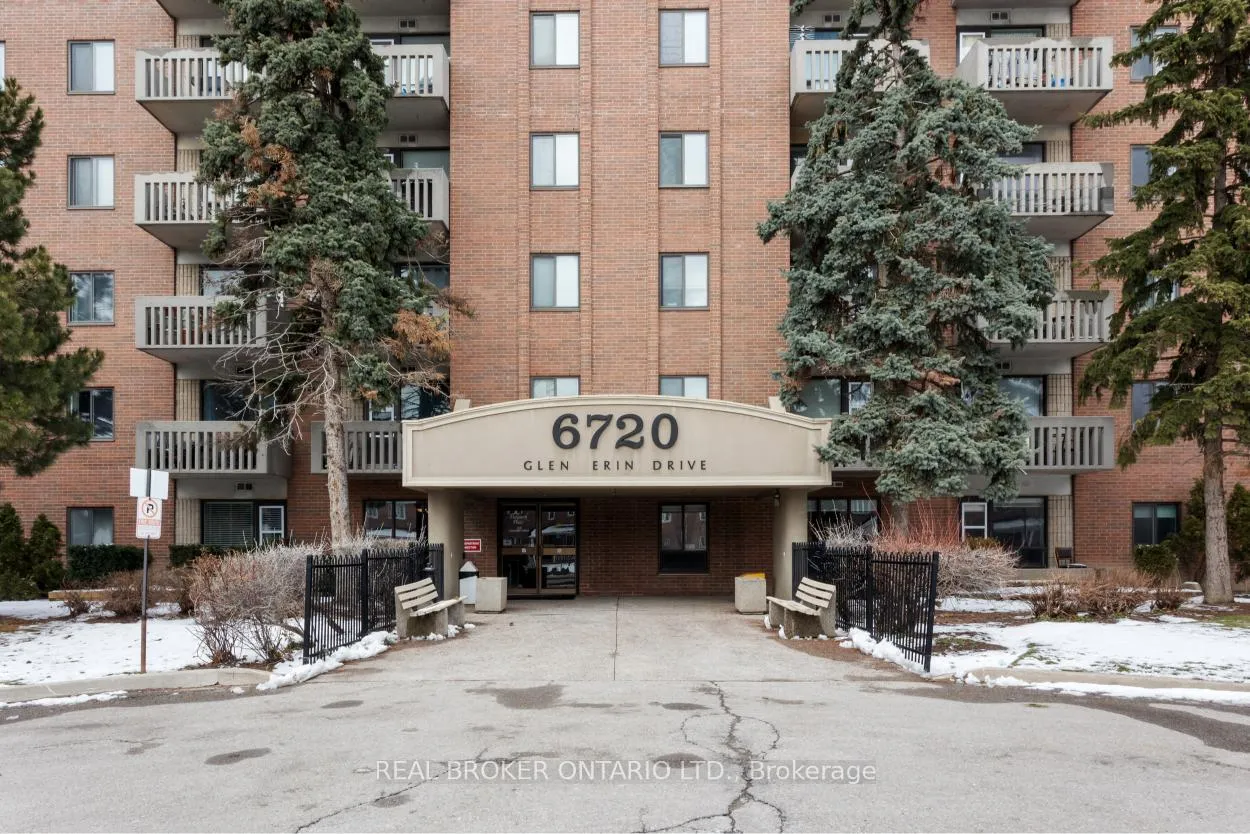
BuildingHallmark Place Condos, Storeys 11, Units 148
- Name: Hallmark Place Condos
- Storeys: 11
- Units: 148
- Registered: 2006
- Condo corporation: 774
- Amenities: Outdoor pool, party room/meeting room, visitor parking, gym
- Pets: Allowed
Heating, water and powerForced air, electric, Central air
- Heating: Forced air, electric
- Cooling: Central air
Costs and taxesTaxes $2,523 a year, Condo fee $871 a month, Cac included, common elements included, heat included, hydro included, building insurance included, parking included, water included
- Taxes, 2025: $2,523 a year
- Condo fee: $871 a month
- Fee includes: Cac included, common elements included, heat included, hydro included, building insurance included, parking included, water included
- HST: HST included in the price
- Rental items: See schedule b1
Included in the saleSee schedule b1, See schedule b1
- Included: See schedule b1
- Not included: See schedule b1
NearbyLake/pond, park, public transit, rec./commun.centre, school, library
- Close to: Lake/pond, park, public transit, rec./commun.centre, school, library
Listing detailsW12899714, Sold, Mar 19, 2026
- MLS® number: W12899714
- Status: Sold
- Listed on: Mar 19, 2026
- Days on market: 43
- Updated: May 1, 2026
- Possession: Flexible
- Occupied by: Owner
- Listing brokerage: REAL BROKER ONTARIO LTD.
About this home
Unit 111, 6720 Glen Erin Drive, Mississauga (Meadowvale), ON L5N 3K8
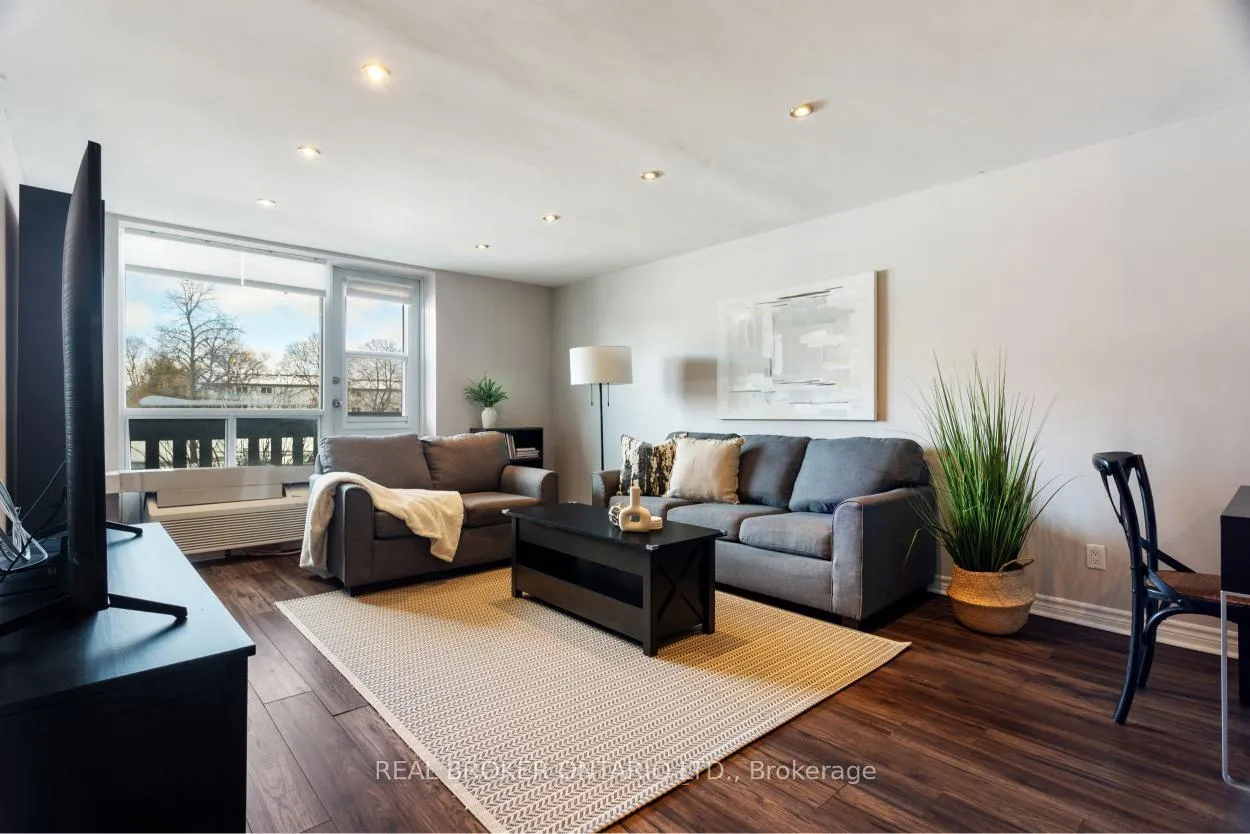
Welcome to 6720 Glen Erin Drive, a beautifully renovated and move-in ready 2-bedroom condo in the heart of Meadowvale. Offering nearly 1,000 square feet of well-designed living space, this bright and spacious home features a functional open-concept layout ideal for both everyday living and entertaining. The updated kitchen showcases granite countertops, custom cabinetry, and a stylish coffee bar, seamlessly flowing into the living area and separate dining room. Large windows allow for plenty of natural light, creating a warm and inviting atmosphere throughout the home. Both bedrooms are generously sized with ample closet space, while the modern bathroom has been tastefully updated. This turnkey unit also includes the rare convenience of two parking spaces. Located in one of Mississauga's most convenient communities, you are just a short 5-minute walk to Meadowvale Town Centre with shops, restaurants, groceries, and everyday amenities. Commuters will appreciate the quick 2-minute drive to Meadowvale GO Station and easy access to Highways 401 and 407. Costco, Walmart, parks, and schools are all just minutes away. An exceptional opportunity for first-time buyers, downsizers, or investors seeking a beautifully updated home in a prime Meadowvale location.
Ask about this home
A HOMEH agent will answer your questions about this home.
Know more about Hallmark Place Condos
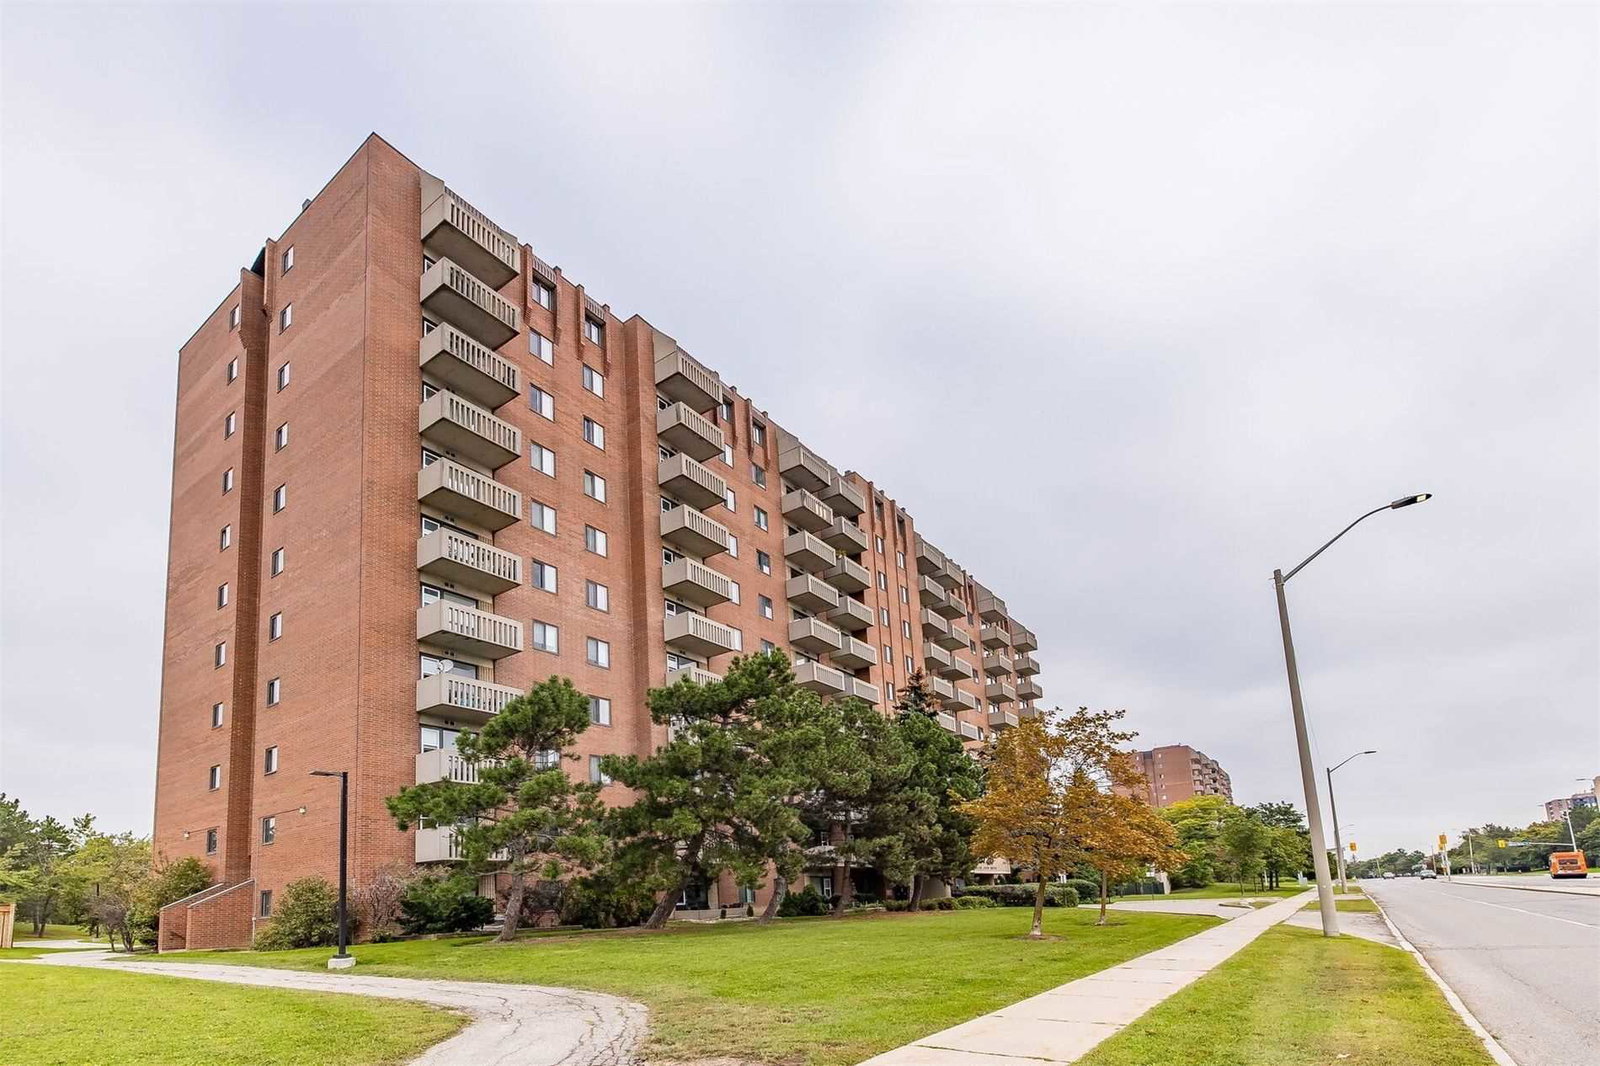
Condo building · 6720 Glen Erin Drive
Hallmark Place Condos is an 11-storey condo with 148 suites, built in 2006 by Westclair Developments Inc. Right now 3 for sale and 1 for rent are on the market here.
- 11storeys
- 148suites
- $512/sq ft
- 2006built
No similar units for sale in Hallmark Place Condos right now.
Around this home
Daily convenience, out of 100, from the distances below
Schools nearby
School rating, out of 10.
Helpful calculators
Your HOMEH agent

"I would see it this week."