

Unit 8, 1205 Clarkson Road N
Unit 8, 1205 Clarkson Road N
 See all 44 photos
Property history
Facts and features
- ExposureSouth
- LaundryOwn room
- LockerNone
- BalconyNone
- Finished basement
- Hardwood floors
- Fireplace
- Central air
The homeDetached Condo, Bungaloft, 2,250–2,499 sq ft
- Type: Detached Condo
- Style: Bungaloft
- Living space: 2,250–2,499 sq ft
- Basement: Full, finished
- Exposure: South
- View: Trees/woods
InsideFireplace Yes, natural gas, Hardwood, Tile, Concrete, Laundry room
- Fireplace: Yes, natural gas
- Flooring: Hardwood, Tile, Concrete
- Laundry: Laundry room
- Features: Built-in oven, central vacuum, primary bedroom - main floor
- Rooms above ground: 9
- Rooms in the basement: 5
- Bedrooms: 2 + 1 in the basement
- Bathrooms: 4
- Kitchens: 1
- Family room: Yes
OutsideStucco (plaster), Balcony None, Backs on green belt, privacy
- Exterior: Stucco (plaster)
- Balcony: None
- Features: Backs on green belt, privacy
Parking and locker2 Garage, Built-in, Exclusive
- Spaces: 2 Garage
- Garage: Built-in
- Parking type: Exclusive
- Driveway: Private
- Locker: None
Building1205 Clarkson Road North Townhomes, Units 8, Registered 1998
- Name: 1205 Clarkson Road North Townhomes
- Units: 8
- Registered: 1998
- Condo corporation: 584
- Amenities: Visitor parking
- Pets: Allowed
Heating, water and powerForced air, gas, Central air
- Heating: Forced air, gas
- Cooling: Central air
Costs and taxesTaxes $12,644 a year, Condo fee $675 a month, Common elements included, parking included
- Taxes, 2025: $12,644 a year
- Condo fee: $675 a month
- Fee includes: Common elements included, parking included
- HST: HST included in the price
Included in the saleAll appliances as is: refrigerator, b/i convection oven, b/i microwave, stove top, dishwasher, washer & dryer; ping pong table
- Included: All appliances as is: refrigerator, b/i convection oven, b/i microwave, stove top, dishwasher, washer & dryer; ping pong table
NearbyRavine, wooded/treed, public transit, place of worship
- Close to: Ravine, wooded/treed, public transit, place of worship
Listing detailsW12721280, Sold, Jan 21, 2026
- MLS® number: W12721280
- Status: Sold
- Listed on: Jan 21, 2026
- Days on market: 42
- Updated: Mar 4, 2026
- Possession: Flexible
- Occupied by: Owner
- Listing brokerage: ROYAL LEPAGE WEST REALTY GROUP LTD.
About this home
Unit 8, 1205 Clarkson Road N, Mississauga (Clarkson), ON L5J 2W1
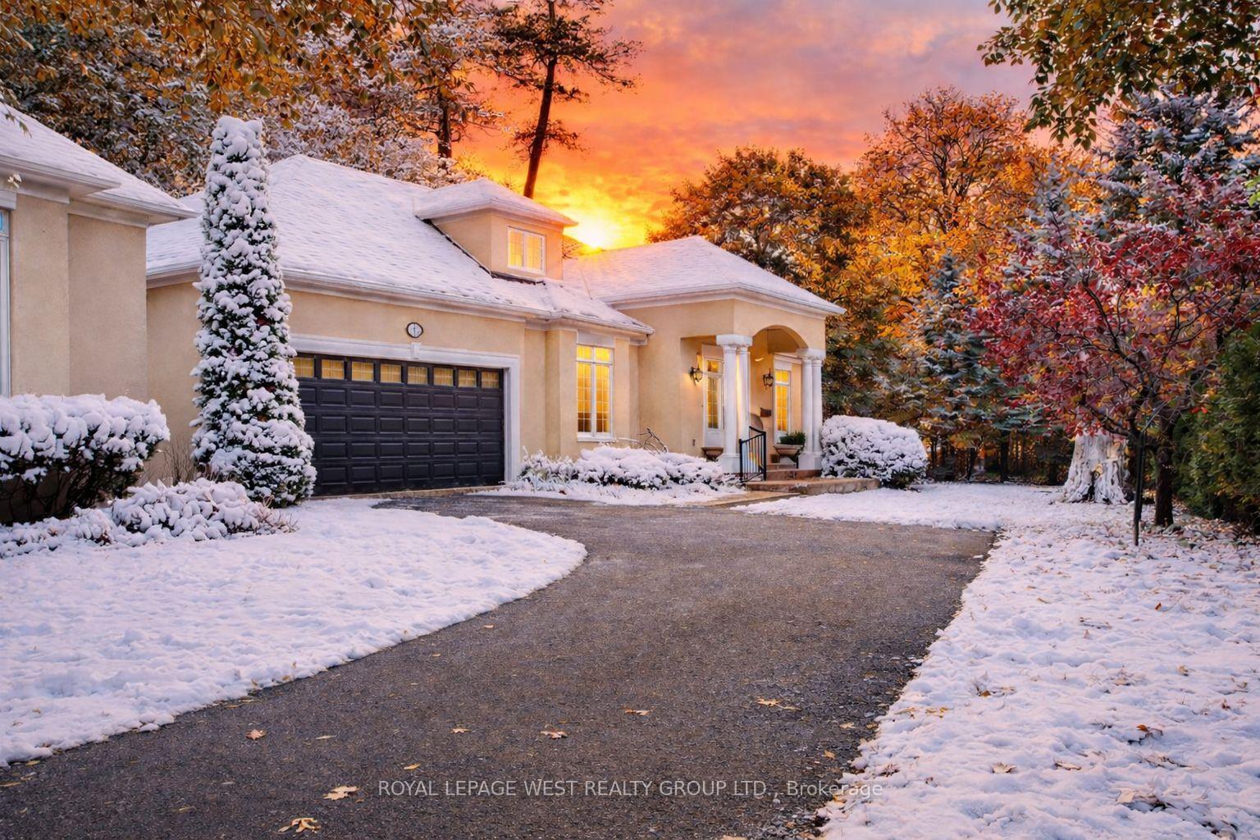
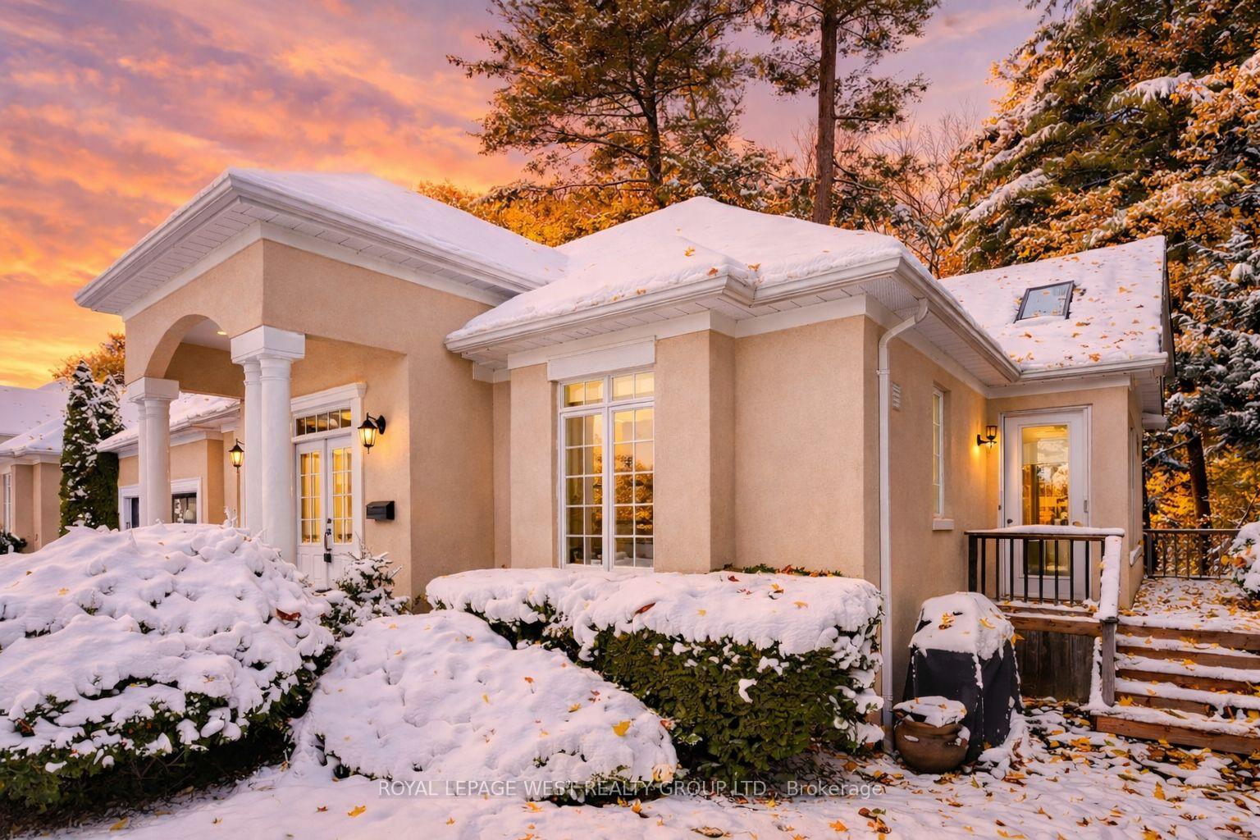
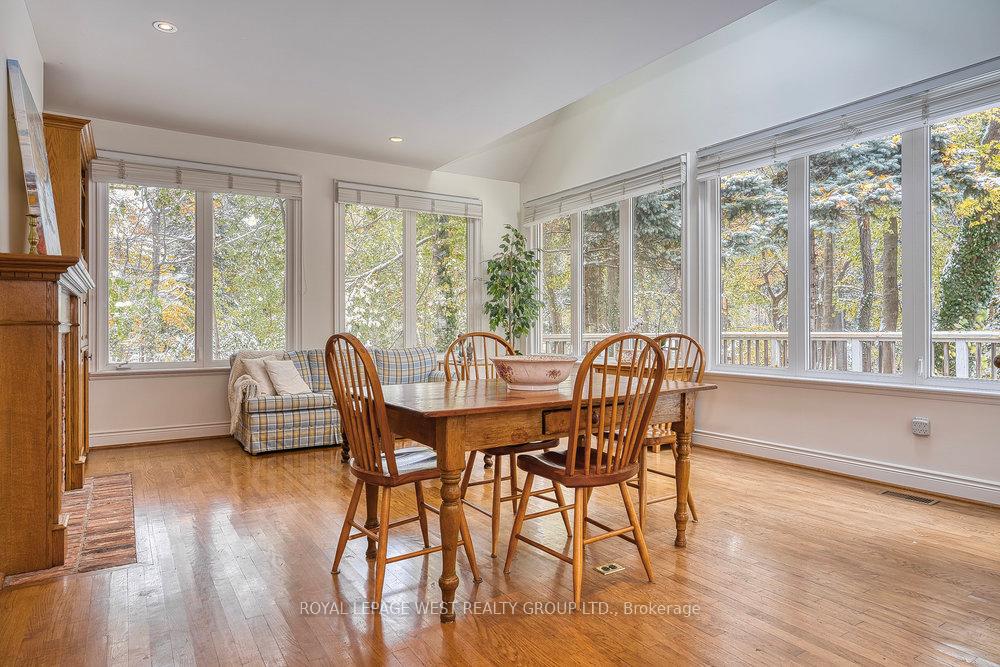
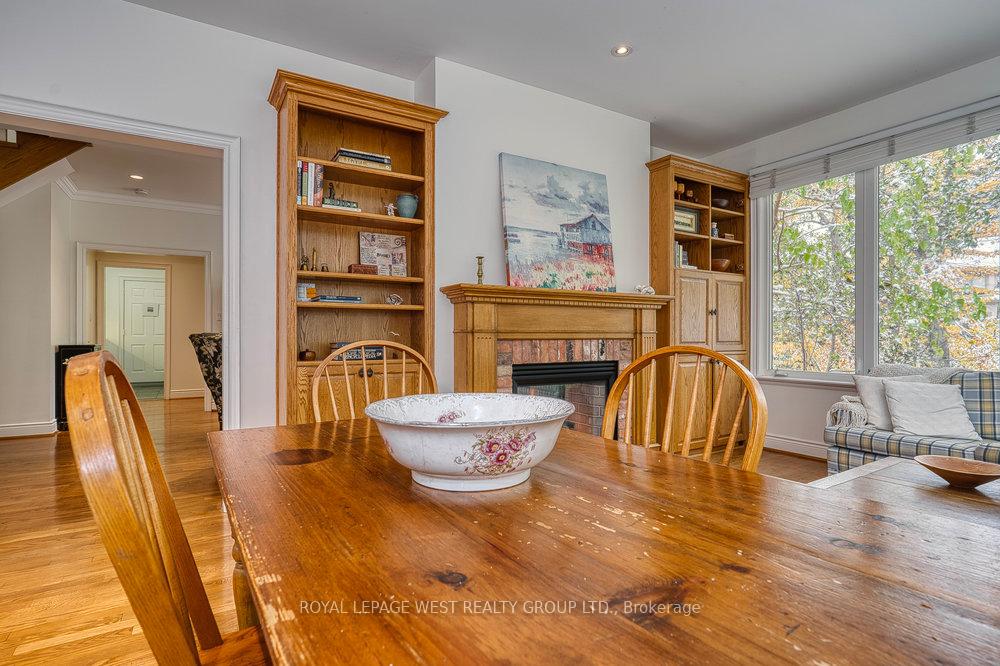
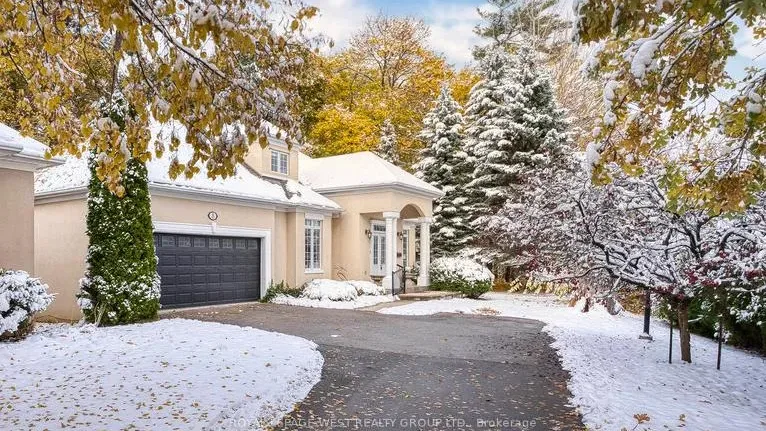
This is a detached-home lifestyle in a low-maintenance format, set in a ravine location that cannot be recreated! A rare opportunity for discerning buyers seeking detached-home living without the maintenance. Tucked into a quiet enclave north of Lakeshore, this end-unit bungaloft backs onto a protected ravine, offering privacy and views rarely found in Clarkson condominiums. Designed by Legend Homes, this residence delivers the lifestyle many downsizers want but struggle to find: a main-floor primary suite, double garage, multiple living spaces, and no compromise on privacy.The sun-filled main level features hardwood floors, formal living and dining rooms, a cozy double-sided fireplace, and ravine views from the kitchen, breakfast area, and family room. Step out to a private deck overlooking mature trees - a setting that cannot be replicated with today's construction.The spacious primary bedroom retreat includes a skylit 5-piece ensuite, walk-in closet, and tranquil ravine outlook. A lofted upper level offers flexible space for guests or home office, while the finished lower level provides a full recreation room, bedroom, workshop, and ample storage - ideal for buyers transitioning from a larger home.This is not a typical condo - it is a low-maintenance alternative to a detached home, with 6 total parking spaces, self-managed condominium, and a monthly fee that replaces exterior upkeep, landscaping, and snow removal.Walk to Clarkson GO, trails, restaurants, and shops. An exceptional option for those who value space, privacy, and location - without yard work, or compromise.
Ask about this home
A HOMEH agent will answer your questions about this home.
Know more about 1205 Clarkson Road North Townhomes
Condo building · 1205 Clarkson Road N
1205 Clarkson Road North Townhomes is a condo with 8 suites, built in 1998. Right now 1 for sale is on the market here.
- 1storey
- 8suites
- 1998built
No similar units for sale in 1205 Clarkson Road North Townhomes right now.
Around this home
Daily convenience, out of 100, from the distances below
Schools nearby
School rating, out of 10.
Helpful calculators
Your HOMEH agent

"I would see it this week."