

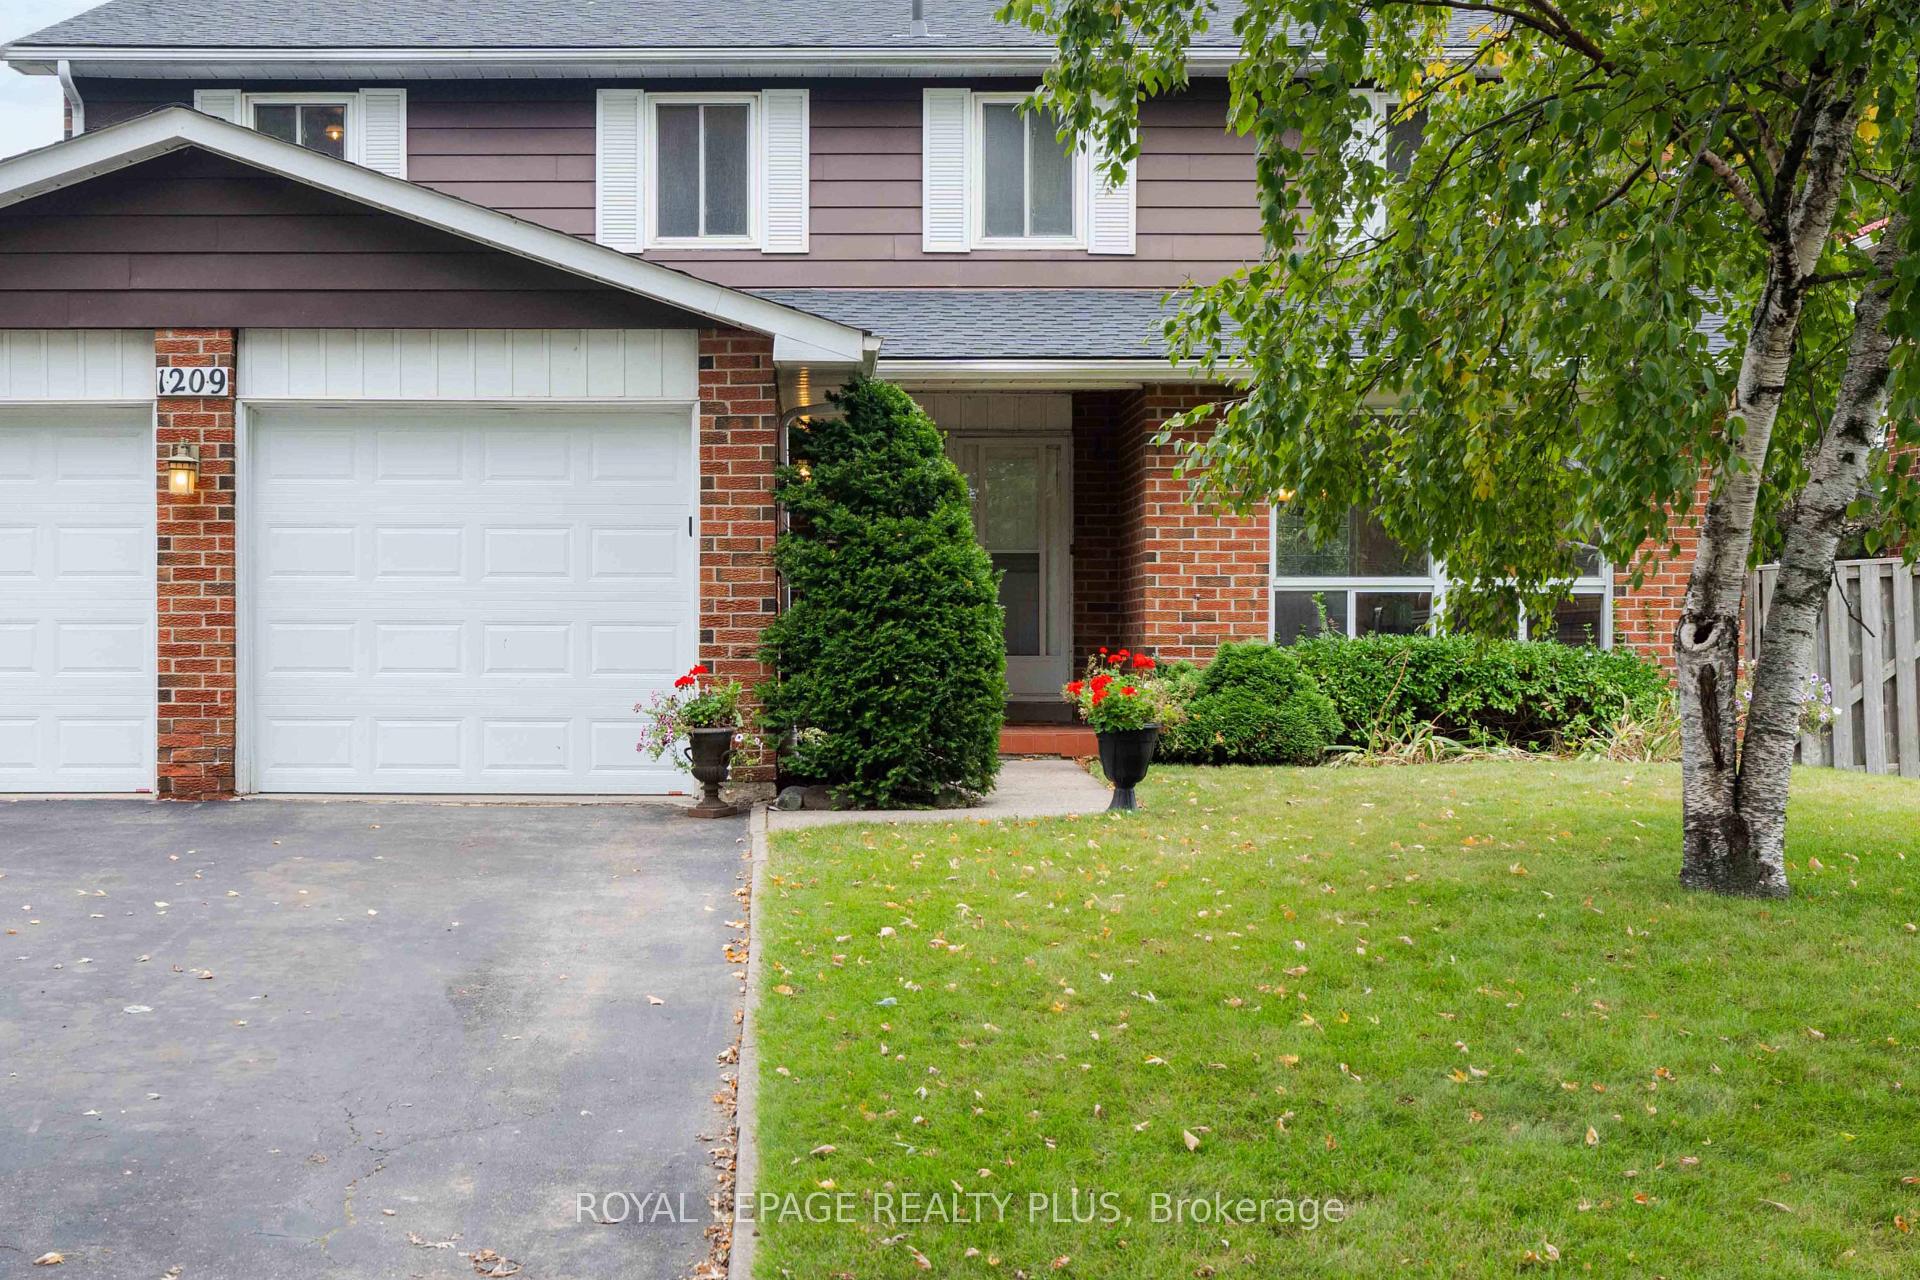
1209 Melton Drive
1209 Melton Drive
 See all 35 photos
Property history
Facts and features
- BasementPart finished
- Water, sewerMunicipal
- HeatingForced air
- CoolingCentral air
- Hardwood floors
- Fireplace
- Central air
The homeDetached, 2-storey, 2,000–2,500 sq ft
- Type: Detached
- Style: 2-storey
- Living space: 2,000–2,500 sq ft
- Basement: Partially finished
InsideFireplace Yes, Hardwood, Auto garage door remote, central vacuum, water heater owned
- Fireplace: Yes
- Flooring: Hardwood
- Features: Auto garage door remote, central vacuum, water heater owned
- Rooms above ground: 8
- Bedrooms: 4
- Bathrooms: 3
- Kitchens: 1
- Family room: Yes
Outside and lotAluminum siding, brick, Asphalt shingle, Unknown
- Exterior: Aluminum siding, brick
- Roof: Asphalt shingle
- Foundation: Unknown
- Size: 55 × 122.68 ft
Parking2 Garage, Attached, Private double
- Spaces: 2 Garage
- Garage: Attached
- Driveway: Private double
Heating, water and powerForced air, gas, Central air, Municipal water
- Heating: Forced air, gas
- Cooling: Central air
- Water: Municipal water
- Sewer: Municipal sewer
Costs and taxesTaxes $7,119 a year, HST included in the price
- Taxes, 2024: $7,119 a year
- HST: HST included in the price
Included in the saleAll appliances, window coverings, elfs, washer, dryer, sheds, garage door opener, cvac, stove in basement (as-is), ice dispenser in fridge (as-is)., Chest freezer in basement.
- Included: All appliances, window coverings, elfs, washer, dryer, sheds, garage door opener, cvac, stove in basement (as-is), ice dispenser in fridge (as-is).
- Not included: Chest freezer in basement.
NearbyFenced yard, park, public transit, rec./commun.centre, school
- Close to: Fenced yard, park, public transit, rec./commun.centre, school
Listing detailsW9376038, Sold, Oct 1, 2024
- MLS® number: W9376038
- Status: Sold
- Listed on: Oct 1, 2024
- Days on market: 66
- Updated: Dec 6, 2024
- Possession: 2024-12-12 / December 12, 2024
- Occupied by: Owner
- Listing brokerage: ROYAL LEPAGE REALTY PLUS
About this home
1209 Melton Drive, Mississauga (Lakeview), ON L4Y 4B1
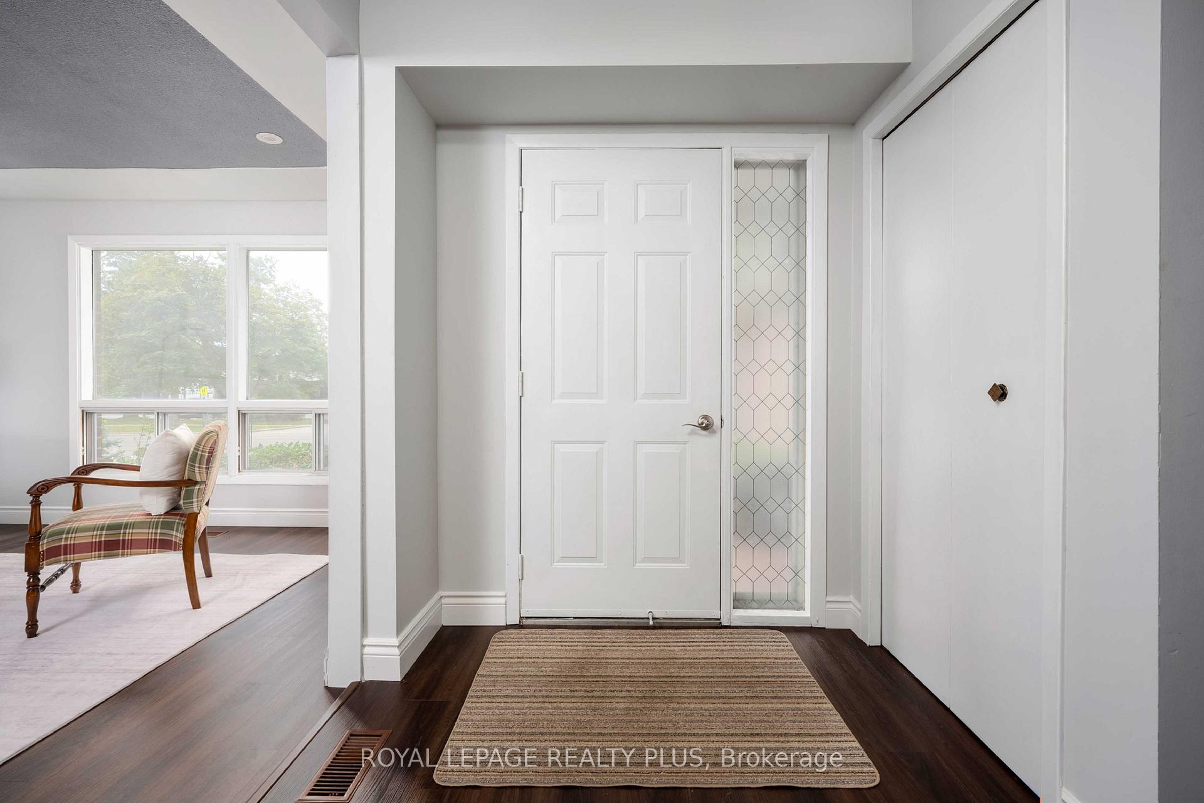
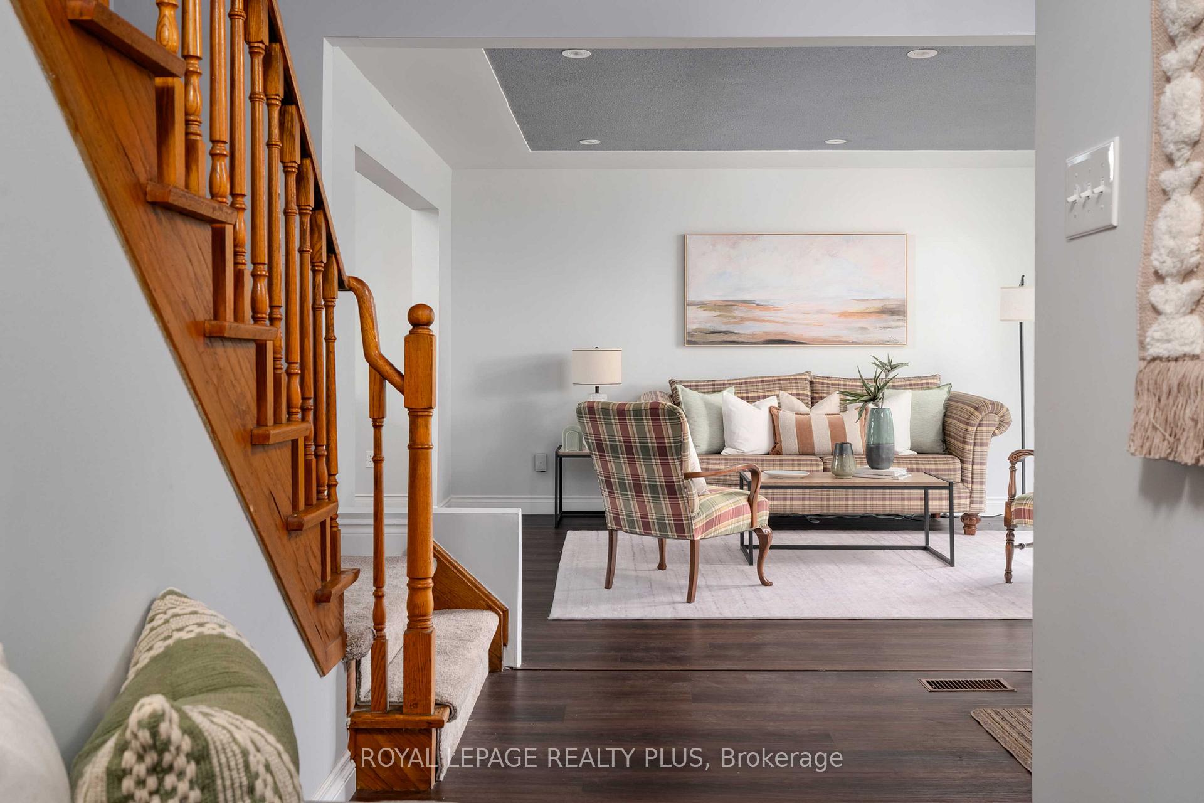
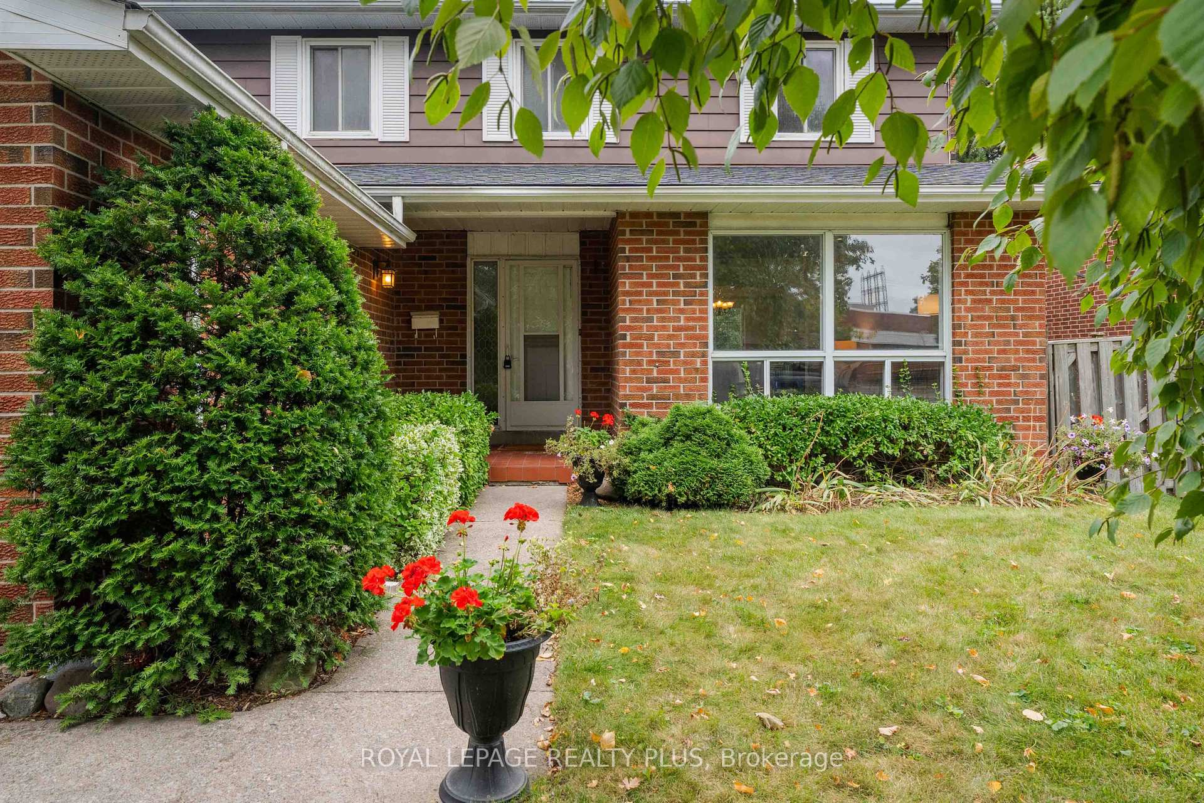
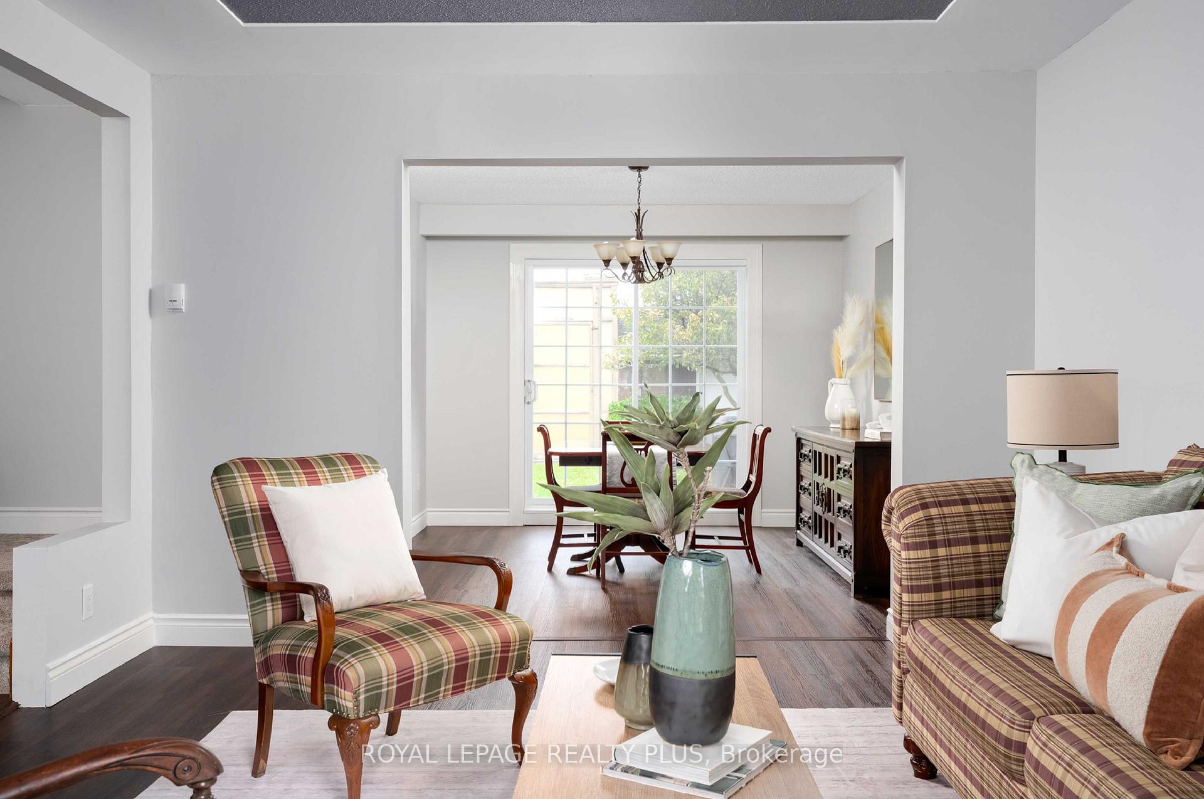
Step into this enchanting 4 bed, 3 bath home that beautifully balances charm and character. Located in the desirable community of Applewood Acres, this expansive home has an impressive amount of living space. The ultimate in family living, this residence offers a warm inviting atmosphere that's perfect for creating lasting memories. Freshly painted with plenty of updates throughout the years! Notable features include: primary bedroom 4 pce ensuite bath, new roof (2022), wood burning fireplace insert, main floor family room with hardwood floors, double car garage. The backyard gets plenty of sun and is perfect for those who are interested in catching some rays or planting a lovely vegetable garden. Two quaint pear trees are there to get you started with some juicy fruit. Dine alfresco under the covered awning. This home is great for those who want to move in and enjoy, or renovate to bring their vision to light! This section of Melton drive offers idyllic views of mature trees and is conveniently located close to schools and parks. The QEW and 427 are close by and you are never more than a few minutes drive from Long Branch Go Train and all the perks of the lakefront including trails, shops and more. This home is more than just a place to live; its a community waiting to embrace you. Come see for yourself and envision the memories waiting to be made in this cozy family haven!
Ask about this home
A HOMEH agent will answer your questions about this home.
Around this home
Daily convenience, out of 100, from the distances below
Schools nearby
School rating, out of 10.
Helpful calculators
Your HOMEH agent

"I would see it this week."