

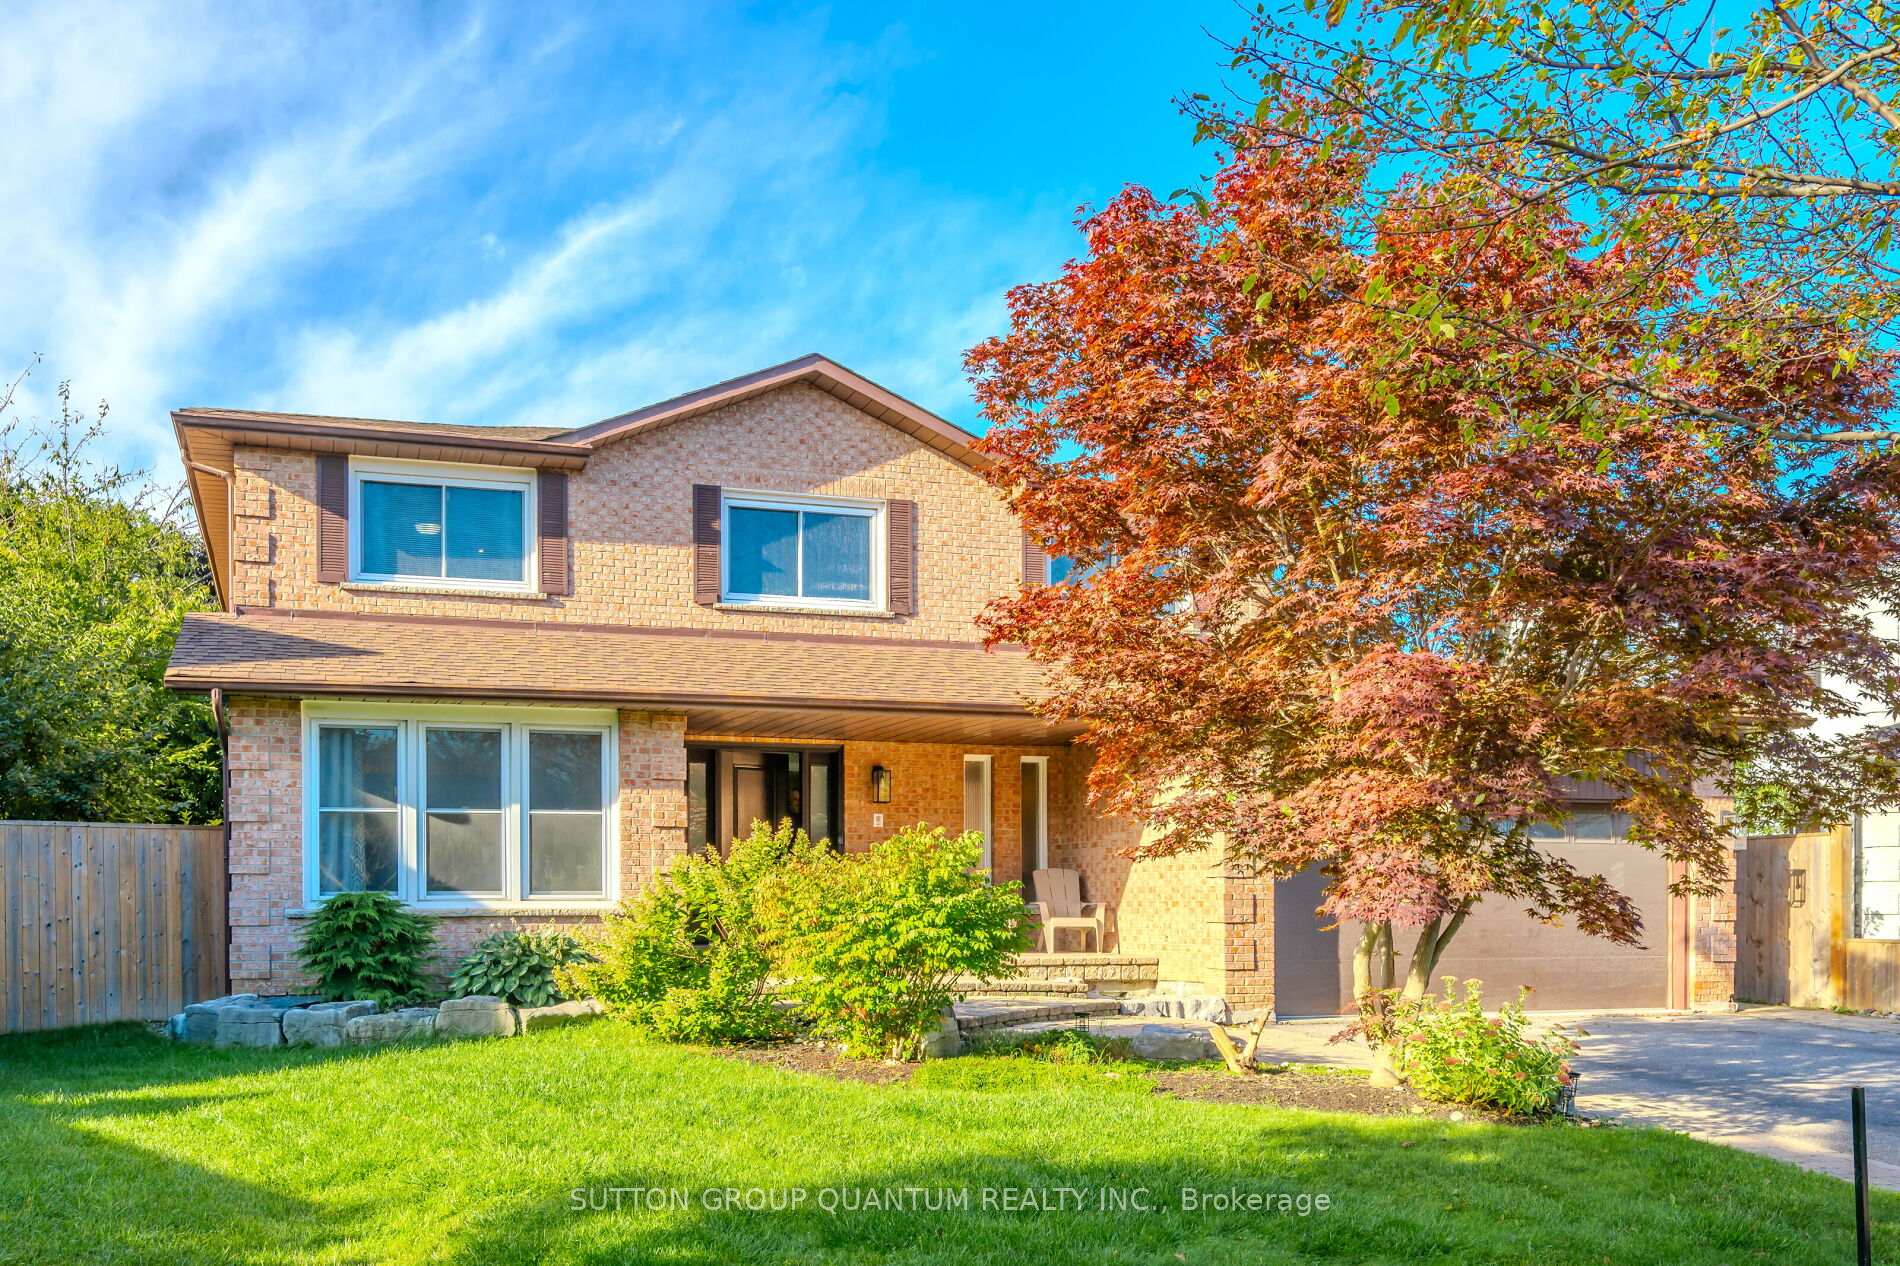
4364 Palisades Lane
4364 Palisades Lane
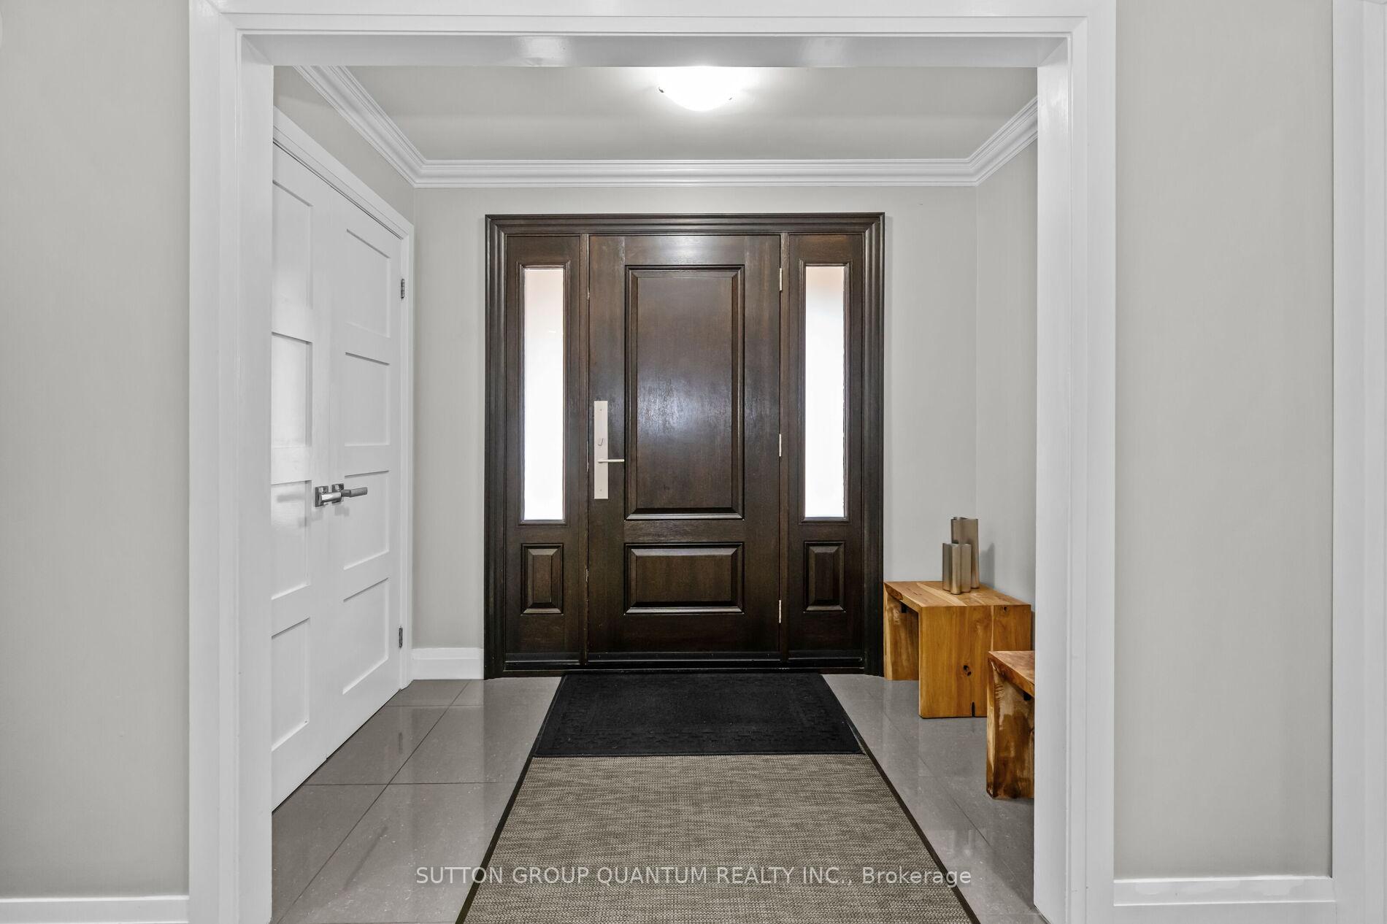
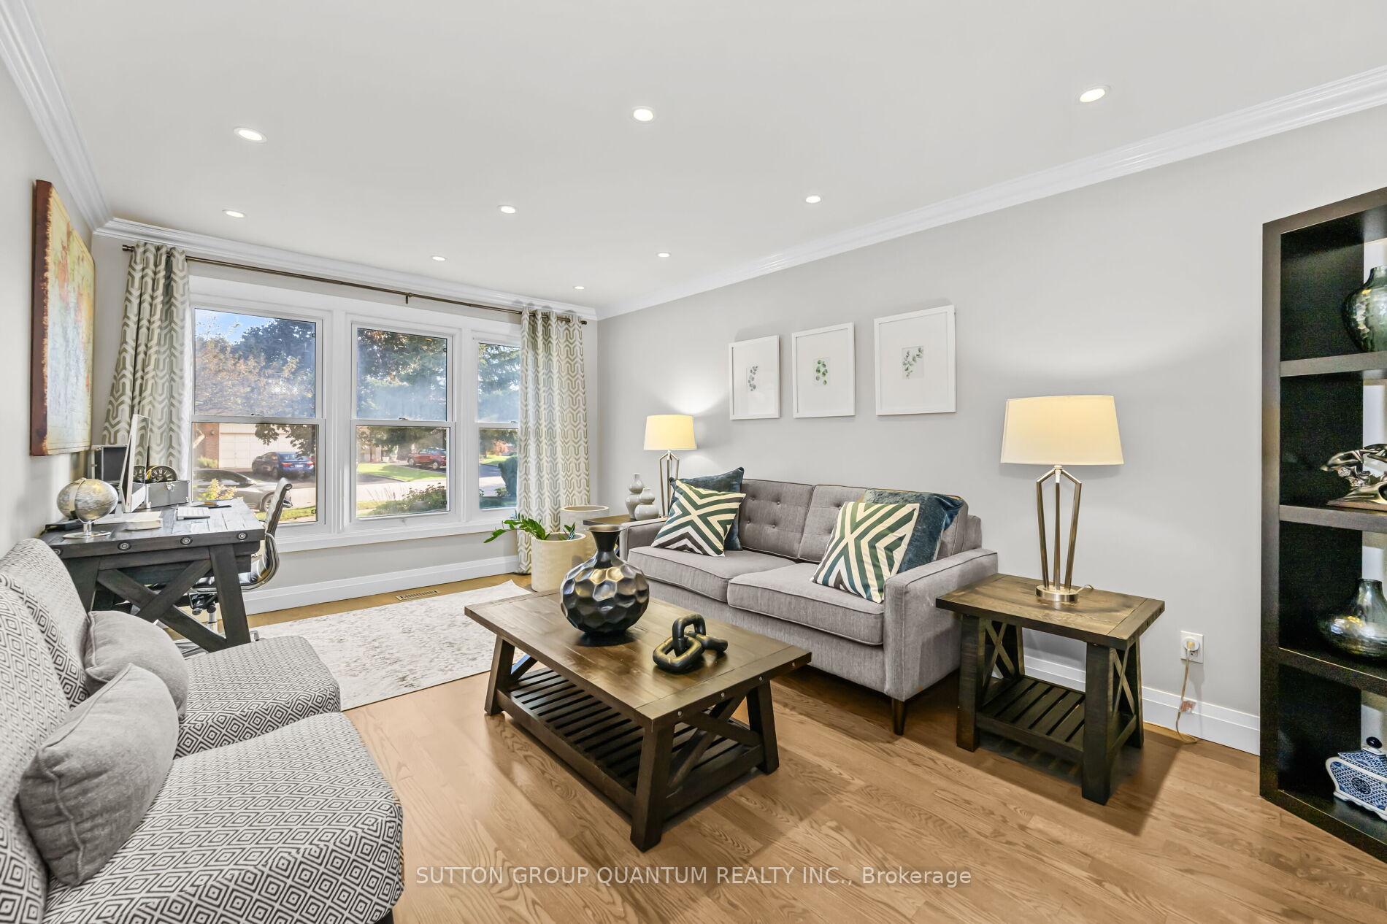
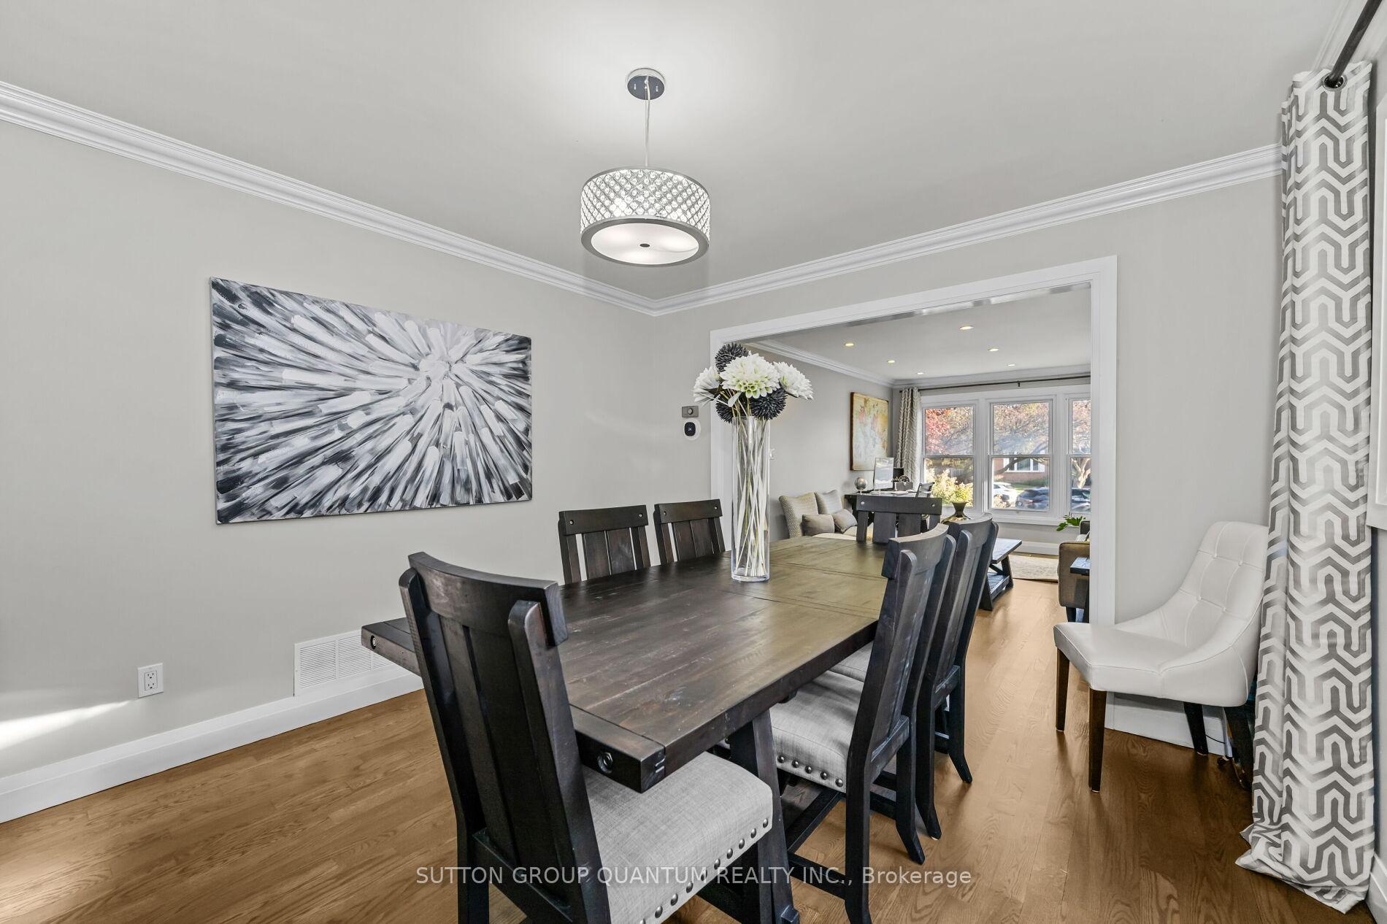
 See all 20 photos
Property history
- $1,599,000TerminatedList: 2024-11-02|End: 2024-12-06|34 daysW10403035
Facts and features
- BasementFinished
- Age of home16–30 years
- Price per sq ft~$581
- Water, sewerMunicipal
- Fireplace
- Central air
The homeDetached, 2-storey, Age 16–30 years
- Type: Detached
- Style: 2-storey
- Age: 16–30 years
- Living space: 2,500–3,000 sq ft
- Basement: Finished
- Special designation: Other
InsideFireplace Yes, natural gas, Main level, Auto garage door remote, bar fridge, central vacuum
- Fireplace: Yes, natural gas
- Laundry: Main level
- Features: Auto garage door remote, bar fridge, central vacuum
- Security: Alarm system
- Rooms above ground: 17
- Bedrooms: 4
- Bathrooms: 4
- Kitchens: 1
- Family room: Yes
Outside and lotBrick, Asphalt shingle, Concrete
- Exterior: Brick
- Roof: Asphalt shingle
- Foundation: Concrete
- Features: Lawn sprinkler system, landscaped
- Other structures: Garden shed
- Size: 47.01 × 102.92 ft
Parking2 Garage, Attached, Private double
- Spaces: 2 Garage
- Garage: Attached
- Driveway: Private double
Heating, water and powerForced air, gas, Central air, Municipal water
- Heating: Forced air, gas
- Cooling: Central air
- Water: Municipal water
- Sewer: Municipal sewer
Costs and taxesTaxes $7,890 a year, Hot water heater, Hot water heater
- Taxes, 2023: $7,890 a year
- Rental items: Hot water heater
- Under contract: Hot water heater
Included in the saleCentral vac, dishwasher, dryer, garage door opener, washer
- Included: Central vac, dishwasher, dryer, garage door opener, washer
Listing detailsW10403035, Terminated, Nov 2, 2024
- MLS® number: W10403035
- Status: Terminated
- Listed on: Nov 2, 2024
- Days on market: 34
- Updated: Dec 6, 2024
- Possession: To Be Determined
- Occupied by: Owner
- Listing brokerage: SUTTON GROUP QUANTUM REALTY INC.
About this home
4364 Palisades Lane, Mississauga (Rathwood), ON L4W 3W3
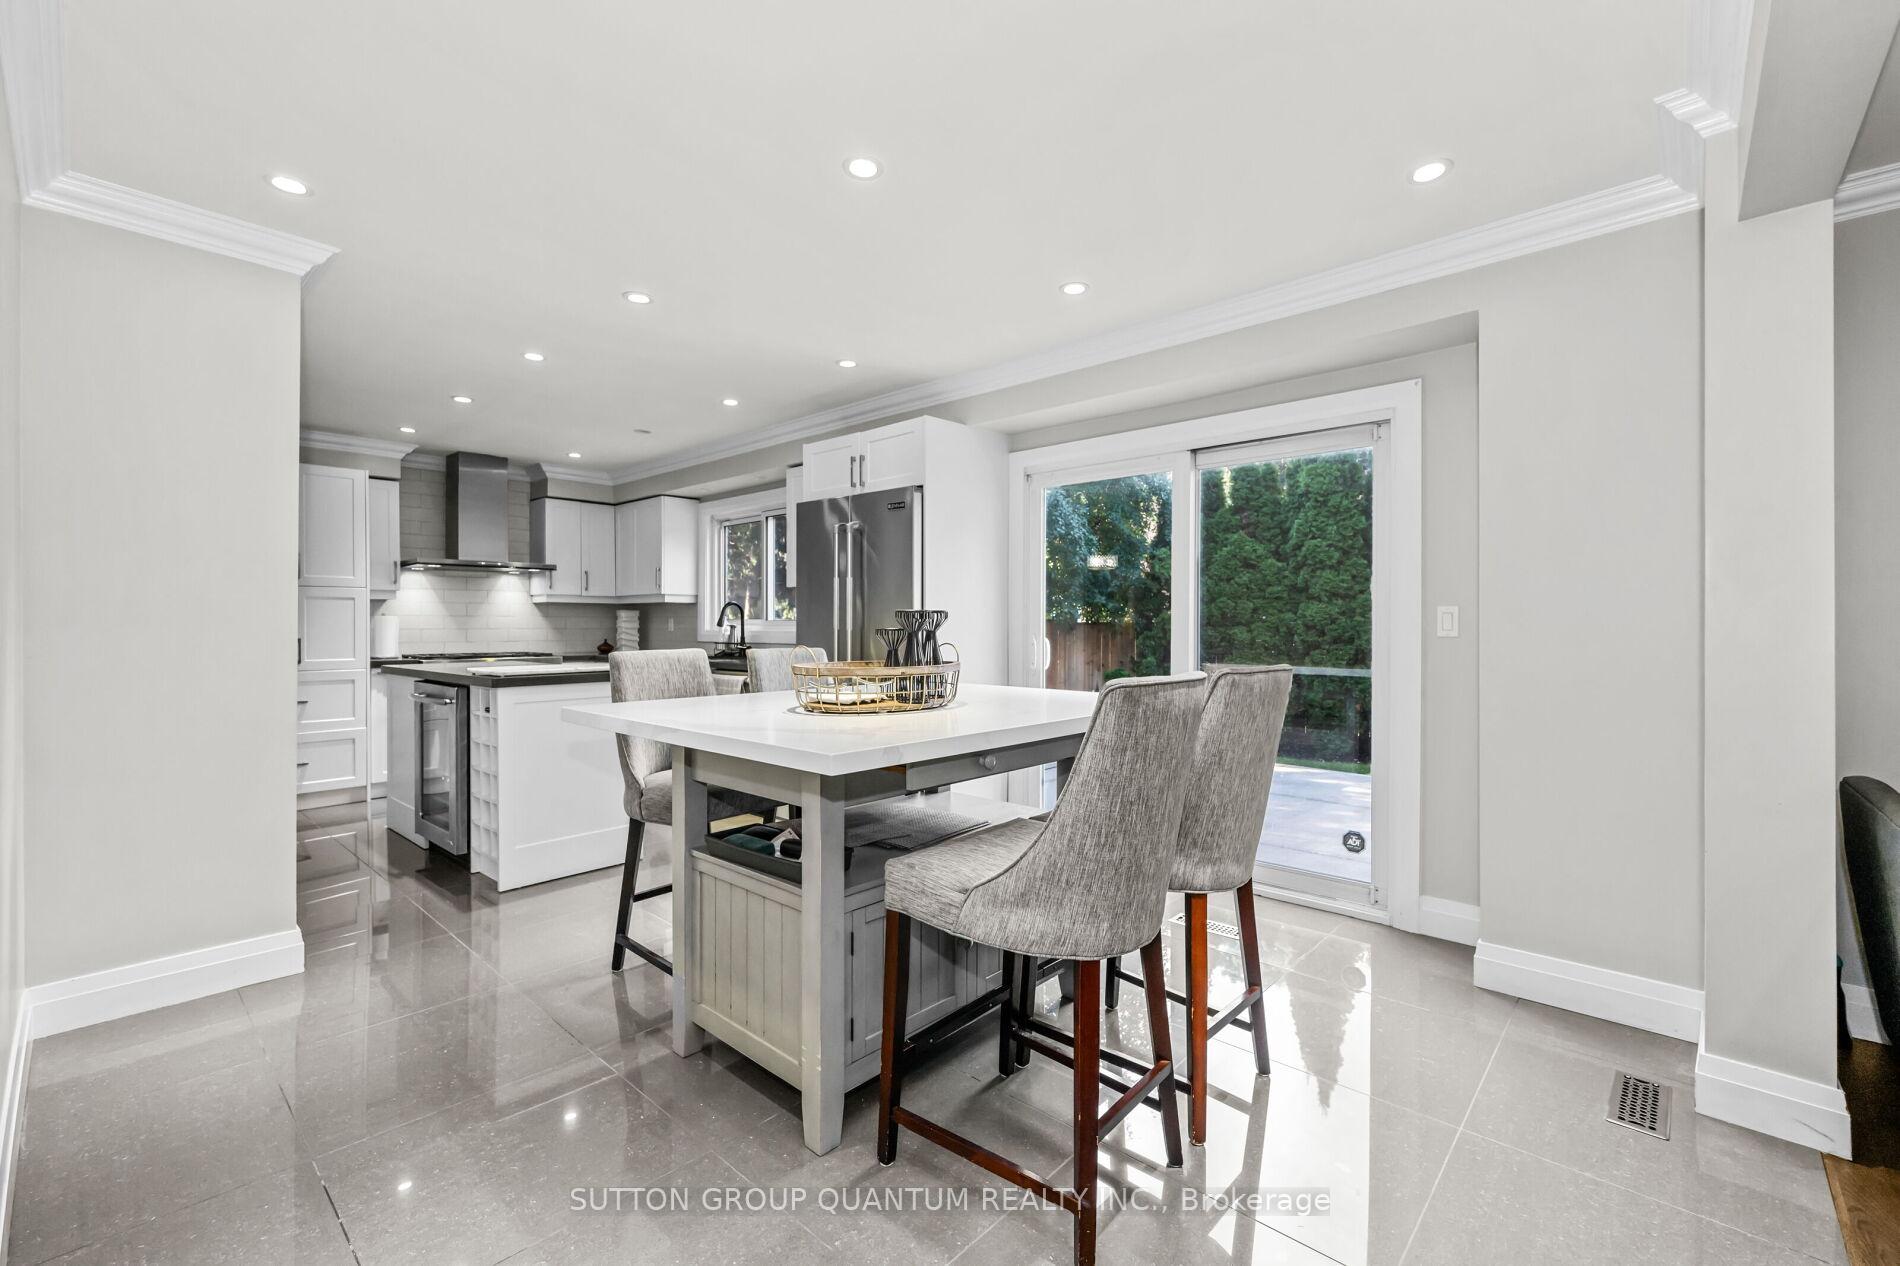
Location, Location, Location! Do not miss out on this "all the wants" Home situated in a quiet corner of Mississauga! Starting with a curb appeal home on a wide lot with a quiet, mature tree lined street. Step inside and you will be pleased with the home sight lines! Having a formal Living room/Dining room and an Open Concept Family room/Kitchen for the best in Entertaining. The Kitchen boasts large tiles, quartz countertops, Island, Pot lights with top of the line Jenn-Air Appliances and Gas stove, all in view of the Family room fireplace. Open Staircase leads you to 4 Large bedrooms and Two full Baths. A completely Professionally finished basement with Separate entrance, an additional 3 piece bathroom, Large recreation room with a Theatre room, built in speakers and bar area. The Backyard is fully fenced with concrete and stone walkways, gas line hookup with Napolean BBQ. Don't miss this must see home!
Ask about this home
A HOMEH agent will answer your questions about this home.
Around this home
Daily convenience, out of 100, from the distances below
Schools nearby
School rating, out of 10.
Helpful calculators
Your HOMEH agent

"I would see it this week."