

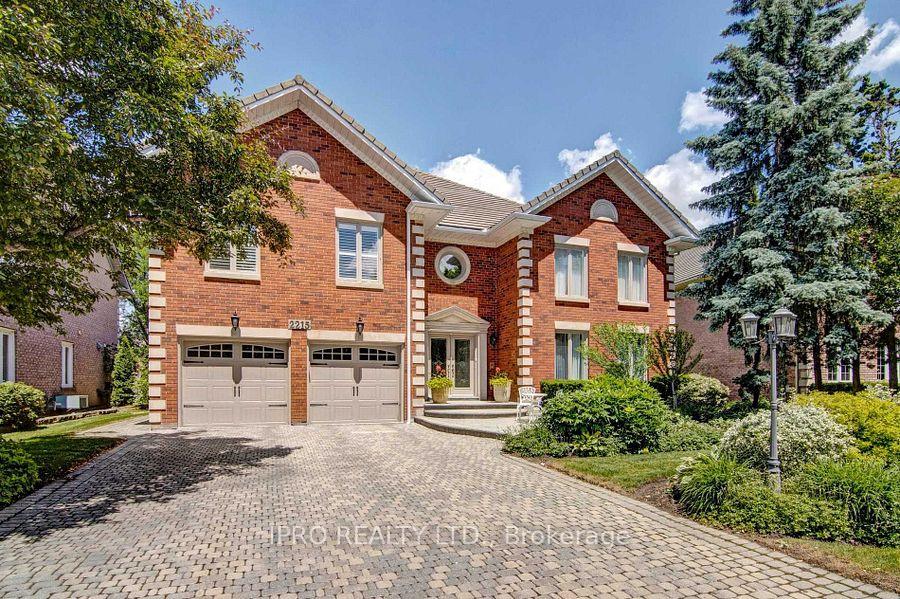
2215 Rosegate Drive
2215 Rosegate Drive
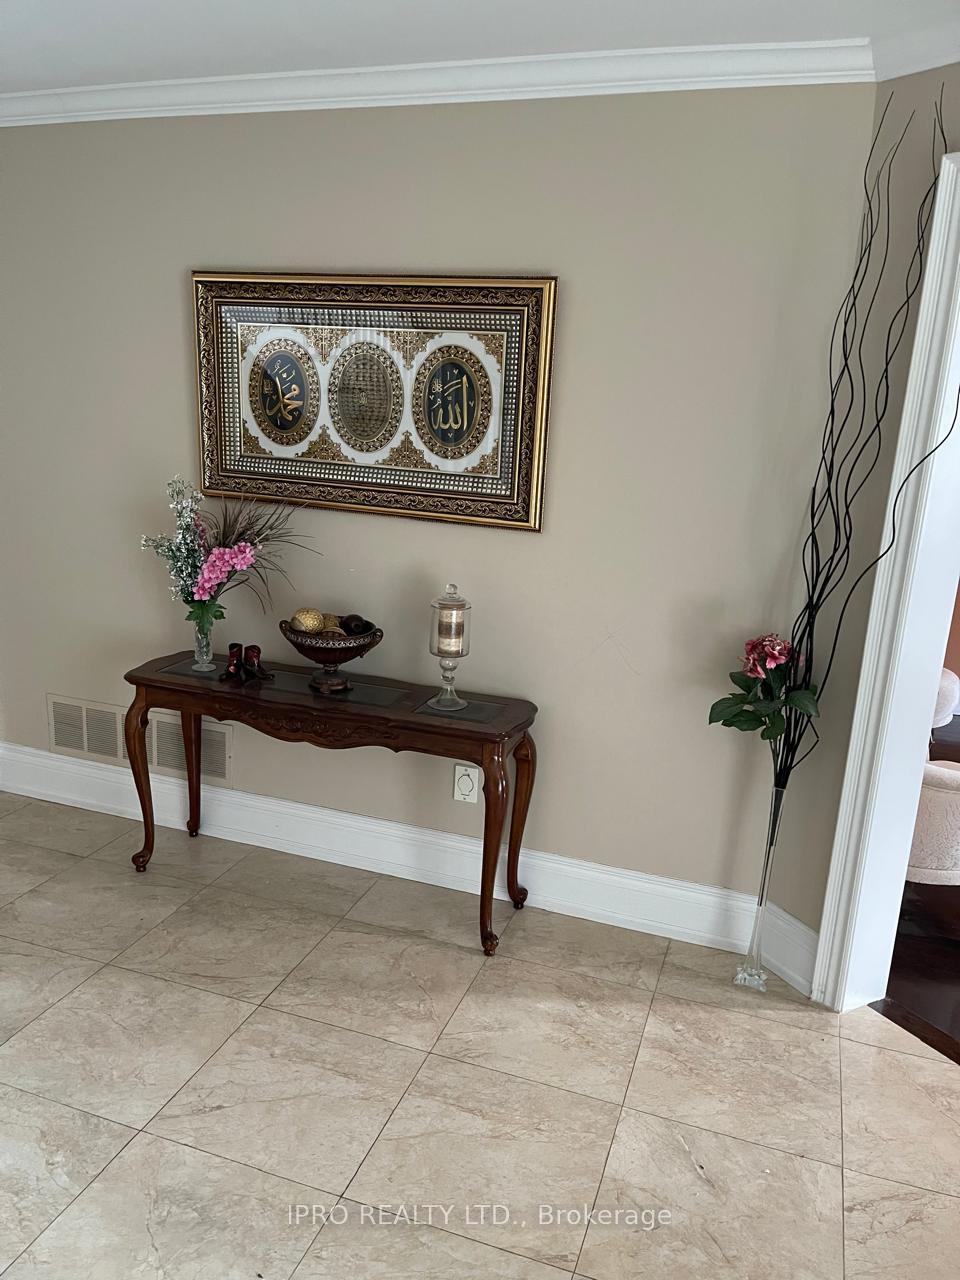 See all 8 photos
Property history
- $3,390,000TerminatedList: 2025-01-23|End: 2025-03-11|47 daysW11940522
Facts and features
- BasementFinished
- Water, sewerMunicipal
- HeatingForced air
- CoolingCentral air
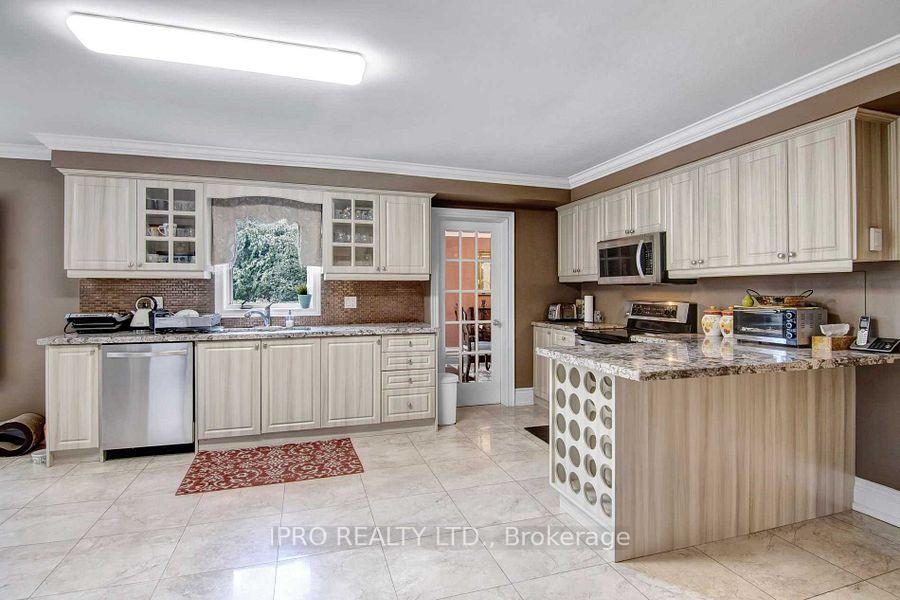
- Second kitchen
- Separate entrance
- Fireplace
- Central air
The homeDetached, 2-storey, 5,000+ sq ft
- Type: Detached
- Style: 2-storey
- Living space: 5,000+ sq ft
- Basement: Finished, separate entrance
InsideFireplace Yes, natural gas, Rooms above ground 14, 4 + 2 in the basement
- Fireplace: Yes, natural gas
- Rooms above ground: 14
- Bedrooms: 4 + 2 in the basement
- Bathrooms: 7
- Kitchens: 2
- Family room: Yes
Outside and lotBrick, Unknown, Unknown
- Exterior: Brick
- Roof: Unknown
- Foundation: Unknown
- Size: 64 × 148 ft
Parking6 Garage, Built-in, Private
- Spaces: 6 Garage
- Garage: Built-in
- Driveway: Private
Heating, water and powerForced air, gas, Central air, Municipal water
- Heating: Forced air, gas
- Cooling: Central air
- Water: Municipal water
- Sewer: Municipal sewer
Costs and taxesTaxes $14,225 a year, Hot water heater
- Taxes, 2024: $14,225 a year
- Under contract: Hot water heater
NearbyHospital, library, park
- Close to: Hospital, library, park
Listing detailsW11940522, Terminated, Jan 23, 2025
- MLS® number: W11940522
- Status: Terminated
- Listed on: Jan 23, 2025
- Days on market: 47
- Updated: Mar 11, 2025
- Possession: 2025-03-25 / March 25, 2025
- Occupied by: Owner
- Listing brokerage: IPRO REALTY LTD.
About this home
2215 Rosegate Drive, Mississauga (Central Erin Mills), ON L5M 5A5
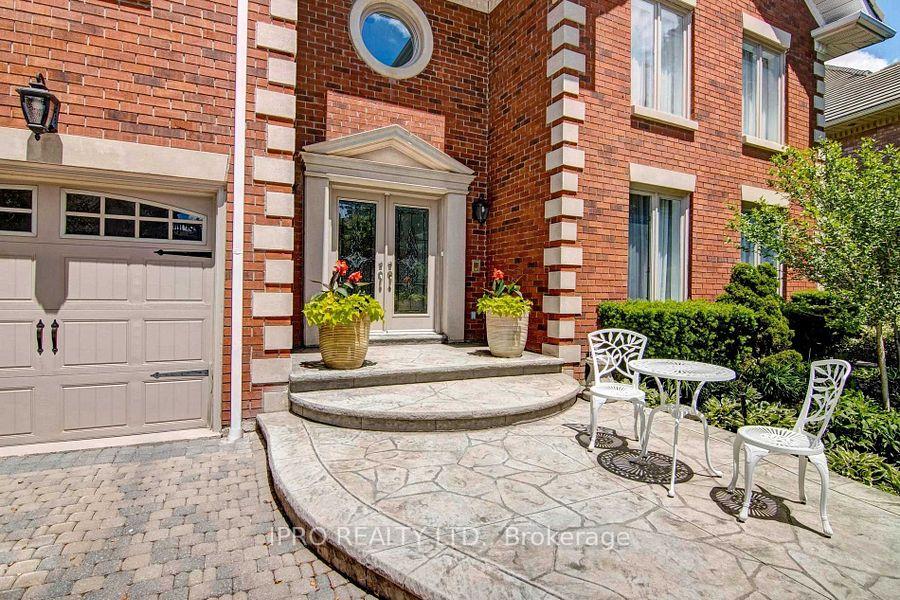
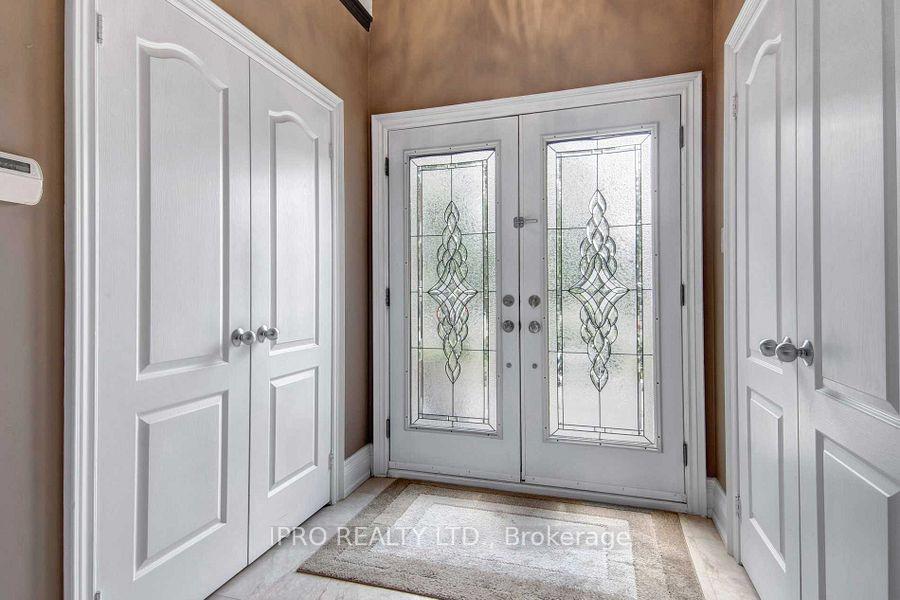
Welcome To 0ver 6000 Sq Ft Gem with newly finished basement In Highly Sought Of Credit Mills, Situated On A Large 64X148 Lot. This Beautiful Home Boasts 4 Large Bedrooms Each With A Private Ensuite And Large Walk In Closets. Fully Updated Bathrooms And Hardwood Floors Throughout Other Than Kitchen/ Foyer/ Baths Which Are Marble. Grand Foyer And Gorgeous Living Room Both With Soaring 20 Ft Ceilings. Finished basement with separate entrance. Beautifully landscaped gardens. One of the largest model in Credit Mills.
Ask about this home
A HOMEH agent will answer your questions about this home.
Around this home
Daily convenience, out of 100, from the distances below
Schools nearby
School rating, out of 10.
Helpful calculators
Your HOMEH agent

"I would see it this week."