

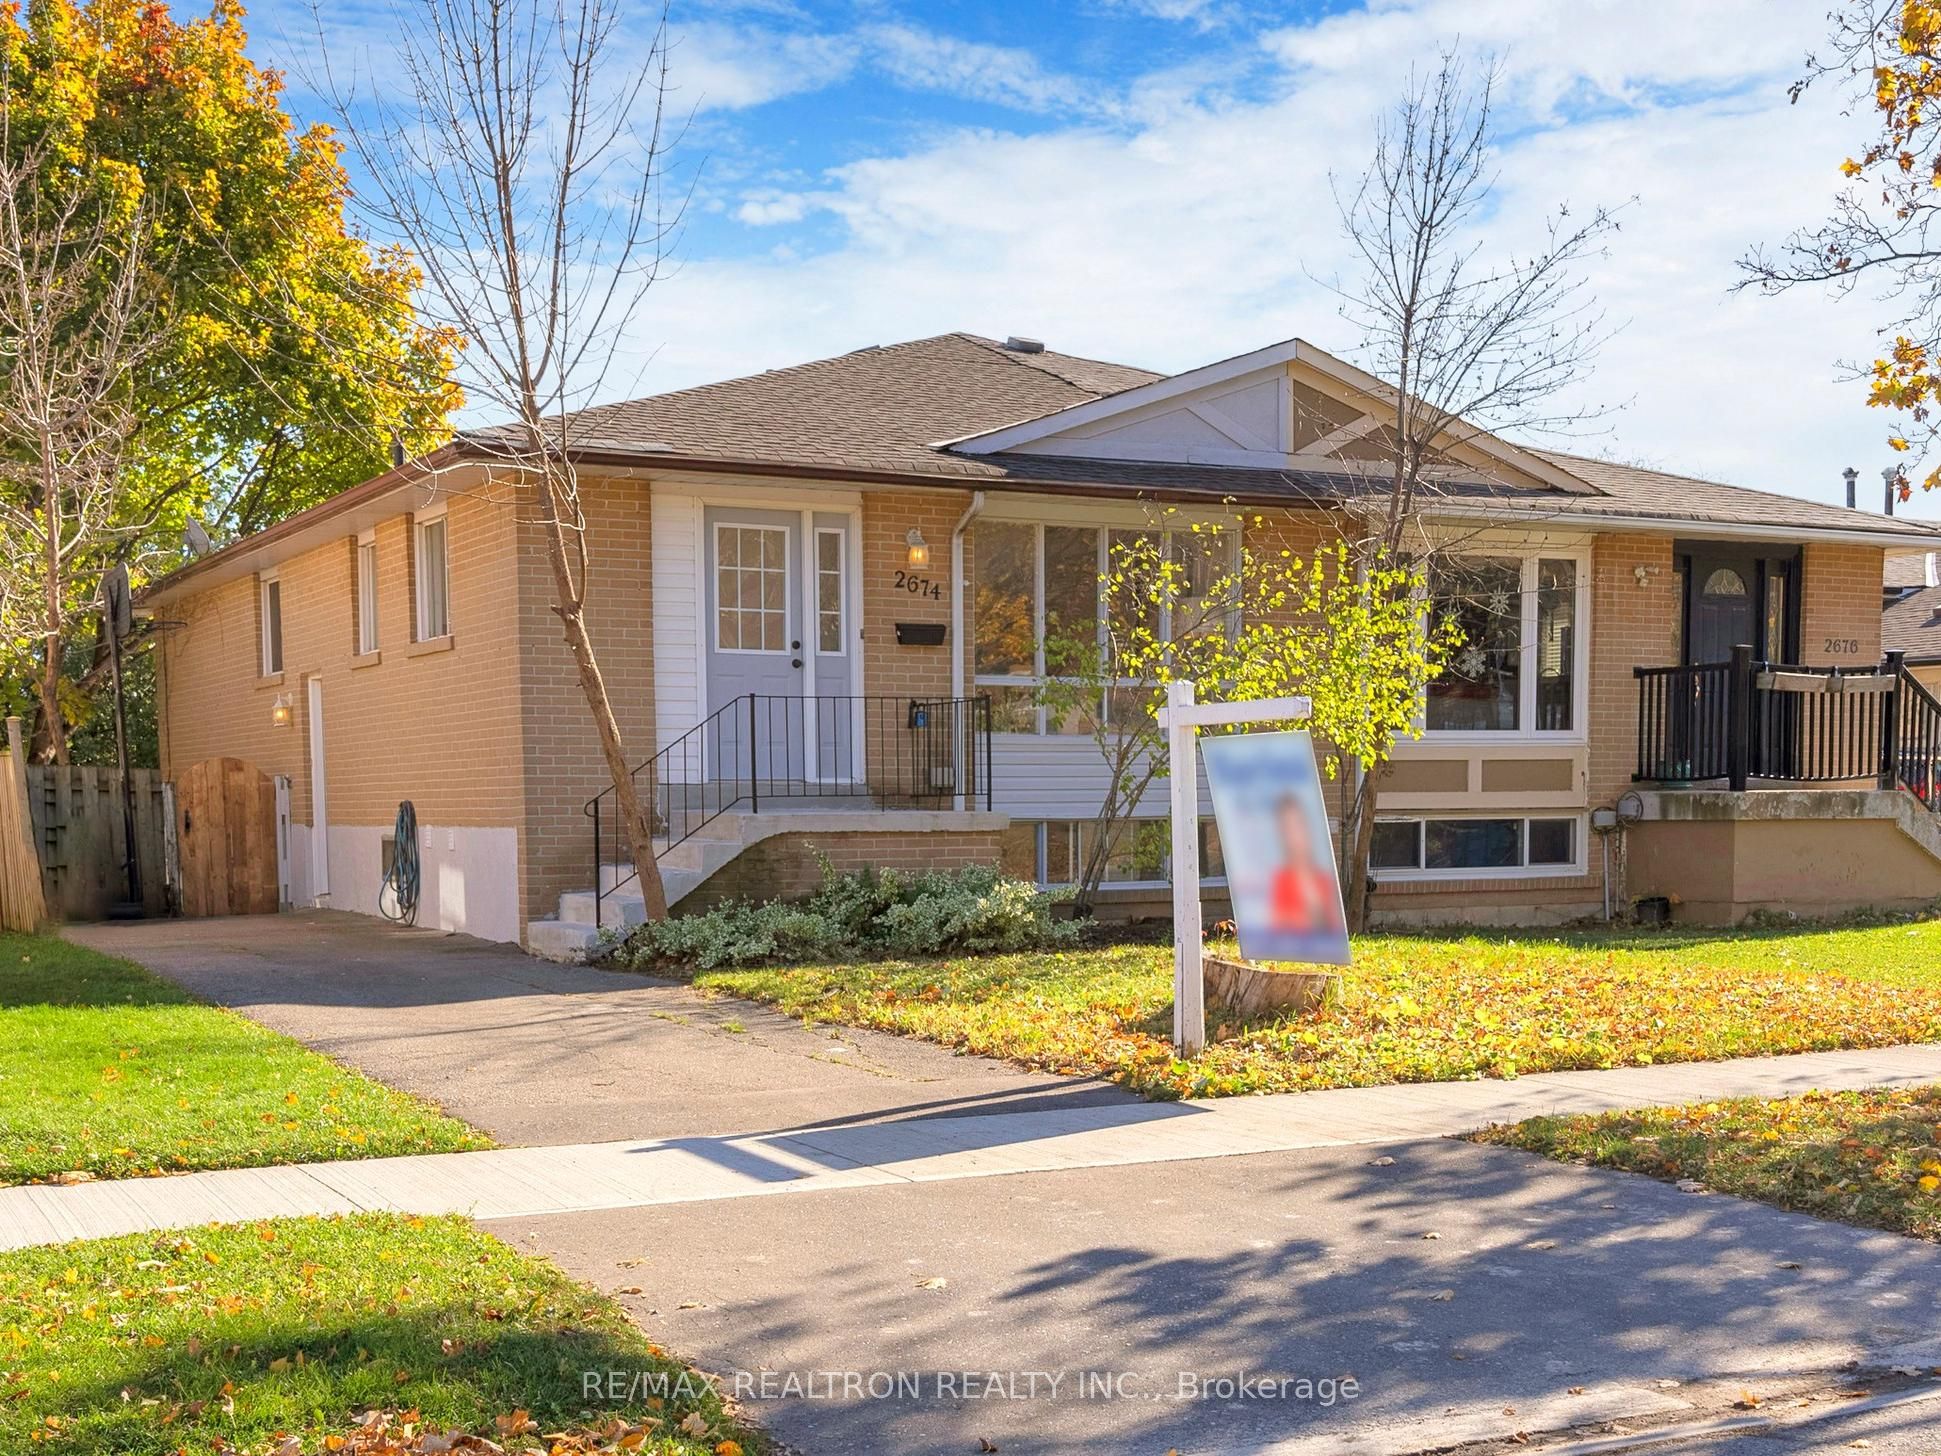
2674 Sherhill Drive
2674 Sherhill Drive
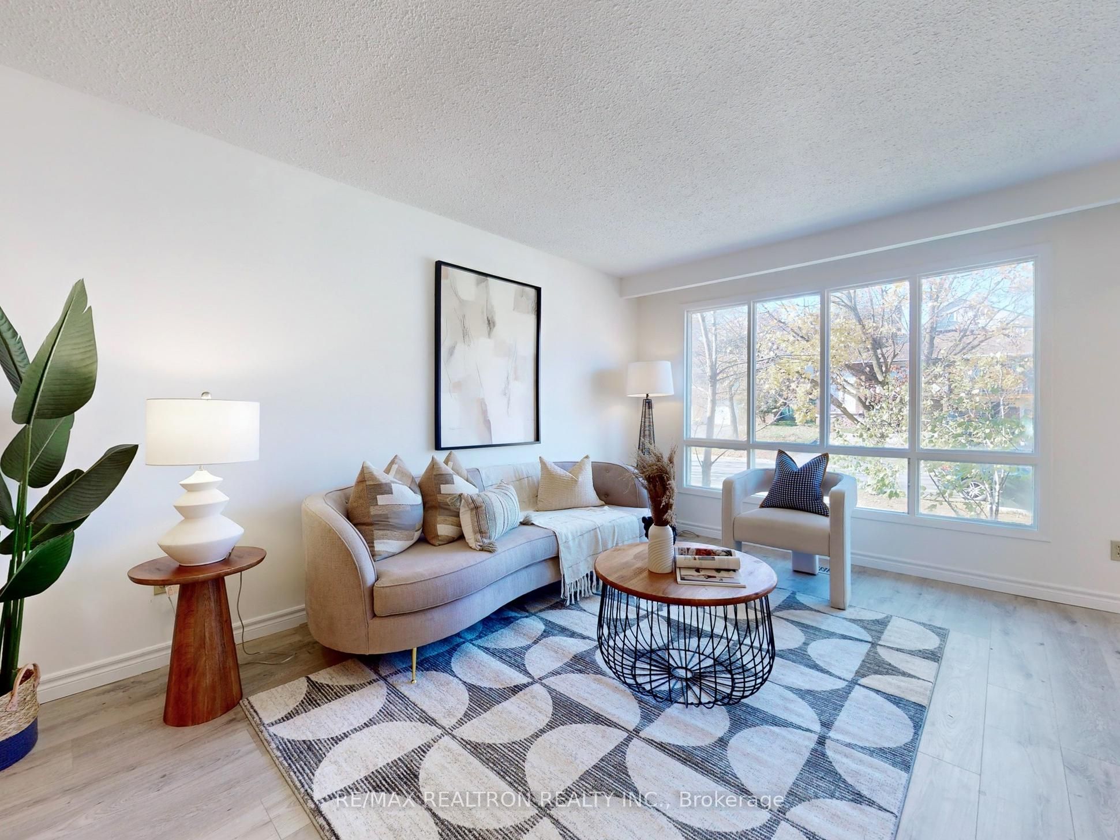
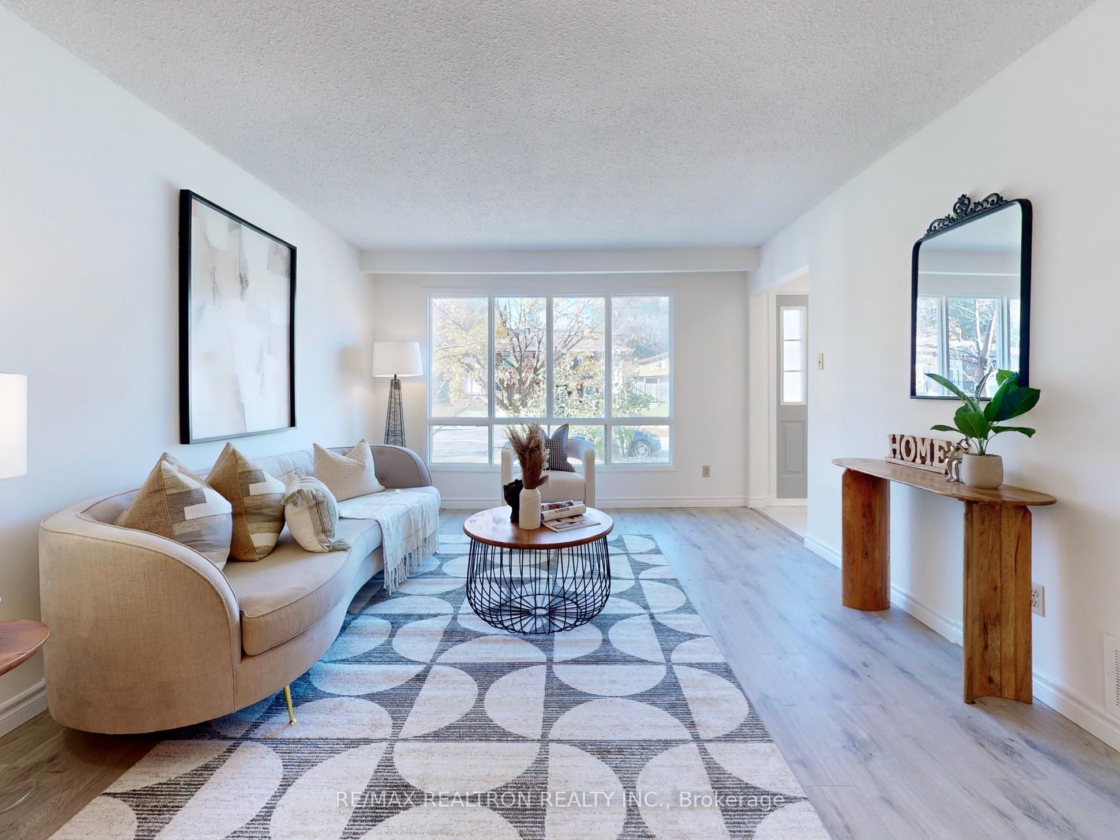
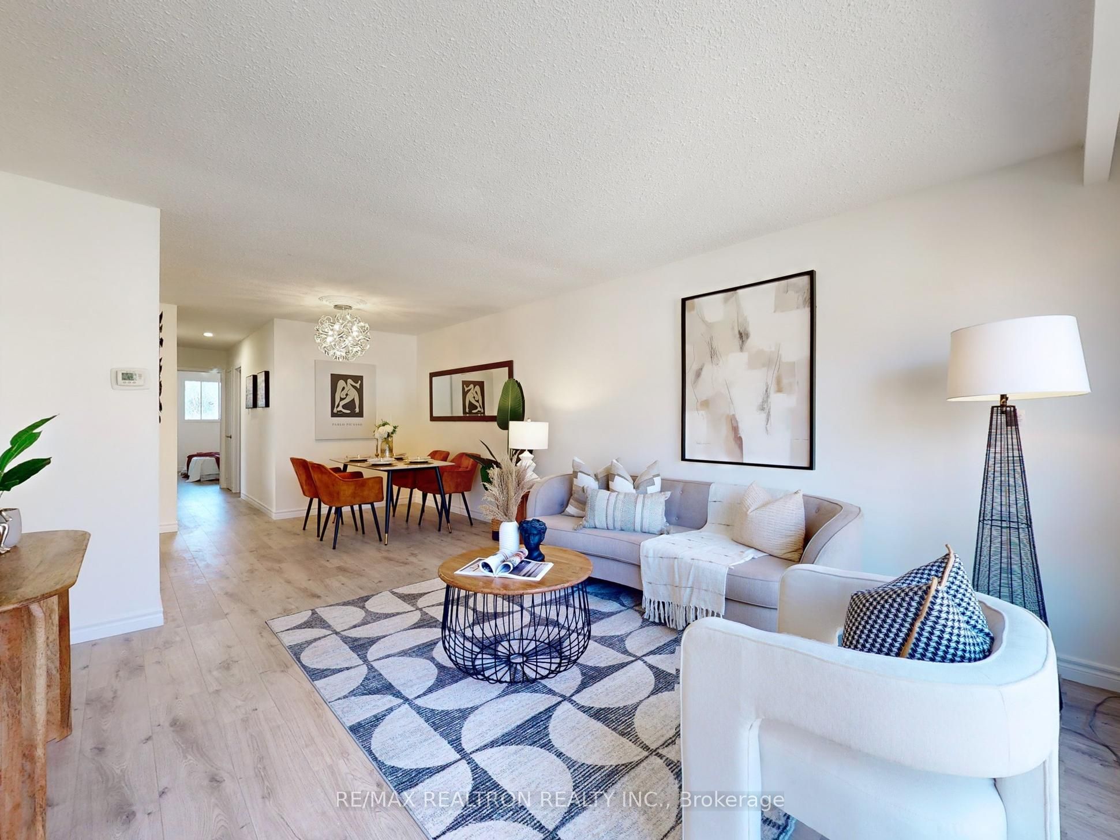
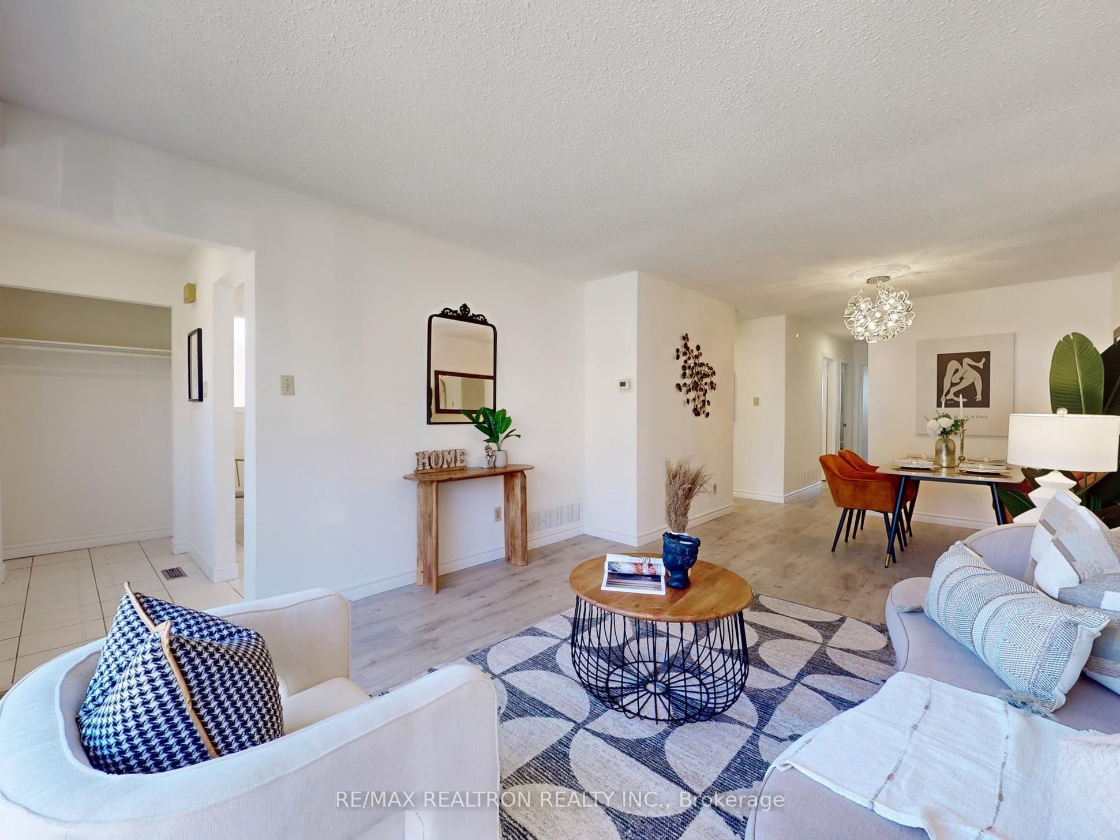 See all 40 photos
Property history
Facts and features
- BasementApartment
- Water, sewerMunicipal
- HeatingForced air
- CoolingCentral air
- Second kitchen
- Walk-out basement
- Central air
The homeSemi-Detached, Bungalow, Apartment, walk-out
- Type: Semi-Detached
- Style: Bungalow
- Basement: Apartment, walk-out
InsideOther, Rooms above ground 6, Rooms in the basement 1
- Features: Other
- Rooms above ground: 6
- Rooms in the basement: 1
- Bedrooms: 3 + 2 in the basement
- Bathrooms: 2
- Kitchens: 2
Outside and lotBrick, Shingles, Concrete
- Exterior: Brick
- Roof: Shingles
- Foundation: Concrete
- Size: 30.05 × 125.18 ft
Parking4 Parking, Private
- Spaces: 4 Parking
- Driveway: Private
Heating, water and powerForced air, gas, Central air, Municipal water
- Heating: Forced air, gas
- Cooling: Central air
- Water: Municipal water
- Sewer: Municipal sewer
Costs and taxesTaxes $4,530 a year, HST included in the price
- Taxes, 2024: $4,530 a year
- HST: HST included in the price
Included in the saleNew fridge,new stove,new exhaust fan @ main floor, w/d,ac
- Included: New fridge,new stove,new exhaust fan @ main floor, w/d,ac
Listing detailsW10421201, Sold, Nov 12, 2024
- MLS® number: W10421201
- Status: Sold
- Listed on: Nov 12, 2024
- Days on market: 25
- Updated: Dec 7, 2024
- Possession: 2024-11-12 / November 12, 2024
- Occupied by: Vacant
- Listing brokerage: RE/MAX REALTRON REALTY INC.
About this home
2674 Sherhill Drive, Mississauga (Clarkson), ON L5J 3Z3
Cozy renovated semi detached home located at QEW and Winston Churchill. Well known Clarkson Neighbourhood, situated in the southwest corner of the city, along the shore of Lake Ontario, a great choice for those that love parks, trails and the water. Easy access to Toronto, a village vibe with great culture and festivals, full of very affordable housing with spacious living space and a variety of home styles! This home offers coziness with great space of living. Brand new flooring for both levels, fresh painting throughout, great functional layout. 3 bedrooms on the main level. Sun filled Kitchen with natural light, new cabinet doors, brand new fridge, stove and exhaust fan@main level. W/O basement can be used as an apartment, potential rental income for new home owners or investors.
Ask about this home
A HOMEH agent will answer your questions about this home.
Around this home
Daily convenience, out of 100, from the distances below
Schools nearby
School rating, out of 10.
Helpful calculators
Your HOMEH agent

"I would see it this week."