

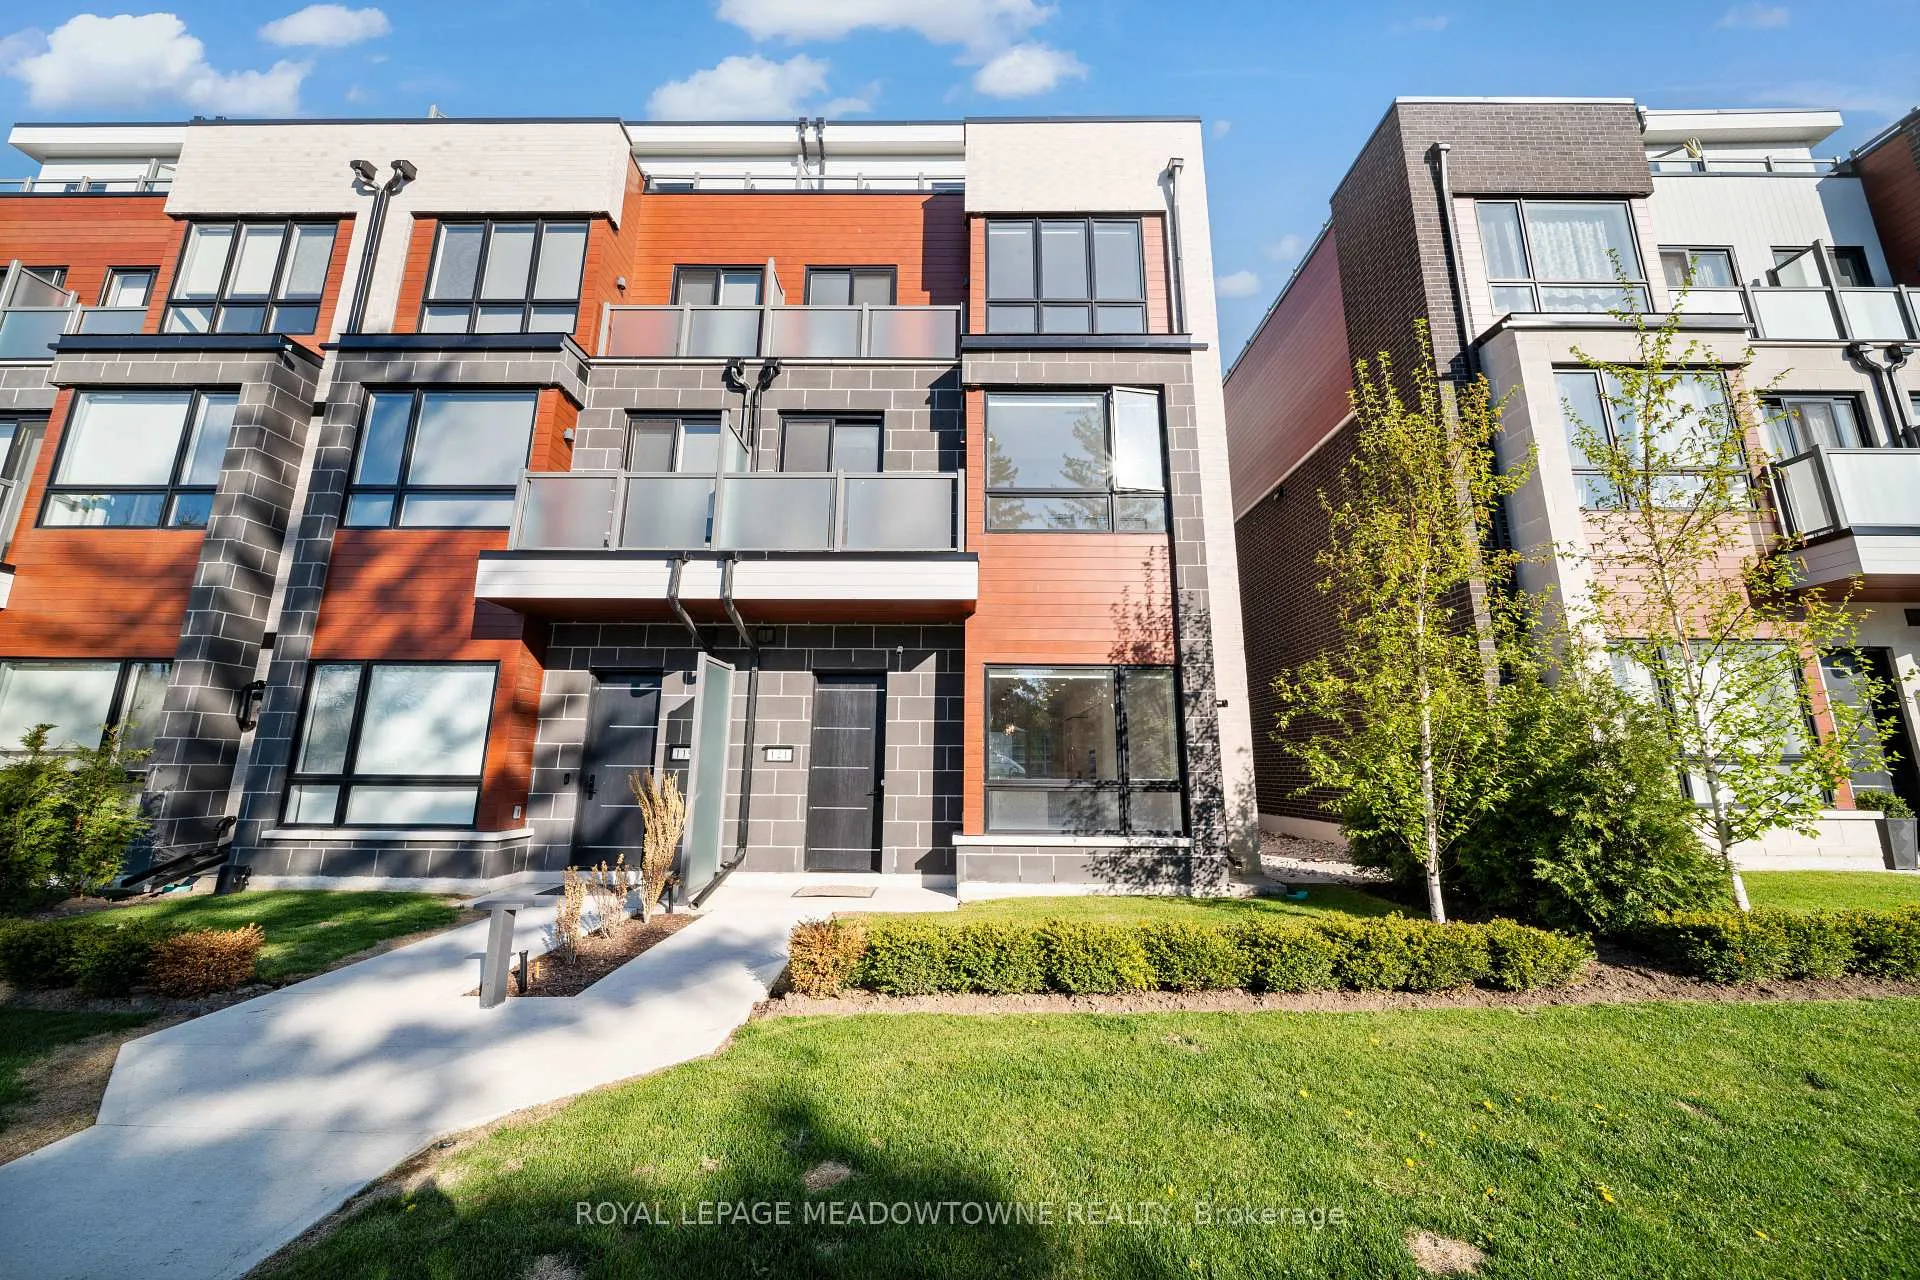
121 High Street W
121 High Street W
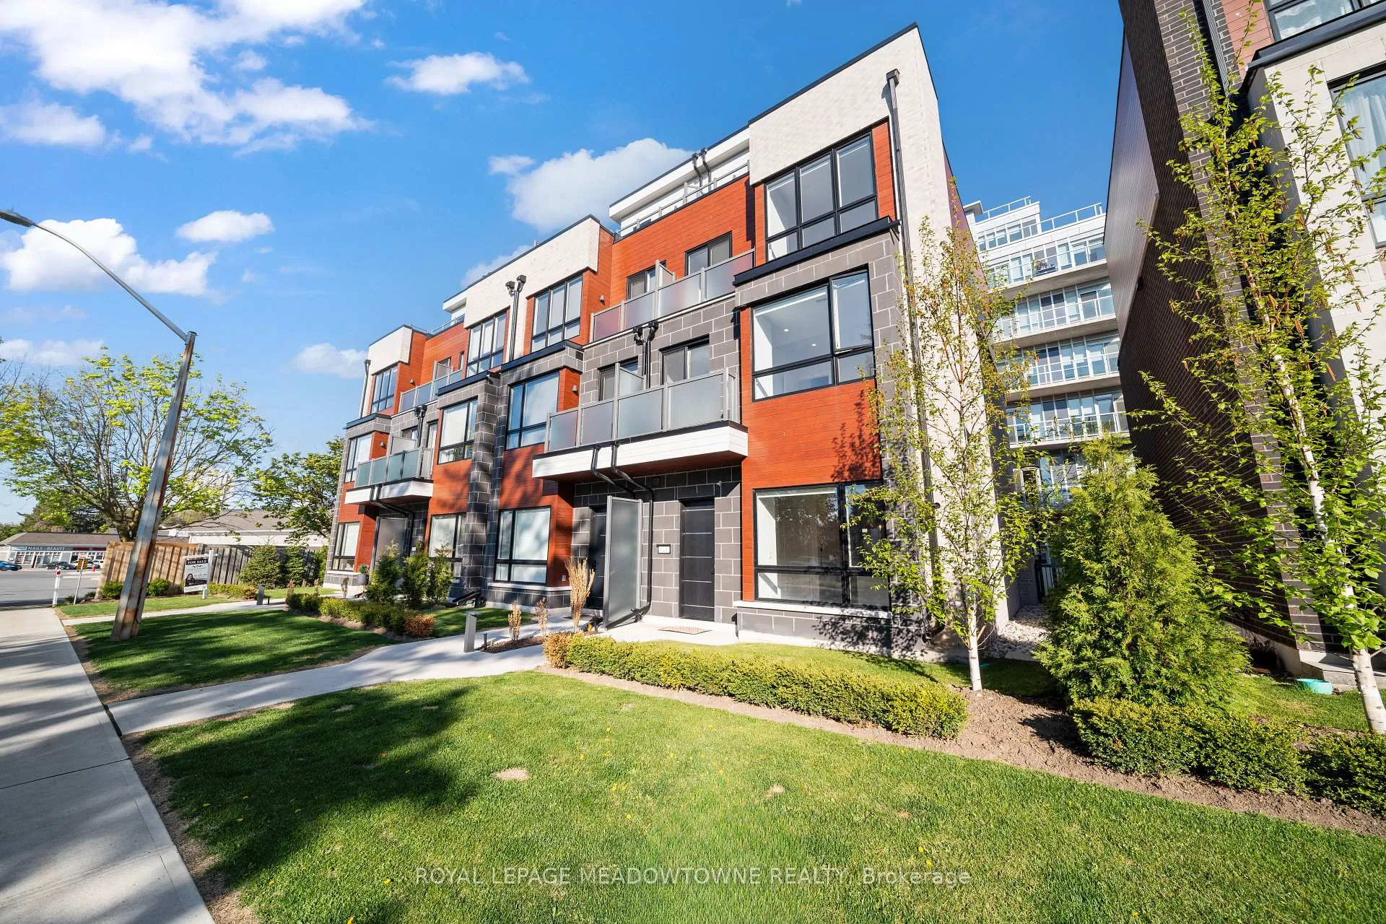
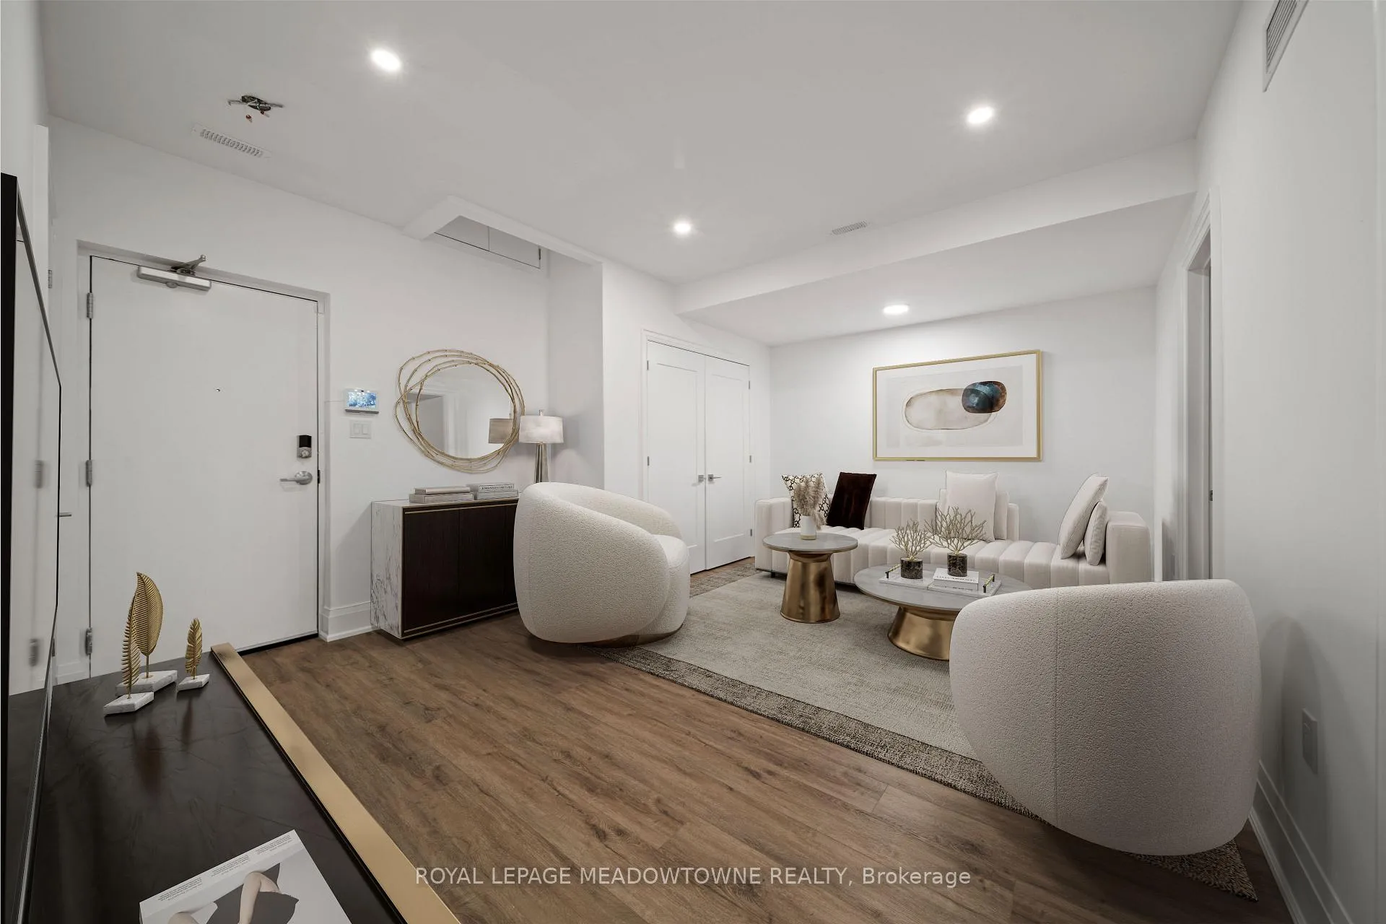
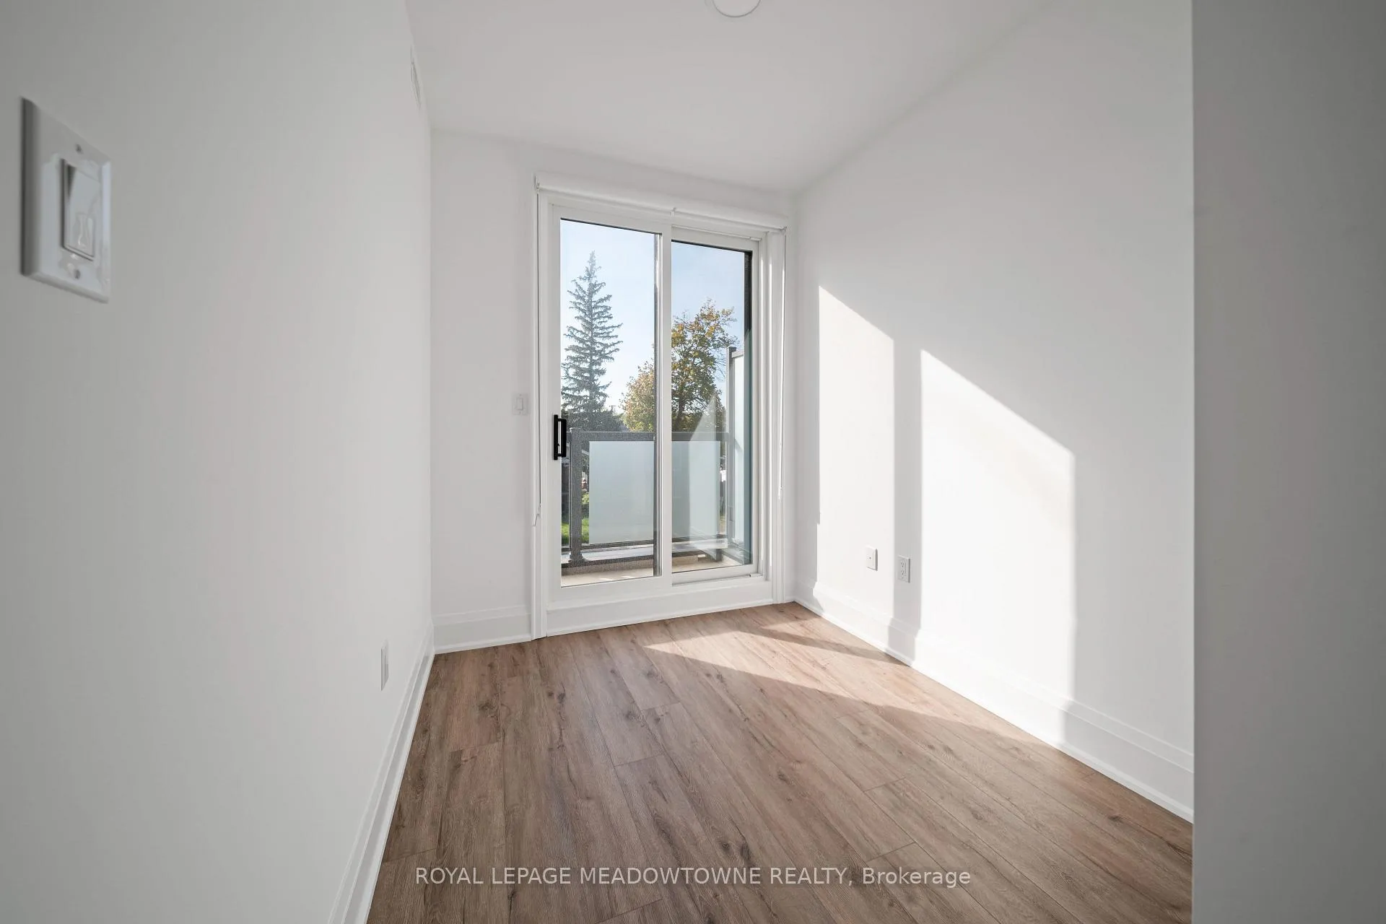
 See all 49 photos
Property history
- $1,499,000ExpiredList: 2025-11-13|End: 2026-02-14|93 daysW12542740
- $1,569,000TerminatedList: 2025-08-29|End: 2025-11-13|76 daysW12370561
- $1,630,000TerminatedList: 2025-07-15|End: 2025-08-14|30 daysW12286796
- $1,730,000TerminatedList: 2025-05-20|End: 2025-07-15|56 daysW12160908
- $5,500TerminatedList: 2025-02-18|End: 2025-05-13|84 daysW11976823
Facts and features
- BasementFinished
- Age of home0–5 years
- ExposureNorth west
- LaundryEnsuite, room, sink
- Fireplace
- Central air
- Gym
- Indoor pool
The homeCondo Townhouse, Multi-level, Age 0–5 years
- Type: Condo Townhouse
- Style: Multi-level
- Age: 0–5 years
- Living space: 2,750–2,999 sq ft
- Basement: Finished
- Exposure: North West
InsideFireplace Yes, Ensuite, laundry room, sink, Carpet free
- Fireplace: Yes
- Laundry: Ensuite, laundry room, sink
- Features: Carpet free
- Security: Carbon monoxide detectors
- Elevator: Yes
- Rooms above ground: 12
- Rooms in the basement: 1
- Bedrooms: 3 + 1 in the basement
- Bathrooms: 5
- Kitchens: 1
- Family room: Yes
OutsideBrick, stone, Flat, membrane, other, Poured concrete
- Exterior: Brick, stone
- Roof: Flat, membrane, other
- Foundation: Poured concrete
- Balcony: Terrace
- Features: Awnings, deck, lawn sprinkler system, privacy, porch enclosed
- Accessibility: Elevator
Parking and locker2 Parking, Underground, Parking type Owned
- Spaces: 2 Parking
- Garage: Underground
- Parking type: Owned
- Driveway: Underground
- Locker: None
Building121 High Street W, Condo corporation 1129, Bike storage, car wash, elevator, guest suites, gym, indoor pool
- Name: 121 High Street W
- Condo corporation: 1129
- Amenities: Bike storage, car wash, elevator, guest suites, gym, indoor pool
- Pets: Allowed
Heating, water and powerForced air, ground source, Central air
- Heating: Forced air, ground source
- Cooling: Central air
Costs and taxesTaxes $8,965 a year, Condo fee $1,048 a month, Common elements included, building insurance included, parking included, condo taxes included
- Taxes, 2025: $8,965 a year
- Condo fee: $1,048 a month
- Fee includes: Common elements included, building insurance included, parking included, condo taxes included
- HST: HST included in the price
Included in the saleWasher, dryer, fridge, oven, microwave, stove all existing light fixtures, blinds and remotes, dishwasher, geothermal heat system.
- Included: Washer, dryer, fridge, oven, microwave, stove all existing light fixtures, blinds and remotes, dishwasher, geothermal heat system.
NearbyCul de sac/dead end, lake/pond, library, park, public transit, school
- Close to: Cul de sac/dead end, lake/pond, library, park, public transit, school
Listing detailsW12286796, Terminated, Jul 15, 2025
- MLS® number: W12286796
- Status: Terminated
- Listed on: Jul 15, 2025
- Days on market: 30
- Updated: Aug 14, 2025
- Possession: Immediate
- Occupied by: Owner
- Listing brokerage: ROYAL LEPAGE MEADOWTOWNE REALTY
About this home
121 High Street W, Mississauga (Port Credit), ON L5H 1K4
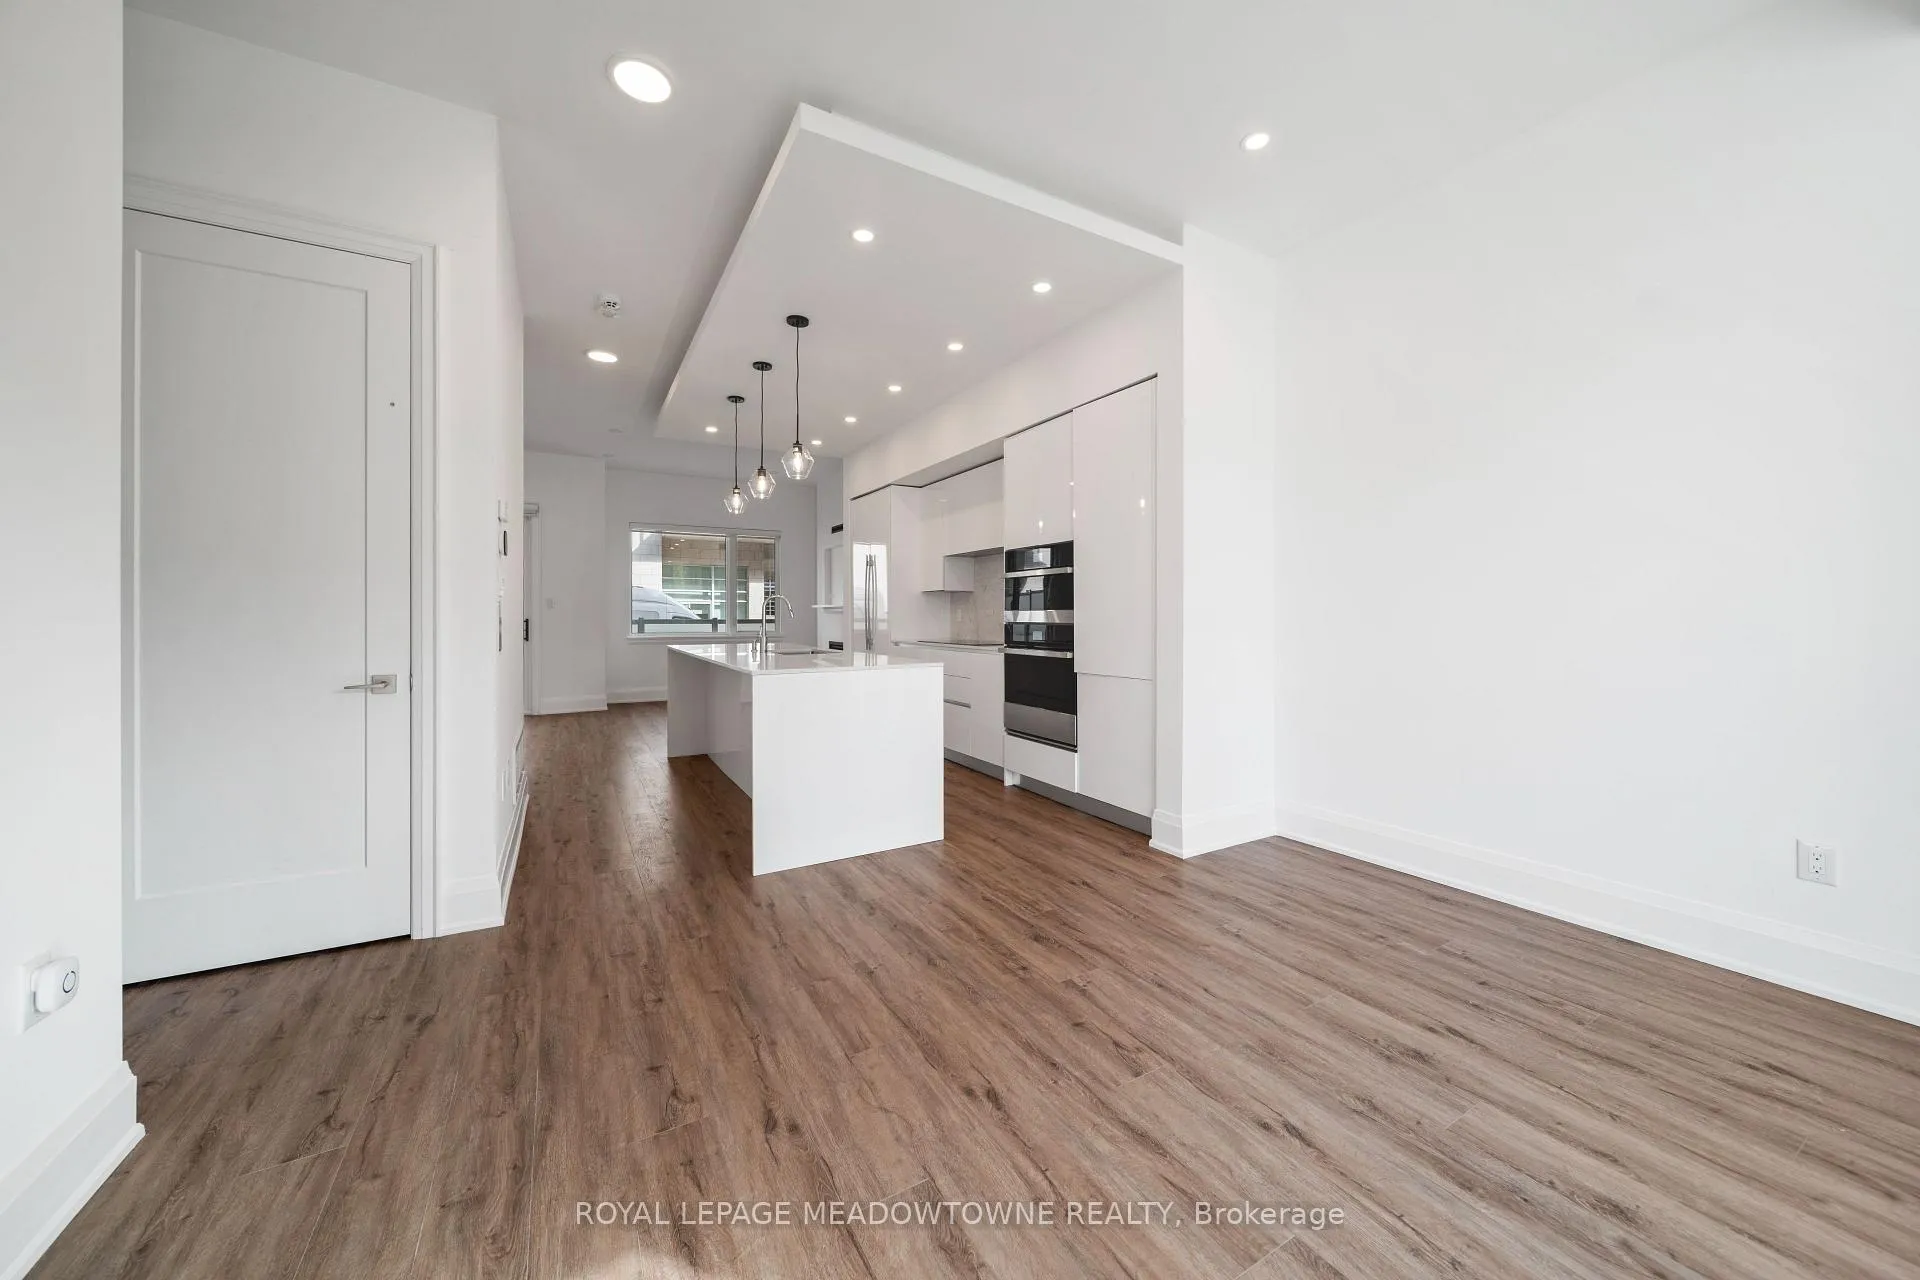
Step into refined elegance in this exceptional 3+1 bedroom, 5bathroom luxury townhome, located in the prestigious lakeside community of Port Credit. Designed for sophisticated living, this residence offers over 2700sqft of thoughtfully crafted space, highlighted by modern finishes, designer details, and a private in home elevator for effortless access to all levels. The heart of the home is a chef inspired kitchen featuring an oversized stone island, premium appliances, and seamless flow into the open concept living and family rooms perfect for entertaining and everyday comfort. The second level offers two spacious bedrooms, along with two 3piece bathroom, and a office/den, while the third floor is dedicated to a private primary suite with spa-like ensuite and walking closet. Downstairs, enjoy a fully finished basement with a rec room, full bathroom, laundry, and direct access to two underground parking spaces. At the top, a spectacular rooftop terrace with motorized awning awaits offering panoramic views and unforgettable sunsets over Lake Ontario. Additional luxury touches include a geothermal heating system, motorized porch awnings, and multiple private outdoor spaces. As a resident, you'll have access to The Shores' exclusive amenities including an indoor pool, fitness centre, golf simulator, party room, library, and more. This is a rare opportunity to own a turnkey luxury townhome in one of Mississauga's most desirable neighborhoods. Live steps from the waterfront, vibrant shops, and the best of Port Credit.
Ask about this home
A HOMEH agent will answer your questions about this home.
Know more about 121 High Street W
Condo building · 121 High Street W
121 High Street W is a condo. No units are on the market here right now.
No similar units for sale in 121 High Street W right now.
Around this home
Daily convenience, out of 100, from the distances below
Schools nearby
School rating, out of 10.
Helpful calculators
Your HOMEH agent

"I would see it this week."