

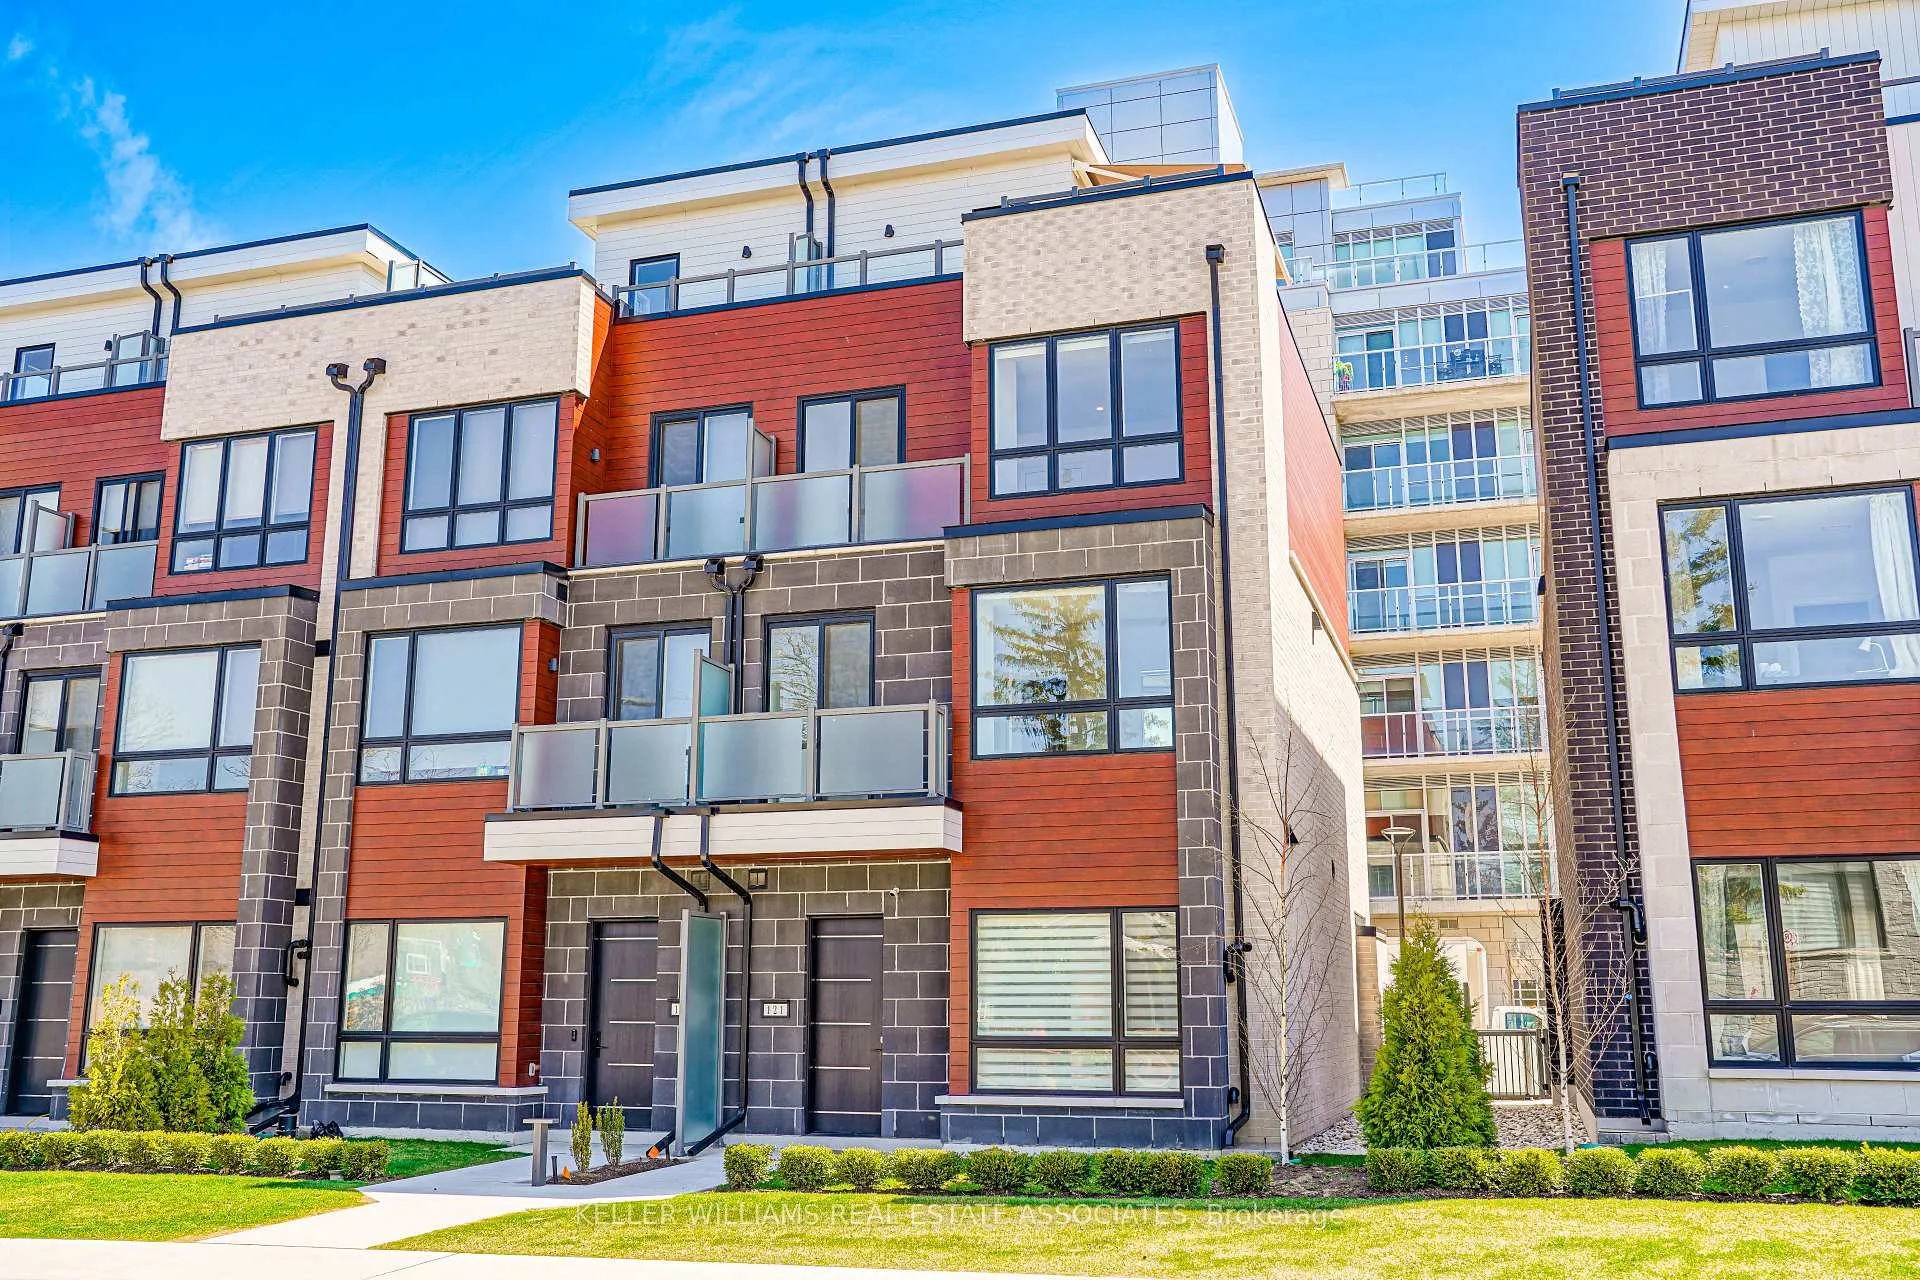
121 High Street W
121 High Street W
 See all 40 photos
Property history
- $1,499,000ExpiredList: 2025-11-13|End: 2026-02-14|93 daysW12542740
- $1,569,000TerminatedList: 2025-08-29|End: 2025-11-13|76 daysW12370561
- $1,630,000TerminatedList: 2025-07-15|End: 2025-08-14|30 daysW12286796
- $1,730,000TerminatedList: 2025-05-20|End: 2025-07-15|56 daysW12160908
- $5,500TerminatedList: 2025-02-18|End: 2025-05-13|84 daysW11976823
Facts and features
- BasementFinished
- LaundryEnsuite, room, sink
- Lease term12 months
- PetsNot allowed
- Fireplace
- Central air
- Exercise room
- Gym
- Indoor pool
The homeCondo Townhouse, 3-storey, Age 0–5 years
- Type: Condo Townhouse
- Style: 3-storey
- Age: 0–5 years
- Living space: 2,250–2,499 sq ft
- Basement: Finished
- Exposure: North West
InsideFireplace Yes, Ensuite, laundry room, sink, lower level, Carpet free
- Fireplace: Yes
- Laundry: Ensuite, laundry room, sink, lower level
- Features: Carpet free
- Elevator: Yes
- Rooms above ground: 12
- Rooms in the basement: 1
- Bedrooms: 3
- Bathrooms: 5
- Kitchens: 1
- Family room: Yes
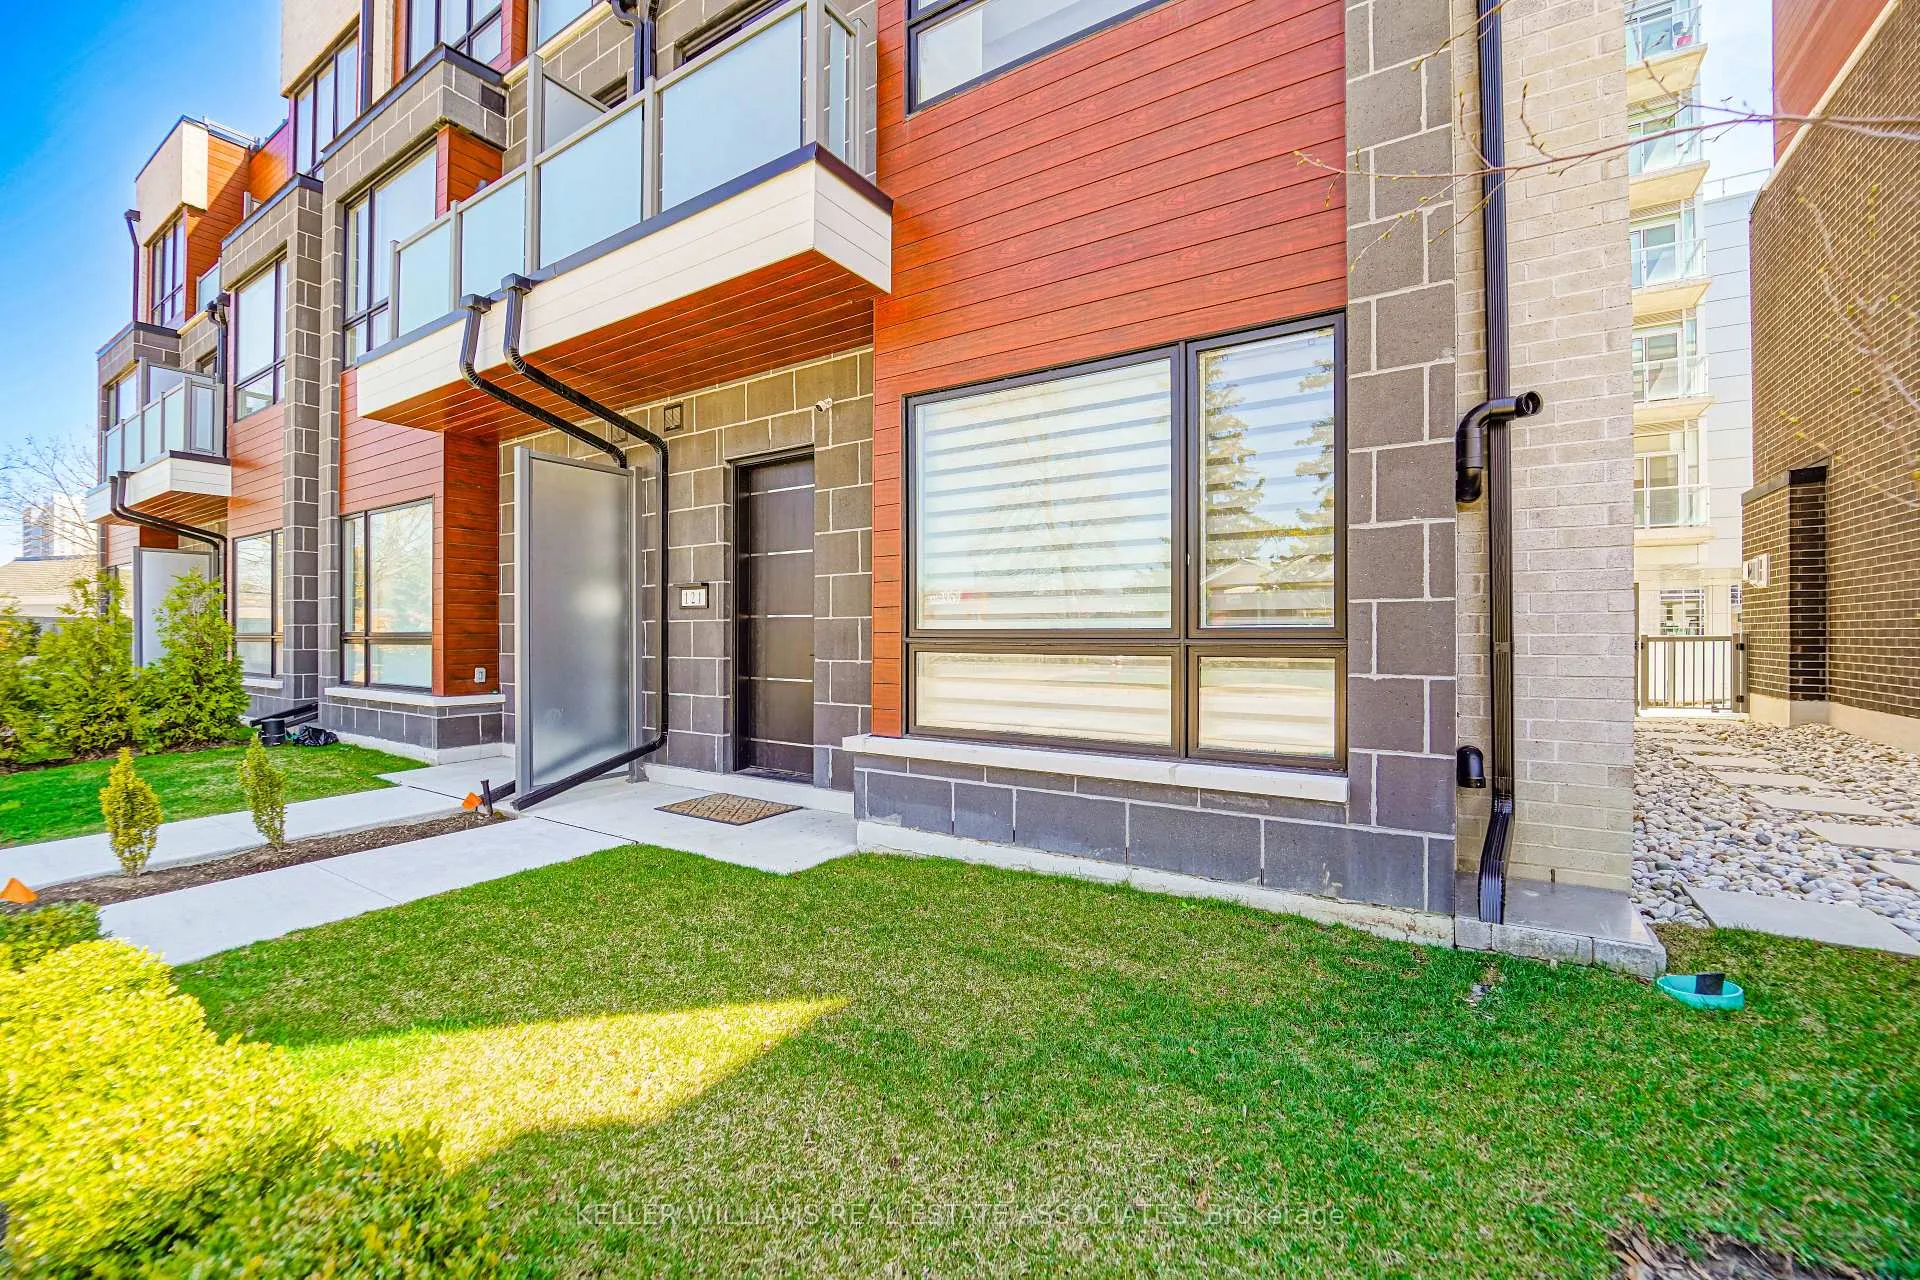
OutsideBrick, Terrace, Awnings, landscaped, patio
- Exterior: Brick
- Balcony: Terrace
- Features: Awnings, landscaped, patio
- Accessibility: Elevator
Parking and locker2 Parking, Underground, Parking type Owned
- Spaces: 2 Parking
- Garage: Underground
- Parking type: Owned
- Spot: 104
- Locker: None
Building121 High Street W, Condo corporation 1129, Car wash, exercise room, guest suites, gym, indoor pool, visitor parking
- Name: 121 High Street W
- Condo corporation: 1129
- Amenities: Car wash, exercise room, guest suites, gym, indoor pool, visitor parking
- Pets: Not allowed
Heating, water and powerHeat pump, ground source, Central air
- Heating: Heat pump, ground source
- Cooling: Central air
Rent and termsRent $5,500 a month, Entire property, Unfurnished
- Rent: $5,500 a month
- Space for rent: Entire property
- Furnished: Unfurnished
- Lease: 12 months
- Paid: Monthly
- Rent includes: Building insurance, central air conditioning, common elements, parking, water
- Deposit: Required
- Credit check: Required
- Employment letter: Required
- Rental application: Required
- References: Required
NearbyCul de sac/dead end, lake/pond, library, park, public transit, school
- Close to: Cul de sac/dead end, lake/pond, library, park, public transit, school
Listing detailsW11976823, Terminated, Feb 18, 2025
- MLS® number: W11976823
- Status: Terminated
- Listed on: Feb 18, 2025
- Days on market: 84
- Updated: May 13, 2025
- Possession: Immediate
- Occupied by: Vacant
- Listing brokerage: KELLER WILLIAMS REAL ESTATE ASSOCIATES
About this home
121 High Street W, Mississauga (Port Credit), ON L5H 1K4
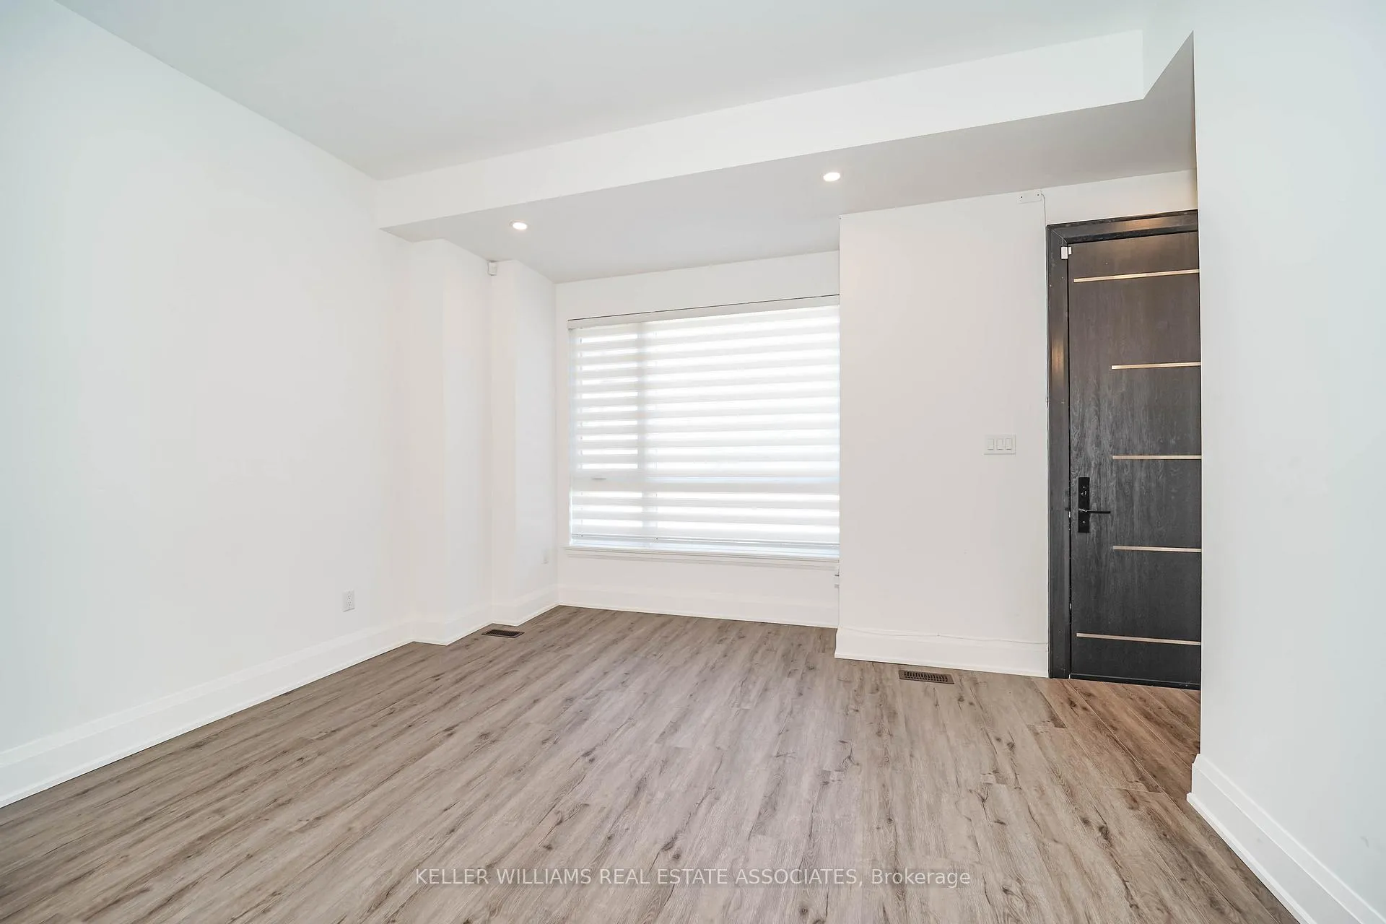
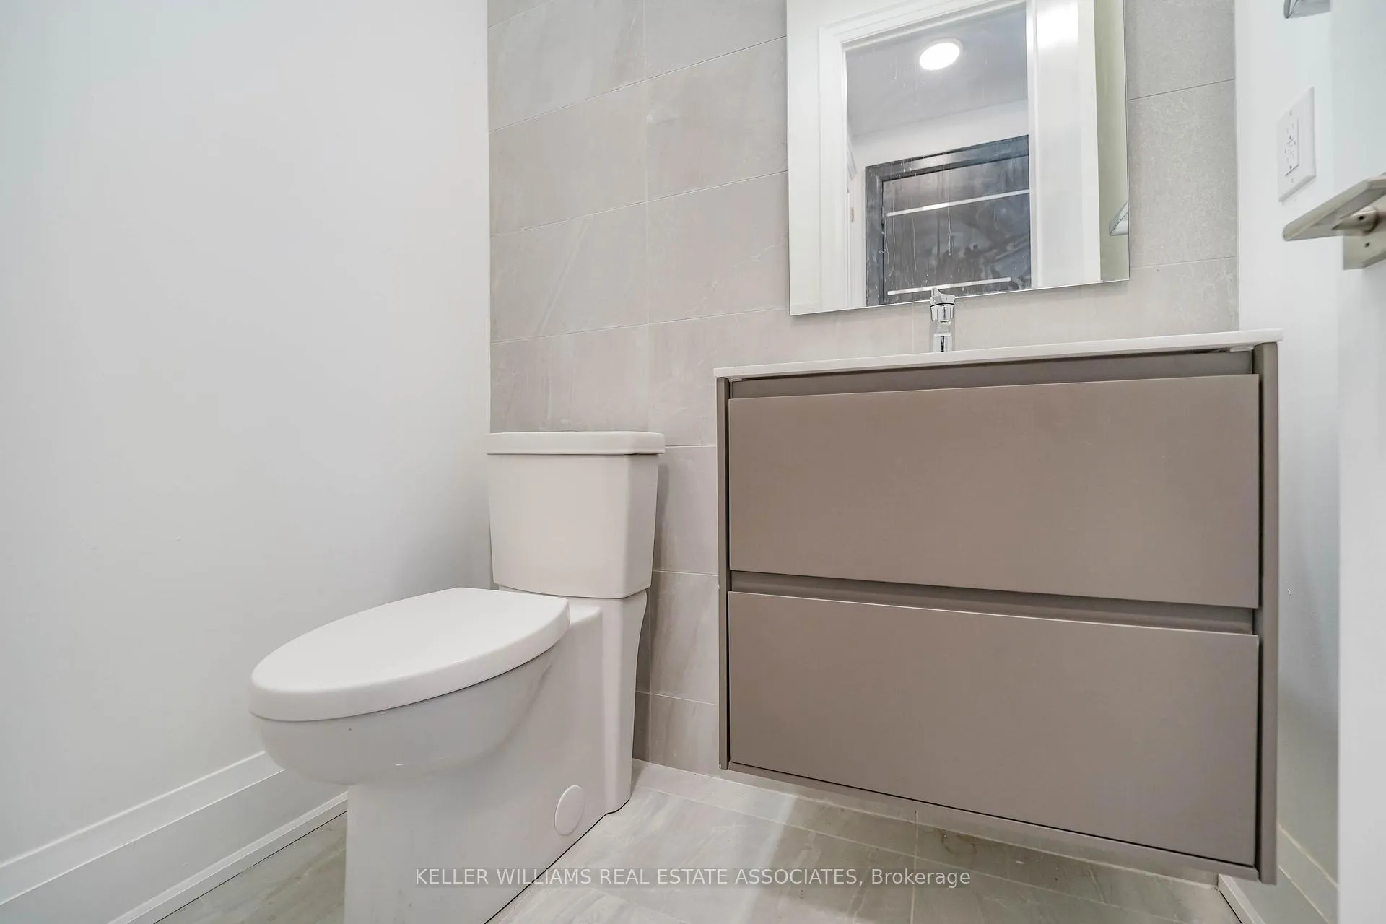
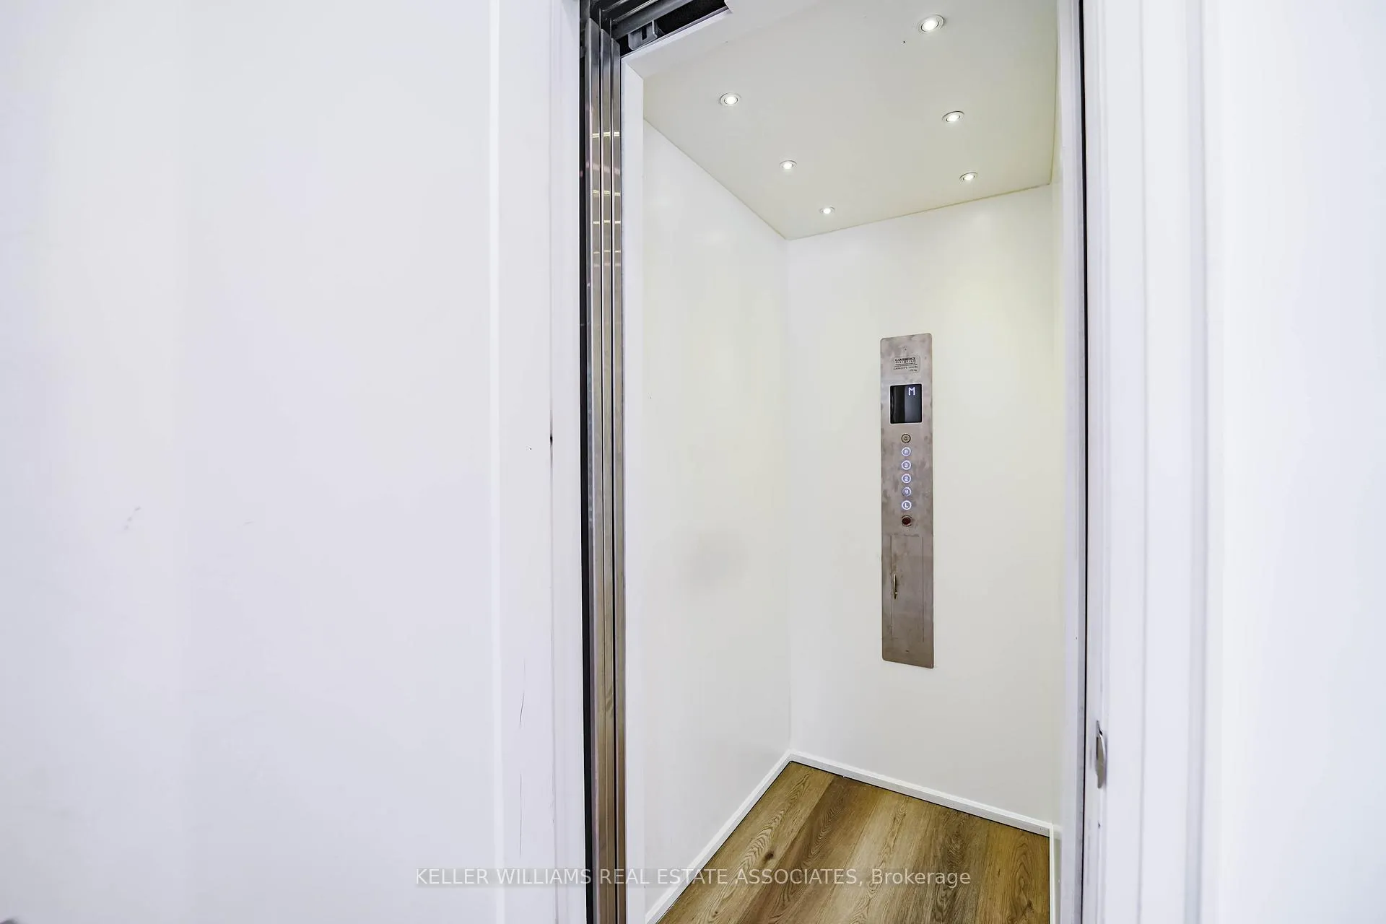
Introducing 121 High Street West, nestled in the highly sought-after community of Port Credit. Step into luxury in this exquisite 3 bed, 4.5 bath townhome. Modern interior features and finishes set the tone, complemented by multiple outdoor spaces, including a breathtaking rooftop terrace. Glide effortlessly from the lower level to your 3rd-floor primary suite with your own private elevator. Two additional bedrooms and two 3-piece bathrooms on the second floor complete the upper levels. Entertain with style in the spacious modern kitchen, boasting an oversized center island with stone countertops. This townhome offers open-concept living at its best, with living and family rooms flanking the kitchen. Rounding out the home is a fully-finished basement with a spacious rec room, laundry room, and separate entrance to your two underground parking spaces.
Ask about this home
A HOMEH agent will answer your questions about this home.
Know more about 121 High Street W
Condo building · 121 High Street W
121 High Street W is a condo. No units are on the market here right now.
No similar units for rent in 121 High Street W right now.
Around this home
Daily convenience, out of 100, from the distances below
Schools nearby
School rating, out of 10.
Helpful calculators
Your HOMEH agent

"I would see it this week."