

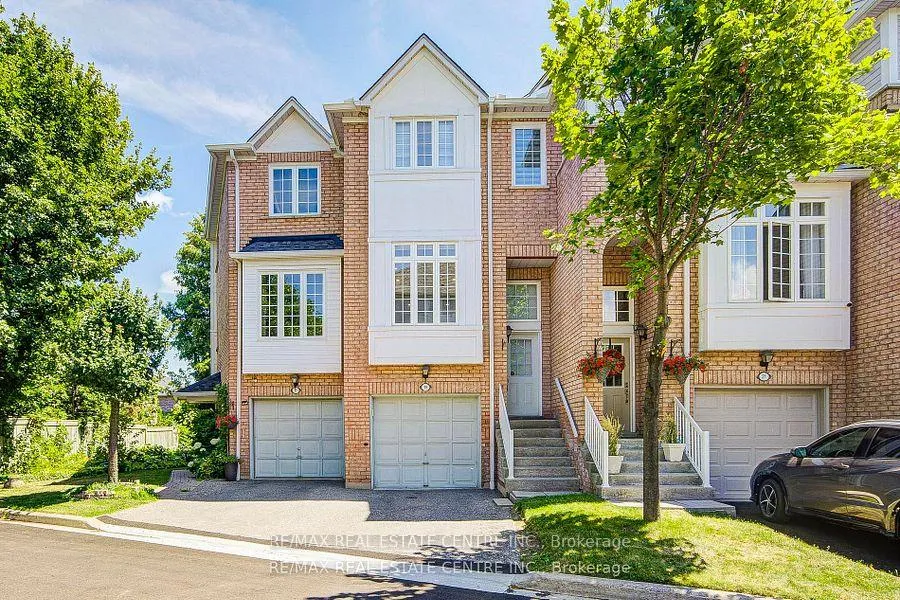
Unit 19, 280 Hillcrest Avenue
Unit 19, 280 Hillcrest Avenue
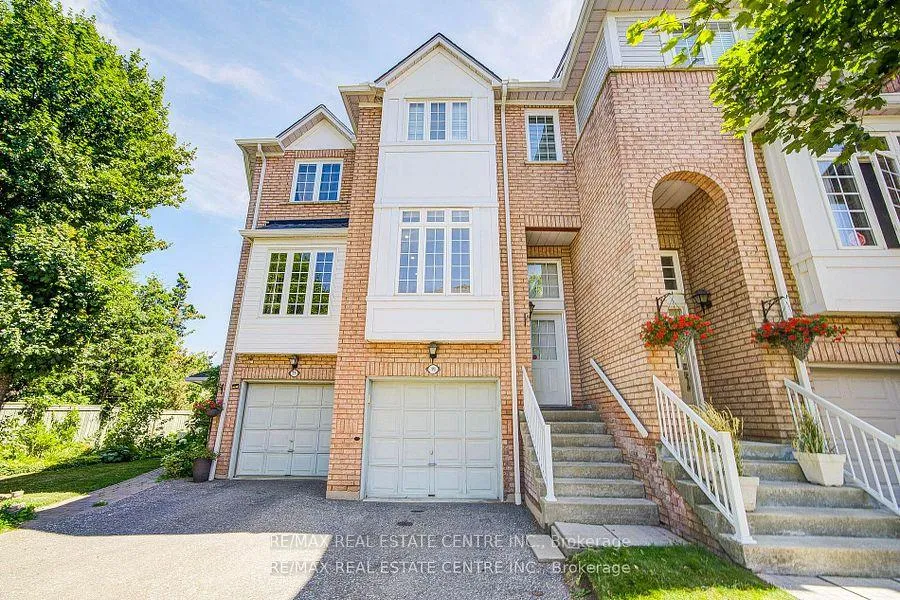
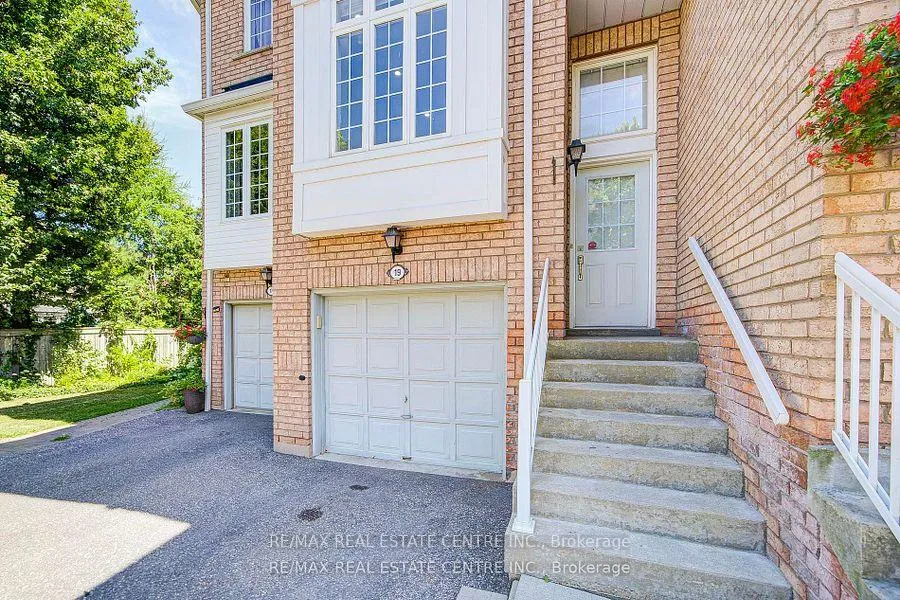
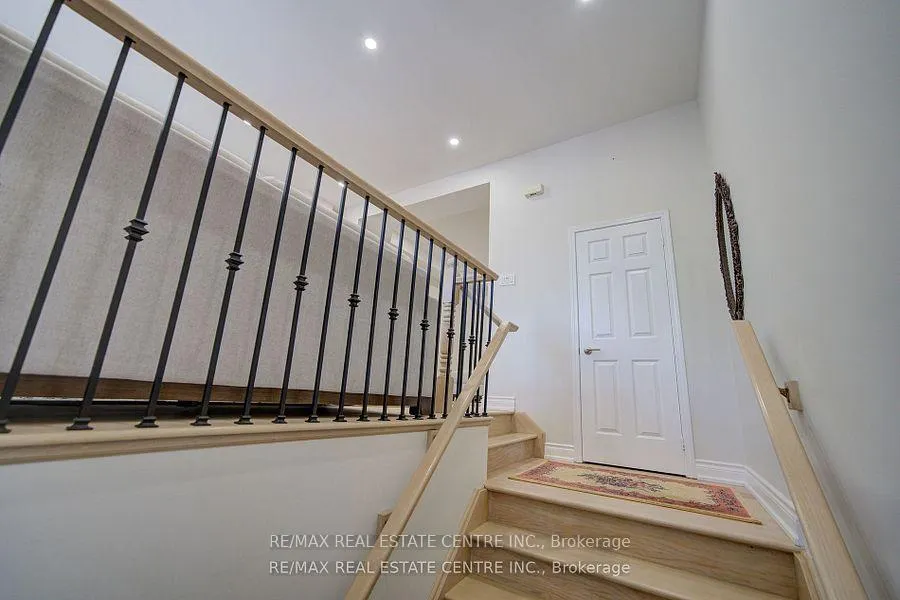
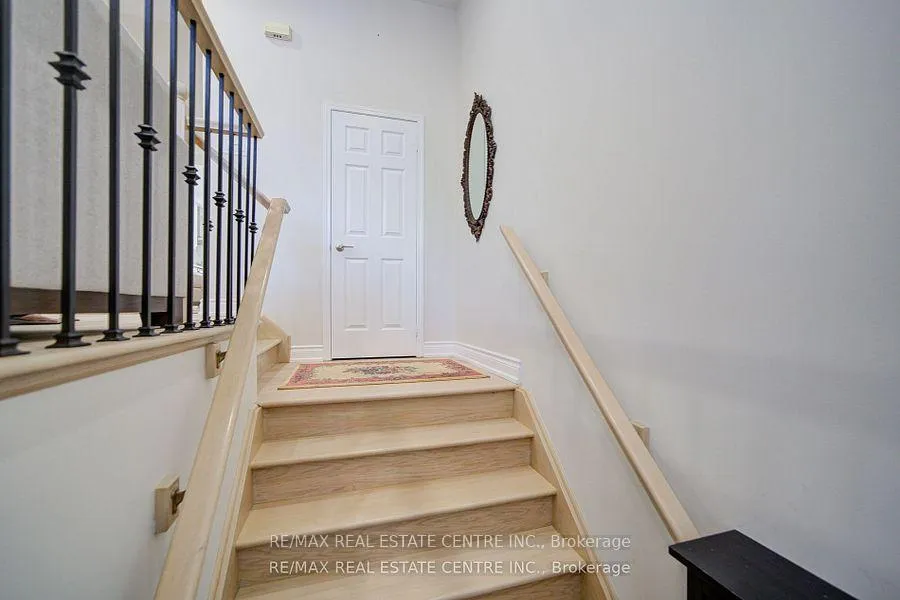 See all 39 photos
Property history
Facts and features
- BasementWalk-out
- ExposureSouth
- LaundryIn-suite
- LockerNone
- Hardwood floors
- Central air
The homeCondo Townhouse, 3-storey, 1,200–1,399 sq ft
- Type: Condo Townhouse
- Style: 3-storey
- Living space: 1,200–1,399 sq ft
- Basement: Finished with walk-out
- Exposure: South
InsideHardwood, Ceramic, In-suite laundry, Rooms above ground 7
- Flooring: Hardwood, Ceramic
- Laundry: In-suite laundry
- Rooms above ground: 7
- Bedrooms: 3
- Bathrooms: 3
- Kitchens: 1
OutsideBrick, Asphalt shingle, Concrete
- Exterior: Brick
- Roof: Asphalt shingle
- Foundation: Concrete
- Balcony: Juliette
Parking and locker2 Parking (1 garage + 1 drive), Built-in, Parking type Owned
- Spaces: 2 Parking (1 garage + 1 drive)
- Garage: Built-in
- Parking type: Owned
- Driveway: Private
- Locker: None
Building280 Hillcrest Avenue Townhomes, Storeys 2, Units 48
- Name: 280 Hillcrest Avenue Townhomes
- Storeys: 2
- Units: 48
- Registered: 2002
- Condo corporation: 682
- Pets: Allowed
Heating, water and powerForced air, gas, Central air
- Heating: Forced air, gas
- Cooling: Central air
Costs and taxesTaxes $4,911 a year, Condo fee $245 a month, Common elements included, building insurance included, parking included
- Taxes, 2025: $4,911 a year
- Condo fee: $245 a month
- Fee includes: Common elements included, building insurance included, parking included
- HST: HST included in the price
- Rental items: Hot water tank
Included in the saleExisting stainless steel fridge, stove, dishwasher. washer, dryer, all window coverings, master bedroom closet, all ceiling light fixtures, and garage door opener. air conditioning , furnace, Not included None
- Included: Existing stainless steel fridge, stove, dishwasher. washer, dryer, all window coverings, master bedroom closet, all ceiling light fixtures, and garage door opener. air conditioning , furnace
- Not included: None
Listing detailsW12453051, Sold, Oct 7, 2025
- MLS® number: W12453051
- Status: Sold
- Listed on: Oct 7, 2025
- Days on market: 66
- Updated: Dec 12, 2025
- Possession: Flexible
- Occupied by: Owner
- Listing brokerage: RE/MAX REAL ESTATE CENTRE INC.
About this home
Unit 19, 280 Hillcrest Avenue, Mississauga (Cooksville), ON L5B 4L3
Welcome to this stunning, fully upgraded 3-bedroom, 3-bathroom condo townhouse backing onto serene green space and offering over $100,000 in premium renovations. Bright and airy throughout, this home features a brand-new custom kitchen with quartz countertops, engineered hardwood flooring, smooth ceilings, stylish pot lights with dimmers, and fresh neutral paint for a clean, modern look. The finished walk-out basement adds valuable living spaceperfect as a home office, gym, or fourth bedroomand opens to a private patio and backyard. Enjoy beautiful, unobstructed views from both the kitchen and the primary bedroom. Updated bathrooms include a brand-new ensuite with a glass shower, and built-in custom wardrobes provide smart storage solutions. With direct garage access, newer energy-efficient windows and doors, and a fantastic location just minutes from Cooksville GO Station, transit, shopping, UTM, and Square One, this home blends comfort, style, and unbeatable convenience.
Ask about this home
A HOMEH agent will answer your questions about this home.
Know more about 280 Hillcrest Avenue Townhomes
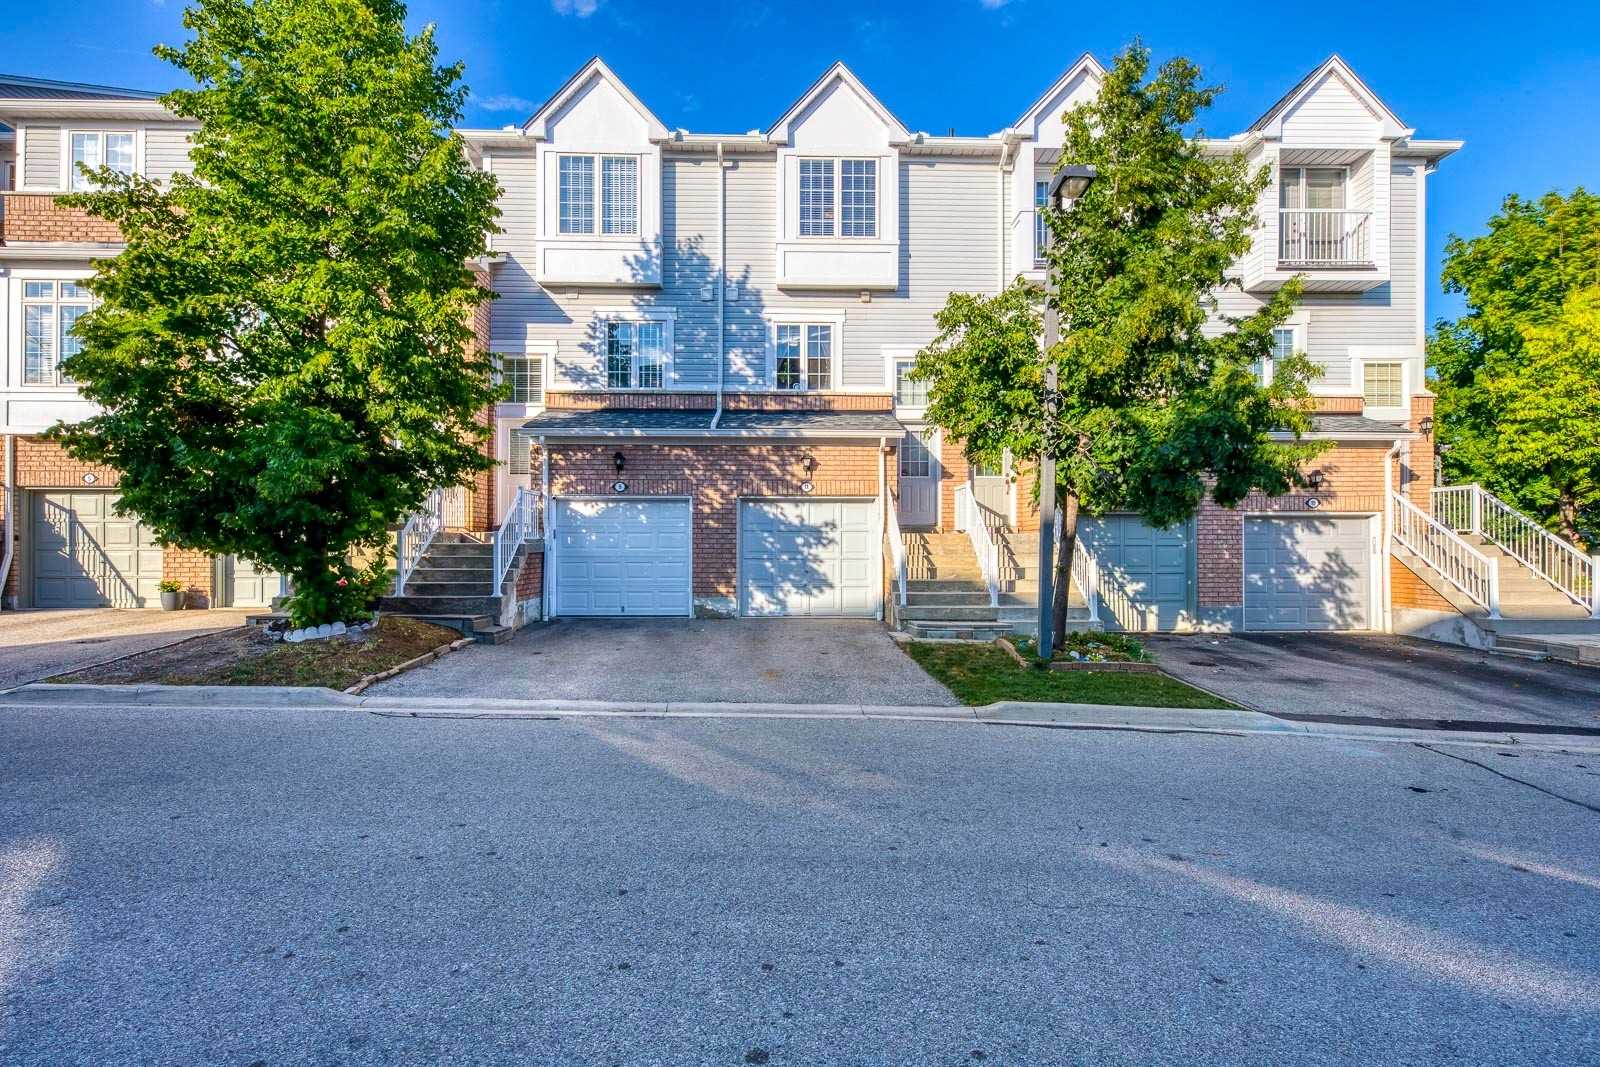
Condo building · 280 Hillcrest Avenue
280 Hillcrest Avenue Townhomes is a 2-storey condo with 48 suites, built in 2002 by Unknown. Right now 1 for rent is on the market here.
- 2storeys
- 48suites
- 2002built
No similar units for sale in 280 Hillcrest Avenue Townhomes right now.
Around this home
Daily convenience, out of 100, from the distances below
Schools nearby
School rating, out of 10.
Helpful calculators
Your HOMEH agent

"I would see it this week."