
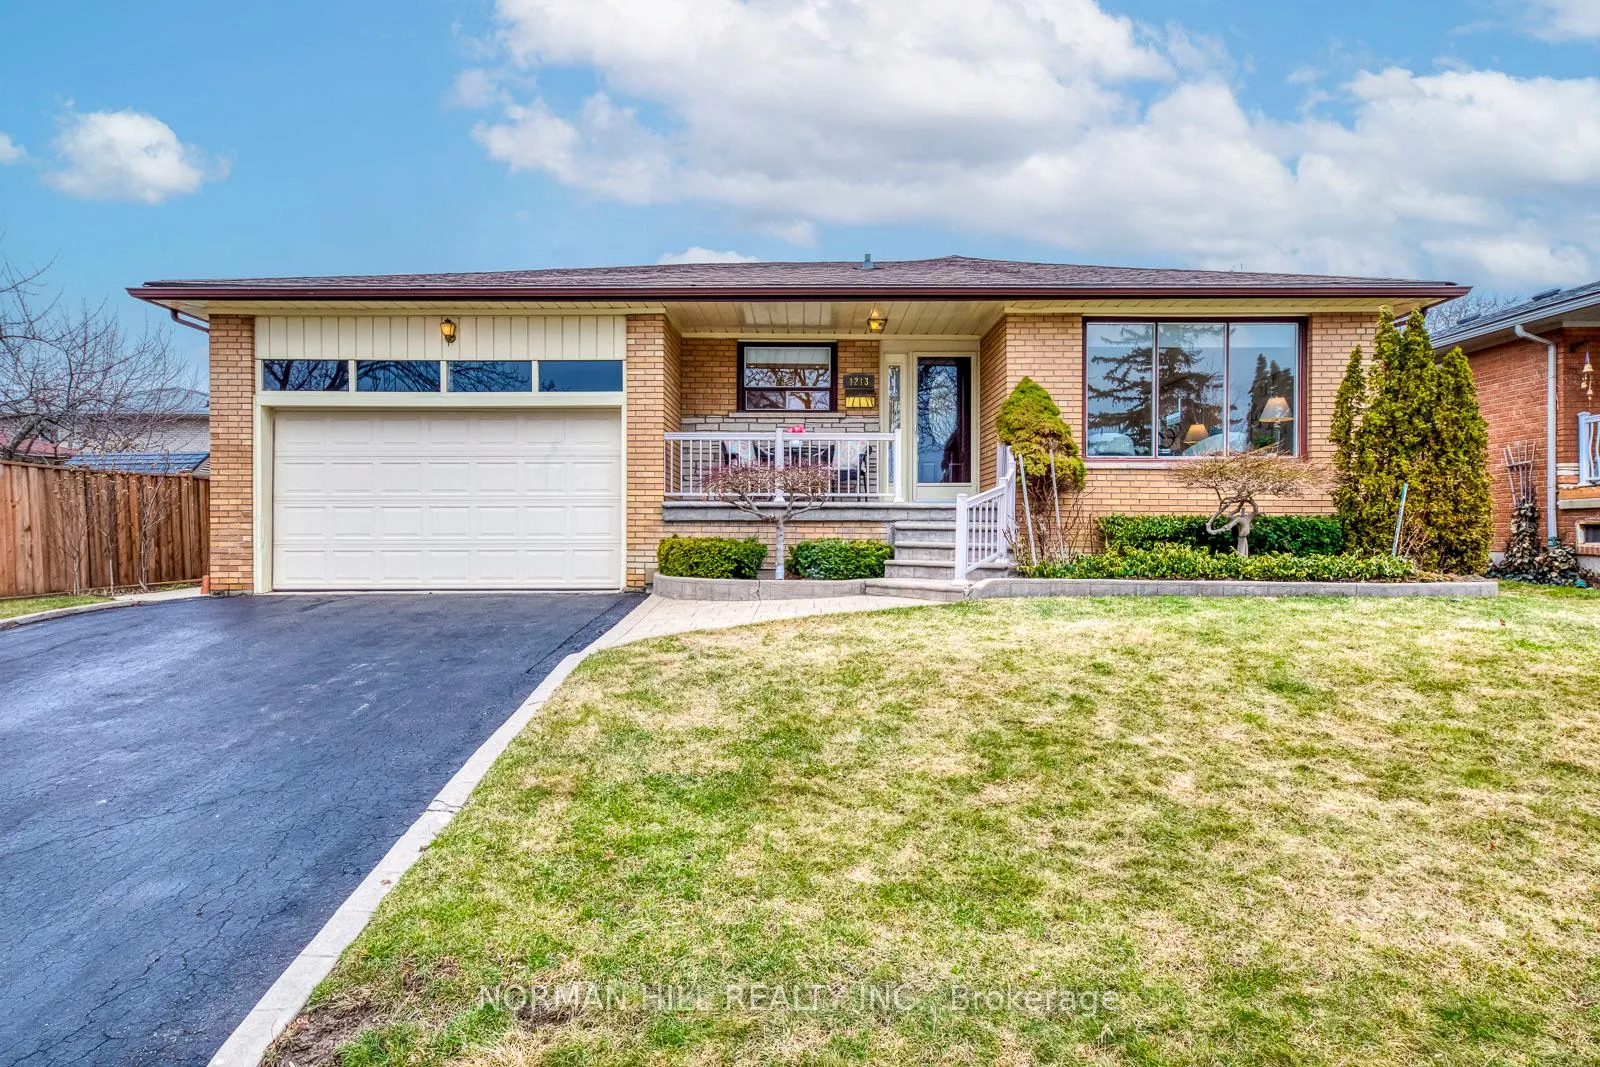
1213 Shamir Crescent
Mississauga (Erindale)1213 Shamir Crescent
Mississauga (Erindale)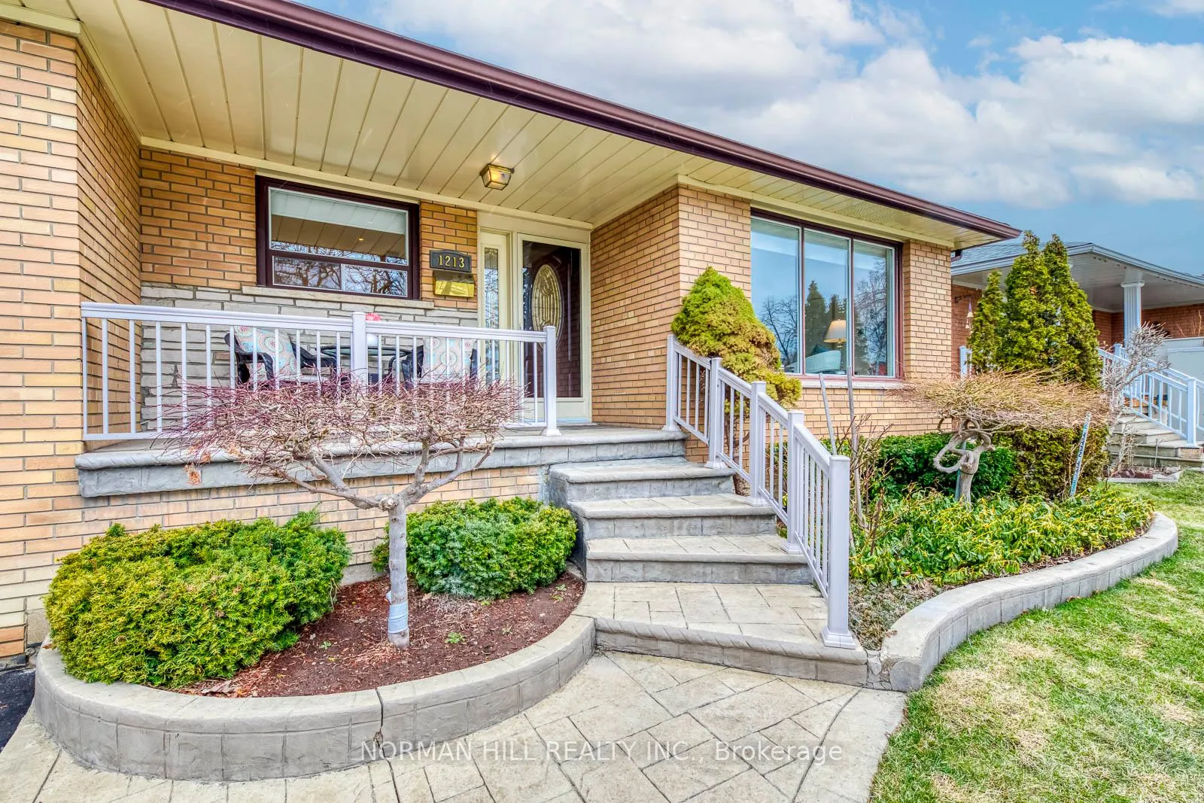
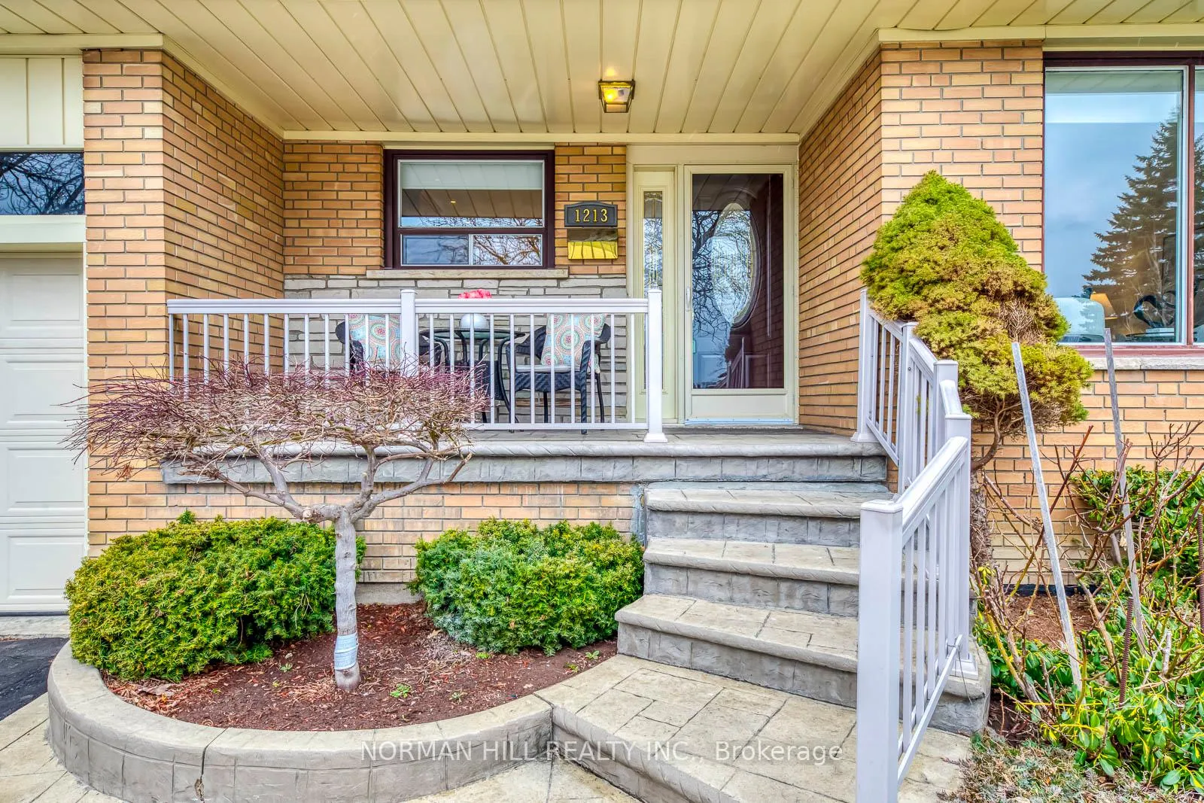
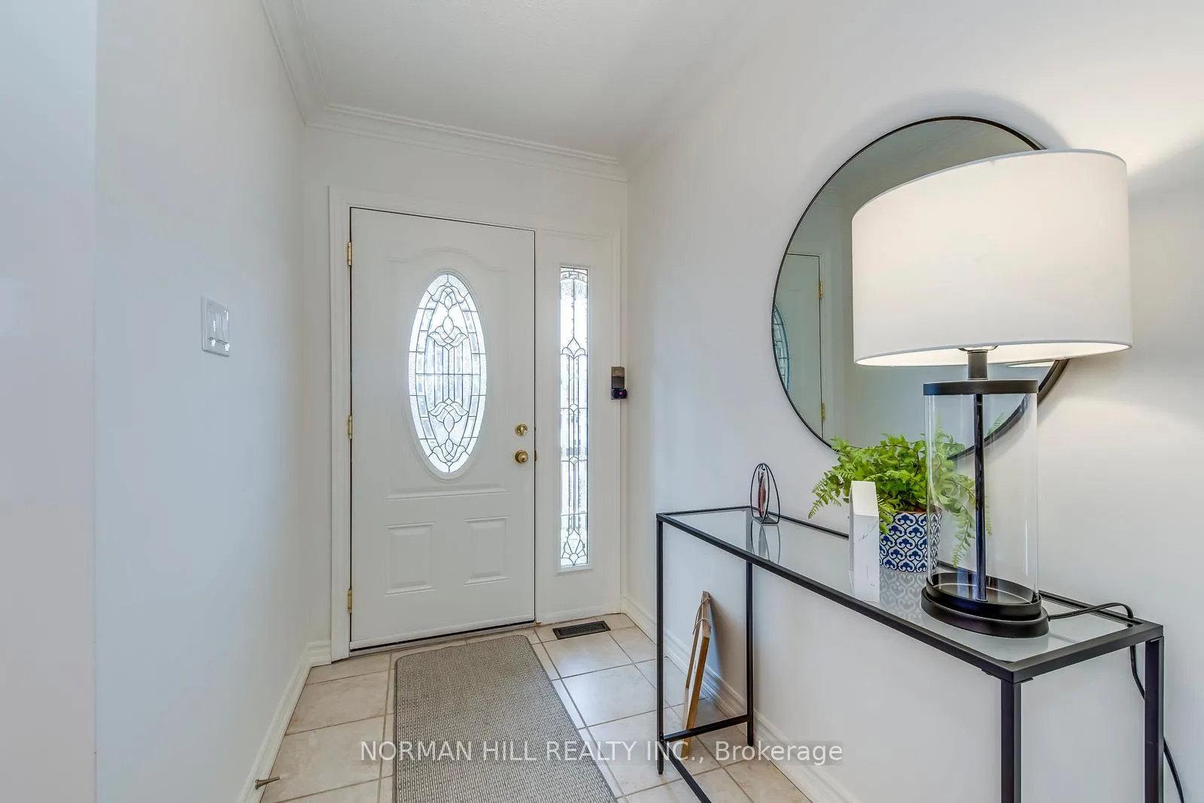
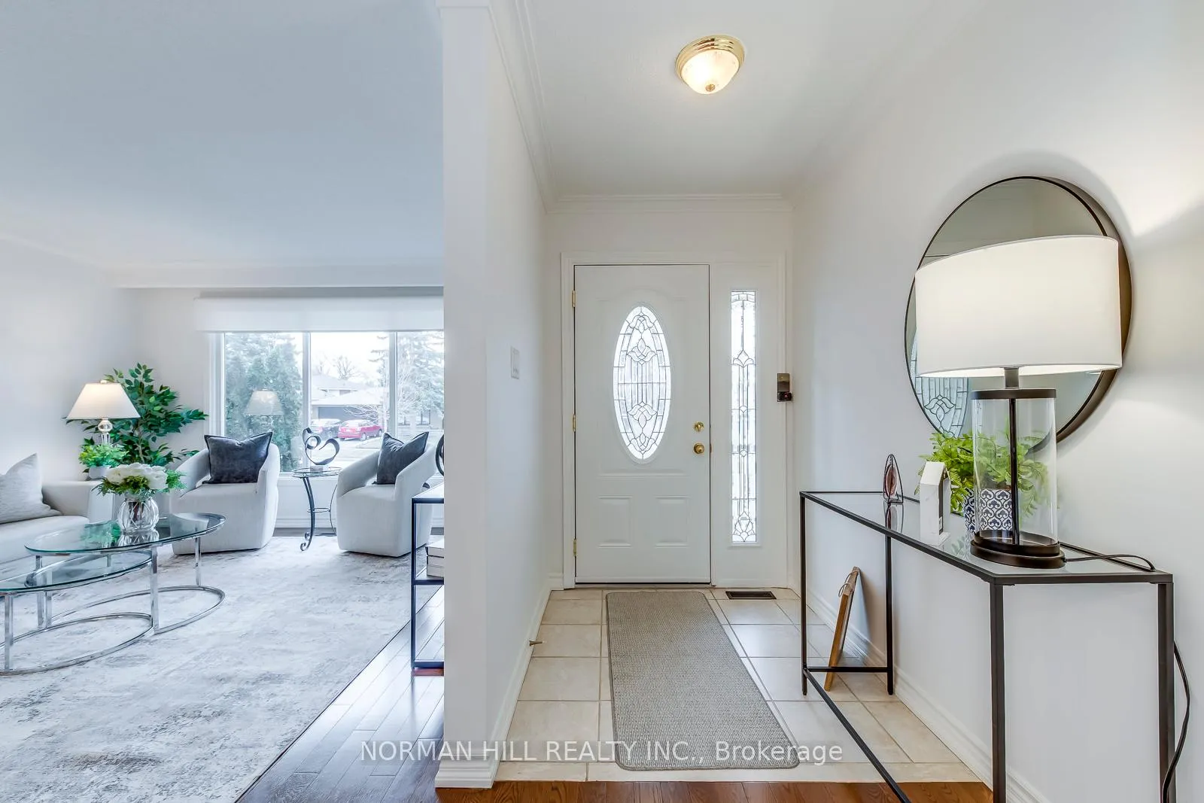 See all 50 photos
Property history

This home has sold. It is no longer available.
Property not available for sale or for rent.
Ask about this home
A HOMEH agent will answer your questions about this home.Ask HOMEH
About this home
1213 Shamir Crescent, Mississauga
Welcome Home To This Beautifully Renovated All Brick Bungalow In The Highly Desirable Erindale Community. This Well-Maintained Home Features 3 Spacious Bedrooms On The Main Floor Plus An Additional Bedroom In The Finished Basement, Offering Great Flexibility For Families, Guests, Or A Home Office. The Main Level Showcases Pot Lights, Hardwood Flooring Throughout With Ceramic Tile In Key Areas, Creating A Warm And Functional Living Space. Side Door Entrance With Access To Finished Basement Offering A Large Recreation Room, Additional Bedroom, And Plenty Of Space For Entertaining, Relaxing, Or Accommodating Extended Family. The Home Also Features 1.5 Bathrooms For Added Convenience And A Rough-In For A Future Central Vac (Installed Unit Not Operational). A Double Car Garage And Spacious Driveway Provide Ample Parking For Multiple Vehicles. Located In The Sought-After Erindale Neighbourhood, Surrounded By Mature Trees And Quiet Streets, This Home Offers The Perfect Balance Of Comfort And Convenience. Steps Away From Ron Lenyk Springfield Park Which is Adjacent To Schools With Playground, Outdoor Pool, Lit Tennis Court, Baseball Diamond. Ideally Situated Just Minutes To Major Highways Including The QEW, Hwy 403 And 407, As Well As Credit Valley And Trillium Hospitals, Shopping Centres, University Of Toronto Mississauga Campus, Restaurants, And Everyday Amenities. Convenient Access To Public Transit And Nearby GO Stations Makes Commuting Easy While Still Enjoying The Charm Of This Established Community.
Facts & features
Ask about this home
A HOMEH agent will answer your questions about this home.
Rooms
9 rooms · 2 bathrooms
- Living room13′7″ × 12′10″174 sq.ft.
- Dining room11′ × 12′10″141 sq.ft.
- Kitchen16′9″ × 8′134 sq.ft.
- Primary bedroom13′ × 11′9″152 sq.ft.
- Bedroom 211′1″ × 11′9″131 sq.ft.
- Bedroom 311′3″ × 10′8″120 sq.ft.
- Bedroom 415′9″ × 13′8″215 sq.ft.
- Recreation12′8″ × 26′6″336 sq.ft.
- Utility room20′2″ × 12′5″250 sq.ft.
Around this home
Listing details
Helpful tools
Your HOMEH agent
"I would see it this week."
Ask HOMEH about this home
Price, neighbourhood, monthly cost. Ask anything.
HOMEH Intelligent Agent is an AI, not a licensed representative. Check anything important with your agent.