

Unit 21, 1221 Parkwest Place
Unit 21, 1221 Parkwest Place
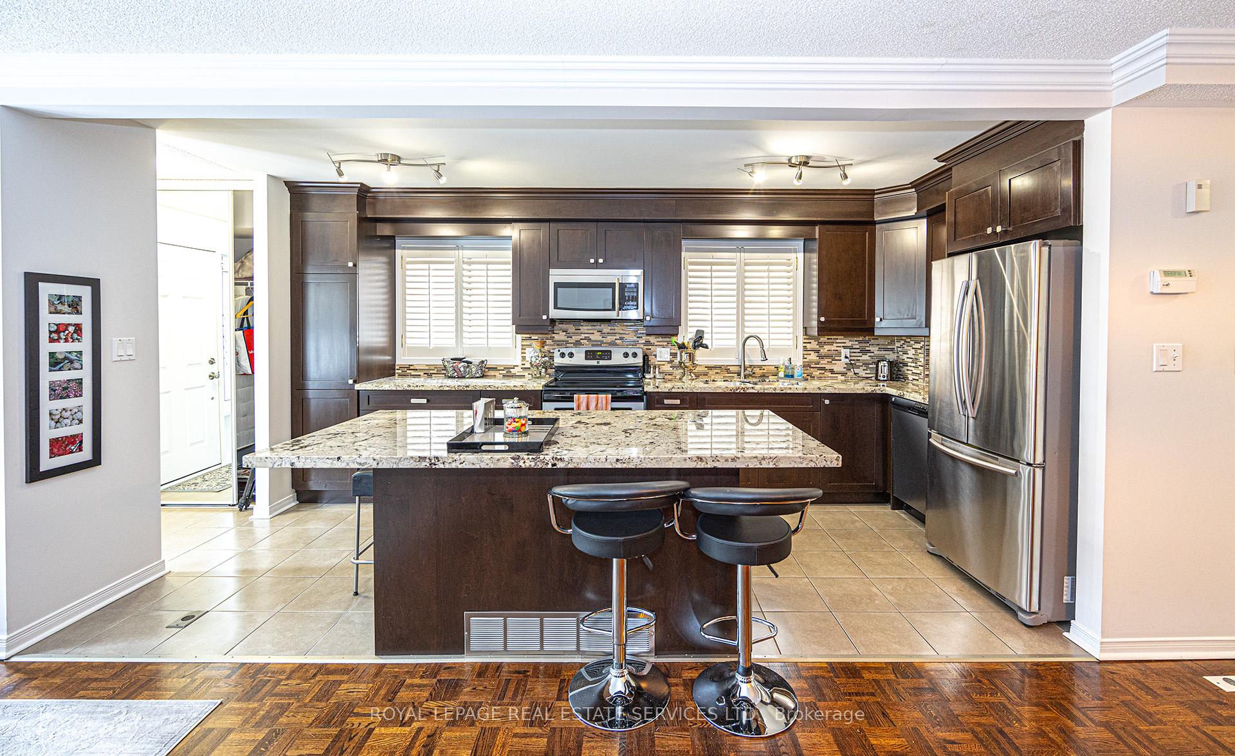
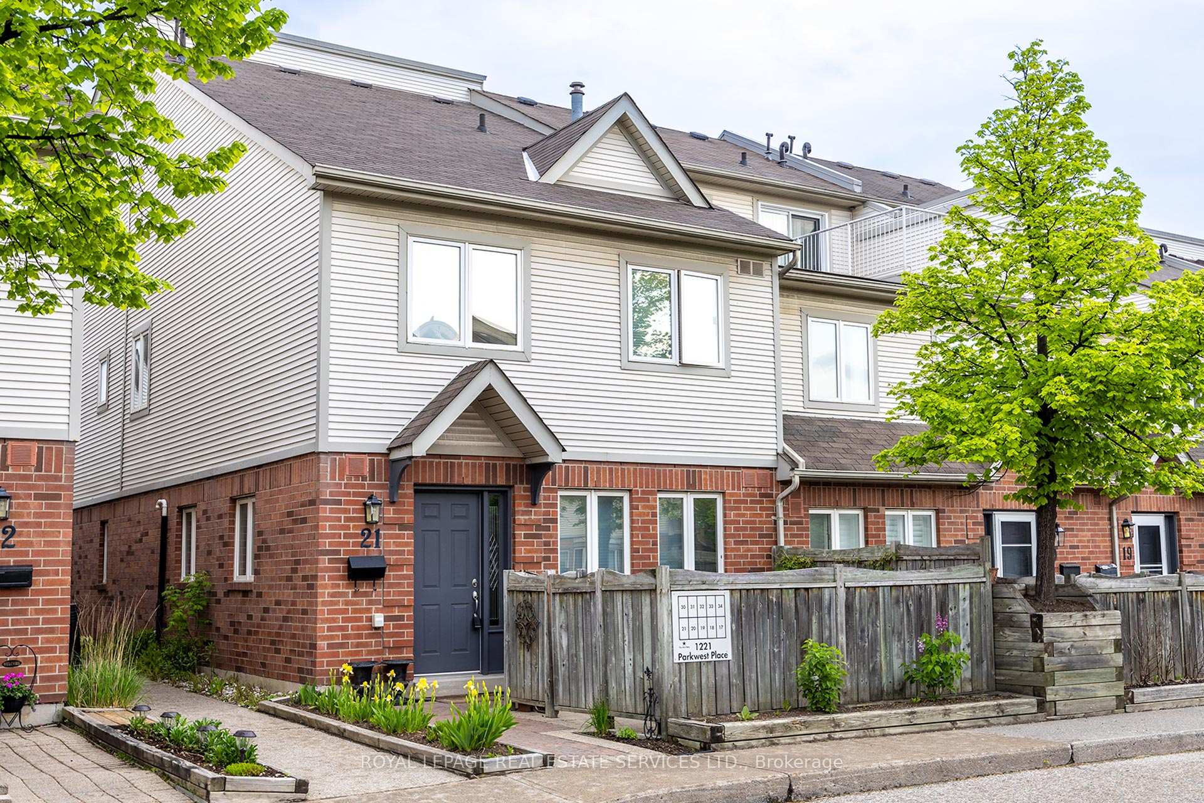
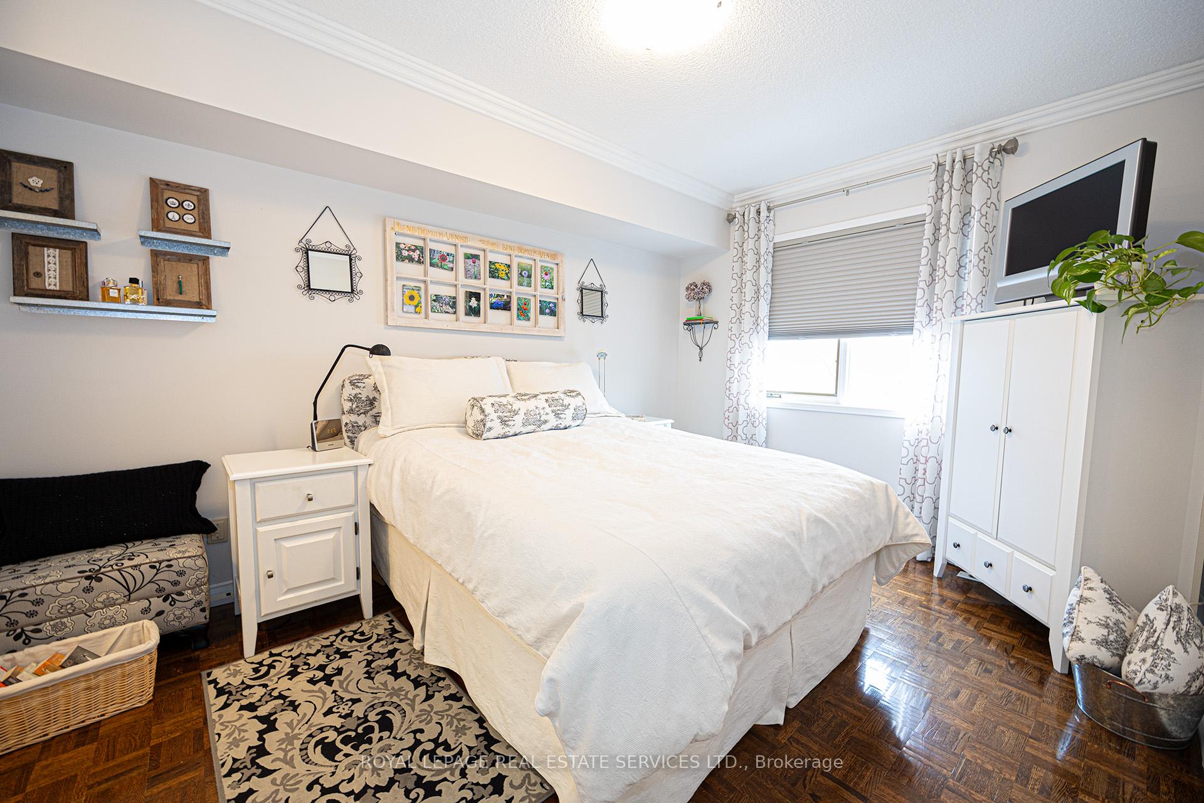
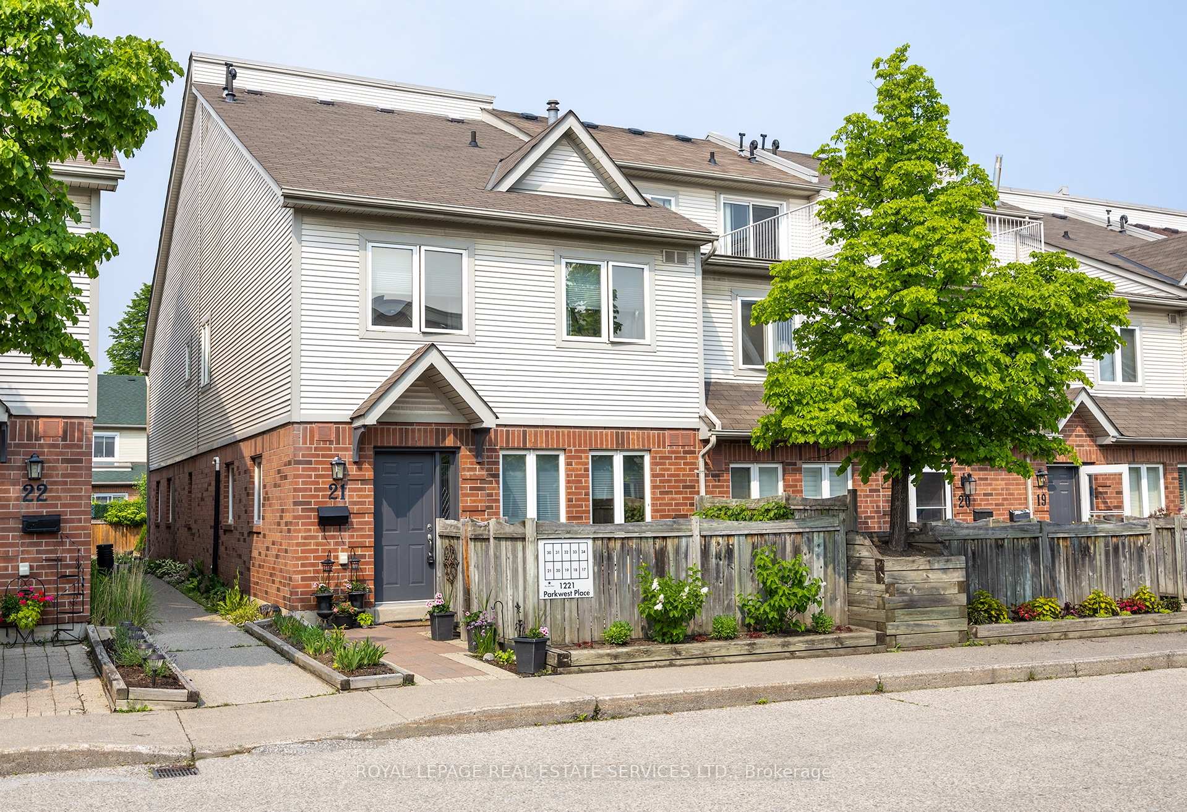
 See all 20 photos
Property history
- $849,900TerminatedList: 2025-07-09|End: 2025-08-26|48 daysW12272432
- $860,000ExpiredList: 2025-04-03|End: 2025-06-30|88 daysW12058865
Facts and features
- BasementFinished
- ExposureSouth west
- LaundryIn basement
- LockerNone
- Fireplace
- Central air
The homeCondo Townhouse, 2-storey, 1,200–1,399 sq ft
- Type: Condo Townhouse
- Style: 2-storey
- Living space: 1,200–1,399 sq ft
- Basement: Full, finished
- Exposure: South West
InsideFireplace Yes, natural gas, Parquet, Broadloom, Vinyl, Ceramic, In basement, lower level
- Fireplace: Yes, natural gas
- Flooring: Parquet, Broadloom, Vinyl, Ceramic
- Laundry: In basement, lower level
- Features: Water heater, separate hydro meter, storage
- Rooms above ground: 6
- Rooms in the basement: 3
- Bedrooms: 2 + 1 in the basement
- Bathrooms: 4
- Kitchens: 1
OutsideBrick, vinyl siding, Asphalt shingle, Poured concrete
- Exterior: Brick, vinyl siding
- Roof: Asphalt shingle
- Foundation: Poured concrete
- Balcony: None
- Features: Patio
Parking and locker2 Parking, Underground, Parking type Owned
- Spaces: 2 Parking
- Garage: Underground
- Parking type: Owned
- Driveway: Tandem
- Spot: 48
- Locker: None
Building1242 Parkwest Townhouses, Storeys 2, Units 124
- Name: 1242 Parkwest Townhouses
- Storeys: 2
- Units: 124
- Registered: 1989
- Condo corporation: 521
- Amenities: Bbqs allowed, visitor parking
- Pets: Allowed
Heating, water and powerForced air, gas, Central air
- Heating: Forced air, gas
- Cooling: Central air
Costs and taxesTaxes $4,115 a year, Condo fee $539 a month, Common elements included, building insurance included, parking included
- Taxes, 2025: $4,115 a year
- Condo fee: $539 a month
- Fee includes: Common elements included, building insurance included, parking included
- HST: No HST
- Under contract: Hot water heater
Included in the saleStainless steel fridge, stove, dishwasher & built-in microwave. laundry pair. all light fixtures and window coverings., Outside garden hose holder.
- Included: Stainless steel fridge, stove, dishwasher & built-in microwave. laundry pair. all light fixtures and window coverings.
- Not included: Outside garden hose holder.
NearbyFenced yard, lake/pond, marina, public transit, school
- Close to: Fenced yard, lake/pond, marina, public transit, school
Listing detailsW12272432, Terminated, Jul 9, 2025
- MLS® number: W12272432
- Status: Terminated
- Listed on: Jul 9, 2025
- Days on market: 48
- Updated: Aug 26, 2025
- Possession: Flexible
- Occupied by: Owner
- Listing brokerage: ROYAL LEPAGE REAL ESTATE SERVICES LTD.
About this home
Unit 21, 1221 Parkwest Place, Mississauga (Lakeview), ON L5E 3J3
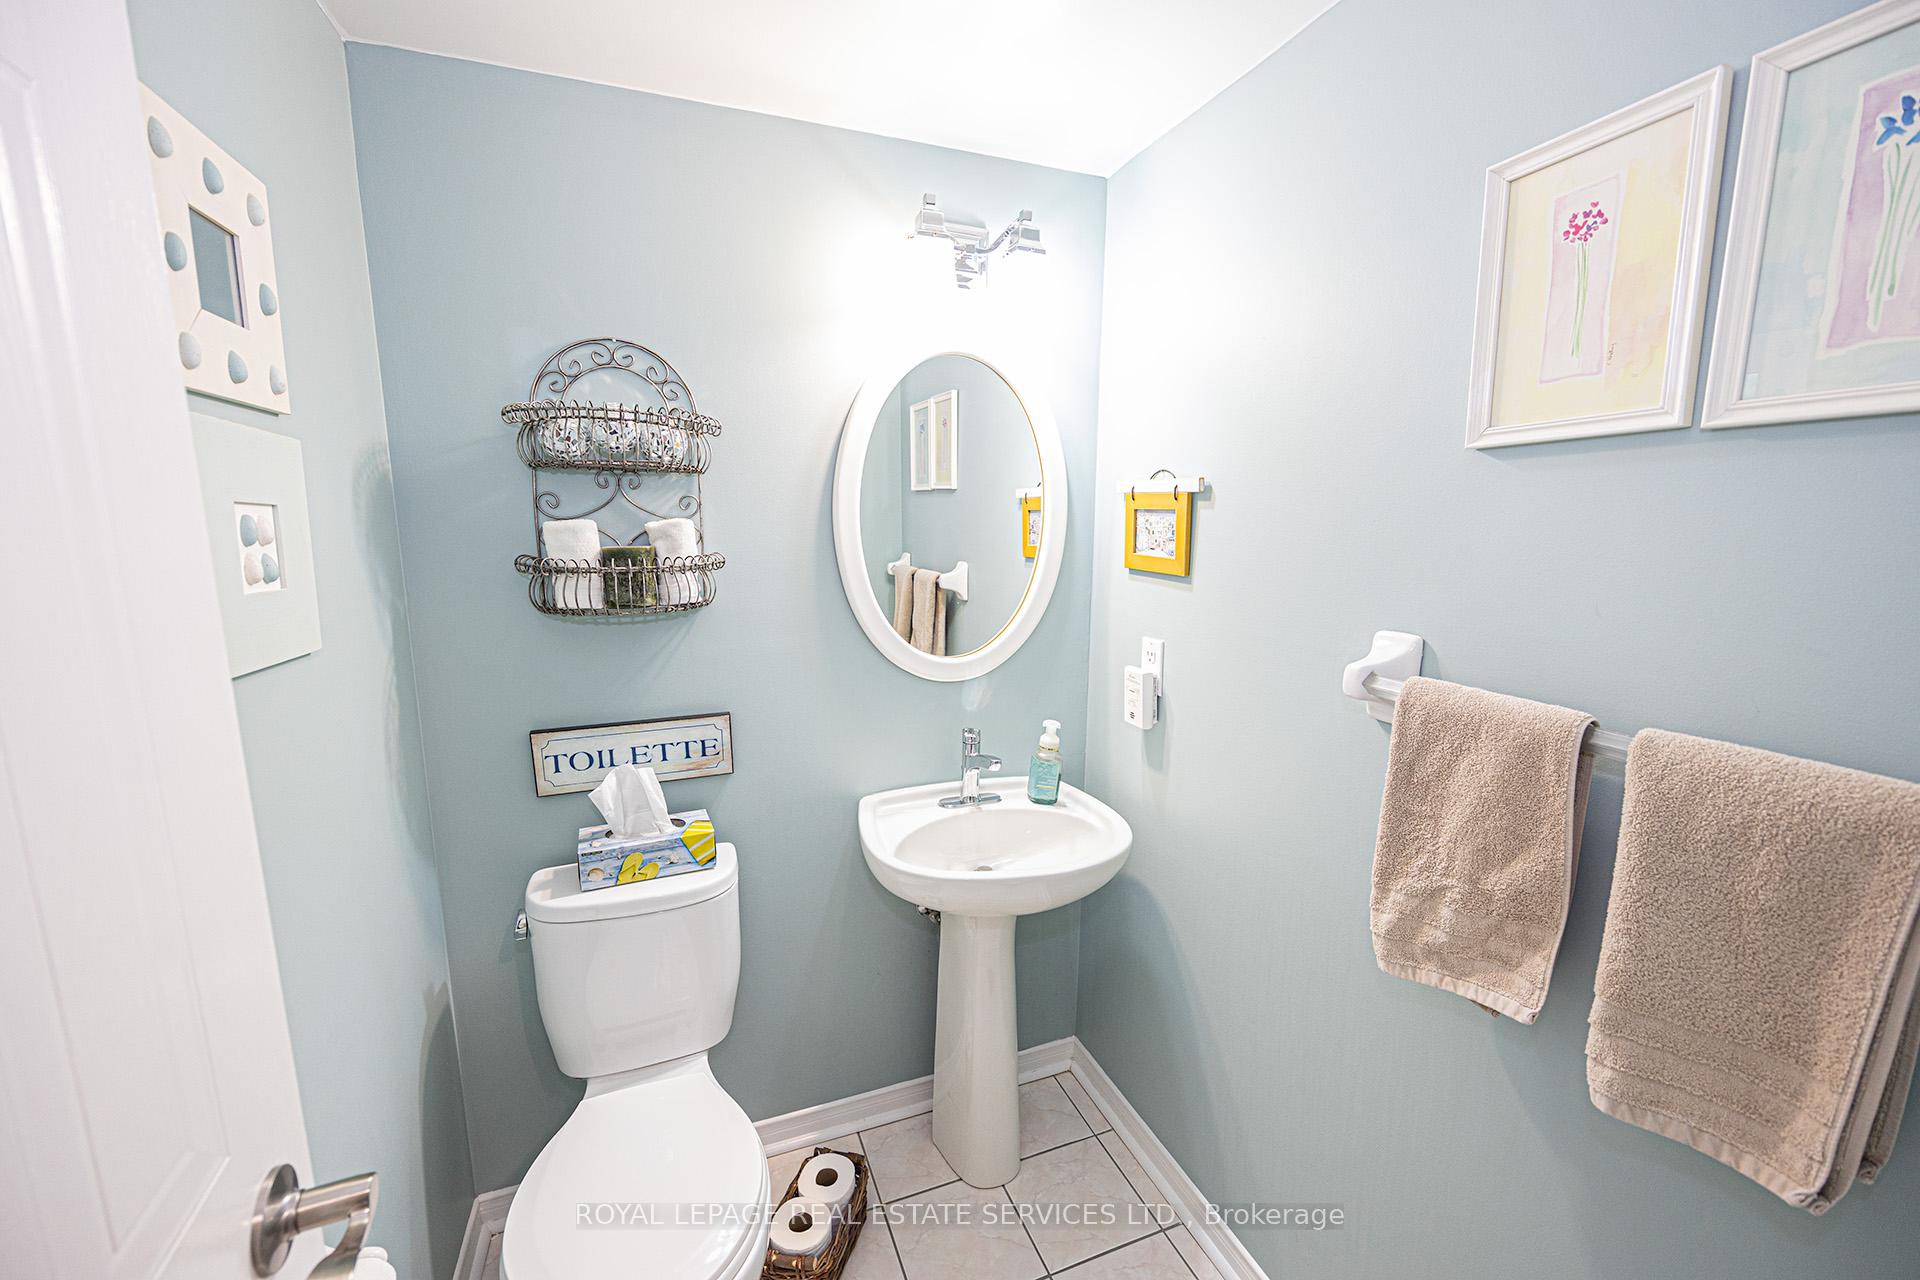
Welcome home to this absolutely move-in ready and spotlessly clean two bedroom town house located in beautiful Lakeview across the street from Cawthra Park Secondary School. Freshly painted with new broadloom on second level. Large, open concept main floor with cozy gas fireplace and crown moulding in combined Living & Dining room. Open concept kitchen featuring a huge granite island, stainless steel appliances, lots of cabinet space and built-in microwave. Spacious primary bedroom with renovated ensuite bathroom. Lower level features a third bedroom with renovated ensuite two piece bathroom which can also serve as Rec area for kids gaming or man cave. New furnace in 2021 and new front walk interlock. Two secure underground parking spots. A quiet enclave of nice homes away from busy streets, but still walking distance to transit, community centre (recent major renovation),pool, shopping and the lake. A perfect alternative to hi-rise living. All major appliances, light fixtures and window coverings are included. Underground parking spot is owned and is a tandem spot (fits two cars). All plumbing valves replaced in 2020 and all toilets replaced.
Ask about this home
A HOMEH agent will answer your questions about this home.
Know more about 1242 Parkwest Townhouses
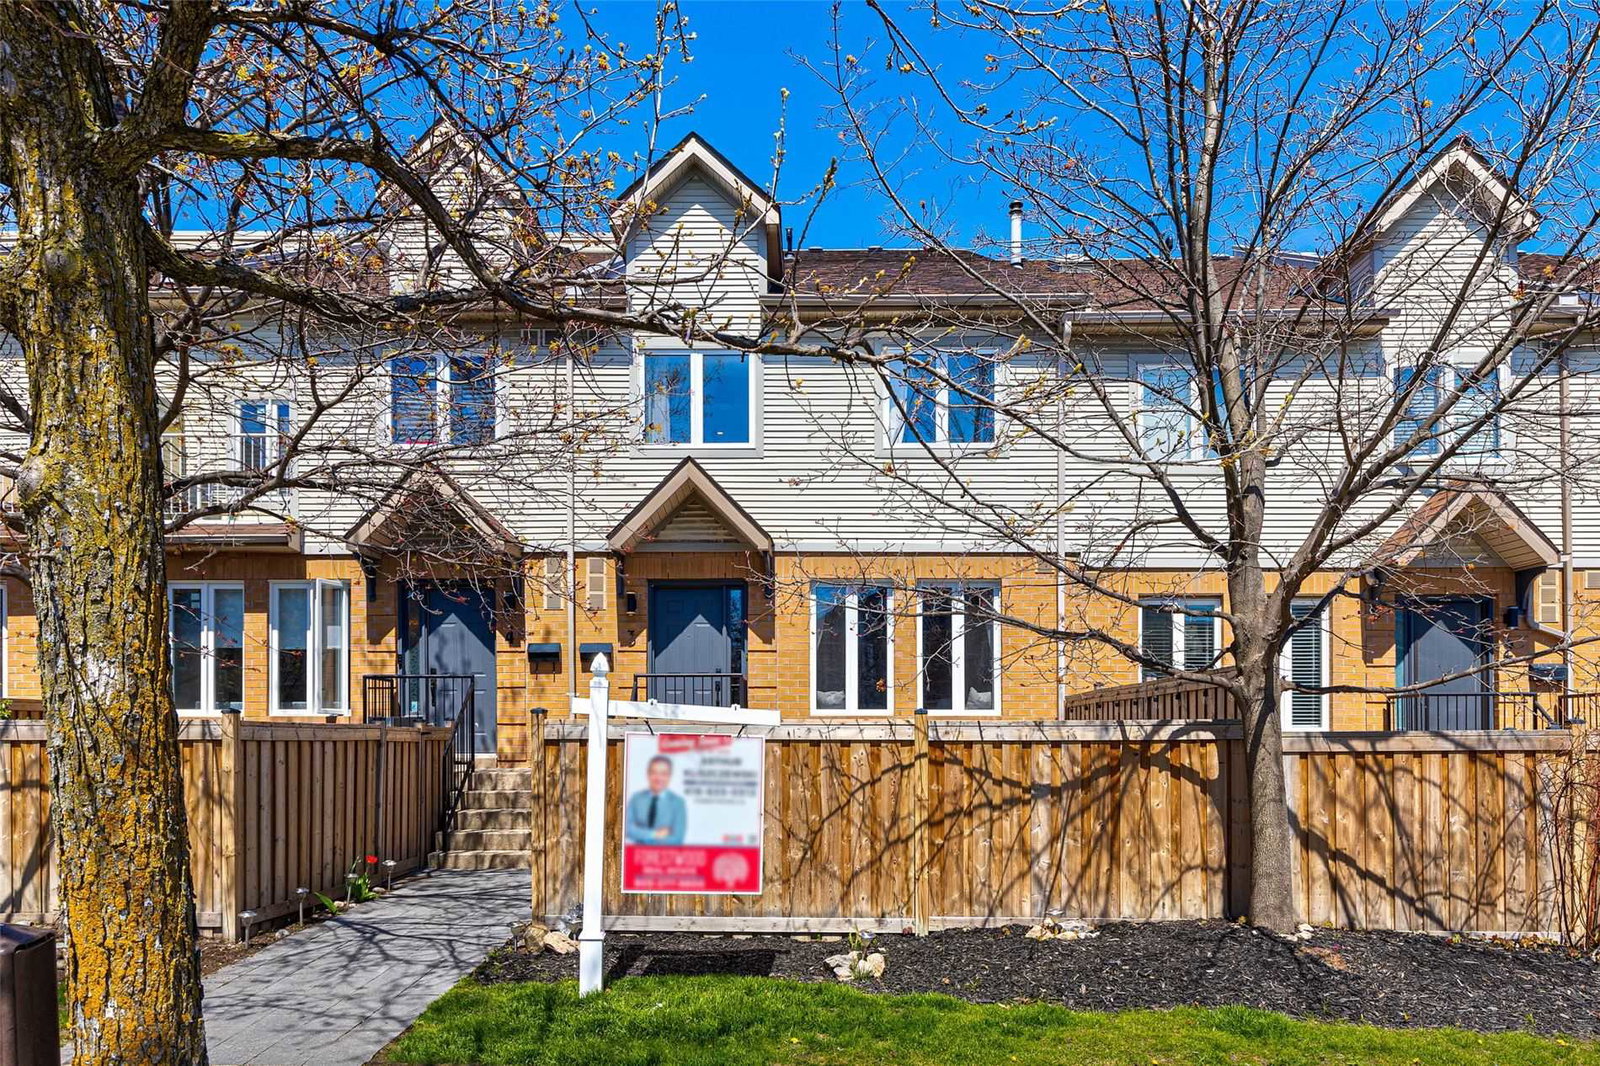
Condo building · 1172-1244 Parkwest Place
1242 Parkwest Townhouses is a 2-storey condo with 124 suites, built in 1989 by Unknown. No units are on the market here right now.
- 2storeys
- 124suites
- 1989built
No similar units for sale in 1242 Parkwest Townhouses right now.
Around this home
Daily convenience, out of 100, from the distances below
Schools nearby
School rating, out of 10.
Helpful calculators
Your HOMEH agent

"I would see it this week."