

Unit 1105, 55 Strathaven Drive
Unit 1105, 55 Strathaven Drive
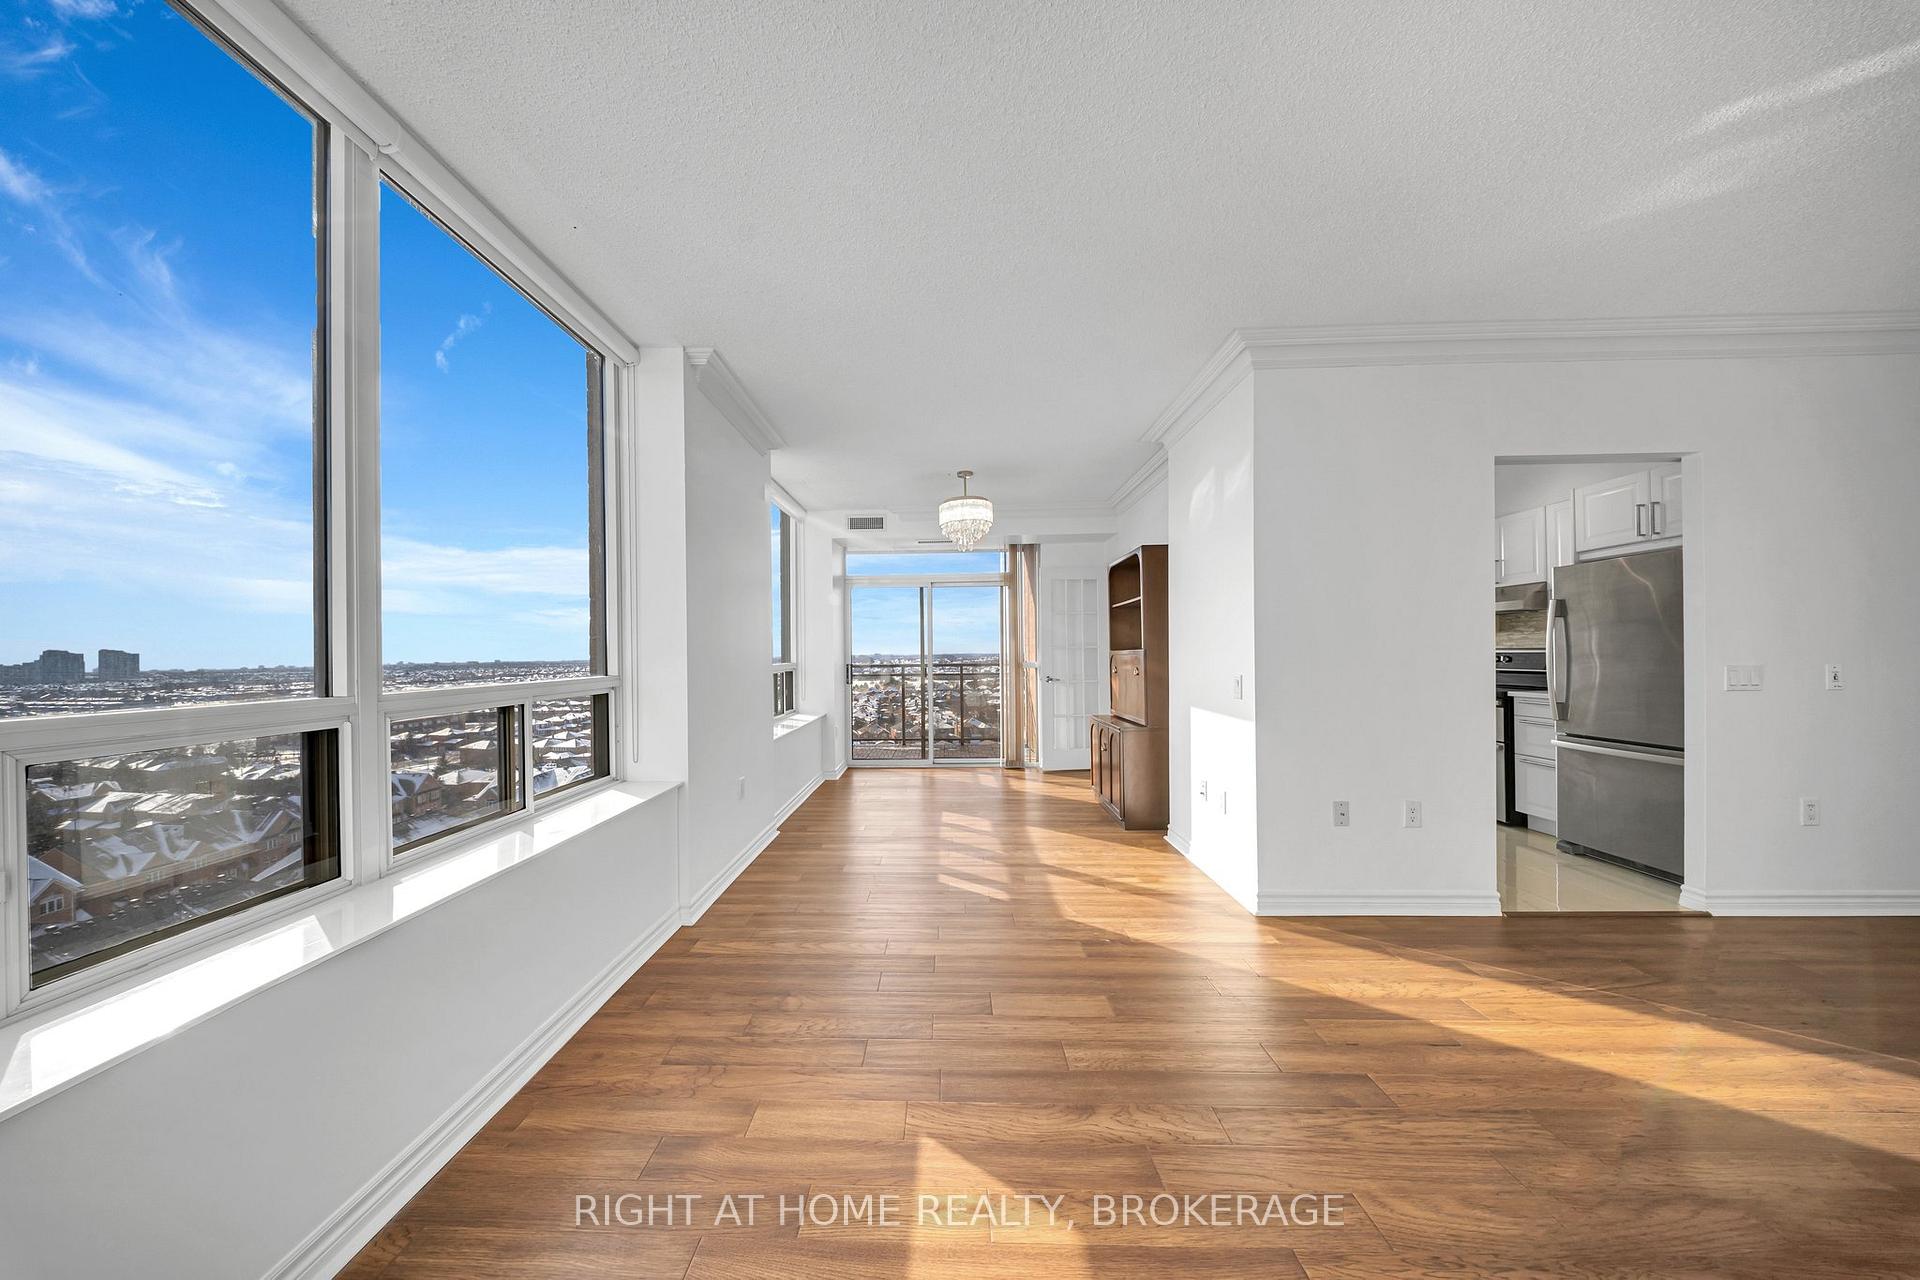 See all 43 photos
Property history
Facts and features
- ExposureSouth west
- LaundryEnsuite
- LockerOwned
- BalconyEnclosed
- Central air
- Party room/meeting room
- Exercise room
The homeCondo Apartment, Apartment, Age 16–30 years
- Type: Condo Apartment
- Style: Apartment
- Age: 16–30 years
- Living space: 1,000–1,199 sq ft
- Basement: None
- Exposure: South West
- Special designation: Other
InsideEnsuite, main level, Carpet free, Smoke detector
- Laundry: Ensuite, main level
- Features: Carpet free
- Security: Smoke detector
- Elevator: Yes
- Rooms above ground: 6
- Bedrooms: 2
- Bathrooms: 2
- Kitchens: 1
- Family room: Yes
OutsideConcrete, Poured concrete, Enclosed
- Exterior: Concrete
- Foundation: Poured concrete
- Balcony: Enclosed
Parking and locker2 Parking, Underground, Parking type Owned
- Spaces: 2 Parking
- Garage: Underground
- Parking type: Owned
- Spot: 22
- Locker: Owned
- Locker number: 187
- Locker level: C
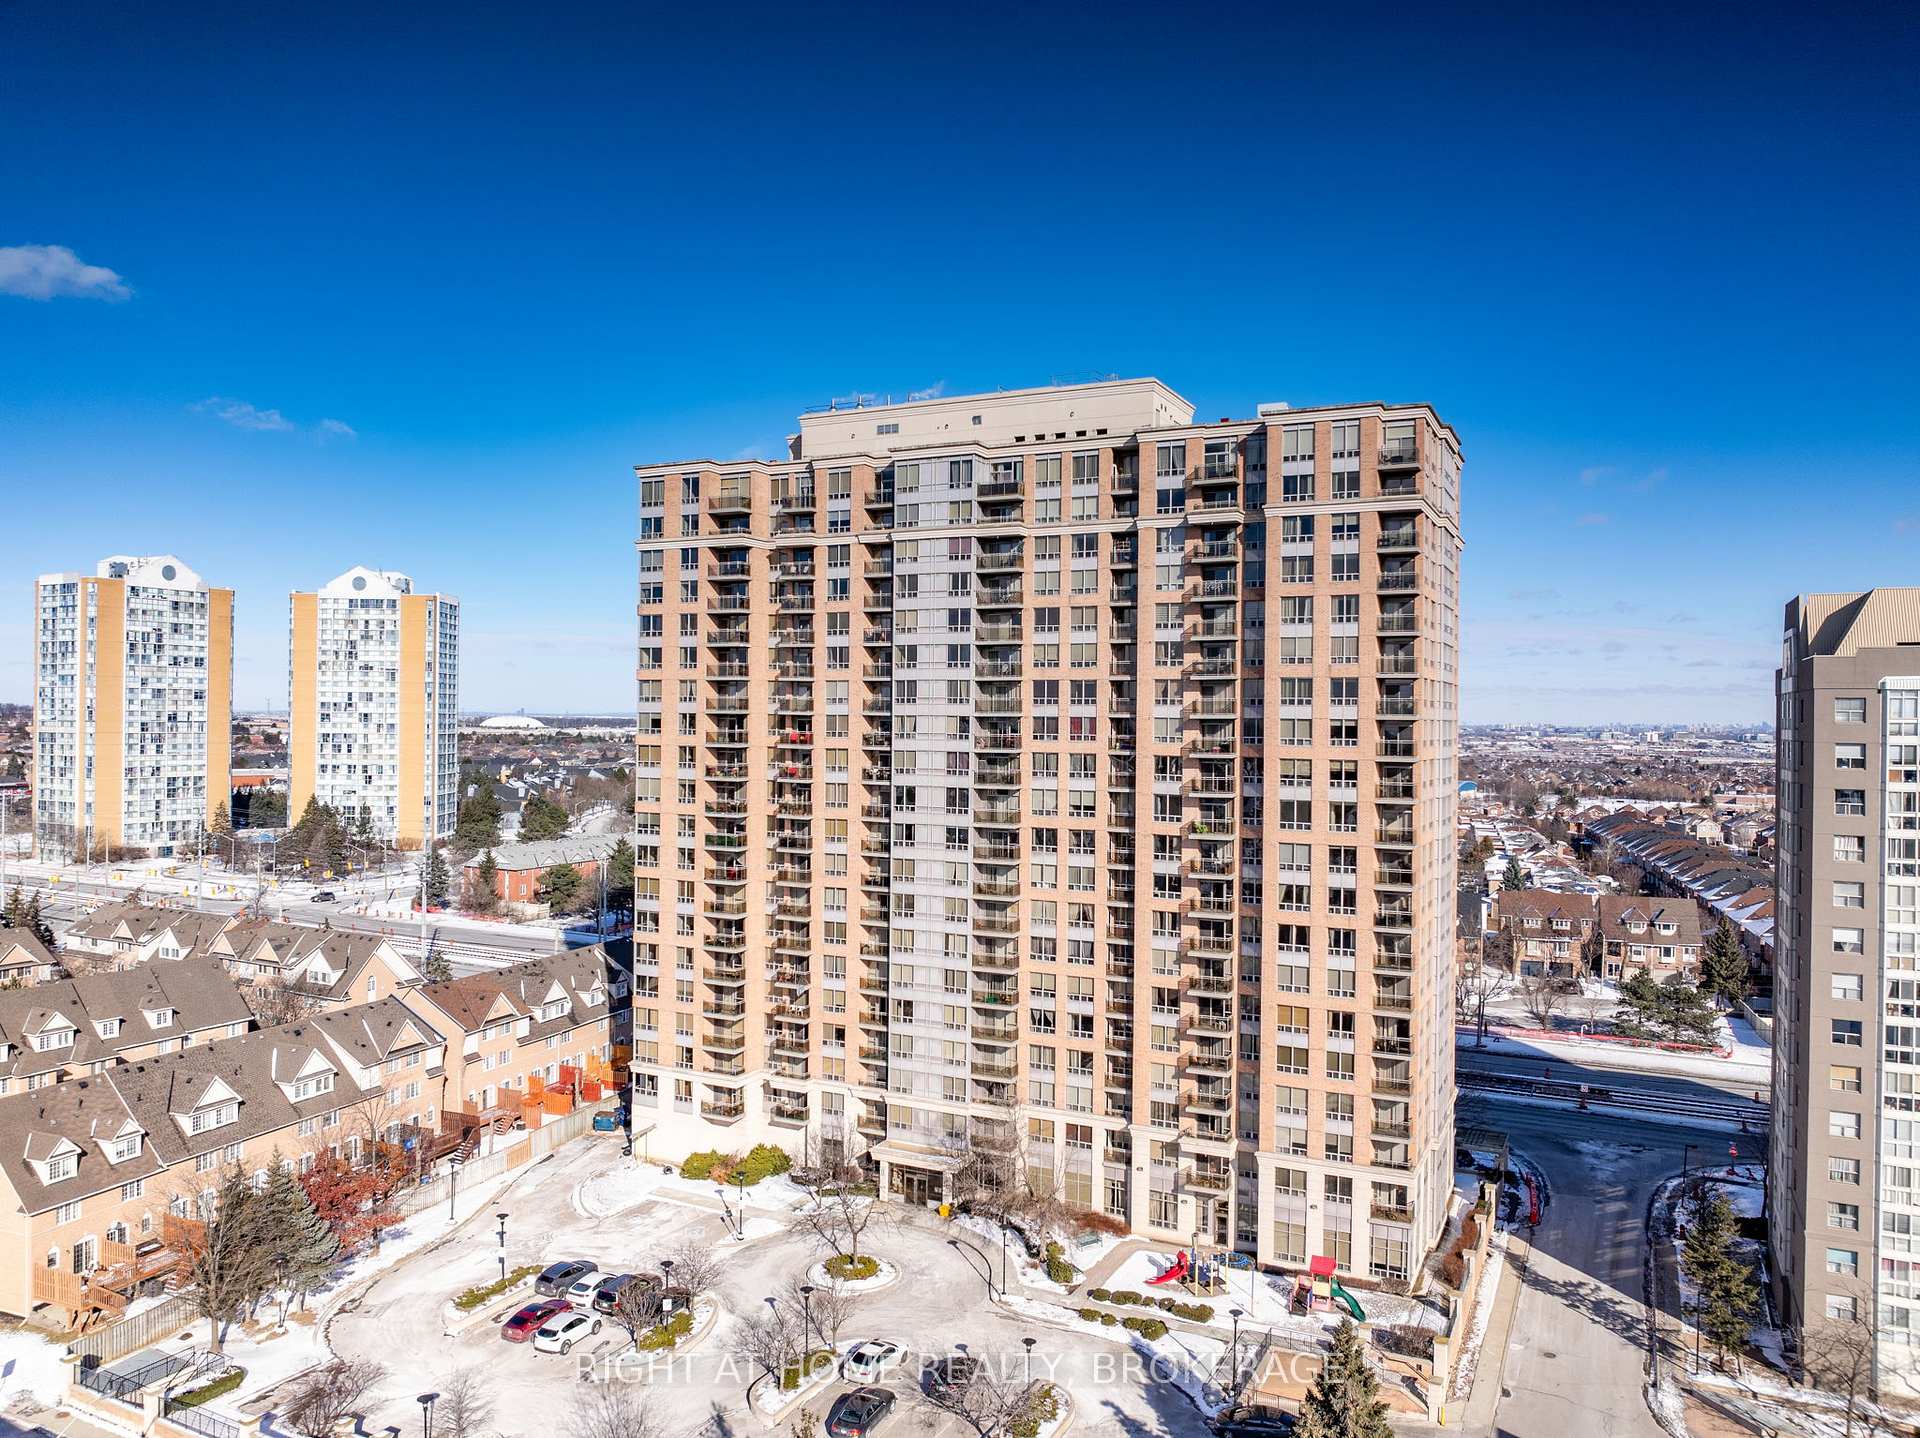
BuildingThe Residences of Strathaven Condos, Storeys 21, Units 286
- Name: The Residences of Strathaven Condos
- Storeys: 21
- Units: 286
- Registered: 2003
- Condo corporation: 696
- Amenities: Party room/meeting room, recreation room, sauna, exercise room
- Pets: Allowed
Heating, water and powerForced air, gas, Central air
- Heating: Forced air, gas
- Cooling: Central air
Costs and taxesTaxes $3,171 a year, Condo fee $990 a month, Heat included, hydro included, water included, common elements included, building insurance included, parking included
- Taxes, 2024: $3,171 a year
- Condo fee: $990 a month
- Fee includes: Heat included, hydro included, water included, common elements included, building insurance included, parking included
- HST: HST included in the price
Included in the saleWhirlpool stainless steel fridge, stove, panel ready dishwasher, stacked washer and dryer. master bedroom closet, all electrical light fixtures and blinds.
- Included: Whirlpool stainless steel fridge, stove, panel ready dishwasher, stacked washer and dryer. master bedroom closet, all electrical light fixtures and blinds.
Listing detailsW12177528, Sold, May 27, 2025
- MLS® number: W12177528
- Status: Sold
- Listed on: May 27, 2025
- Days on market: 24
- Updated: Jun 20, 2025
- Possession: Flexible
- Occupied by: Vacant
- Listing brokerage: Right At Home Realty, Brokerage
About this home
Unit 1105, 55 Strathaven Drive, Mississauga (Hurontario), ON L5R 4G9
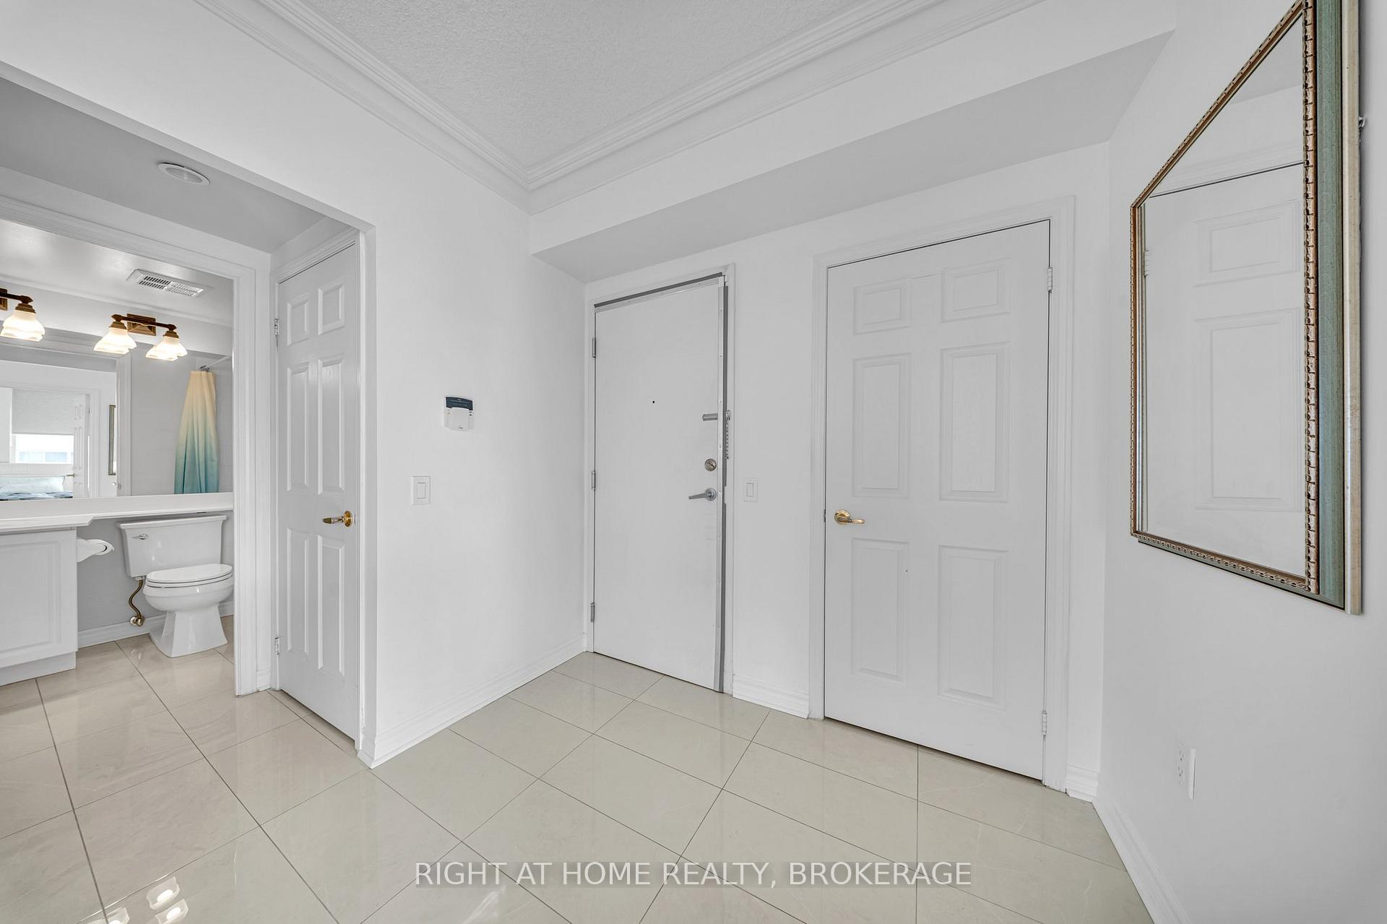
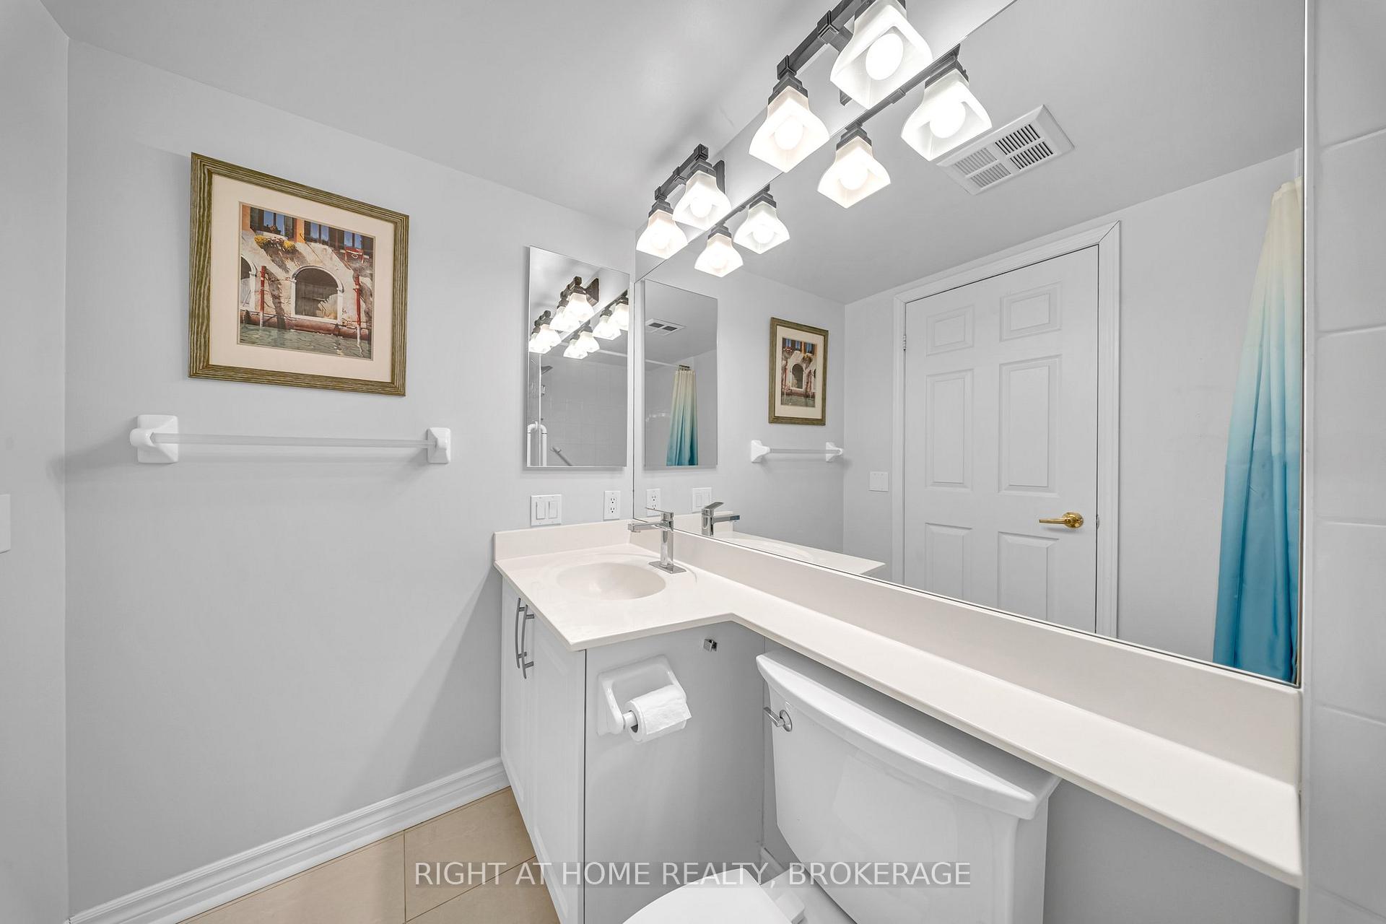
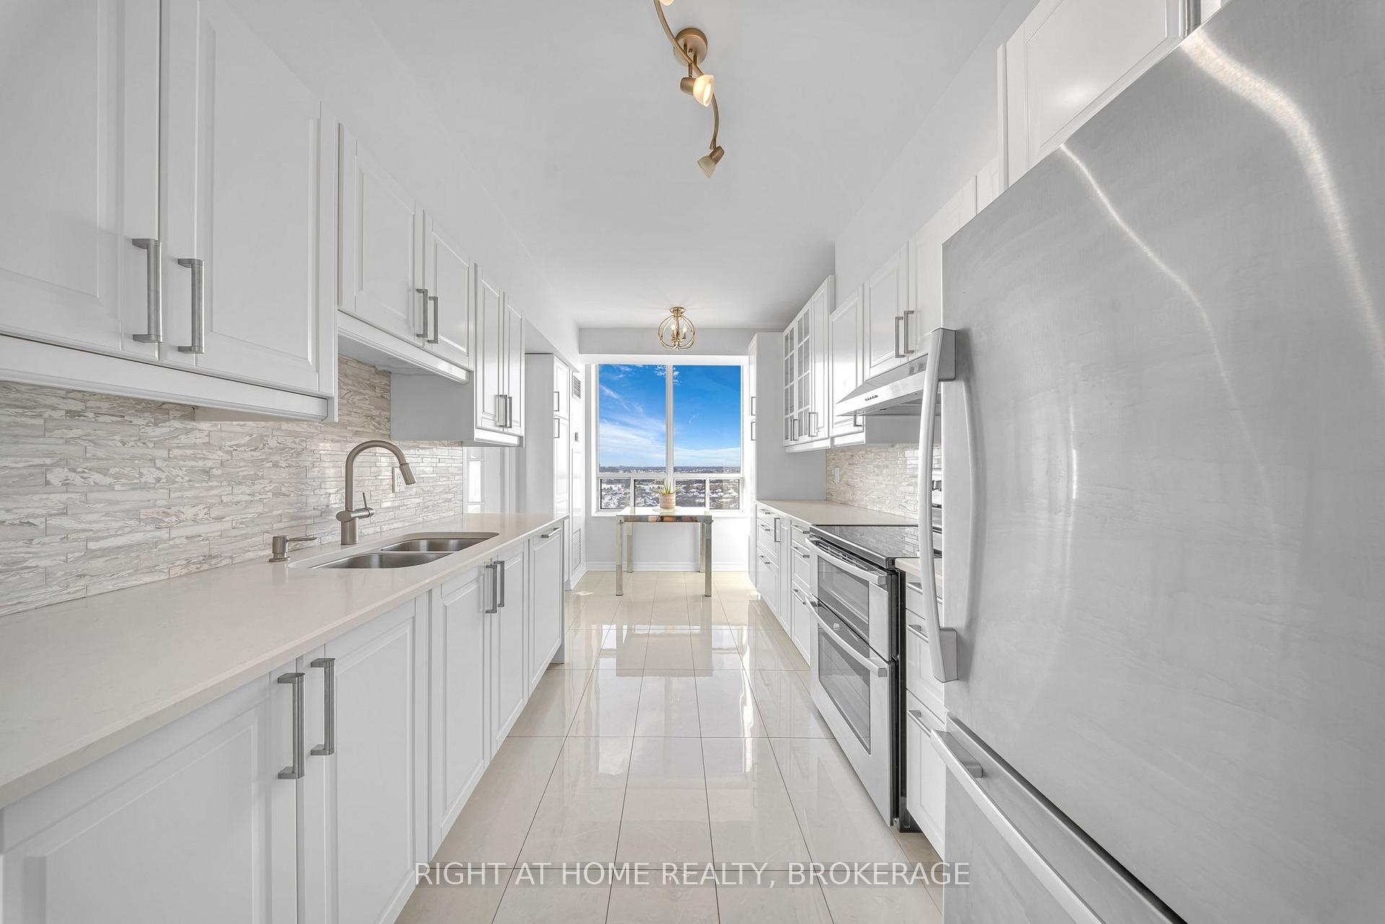
First time on the market, this bright and upgraded corner 2-bedroom, 2-bathroom condo offers approximately 1,100 sq. ft. of stylish living space with stunning south-west views and natural sunlight streaming in all day long. Offering soaring 9-foot ceilings with elegant crown molding, this home is designed for comfort and sophistication. The upgraded kitchen features quartz countertops, under-cabinet lighting, stainless steel appliances, an extended pantry, and ample storage with multiple pots and pans drawers. Porcelain floors enhance the foyer and kitchen, while engineered hardwood flooring adds warmth to the living and dining areas. The bedrooms are finished with durable and modern vinyl flooring. Both bathrooms have been thoughtfully upgraded for senior-friendly functionality. 2 side-by-side parking spots & 1 locker room included. Located just minutes from Square One Shopping Mall, Celebration Square, the Living Arts Centre, YMCA, and Mississauga's main bus terminal, this condo provides unparalleled convenience. With easy access to Highways 403, 401, and 407, commuting is a breeze. Don't miss this rare opportunity to own a beautifully maintained home from its original owners! **EXTRAS** Building amenities include a party room, whirlpool, gym, billiard room, games room, movie theatre and library, offering plenty of options for relaxation and entertainment.
Ask about this home
A HOMEH agent will answer your questions about this home.
Know more about The Residences of Strathaven Condos
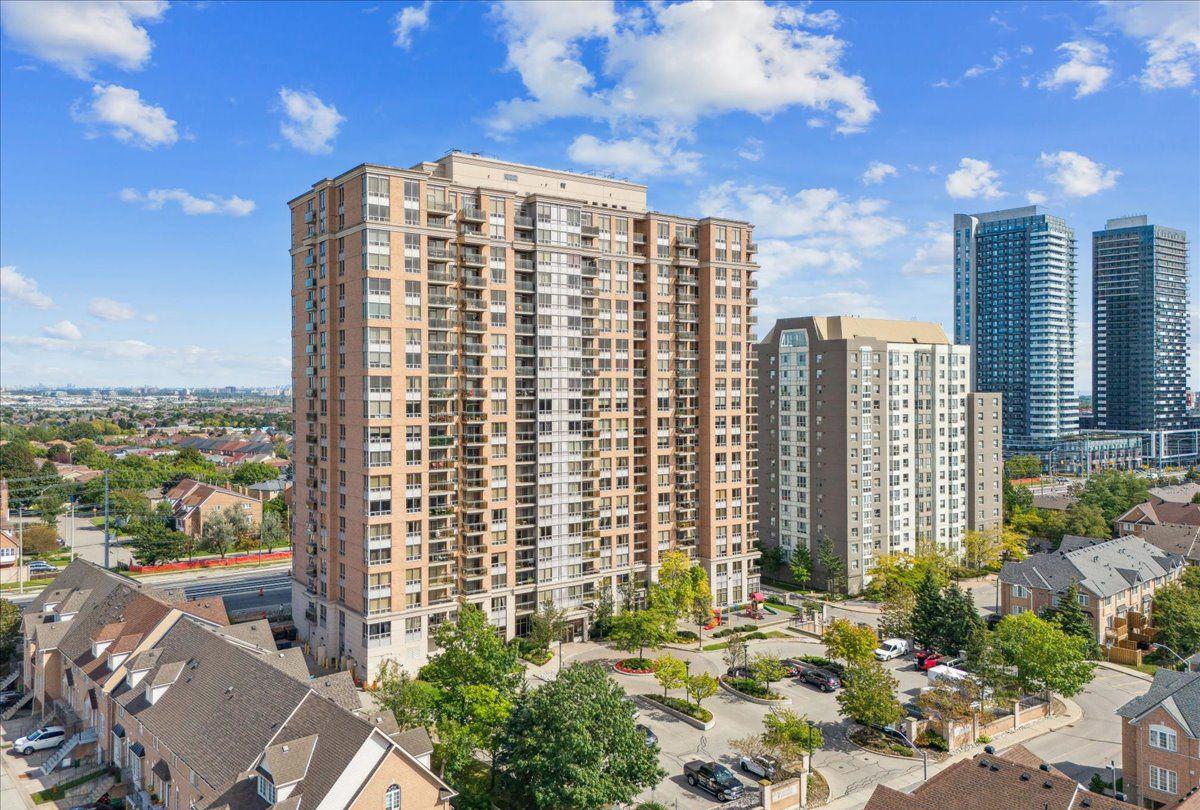
Condo building · 55 Strathaven Drive
The Residences of Strathaven Condos is a 21-storey condo with 286 suites, built in 2003 by Tridel. Right now 1 for sale and 1 for rent are on the market here.
- 21storeys
- 286suites
- $571/sq ft
- 2003built
No similar units for sale in The Residences of Strathaven Condos right now.
Around this home
Daily convenience, out of 100, from the distances below
Schools nearby
School rating, out of 10.
Helpful calculators
Your HOMEH agent

"I would see it this week."