

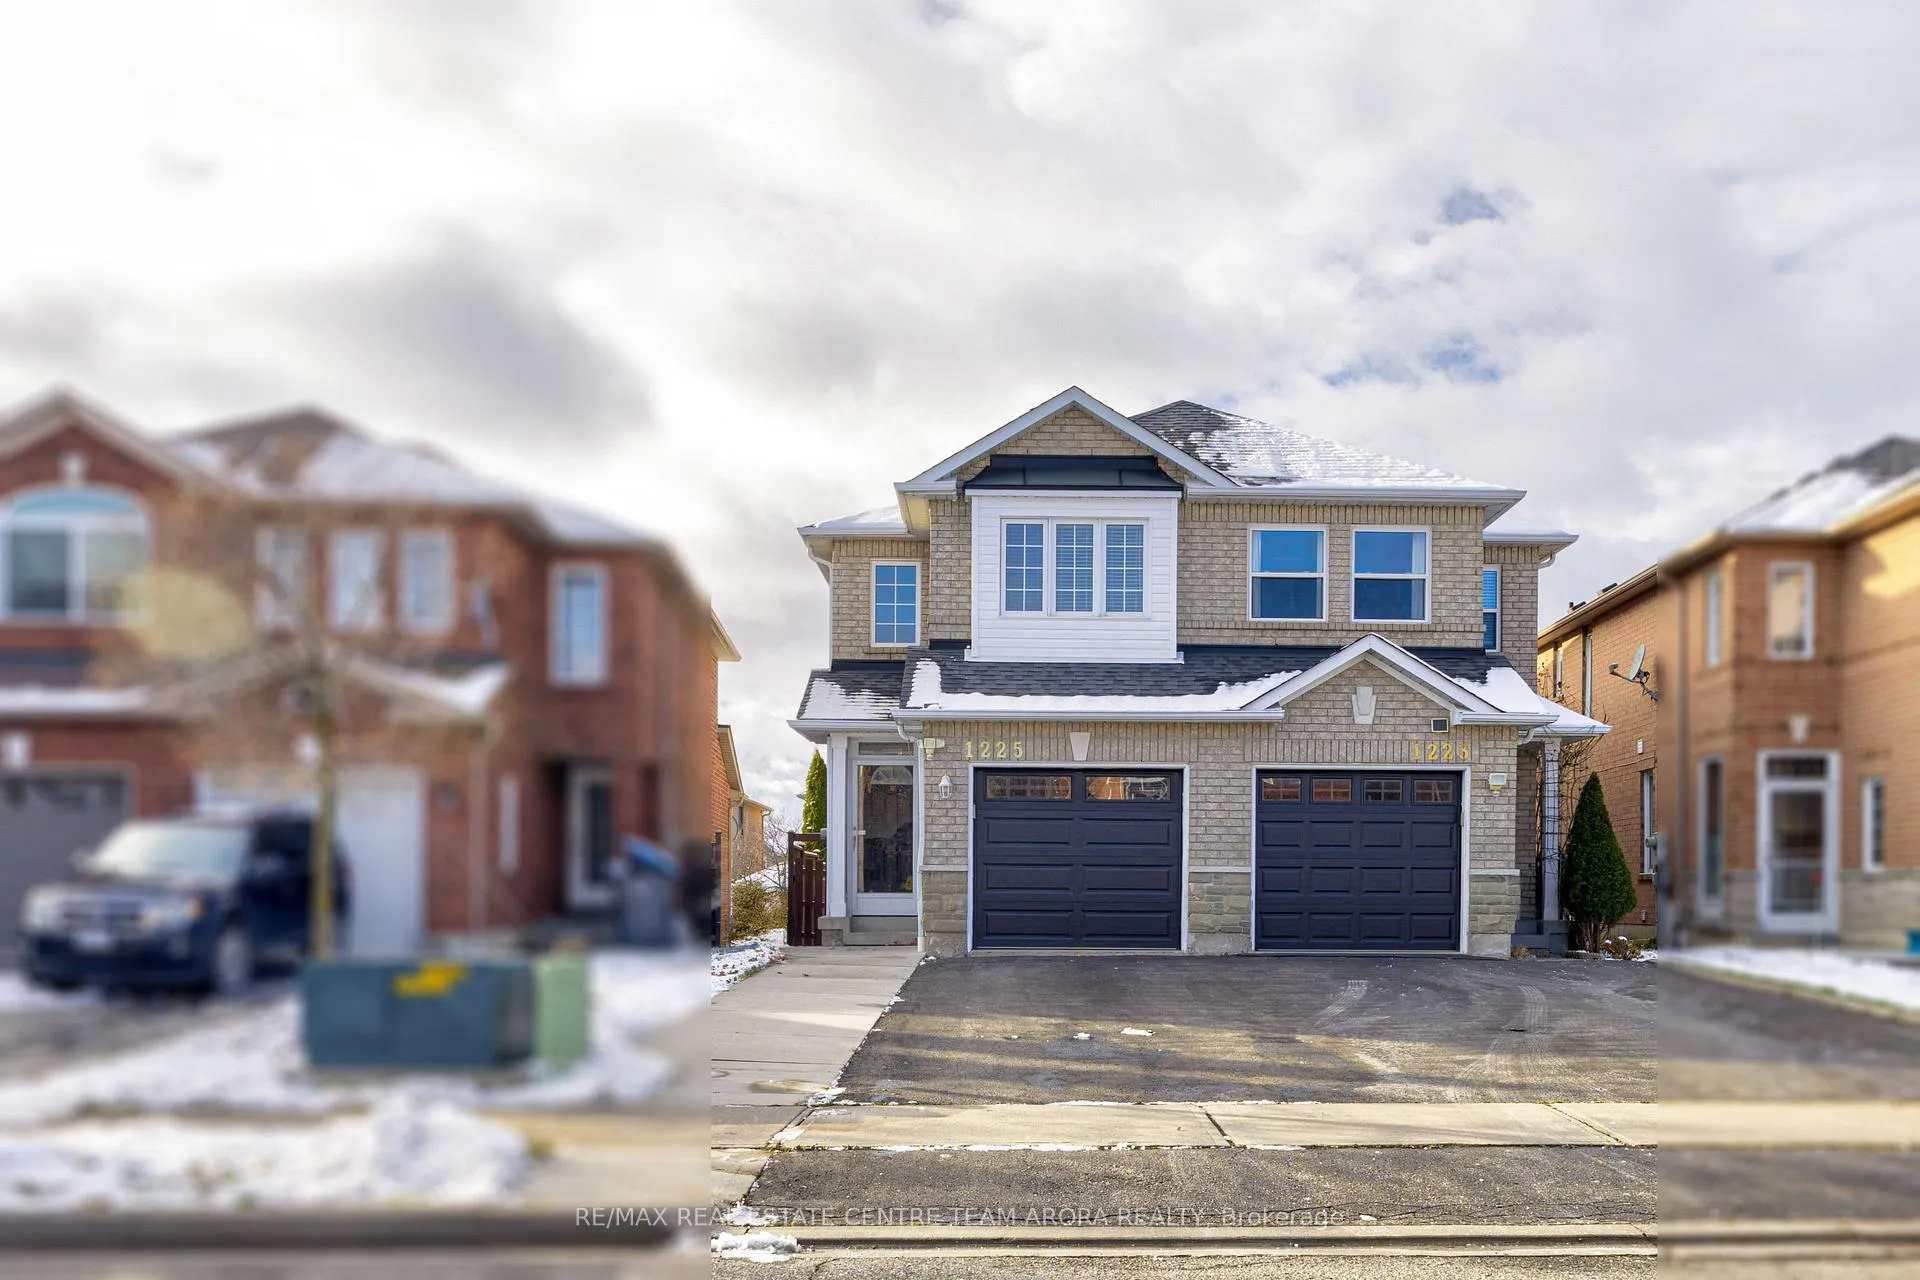
1225 Foxglove Place
1225 Foxglove Place
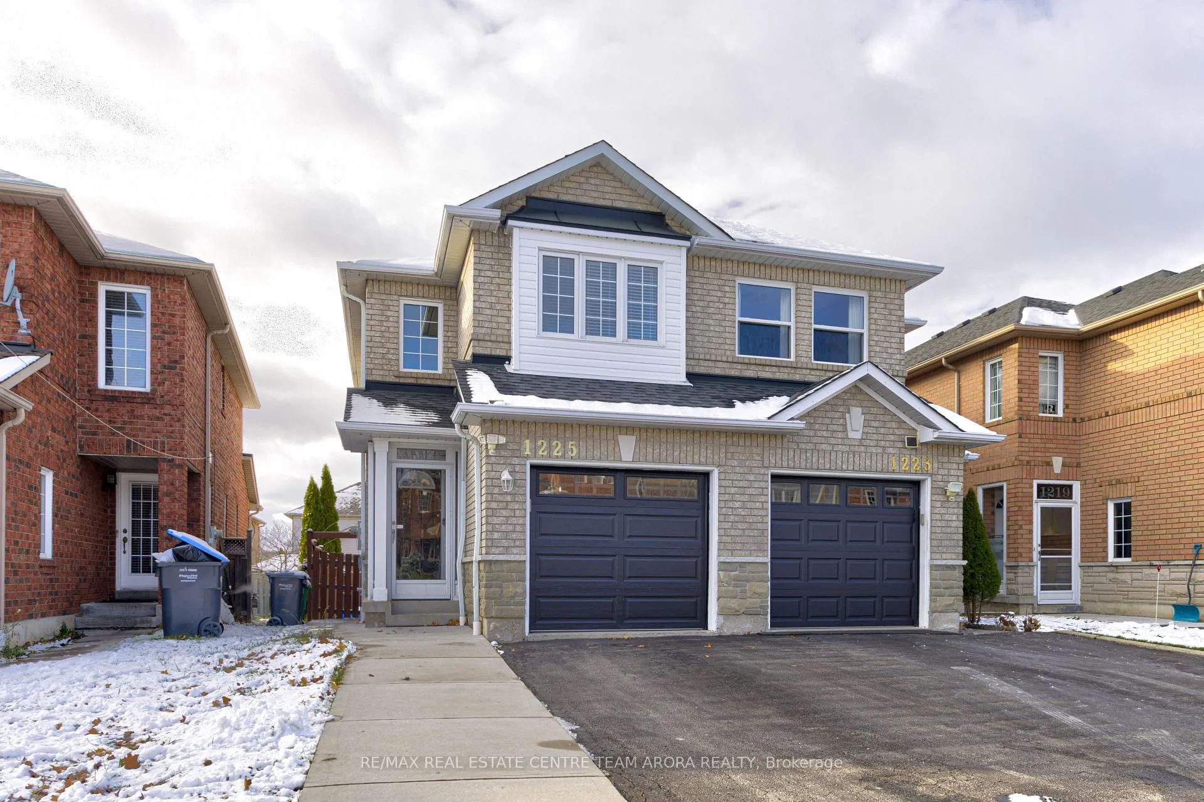
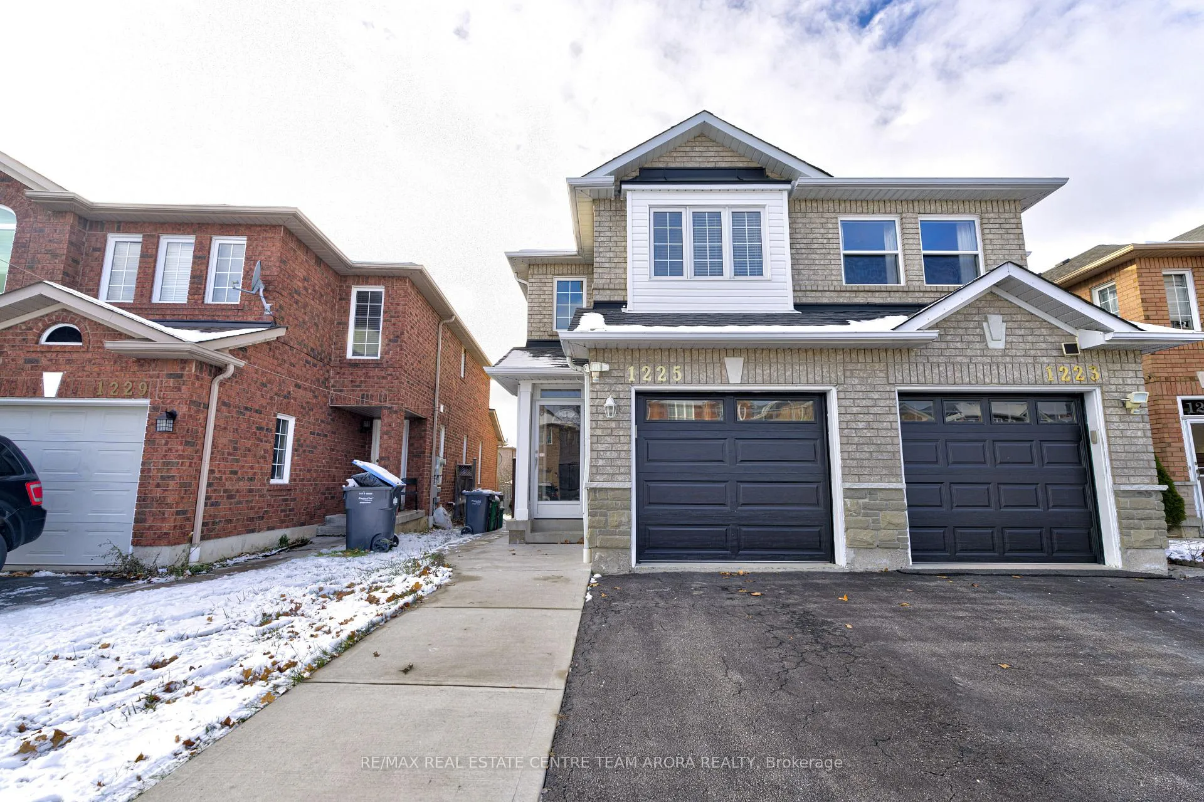
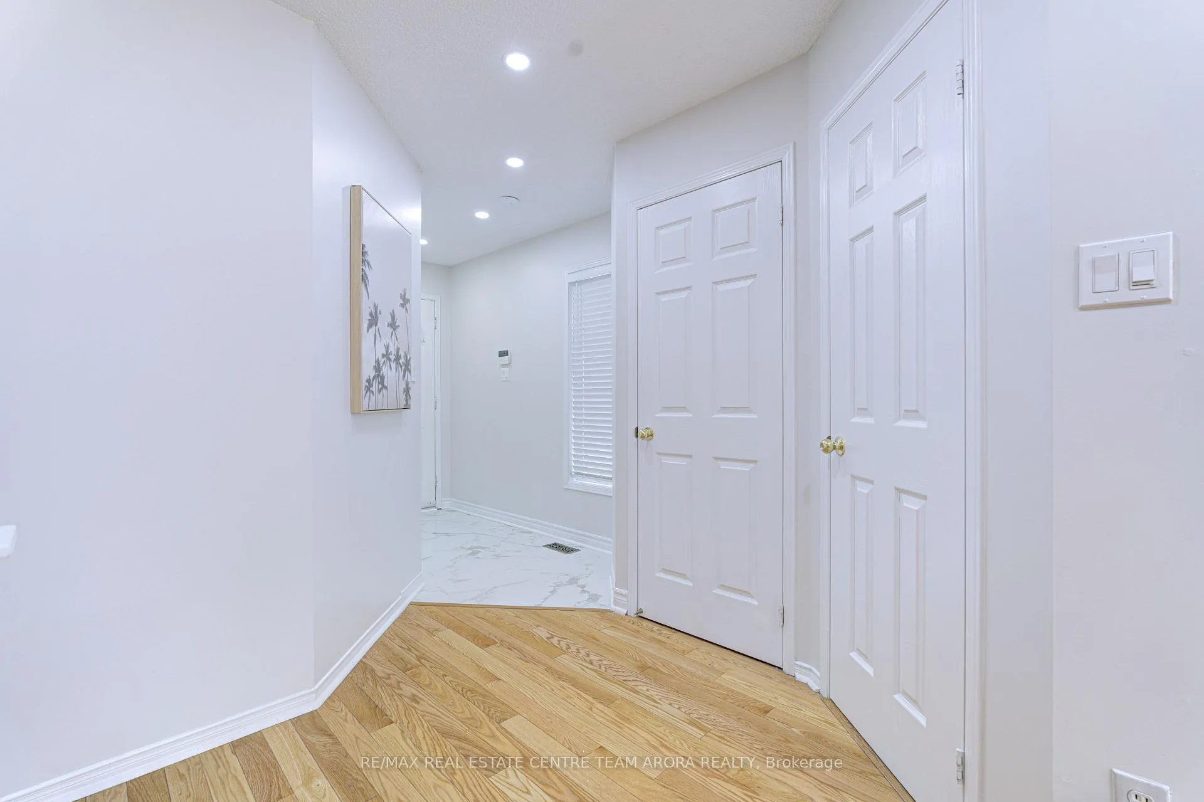
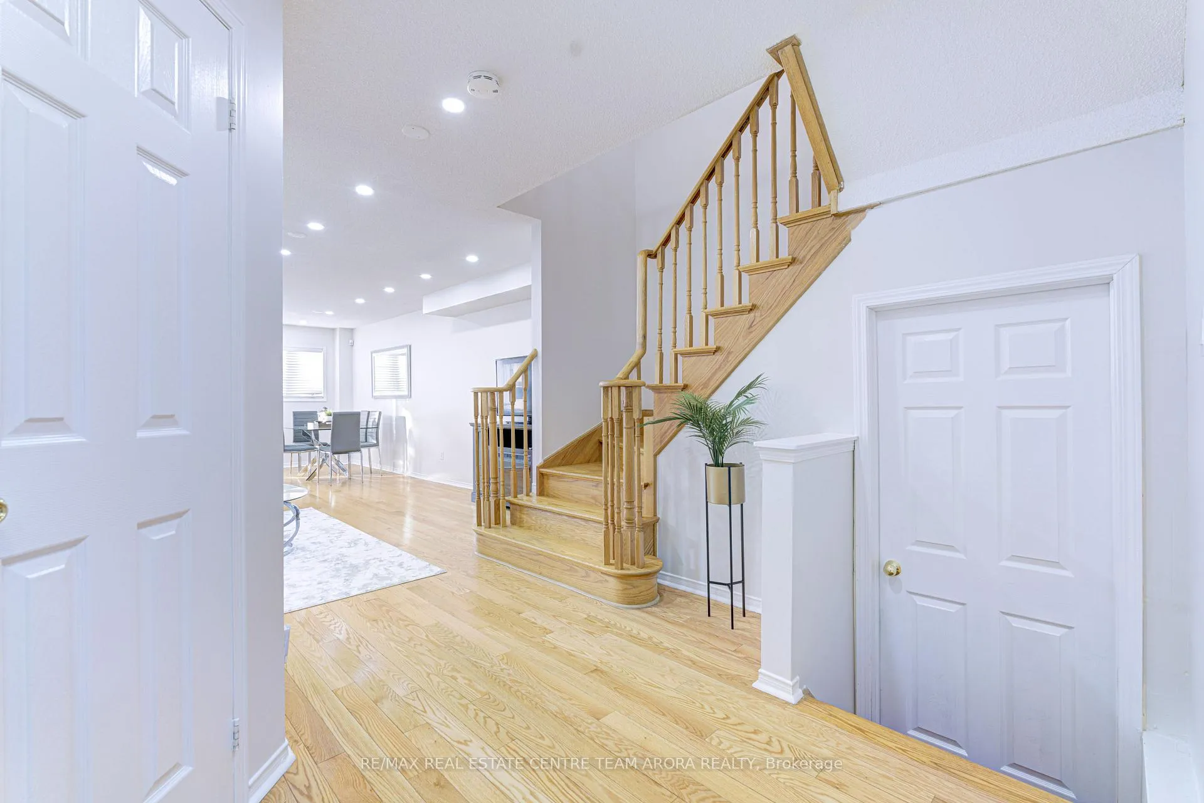 See all 36 photos
Property history
Facts and features
- BasementFinished
- Water, sewerMunicipal
- HeatingForced air
- CoolingCentral air
- Second kitchen
- Hardwood floors
- Central air
The homeSemi-Detached, 2-storey, 1,100–1,500 sq ft
- Type: Semi-Detached
- Style: 2-storey
- Living space: 1,100–1,500 sq ft
- Basement: Finished
InsideHardwood, Lower level, Carpet free, auto garage door remote
- Flooring: Hardwood
- Laundry: Lower level
- Features: Carpet free, auto garage door remote
- Rooms above ground: 5
- Rooms in the basement: 1
- Bedrooms: 3 + 1 in the basement
- Bathrooms: 4
- Kitchens: 2
Outside and lotBrick, Asphalt shingle, Concrete
- Exterior: Brick
- Roof: Asphalt shingle
- Foundation: Concrete
- Size: 20.01 × 114.83 ft
Parking1 Garage, Built-in, Mutual
- Spaces: 1 Garage
- Garage: Built-in
- Driveway: Mutual
Heating, water and powerForced air, gas, Central air, Municipal water
- Heating: Forced air, gas
- Cooling: Central air
- Water: Municipal water
- Sewer: Municipal sewer
- Natural gas: Yes
- Hydro: Yes
- Cable: Yes
- Telephone: Yes
Costs and taxesTaxes $4,387 a year, HST included in the price
- Taxes, 2023: $4,387 a year
- HST: HST included in the price
Included in the saleSs fridge, stove, dishwasher, washer & dryer, stove in the basement, gdo, cvac, cac, primary room glass door his & her custom closets
- Included: Ss fridge, stove, dishwasher, washer & dryer, stove in the basement, gdo, cvac, cac, primary room glass door his & her custom closets
NearbySchool
- Close to: School
Listing detailsW11886409, Sold, Dec 9, 2024
- MLS® number: W11886409
- Status: Sold
- Listed on: Dec 9, 2024
- Days on market: 14
- Updated: Dec 23, 2024
- Possession: 2025-01-30 / January 30, 2025
- Occupied by: Vacant
- Listing brokerage: RE/MAX REAL ESTATE CENTRE TEAM ARORA REALTY
About this home
1225 Foxglove Place, Mississauga (East Credit), ON L5V 2N3
Discover your dream home in the heart of East Credit! This stunning Renovated 3-bedroom semi- detached gem features a modern open-concept main floor with a beautifully upgraded kitchen showcasing granite counters and a porcelain backsplash. Step out onto the raised deck to enjoy family time, complemented by a spacious backyard. The second floor boasts a large primary bedroom with a brand-new ensuite and walk-in closet, along with a second bedroom offering direct access to the main bath. Freshly painted and carpet-free, this home includes professionally installed laminate floors, oak stairs with a finished basement featuring rental potential, inside garage access. Near top-rated schools, Heartland Town Centre, major highways, parks, and shopping, this home is a perfect fit for first-time buyers or investors. Don't wait-schedule your viewing today; this rare opportunity won't last!
Ask about this home
A HOMEH agent will answer your questions about this home.
Around this home
Daily convenience, out of 100, from the distances below
Schools nearby
School rating, out of 10.
Helpful calculators
Your HOMEH agent

"I would see it this week."