

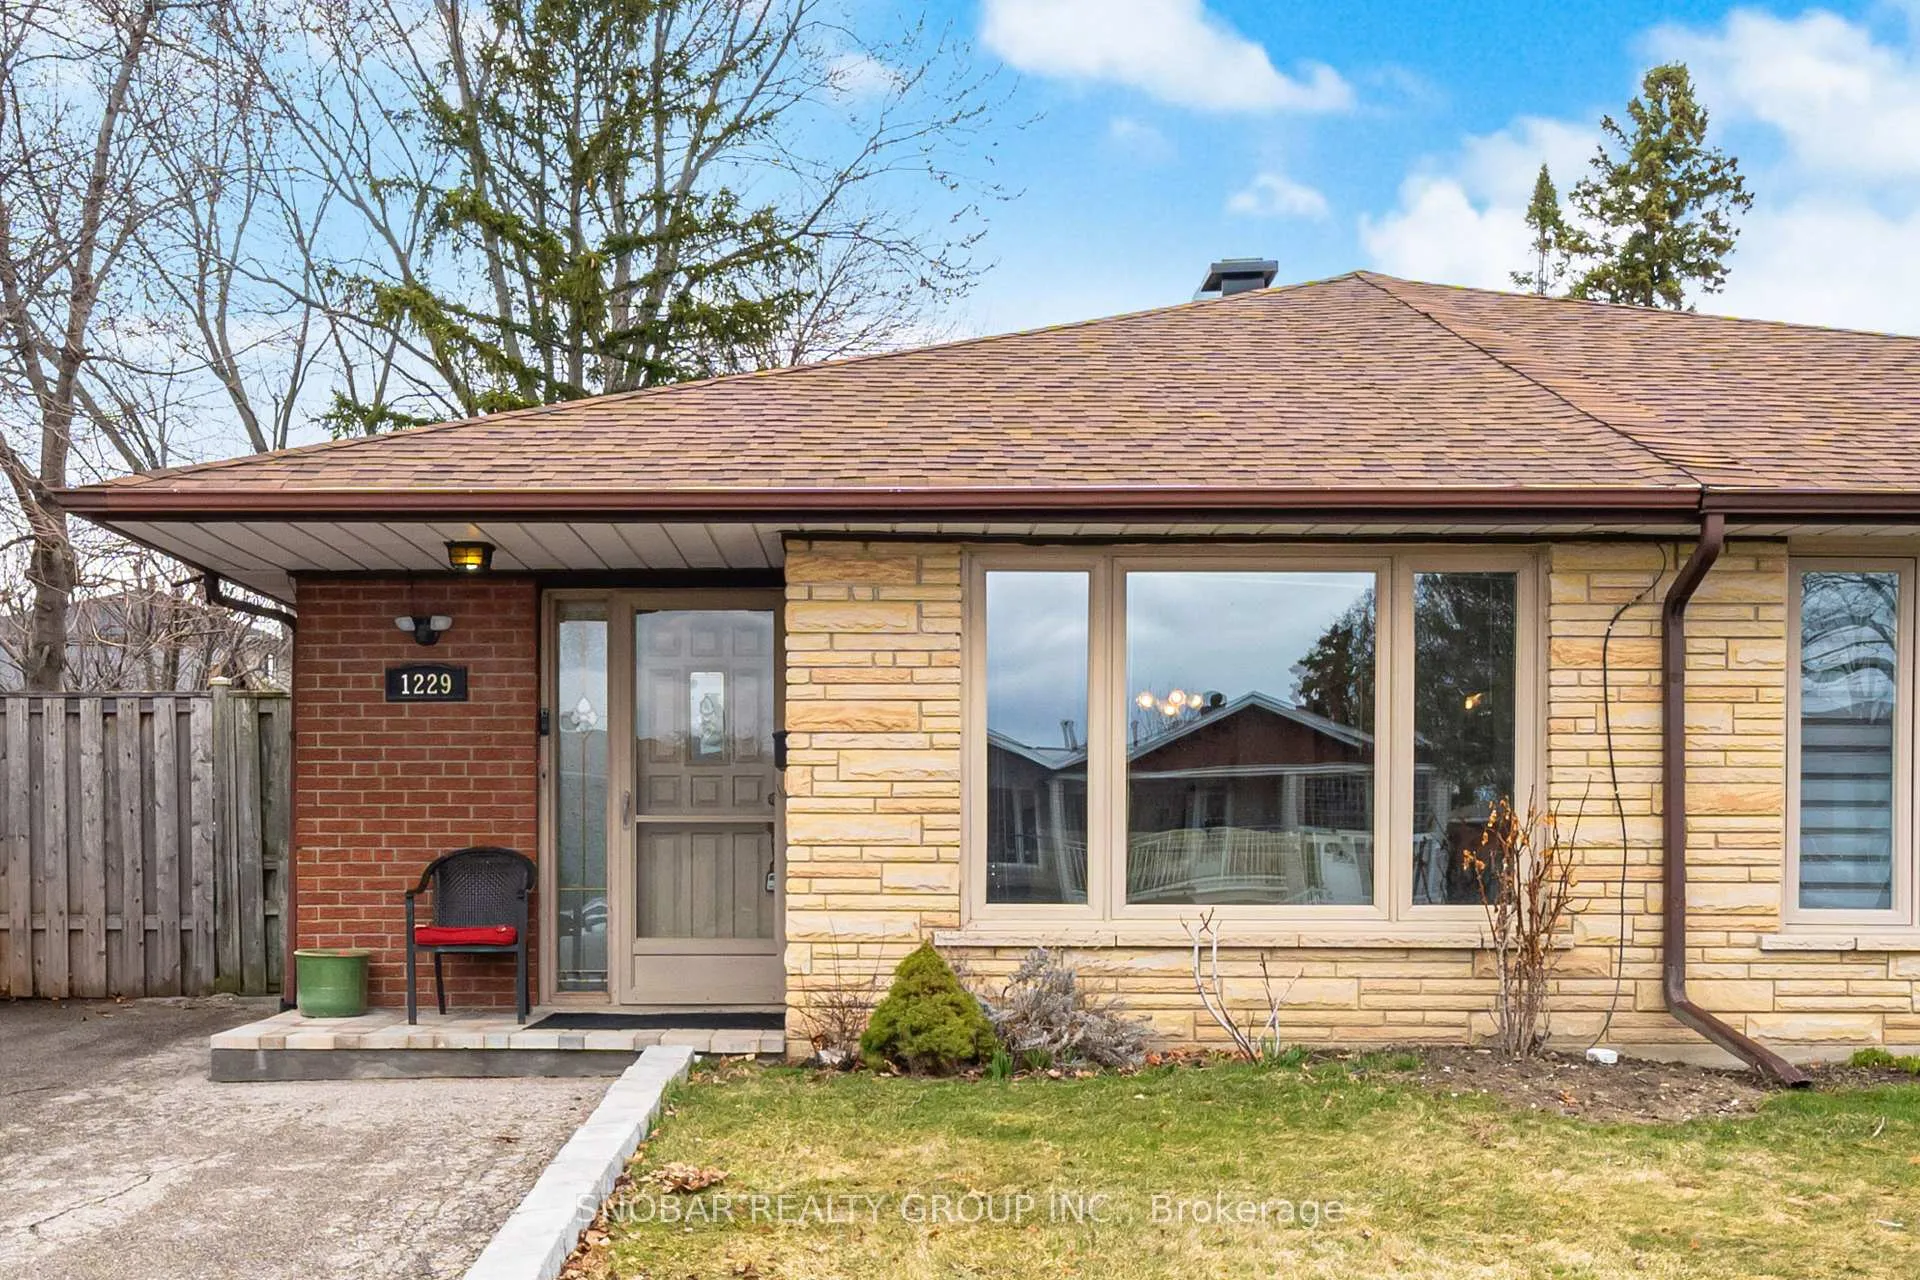
1229 Shadeland Drive
1229 Shadeland Drive
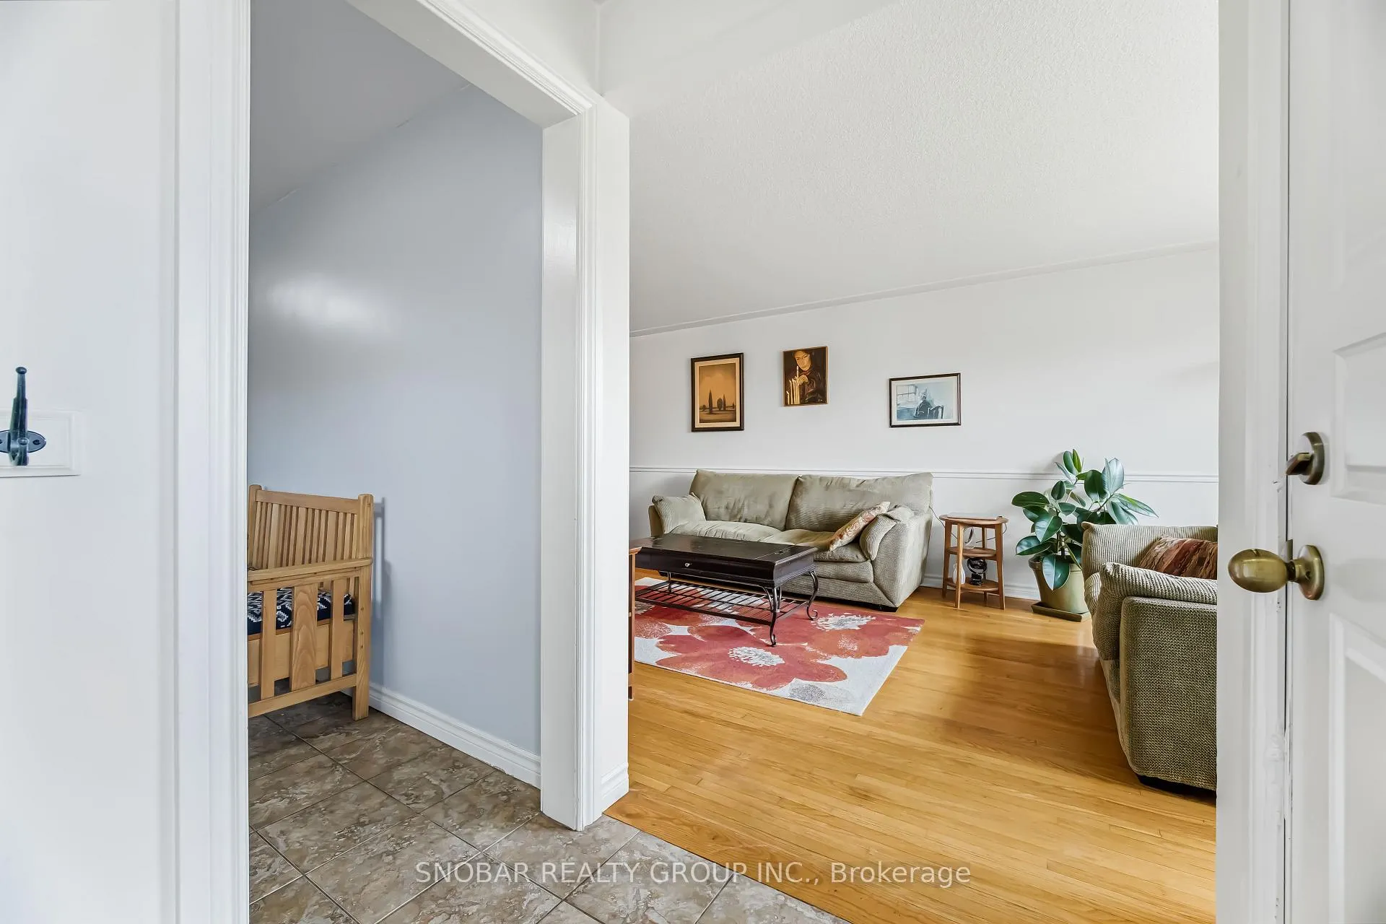
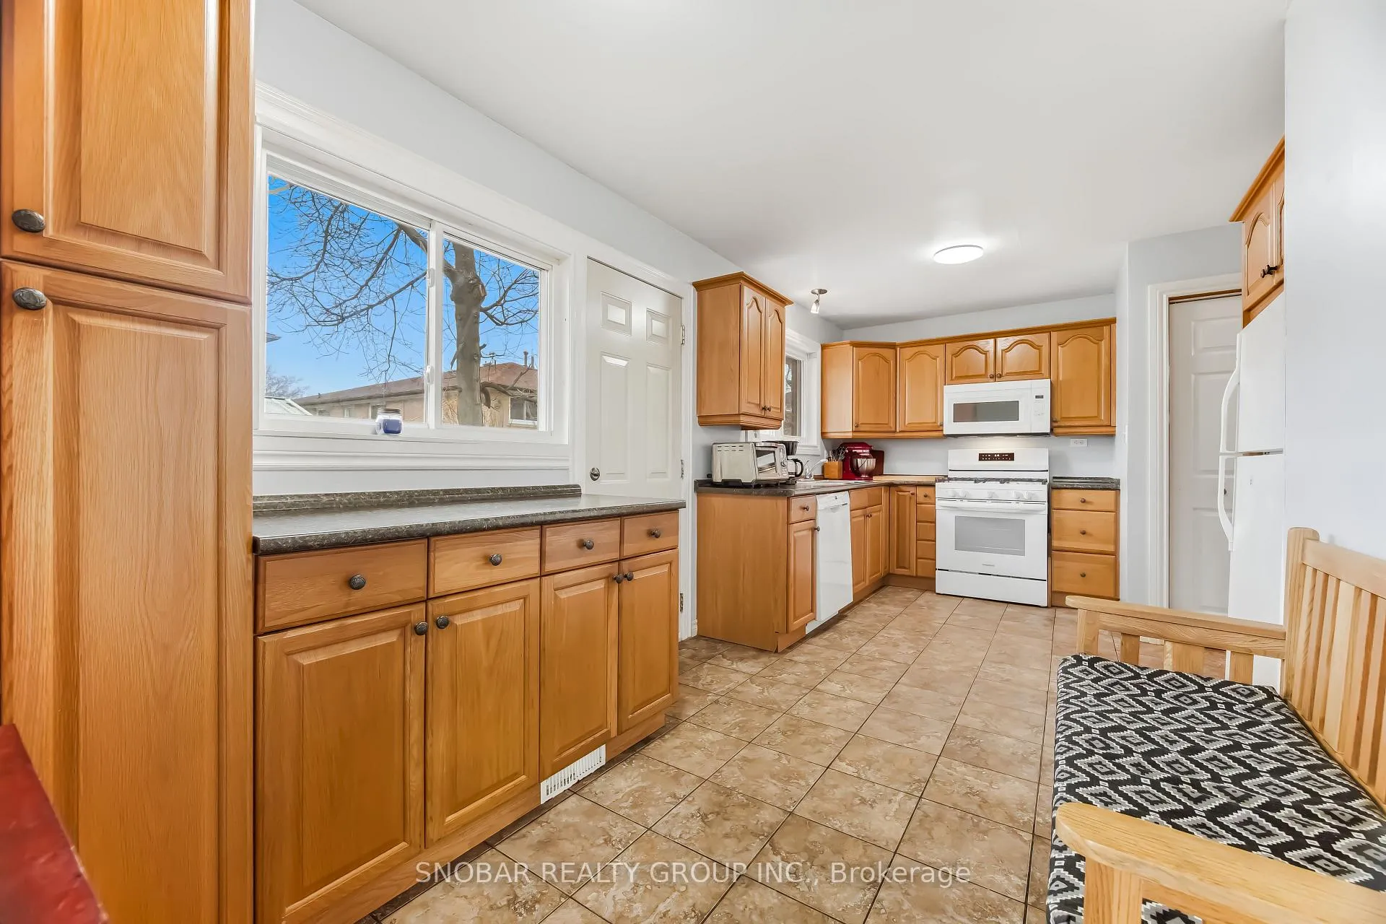
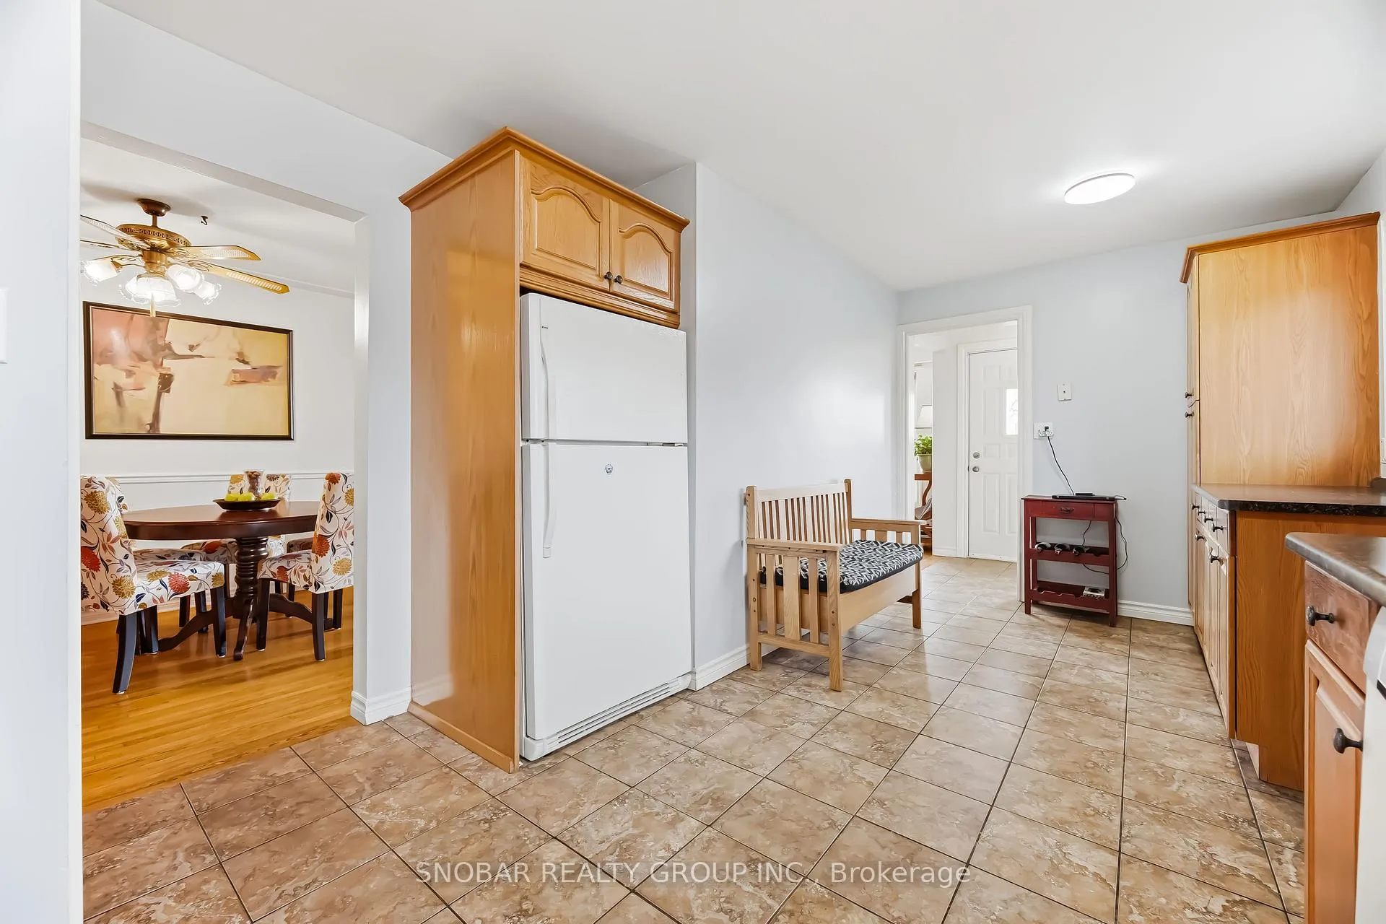
 See all 30 photos
Property history
Facts and features
- BasementFinished
- Water, sewerMunicipal
- HeatingForced air
- CoolingCentral air
- Hardwood floors
- Fireplace
- Central air
The homeSemi-Detached, Backsplit 3, 1,100–1,500 sq ft
- Type: Semi-Detached
- Style: Backsplit 3
- Living space: 1,100–1,500 sq ft
- Basement: Finished
InsideFireplace Yes, Hardwood, Lower level
- Fireplace: Yes
- Flooring: Hardwood
- Laundry: Lower level
- Features: Carpet free
- Rooms above ground: 6
- Rooms in the basement: 1
- Bedrooms: 3
- Bathrooms: 2
- Kitchens: 1
- Family room: Yes
Outside and lotBrick, Asphalt shingle, Concrete
- Exterior: Brick
- Roof: Asphalt shingle
- Foundation: Concrete
- Size: 34.26 × 138.39 ft
- Zoning: Residential
Parking3 Parking, Private
- Spaces: 3 Parking
- Driveway: Private
Heating, water and powerForced air, gas, Central air, Municipal water
- Heating: Forced air, gas
- Cooling: Central air
- Water: Municipal water
- Sewer: Municipal sewer
Costs and taxesTaxes $5,273 a year, HST included in the price, Hot water tank
- Taxes, 2025: $5,273 a year
- HST: HST included in the price
- Rental items: Hot water tank
Included in the saleFridge, stove, dishwasher, microwave, washer/dryer, elf's, window coverings. (all furniture may also be included) roof (2018)
- Included: Fridge, stove, dishwasher, microwave, washer/dryer, elf's, window coverings. (all furniture may also be included) roof (2018)
Listing detailsW12914542, Sold, Mar 24, 2026
- MLS® number: W12914542
- Status: Sold
- Listed on: Mar 24, 2026
- Days on market: 8
- Updated: Apr 1, 2026
- Possession: Flexible
- Occupied by: Owner
- Listing brokerage: SNOBAR REALTY GROUP INC.
About this home
1229 Shadeland Drive, Mississauga (Erindale), ON L5C 1P2
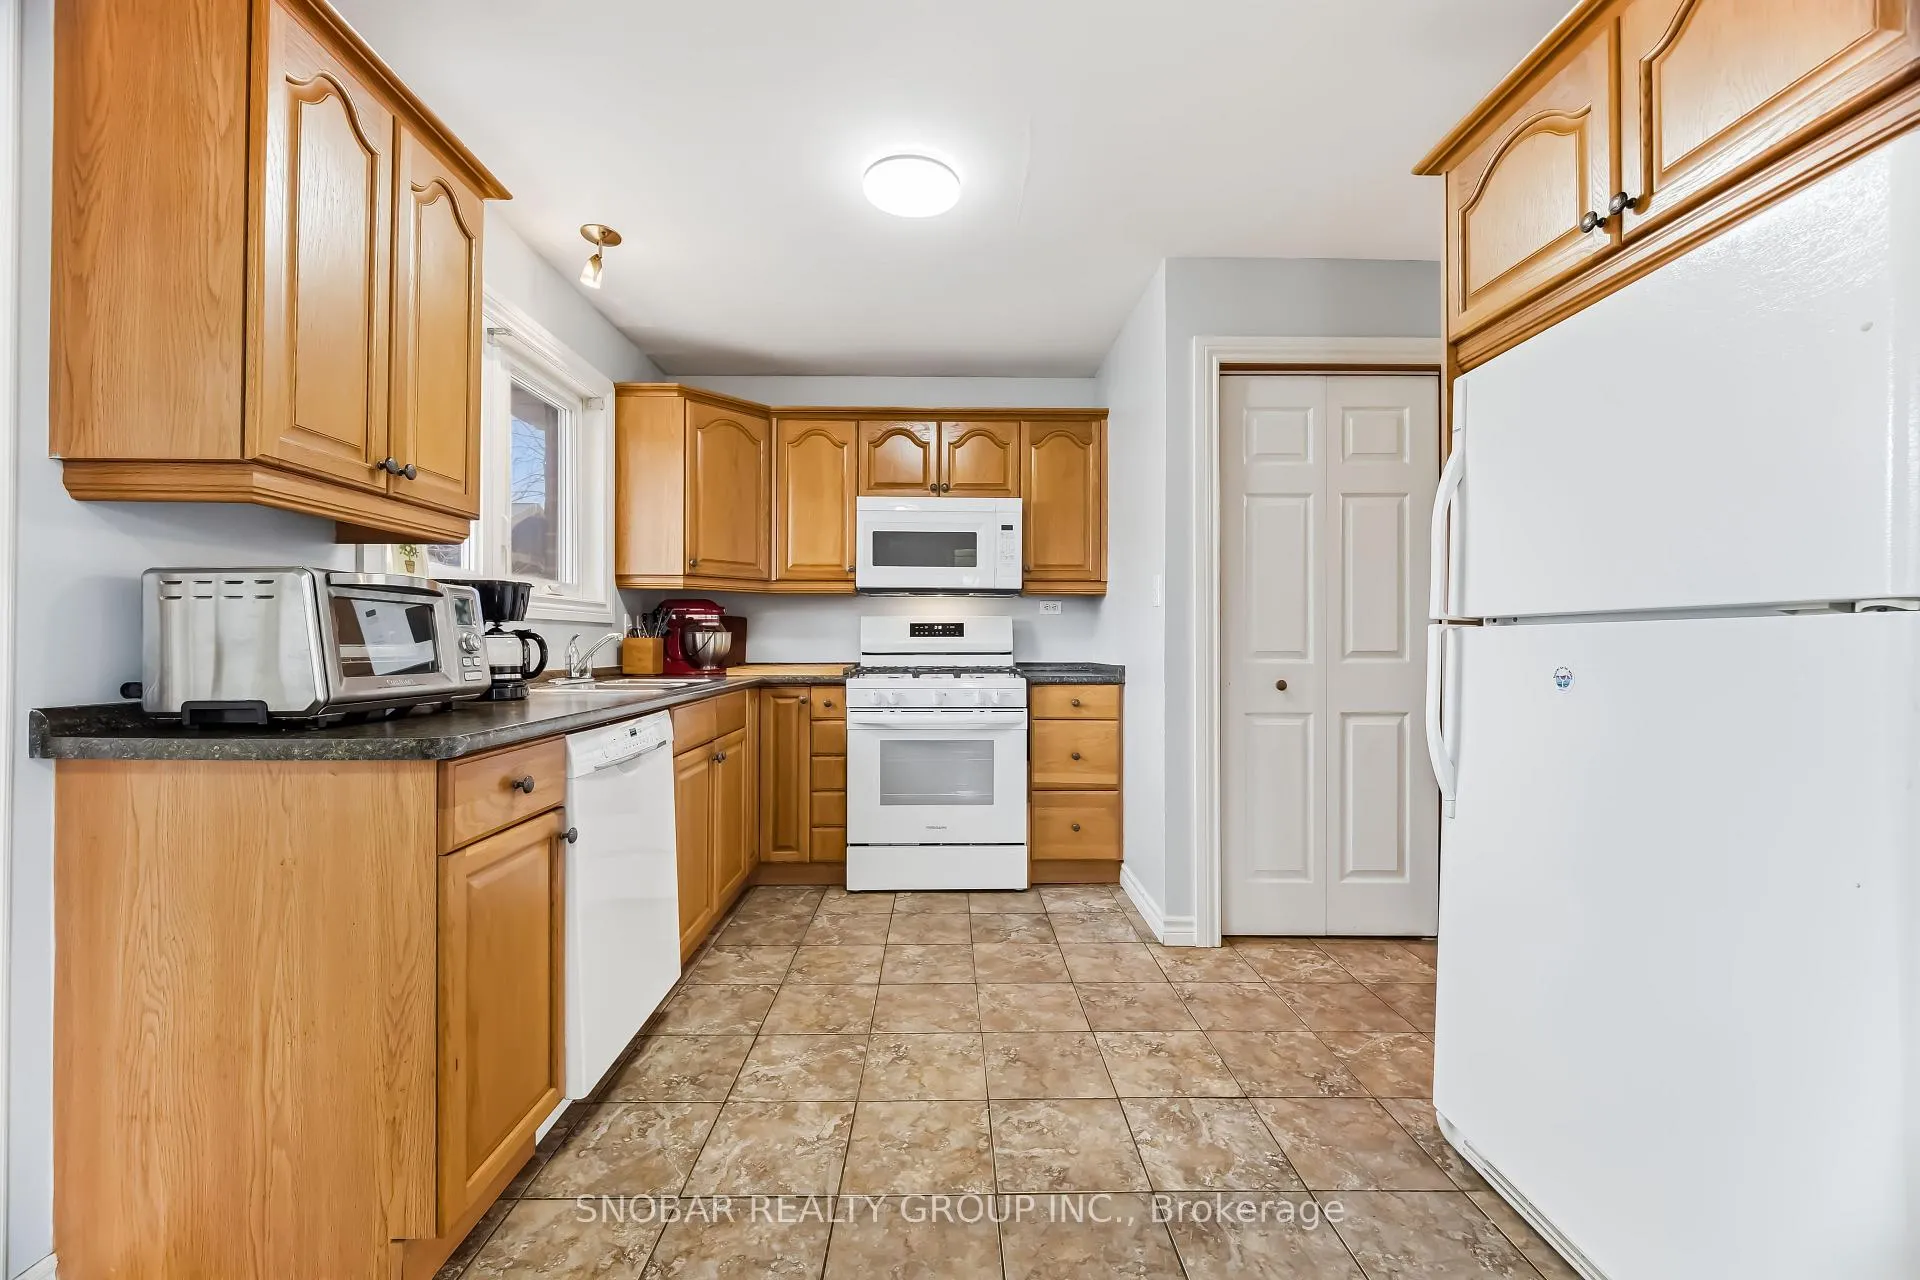
Home sweet home in the heart of Erindale! This is a fantastic opportunity to own a well-maintained 3-bedroom semi-detached, three-level backsplit offering spacious and versatile living. The bright eat-in kitchen flows into a generous living and dining area with hardwood flooring throughout-perfect for both everyday living and entertaining. The finished family room, complete with a cozy fireplace, adds an extra layer of comfort and flexibility-ideal for movie nights, playtime, or relaxing evenings. Step outside to a beautiful backyard with mature trees and a shed, providing a private outdoor retreat. Conveniently located within a short, safe walk to schools, grocery stores, and scenic walking and cycling trails. Just minutes from shopping, the Credit River, QEW & 403, UTM, transit, and Erindale GO Station. Situated in a quiet, peaceful, yet vibrant and family-friendly neighbourhood, an ideal place to grow and enjoy.
Ask about this home
A HOMEH agent will answer your questions about this home.
Around this home
Daily convenience, out of 100, from the distances below
Schools nearby
School rating, out of 10.
Helpful calculators
Your HOMEH agent

"I would see it this week."