

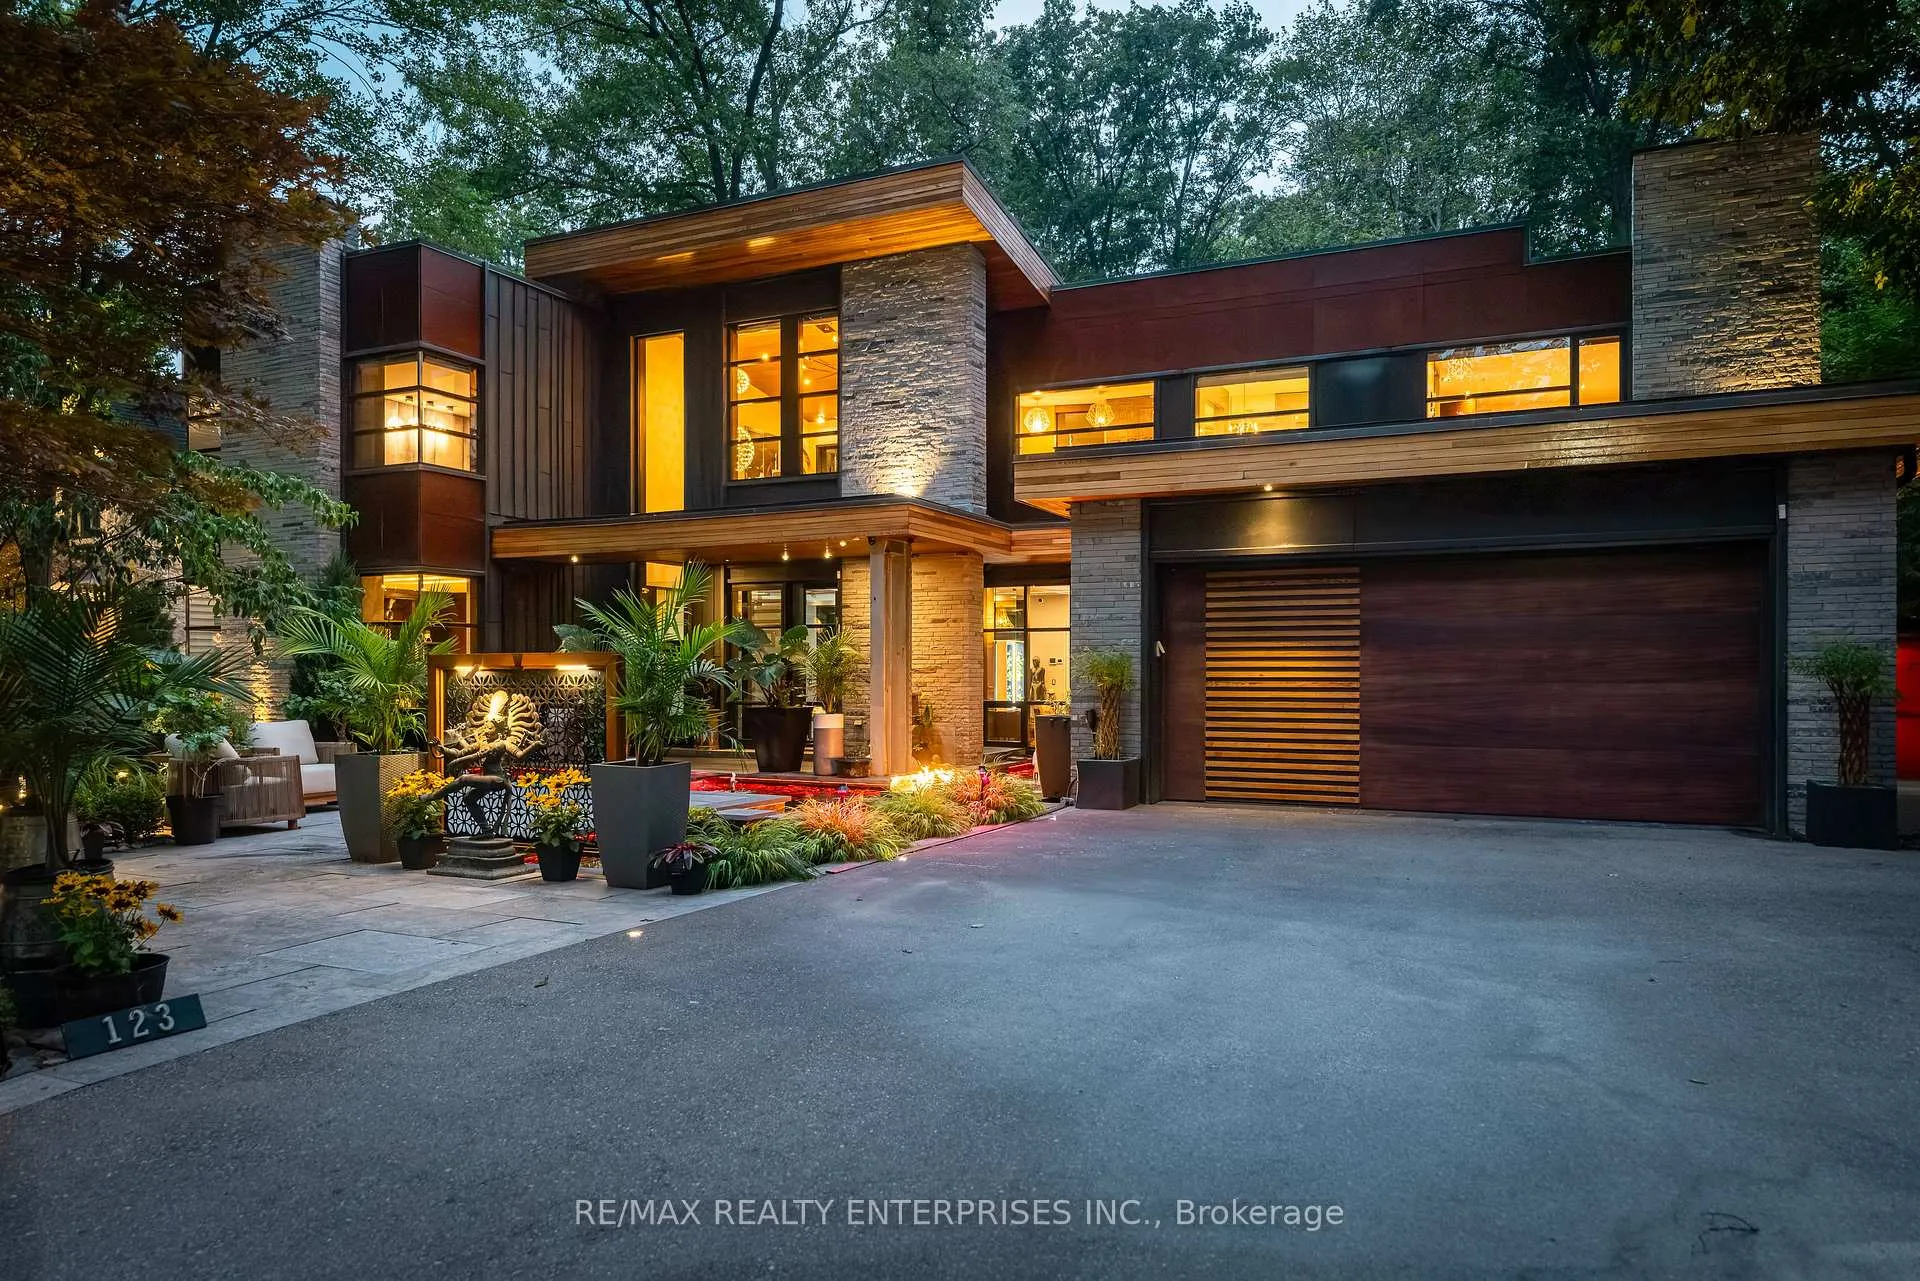
123 Kenollie Avenue
123 Kenollie Avenue
 See all 50 photos
Property history
- $7,777,850TerminatedList: 2025-09-24|End: 2025-12-19|86 daysW12423909
Facts and features
- BasementWalk-up
- Water, sewerMunicipal
- HeatingForced air
- CoolingCentral air
- Hardwood floors
- Fireplace
- Central air
- Inground pool
The homeDetached, 2-storey, 5,000+ sq ft
- Type: Detached
- Style: 2-storey
- Living space: 5,000+ sq ft
- Basement: Finished, walk-up
InsideFireplace Yes, Window floor to ceiling, Hardwood, Upper level
- Fireplace: Yes
- Flooring: Window floor to ceiling, Hardwood
- Laundry: Upper level
- Features: In-law suite
- Rooms above ground: 12
- Rooms in the basement: 5
- Bedrooms: 5 + 1 in the basement
- Bathrooms: 7
- Kitchens: 1
- Family room: Yes
Outside and lotStone, wood, Asphalt shingle, Poured concrete
- Exterior: Stone, wood
- Roof: Asphalt shingle
- Foundation: Poured concrete
- Pool: Inground
- Size: 105 × 200 ft
Parking2 Garage, Attached, Private
- Spaces: 2 Garage
- Garage: Attached
- Driveway: Private
Heating, water and powerForced air, gas, Central air, Municipal water
- Heating: Forced air, gas
- Cooling: Central air
- Water: Municipal water
- Sewer: Municipal sewer
Costs and taxesTaxes $34,634 a year, HST included in the price, Please see attached features and inclusions.
- Taxes, 2025: $34,634 a year
- HST: HST included in the price
- Rental items: Please see attached features and inclusions.
Included in the salePlease see attached features and inclusions., Please see attached features and inclusions.
- Included: Please see attached features and inclusions.
- Not included: Please see attached features and inclusions.
NearbyCul de sac/dead end, electric car charger, fenced yard, public transit, school, wooded/treed
- Close to: Cul de sac/dead end, electric car charger, fenced yard, public transit, school, wooded/treed
Listing detailsW12423909, Terminated, Sep 24, 2025
- MLS® number: W12423909
- Status: Terminated
- Listed on: Sep 24, 2025
- Days on market: 86
- Updated: Dec 19, 2025
- Possession: Immediate
- Occupied by: Owner
- Listing brokerage: RE/MAX REALTY ENTERPRISES INC.
About this home
123 Kenollie Avenue, Mississauga (Mineola), ON L5G 2H7
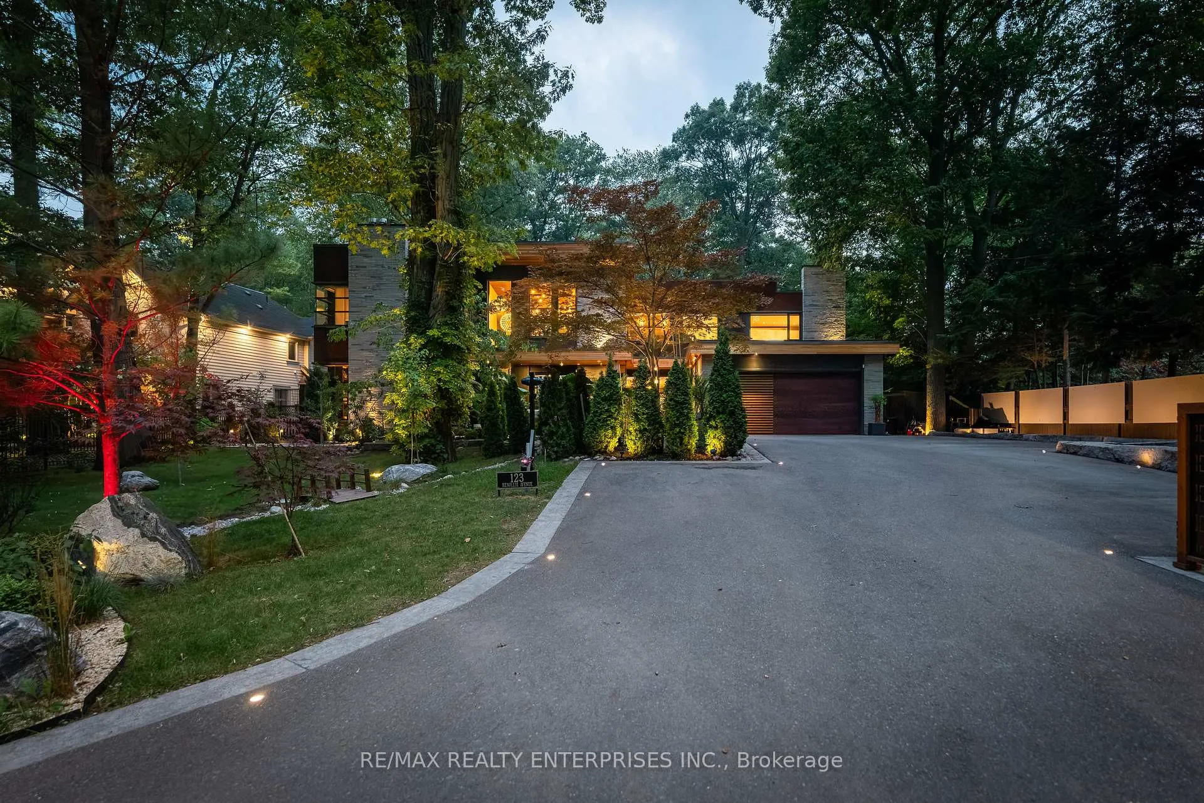
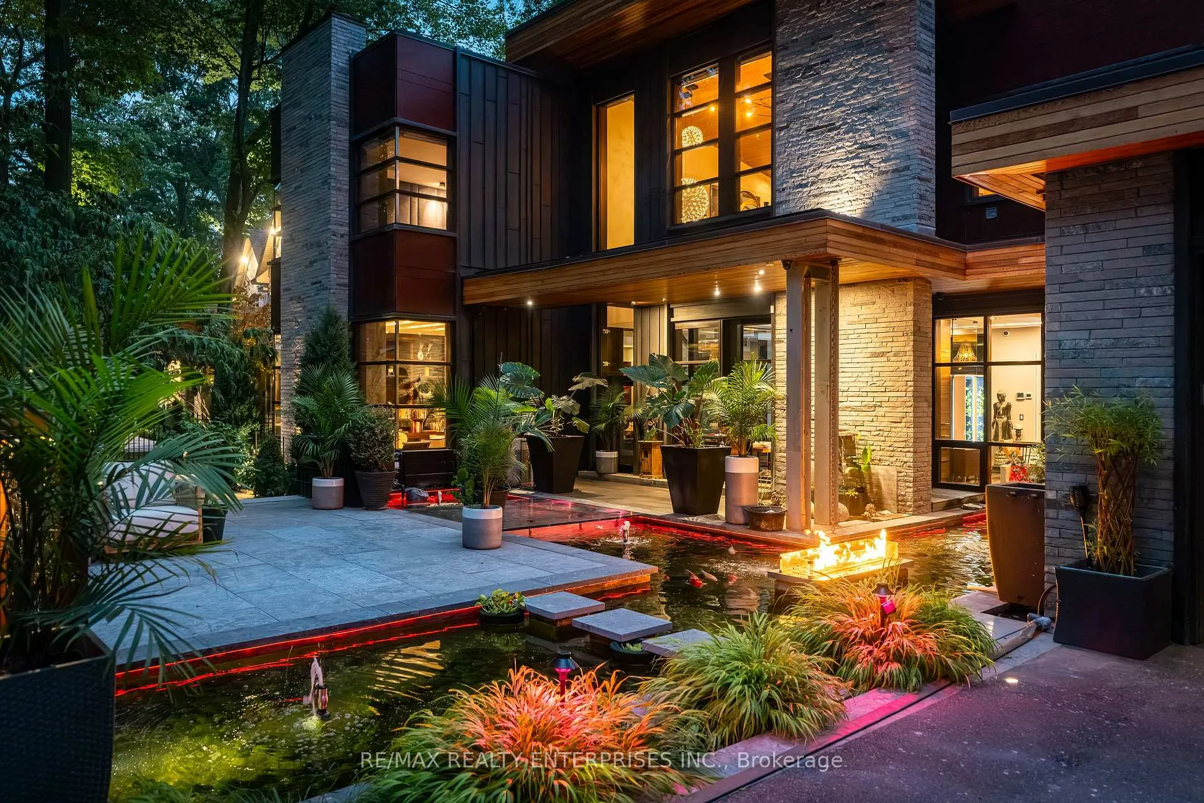
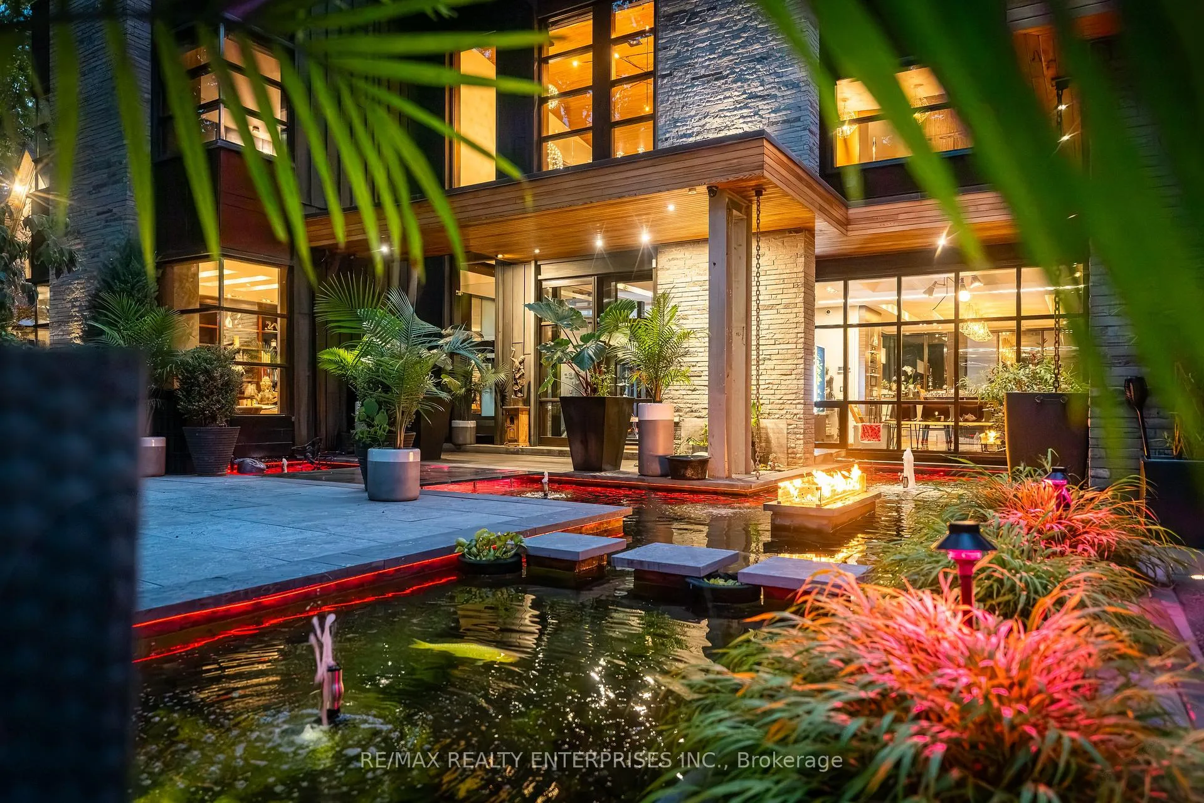
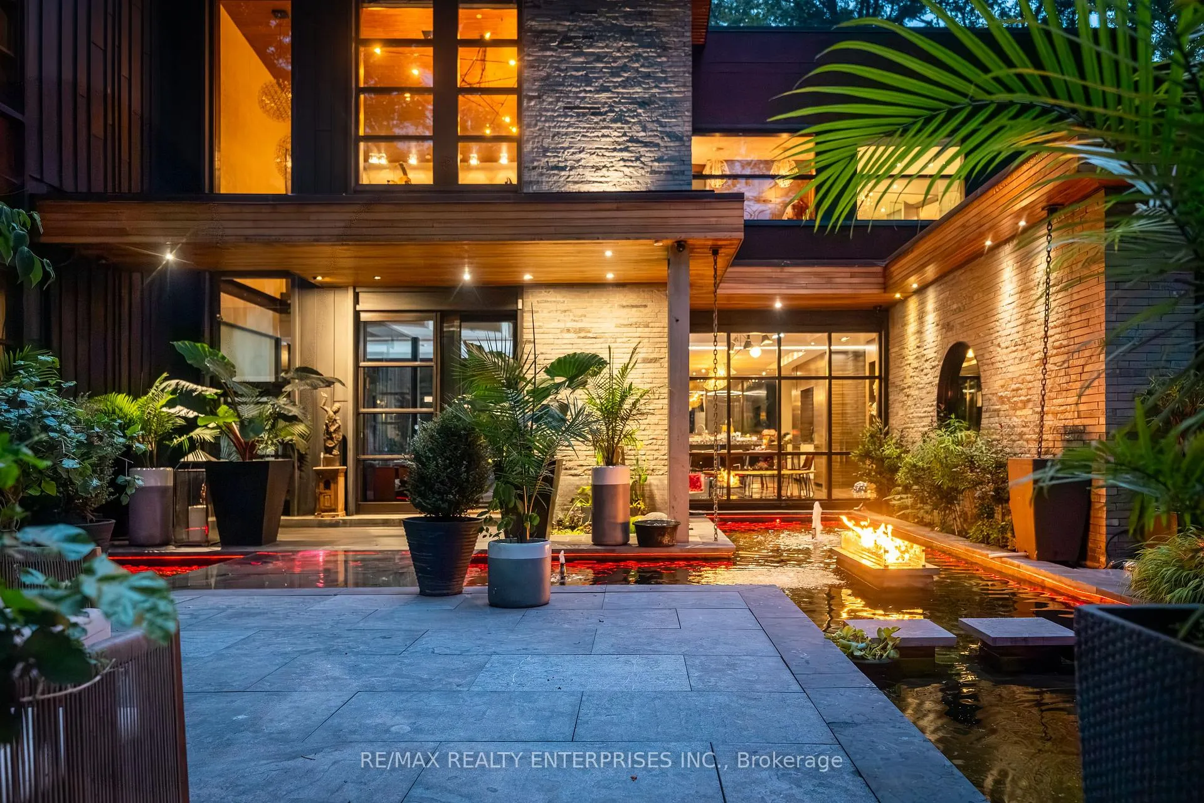
An Unparalleled Masterpiece Of Design & Luxury Located In Highly Coveted Mineola West. This Extraordinary, Detached Home Offers Approx 10,000 Sqft. Blending Architectural Innovation By Dochia Design W/ The Refined Interiors Of Fleur De Lis. Built by Easton Homes W/ Construction Cost Of $6.5M (not including land cost) Plus Over $2M In Owner Upgrades, The Home Exudes Sophistication, From Soaring 9 -14 Ft Ceilngs & Flr-To-Ceil Windows To Multiple W/Os That Connect The Interior W/ Its Serene Surroundings. The Main Level Welcomes You W/ A Grand Foyer Featuring A Free-Floating Staircase W/ Shattered Glass Panels, Porcelain Flrs & Massive Sliding Doors Leading To The Bkyd Oasis. Sunken Living & Dining Rooms Showcase Coffered Ceils, Gas F/P, Backlit Onyx Walls, Exposed Brick Accents & Custom B/I Cabinetry, While The Chefs Scavolini Kitchen Impresses W/ Red Iron Marble Countertops, Top Miele Appls, A Lrg Centre Island & Abundant Cabinetry. The Family Room Offers An Indoor-Outdoor Transition W/ Flr-To-Ceil Windows Overlooking The Terrace & Pool, A Linear Gas F/P & Advanced Sound System. 5 Luxurious Bdrms Plus A Nanny/In-Law Suite Ensure Comfort For The Entire Family. The Primary Suite Is A Private Retreat W/ A Corner F/P, Expansive Windows, A Custom W/I Closet & A Spa-Inspired 5-Pc Ensuite Featuring A Deep Soaker Tub, Curbless Walk-In Shower & Dornbracht Fixtures. Addnl Bdrms Each Feature Ensuite Baths & Bespoke Storage. The Lower Lvl Is A Resort-Style Haven, Incl A Home Theatre W/ Atmos Surround Sound, Rec Room W/ Onyx Wet Bar, Gym, Massage & Spa Area & Hidden Panic Room. Every Detail, From Radiant Heated Flrs & Motion-Activated Staircase Lighting To Integrated Lutron & Control 4 Automation, Ensures Comfort & Convenience. Outdoors, The Property Is A Private Sanctuary. A Gunite Saltwater Pool, HotTub W/ Fire Table, Waterfalls, 4 Heated Ponds W/ Koi, Custom Play Area, Outdoor Kitchen, Zen Garden & Multiple Terraces Create A Resort-Style Environment & Offer Exceptional Privacy
Ask about this home
A HOMEH agent will answer your questions about this home.
Around this home
Daily convenience, out of 100, from the distances below
Schools nearby
School rating, out of 10.
Helpful calculators
Your HOMEH agent

"I would see it this week."