
1235 Old River Road
Mississauga (Mineola)1235 Old River Road
Mississauga (Mineola)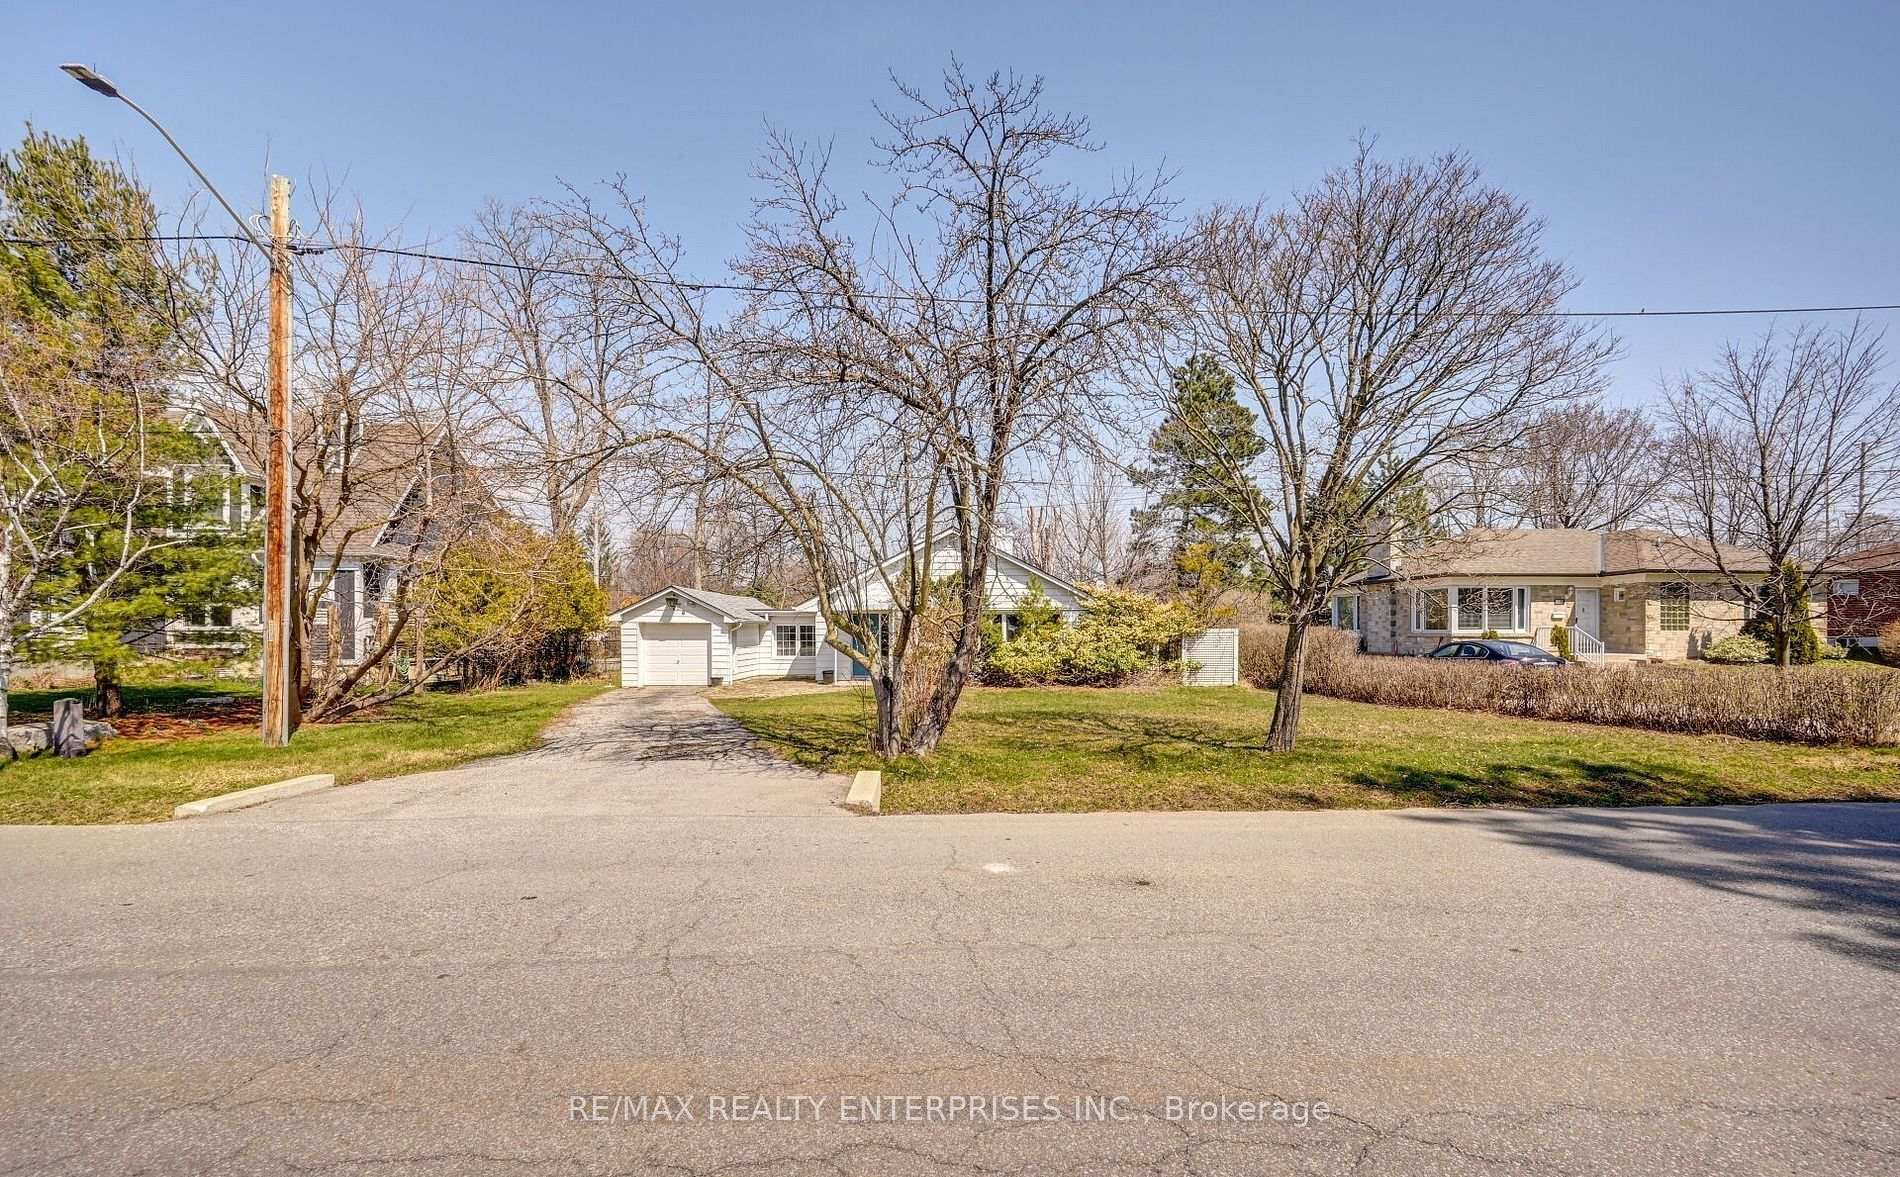

 See all 34 photos

Book a viewing
Ask HOMEH
About this home
1235 Old River Road, Mississauga
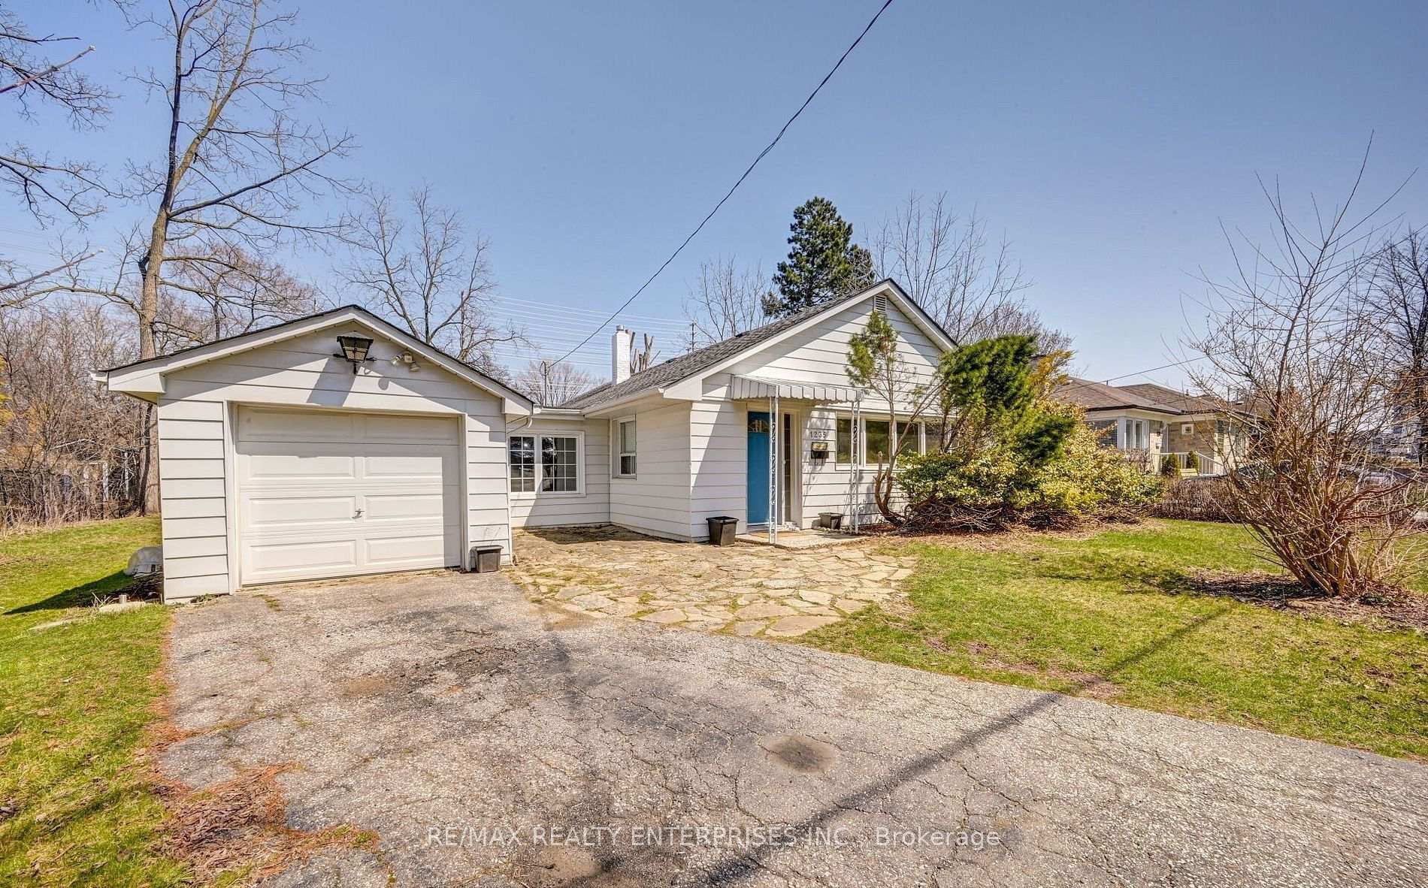
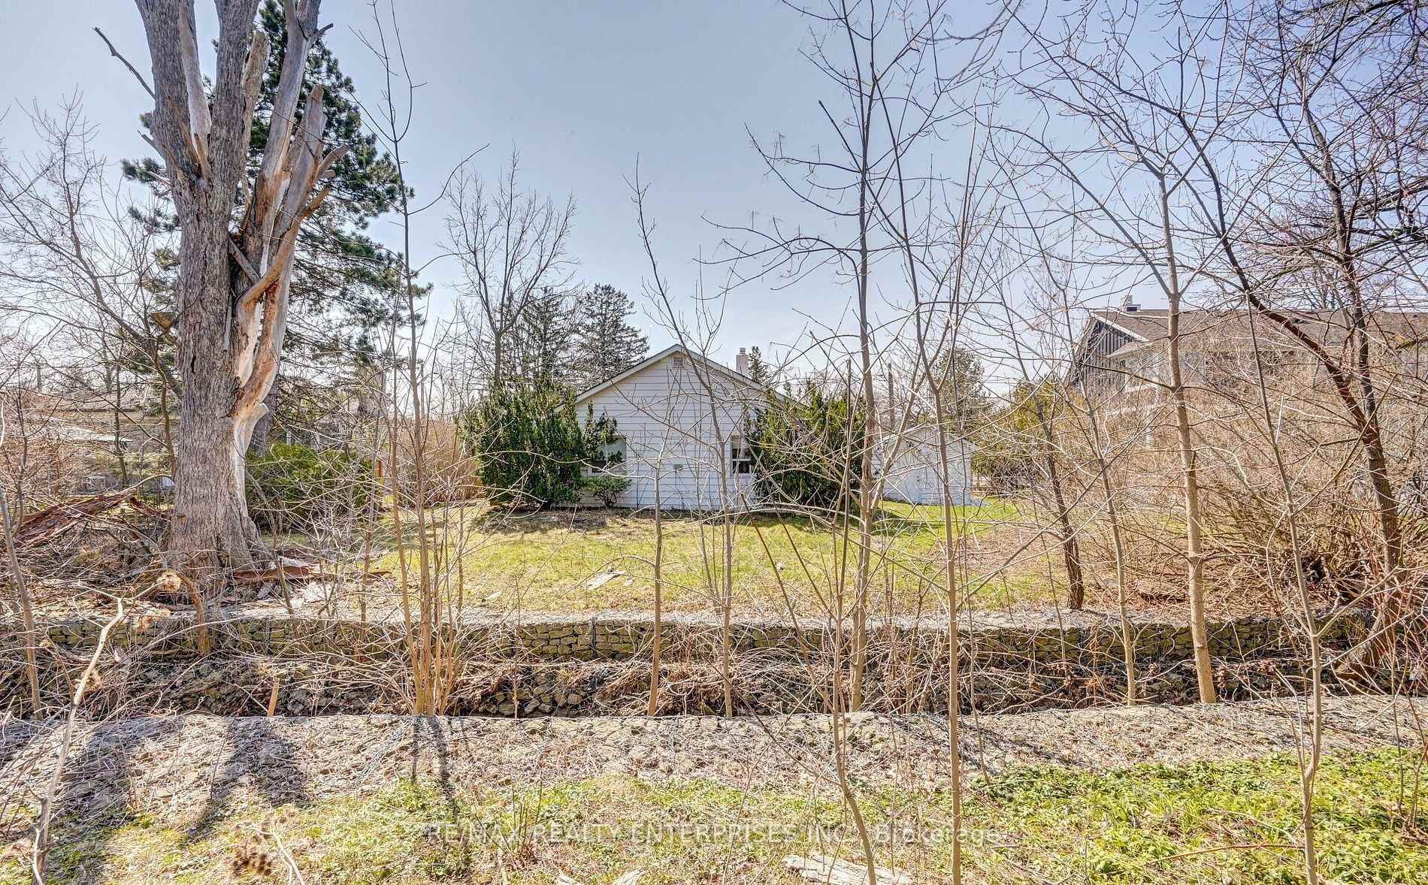
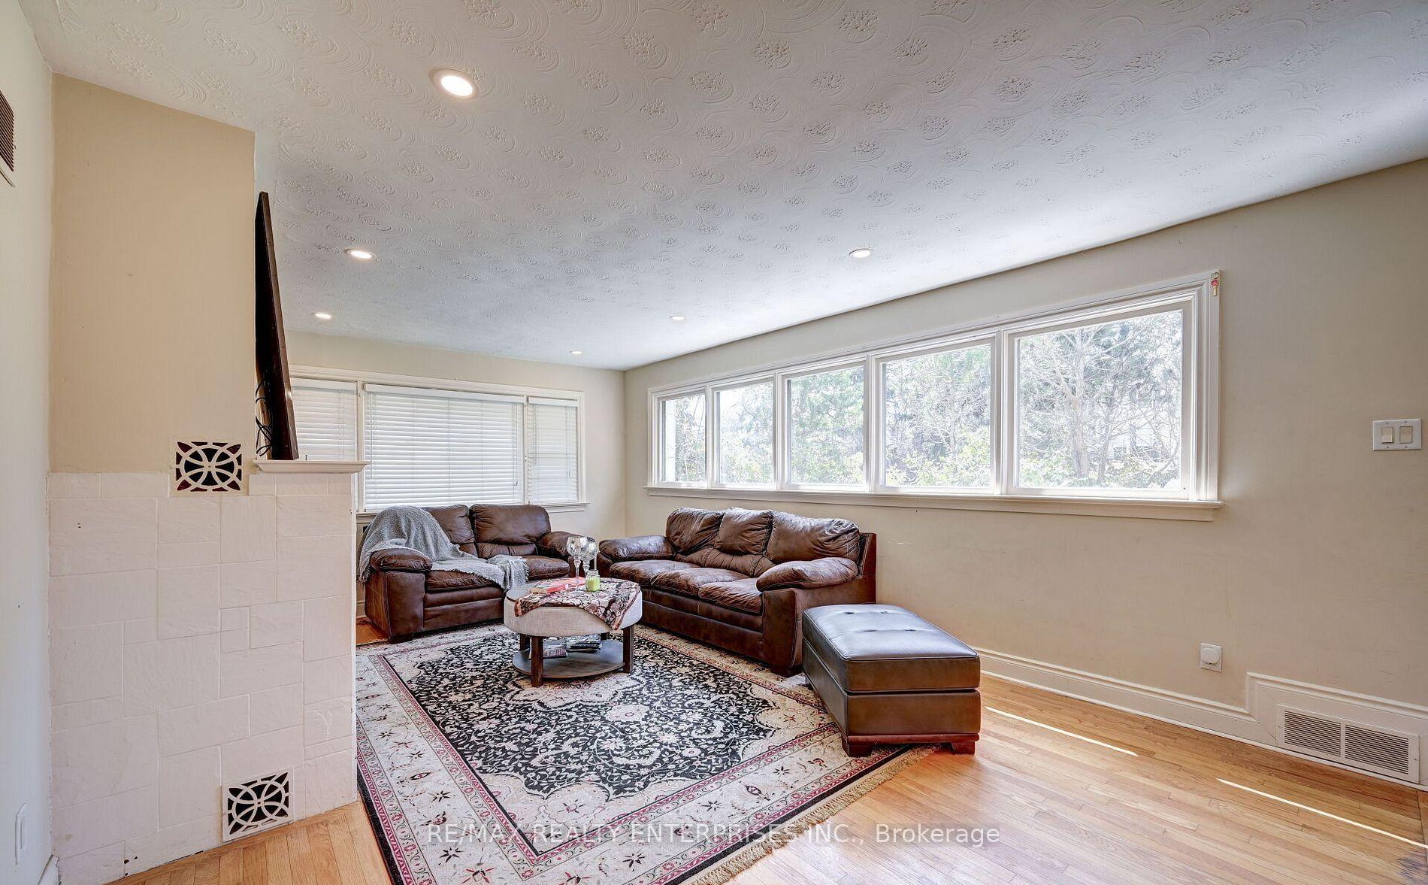
A rare opportunity in prestigious Mineola West. Set on an exceptional 88 x 140 ft lot surrounded by mature trees, 1235 Old River Road offers an outstanding combination of lifestyle, location and future potential in one of Mississauga's most coveted neighbourhoods. This charming and well-maintained 3-bedroom, 2-bathroom bungalow provides a wonderful opportunity to move in and enjoy, hold as an investment, renovate, or explore the possibilities of creating a future custom residence on an impressive nearly 0.28-acre property.Inside, a bright and inviting layout features rich hardwood flooring, beautifully renovated bathrooms and sun-filled principal rooms. The kitchen is appointed with stainless steel appliances, a farmhouse sink and adjoining breakfast area, while the dining room opens directly to the interlocked patio for seamless indoor-outdoor entertaining.Outside is where this property truly distinguishes itself. The expansive backyard is framed by mature greenery and features a picturesque creek running through the property, creating a peaceful and remarkably private setting rarely found within the city. A newer, taller rear fence further enhances the sense of seclusion.Located along one of Mineola West's beautiful tree-lined streets and just minutes from Port Credit's waterfront, restaurants, cafés and boutiques, the Mississauga Golf & Country Club, lakefront trails, highly regarded schools, Port Credit GO and the QEW. Whether you're searching for an exceptional place to call home today or a premium property with compelling long-term potential, 1235 Old River Road represents a rare opportunity to secure an outstanding piece of Mineola West.
Facts & features
Book a viewing
Rooms
8 rooms · 2 bathrooms
- Dining room15′3″ × 9′5″143 sq.ft.
- Kitchen9′1″ × 10′4″93 sq.ft.
- Office7′1″ × 9′64 sq.ft.
- Breakfast9′7″ × 10′97 sq.ft.
- Bedroom 311′10″ × 7′9″91 sq.ft.
- Bedroom 213′11″ × 12′6″174 sq.ft.
- Primary bedroom12′1″ × 9′109 sq.ft.
- Living room19′3″ × 12′10″247 sq.ft.
Around this home
Listing details
Helpful tools
Your HOMEH agent
"Priced 41% over our estimate. I would see it this week."
Ask HOMEH about this home
Price, neighbourhood, monthly cost. Ask anything.
HOMEH Intelligent Agent is an AI, not a licensed representative. Check anything important with your agent.