

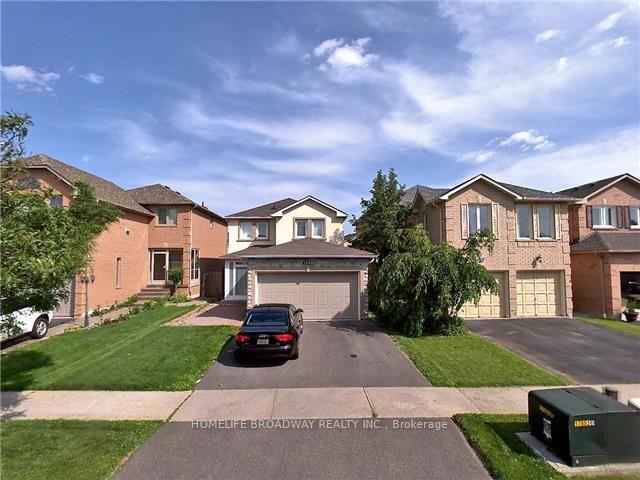
1240 Bantham Street
Detached Rented
1/91240 Bantham Street
Detached Rented
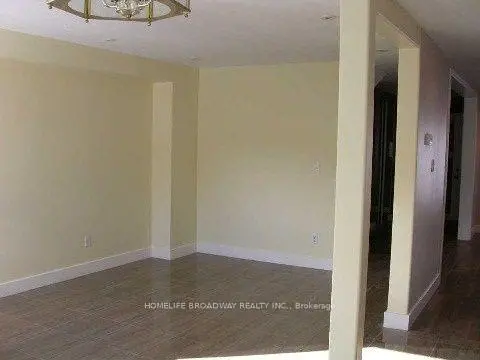 See all 9 photos
3+1 Bedrooms
4 Bathrooms
2 Garage
1.1K–1.5K sq.ft
Entire Home
— Unit
Property history
Facts and features
- BasementFinished
- Lot size32 × 110 ft
- Lease term12 months
- FurnishedUnfurnished
What stands out
- Separate entrance
- Central air
The homeDetached, 2-storey, 1,100–1,500 sq ft
- Type: Detached
- Style: 2-storey
- Living space: 1,100–1,500 sq ft
- Basement: Finished, separate entrance
InsideCeramic, Ensuite, Rooms above ground 7
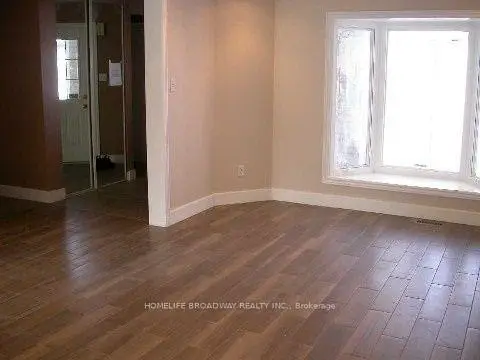
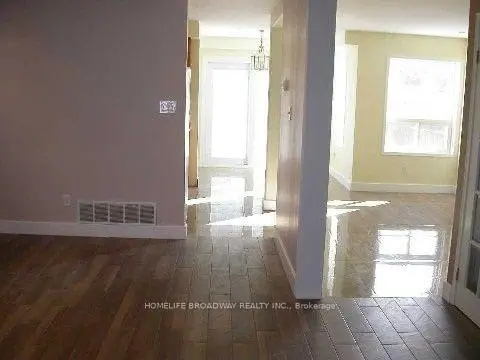
- Flooring: Ceramic
- Laundry: Ensuite
- Rooms above ground: 7
- Rooms in the basement: 2
- Bedrooms: 3 + 1 in the basement
- Bathrooms: 4
- Kitchens: 1
- Family room: Yes
Outside and lotStucco (plaster), brick, Asphalt shingle, Concrete
Outside
- Exterior: Stucco (plaster), brick
- Roof: Asphalt shingle
- Foundation: Concrete
- Size: 31.99 × 109.91 ft
Parking2 Garage, Attached, Private double
- Spaces: 2 Garage
- Garage: Attached
- Driveway: Private double
Heating, water and powerForced air, gas, Central air, Municipal water
- Heating: Forced air, gas
- Cooling: Central air
- Water: Municipal water
- Sewer: Municipal sewer
Rent and termsRent $4,300 a month, Entire property, Unfurnished
- Rent: $4,300 a month
- Space for rent: Entire property
- Furnished: Unfurnished
- Lease: 12 months
- Paid: Monthly
- Rent includes: Central air conditioning, parking
- Deposit: Required
- Credit check: Required
- Employment letter: Required
- Rental application: Required
- References: Required
- Rental items: Hot water tank
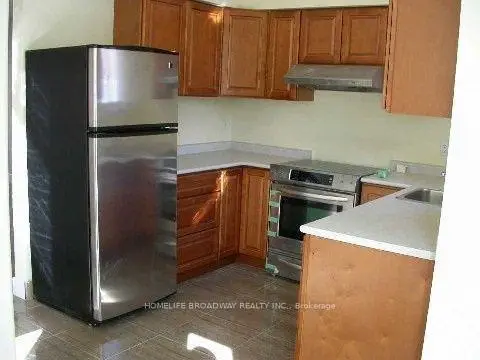
IncludedS/s (fridge, stove, hood), washer, dryer, auto garage door opener, all existing light fixtures, all existing window coverings rental payment includes prof grass cutting and driveway snow plowing in winter, tenant only waters lawn.
- Included: S/s (fridge, stove, hood), washer, dryer, auto garage door opener, all existing light fixtures, all existing window coverings rental payment includes prof grass cutting and driveway snow plowing in winter, tenant only waters lawn.
NearbyClear view, fenced yard, golf, park, place of worship, public transit
- Close to: Clear view, fenced yard, golf, park, place of worship, public transit
Listing detailsW13580132, Rented, Jul 18, 2026
- MLS® number: W13580132
- Status: Rented
- Listed on: Jul 18, 2026
- Days on market: 41
- Updated: Aug 28, 2026
- Possession: Immediate
- Occupied by: Vacant
- Listing brokerage: HOMELIFE BROADWAY REALTY INC.
About this home
1240 Bantham Street, Mississauga (East Credit), ON L5V 1Y8
Clear ViewFenced YardGolfParkPlace Of WorshipPublic Transit
Gorgeous Home In Convenient Desirable Sought After Area Of Creditview Area (Mavis/Eglinton), Close To All Major Amenities, Good Schools, Parks, BraeBen Golf Course, Min To Heartland Centre & Hwy 403. Freshly painted. Stone / Plaster Front, upgraded Flooring, Sept Entrance to Basement W/1 Br, Kitchen & 3 Pc Bath (No subletting allowed). Direct Access to Garage, Large Primary BR W/newer Windows. Porch Encl, Pot Lights, etc. Upgraded features.
Read more
Ask about this home
A HOMEH agent will answer your questions about this home.
Ask a question
Around this home
Creditview / Bristol
Errands
Parks
Schools
Daily convenience, out of 100, from the distances below
ParkTrooper Marc Diab Memorial Park · 4 within 1 km10 min walk626 m
GroceryCaldense Bakery9 min walk544 m
SchoolRick Hansen Secondary School9 min walk530 m
PharmacyShoppers Drug Mart10 min walk588 m
Cafés & foodMario's BBQ · 15 within 1 km9 min walk542 m
Gym & rec centreSplash Pad13 min walk777 m
WalkDriveStraight-line distance, open map data
Grocery0.5 km
Park0.6 km
Dining0.7 km
Gym1.8 km
Schools nearby
School rating, out of 10.
Rick Hansen Secondary Schoolsecondary · Public · 0.5 km
5.5/10Fair
St Herbert Schoolelementary · Private · 0.6 km
6.2/10Fair
Fallingbrook Middle Schoolelementary · Public · 0.6 km
—
Contact agent
Helpful calculators
Rent vs buy
Affordability
Mortgage
Down payment
Stress test
CMHC insurance
Your HOMEH agent

KimHOMEH agent · Mississauga
"I would see it this week."
Ask Kim