

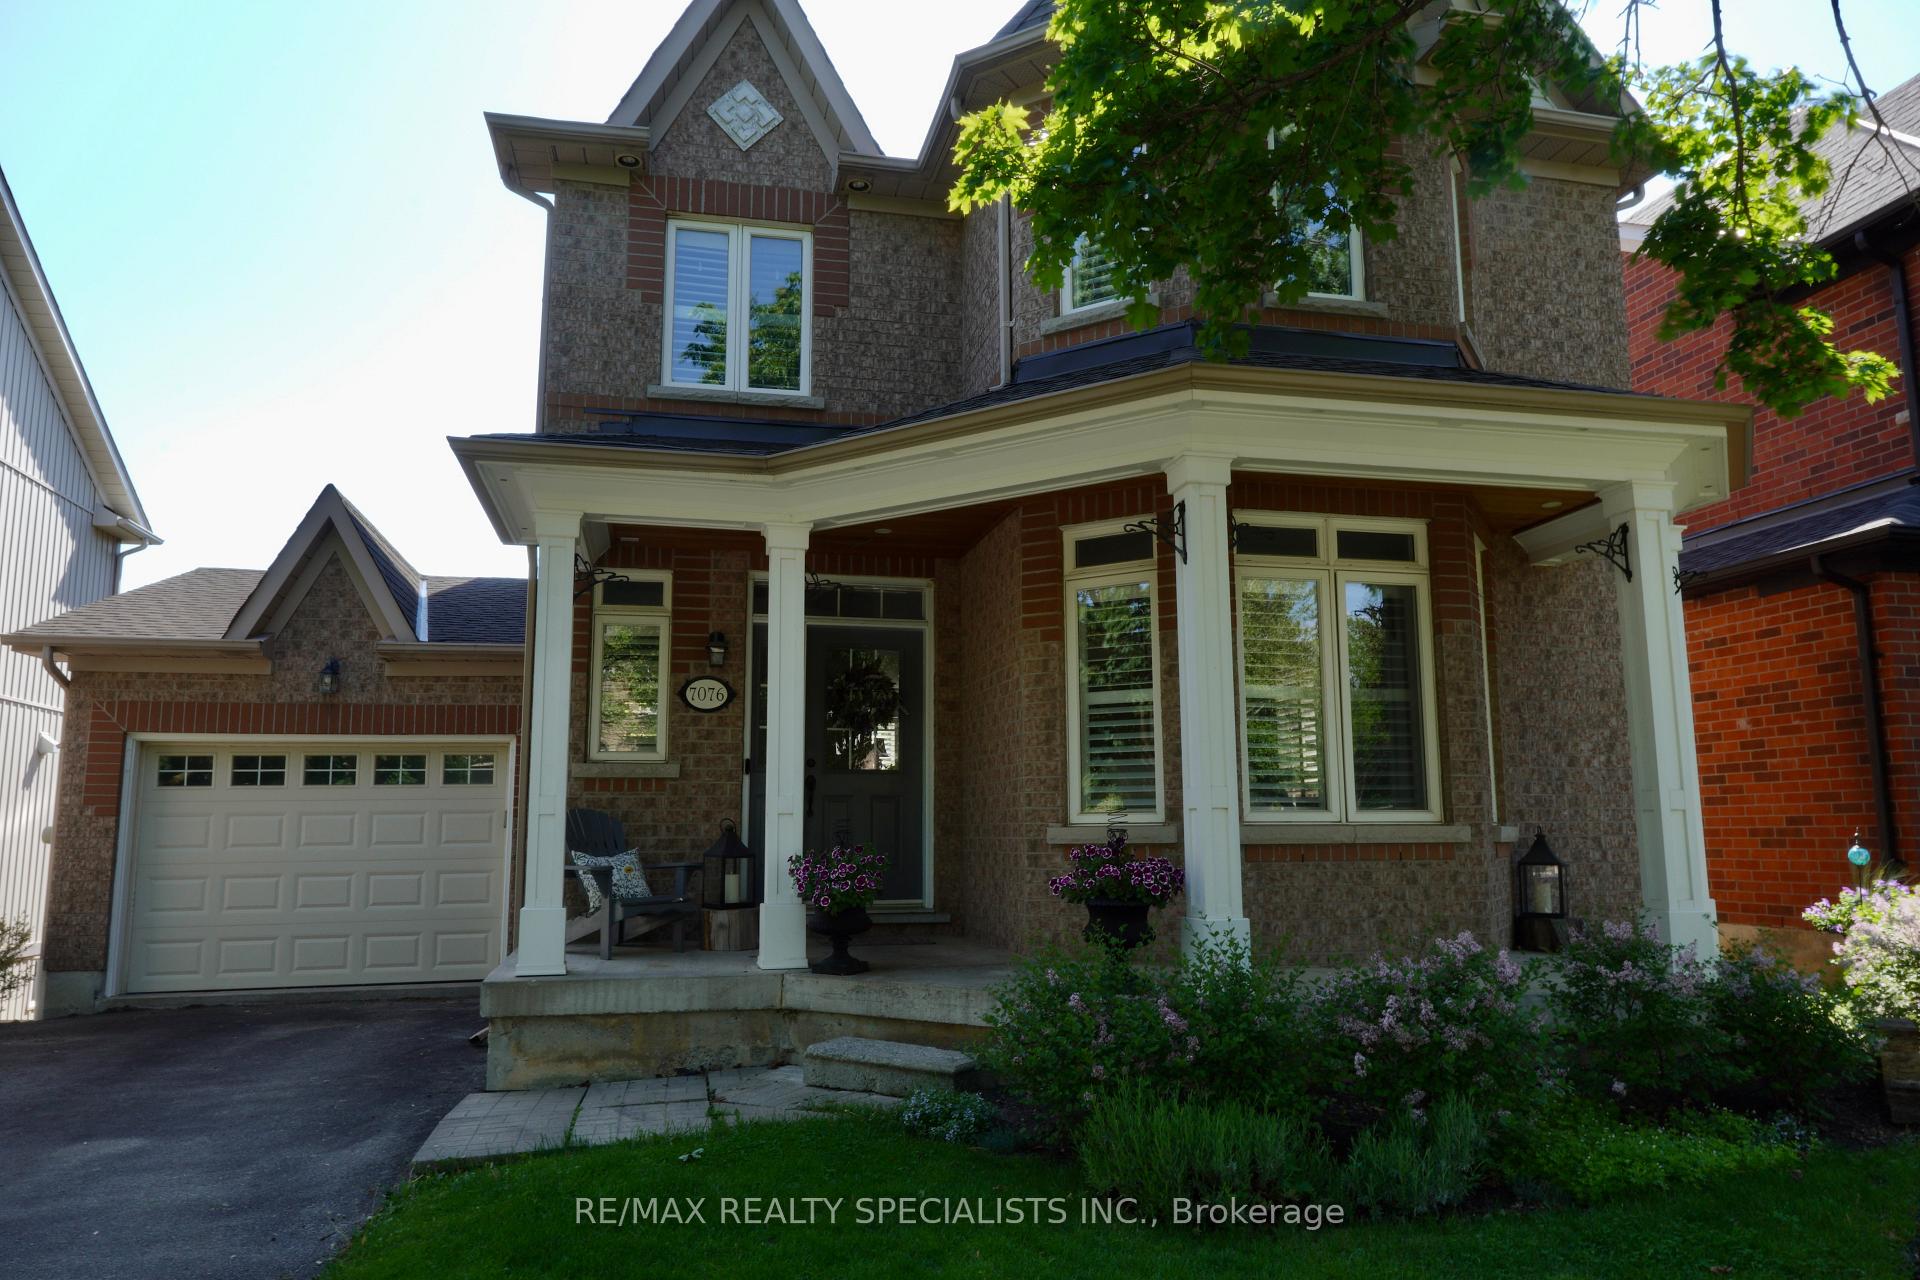
7076 Gillespie Lane
7076 Gillespie Lane
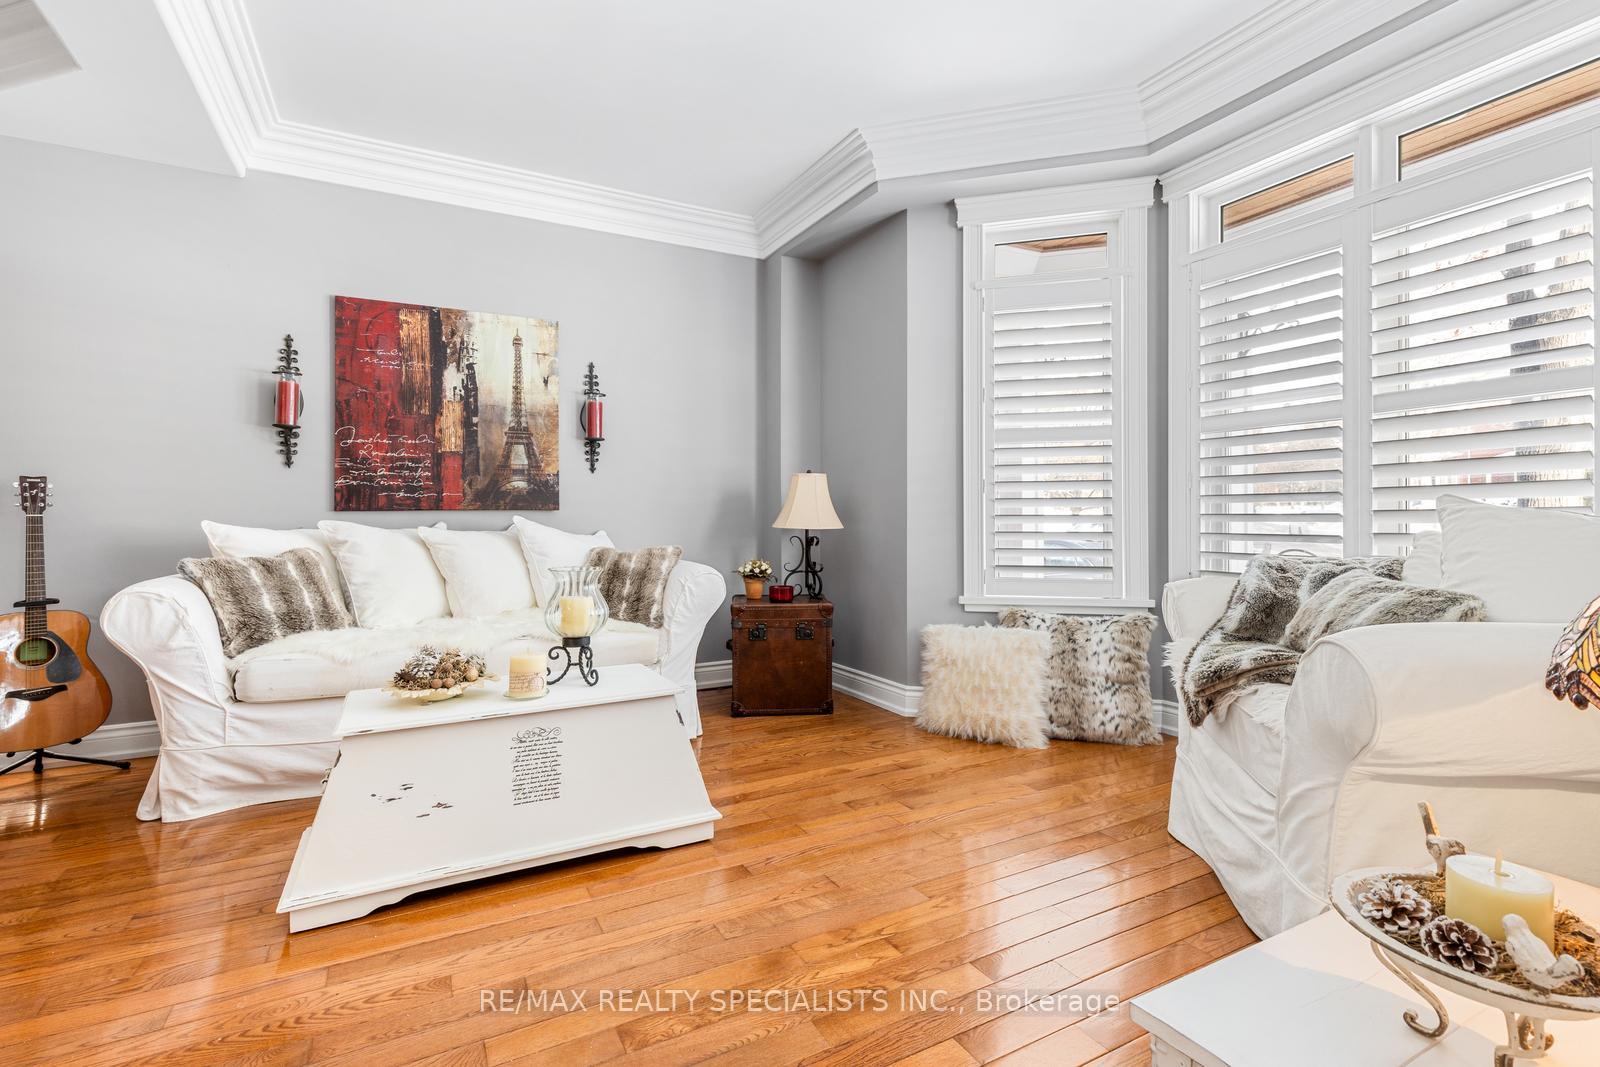 See all 47 photos
Property history
- $1,229,000TerminatedList: 2026-07-18|End: 2026-08-25|38 daysW13580376
- $1,258,900TerminatedList: 2026-05-29|End: 2026-07-17|49 daysW13216802
- $1,299,000TerminatedList: 2026-04-14|End: 2026-05-26|42 daysW12996222
- $1,375,000TerminatedList: 2026-02-18|End: 2026-04-09|50 daysW12797158
- $1,489,000TerminatedList: 2026-01-26|End: 2026-02-18|23 daysW12730918
Facts and features
- BasementWalk-out
- Age of home16–30 years
- Price per sq ft~$702
- Water, sewerMunicipal
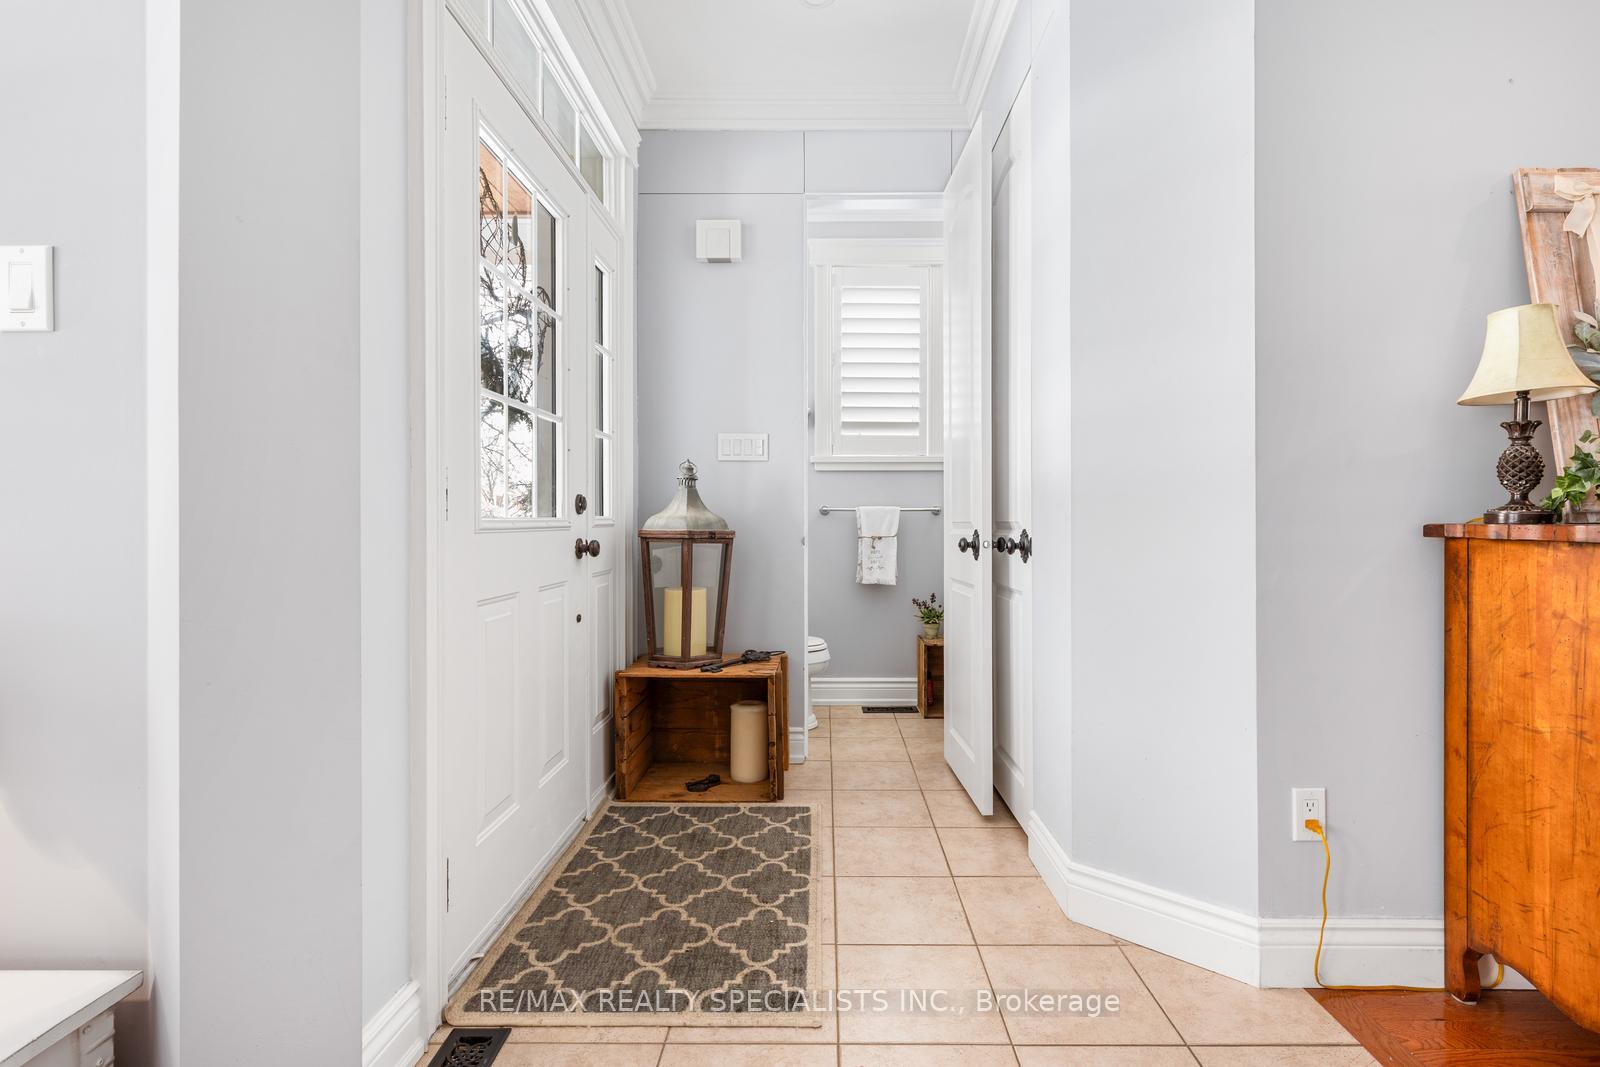
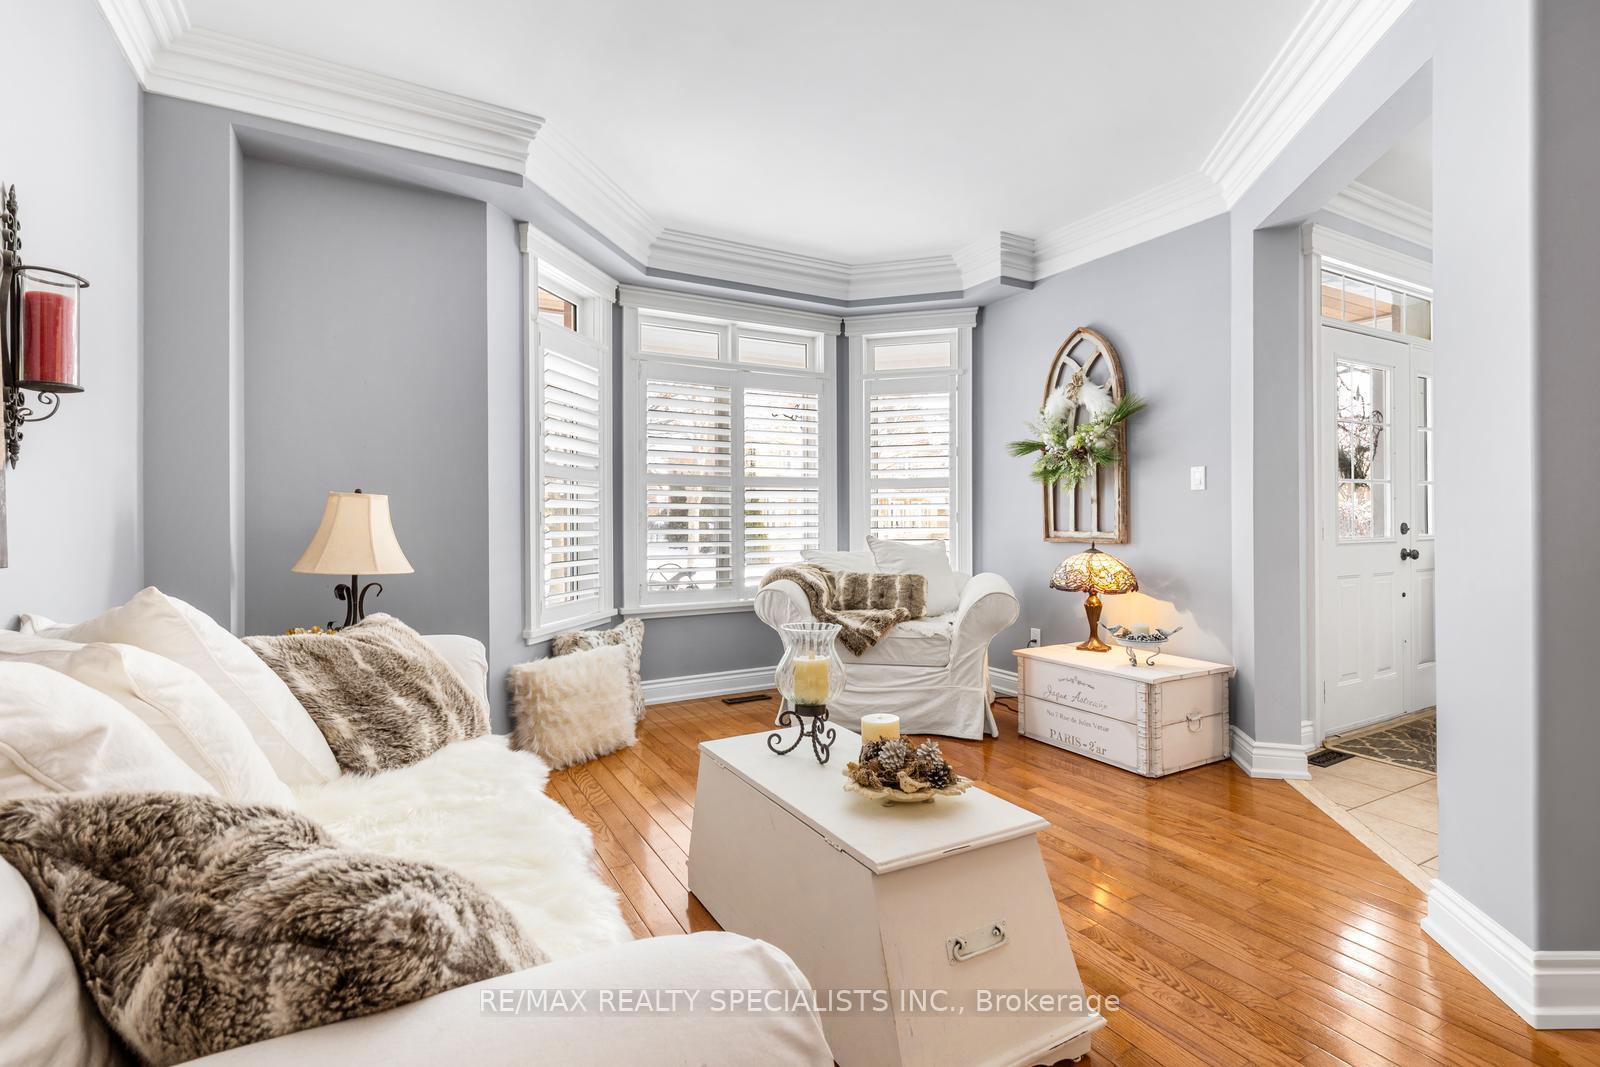
- Hardwood floors
- Fireplace
- Central air
The homeDetached, 2-storey, Age 16–30 years
- Type: Detached
- Style: 2-storey
- Age: 16–30 years
- Living space: 1,500–2,000 sq ft
- Basement: Finished with walk-out
- Waterfront: None
InsideFireplace Yes, Hardwood, Tile, Main level
- Fireplace: Yes
- Flooring: Hardwood, Tile
- Laundry: Main level
- Rooms above ground: 10
- Rooms in the basement: 1
- Bedrooms: 4 + 1 in the basement
- Bathrooms: 4
- Kitchens: 1
- Family room: Yes
Outside and lotBrick front, Asphalt shingle, Concrete
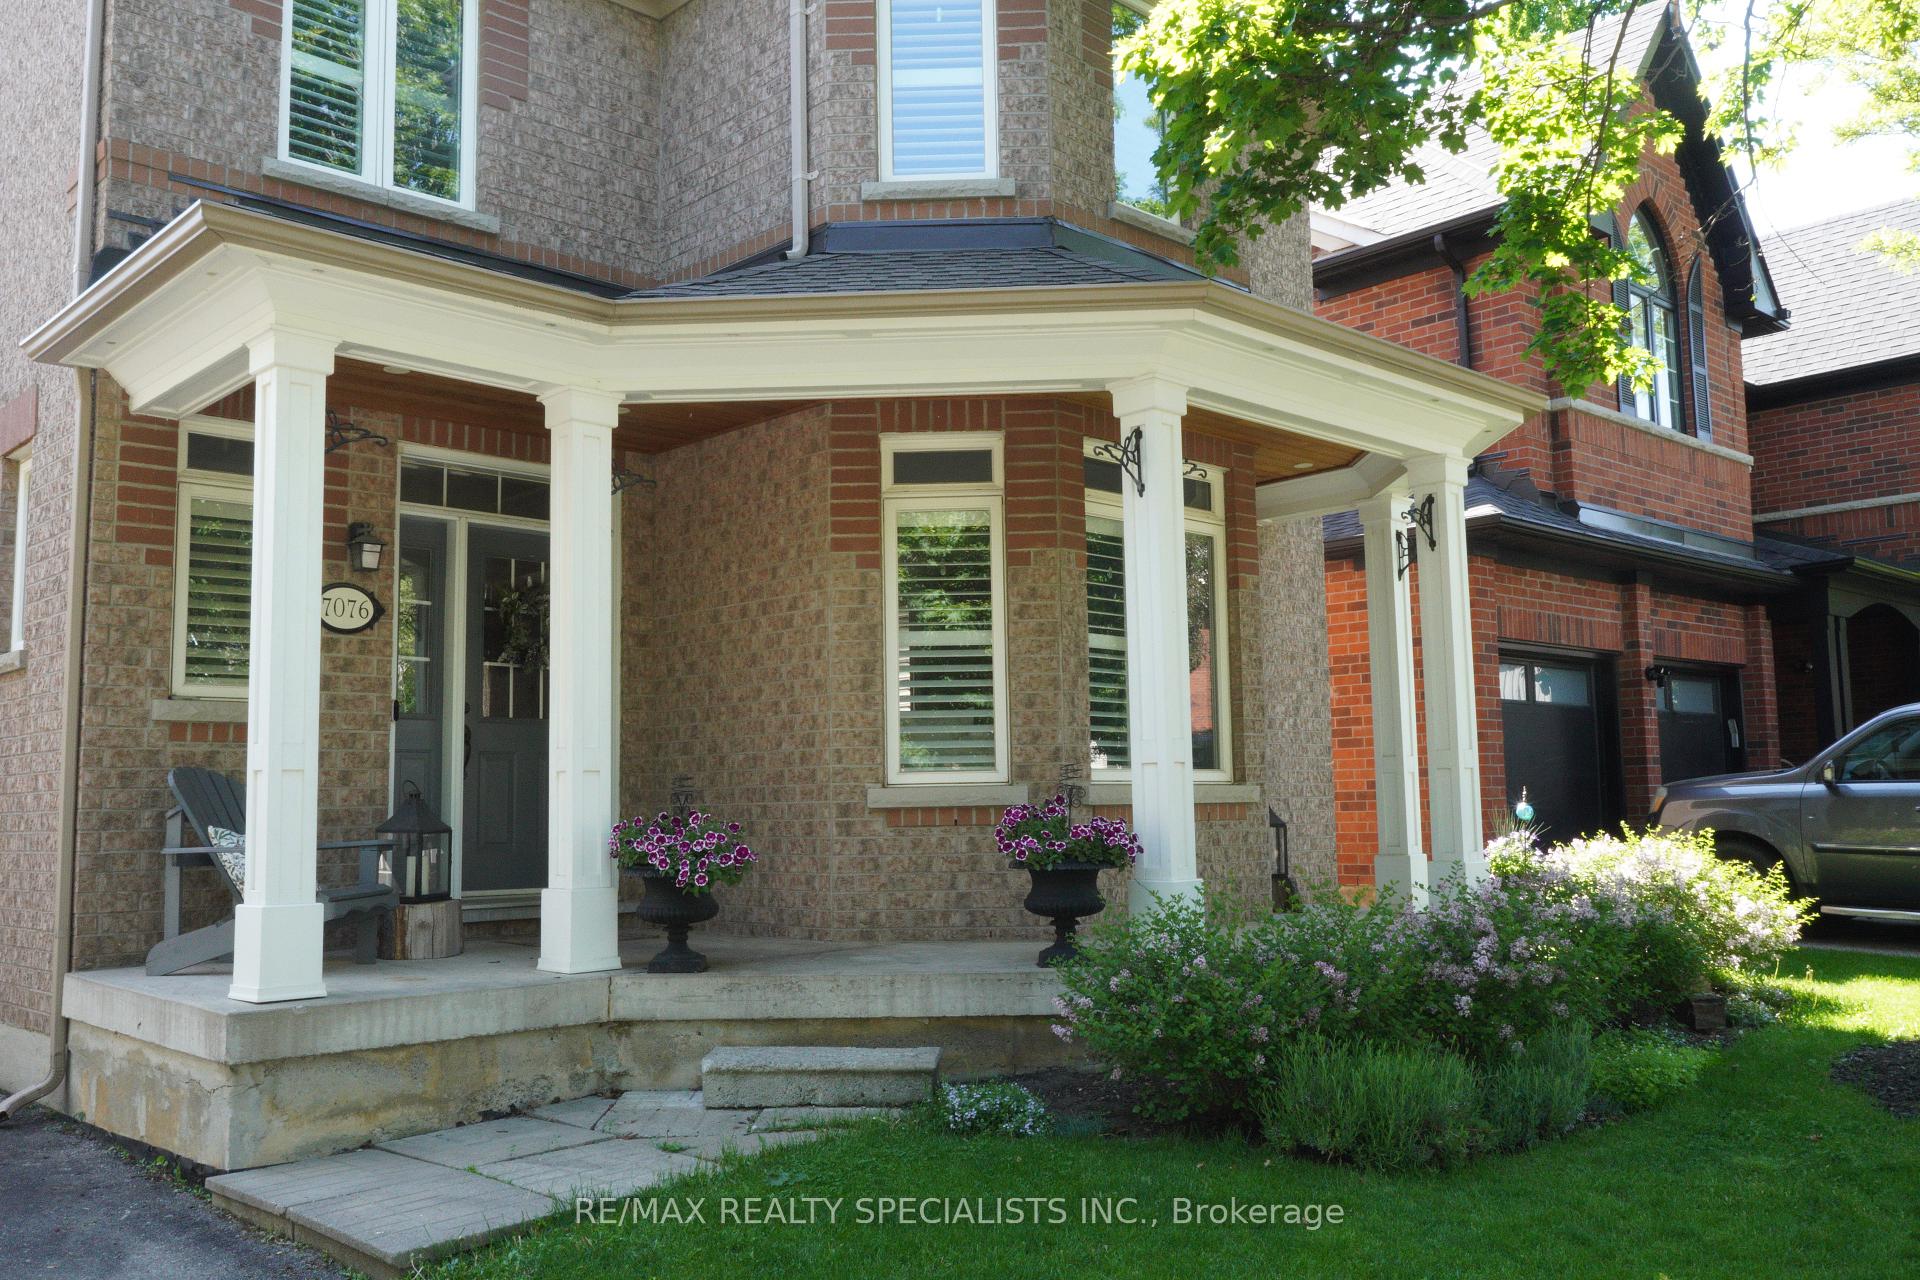
- Exterior: Brick front
- Roof: Asphalt shingle
- Foundation: Concrete
- Size: 44.02 × 84.84 ft
Parking1 Garage, Attached, Private
- Spaces: 1 Garage
- Garage: Attached
- Driveway: Private
Heating, water and powerForced air, gas, Central air, Municipal water
- Heating: Forced air, gas
- Cooling: Central air
- Water: Municipal water
- Sewer: Municipal sewer
Costs and taxesTaxes $7,200 a year, HST included in the price
- Taxes, 2025: $7,200 a year
- HST: HST included in the price
NearbyFenced yard, greenbelt/conservation, park, place of worship, school
- Close to: Fenced yard, greenbelt/conservation, park, place of worship, school
Listing detailsW13580376, Terminated, Jul 18, 2026
- MLS® number: W13580376
- Status: Terminated
- Listed on: Jul 18, 2026
- Days on market: 38
- Updated: Aug 25, 2026
- Possession: Flexible
- Occupied by: Owner
- Listing brokerage: RE/MAX REALTY SPECIALISTS INC.
About this home
7076 Gillespie Lane, Mississauga (Meadowvale Village), ON L5W 1E8
Beautifully maintained 4+1 bedroom, 4 bathroom home located in the highly sought-after Meadowvale Village. This inviting property features elegant hardwood floors throughout the main living areas and a functional, well-designed layout ideal for families. The finished basement offers a walk-out and includes an additional bedroom, providing excellent in-law or guest potential. Thoughtfully cared for and move-in ready, this home combines comfort, space, and a prime location close to parks, schools, and amenities.
Ask about this home
A HOMEH agent will answer your questions about this home.
Around this home
Daily convenience, out of 100, from the distances below
Schools nearby
School rating, out of 10.
Helpful calculators
Your HOMEH agent

"Priced 15% over the Hestimate. I would see it this week."