

Unit 4, 1241 Parkwest Place
Unit 4, 1241 Parkwest Place
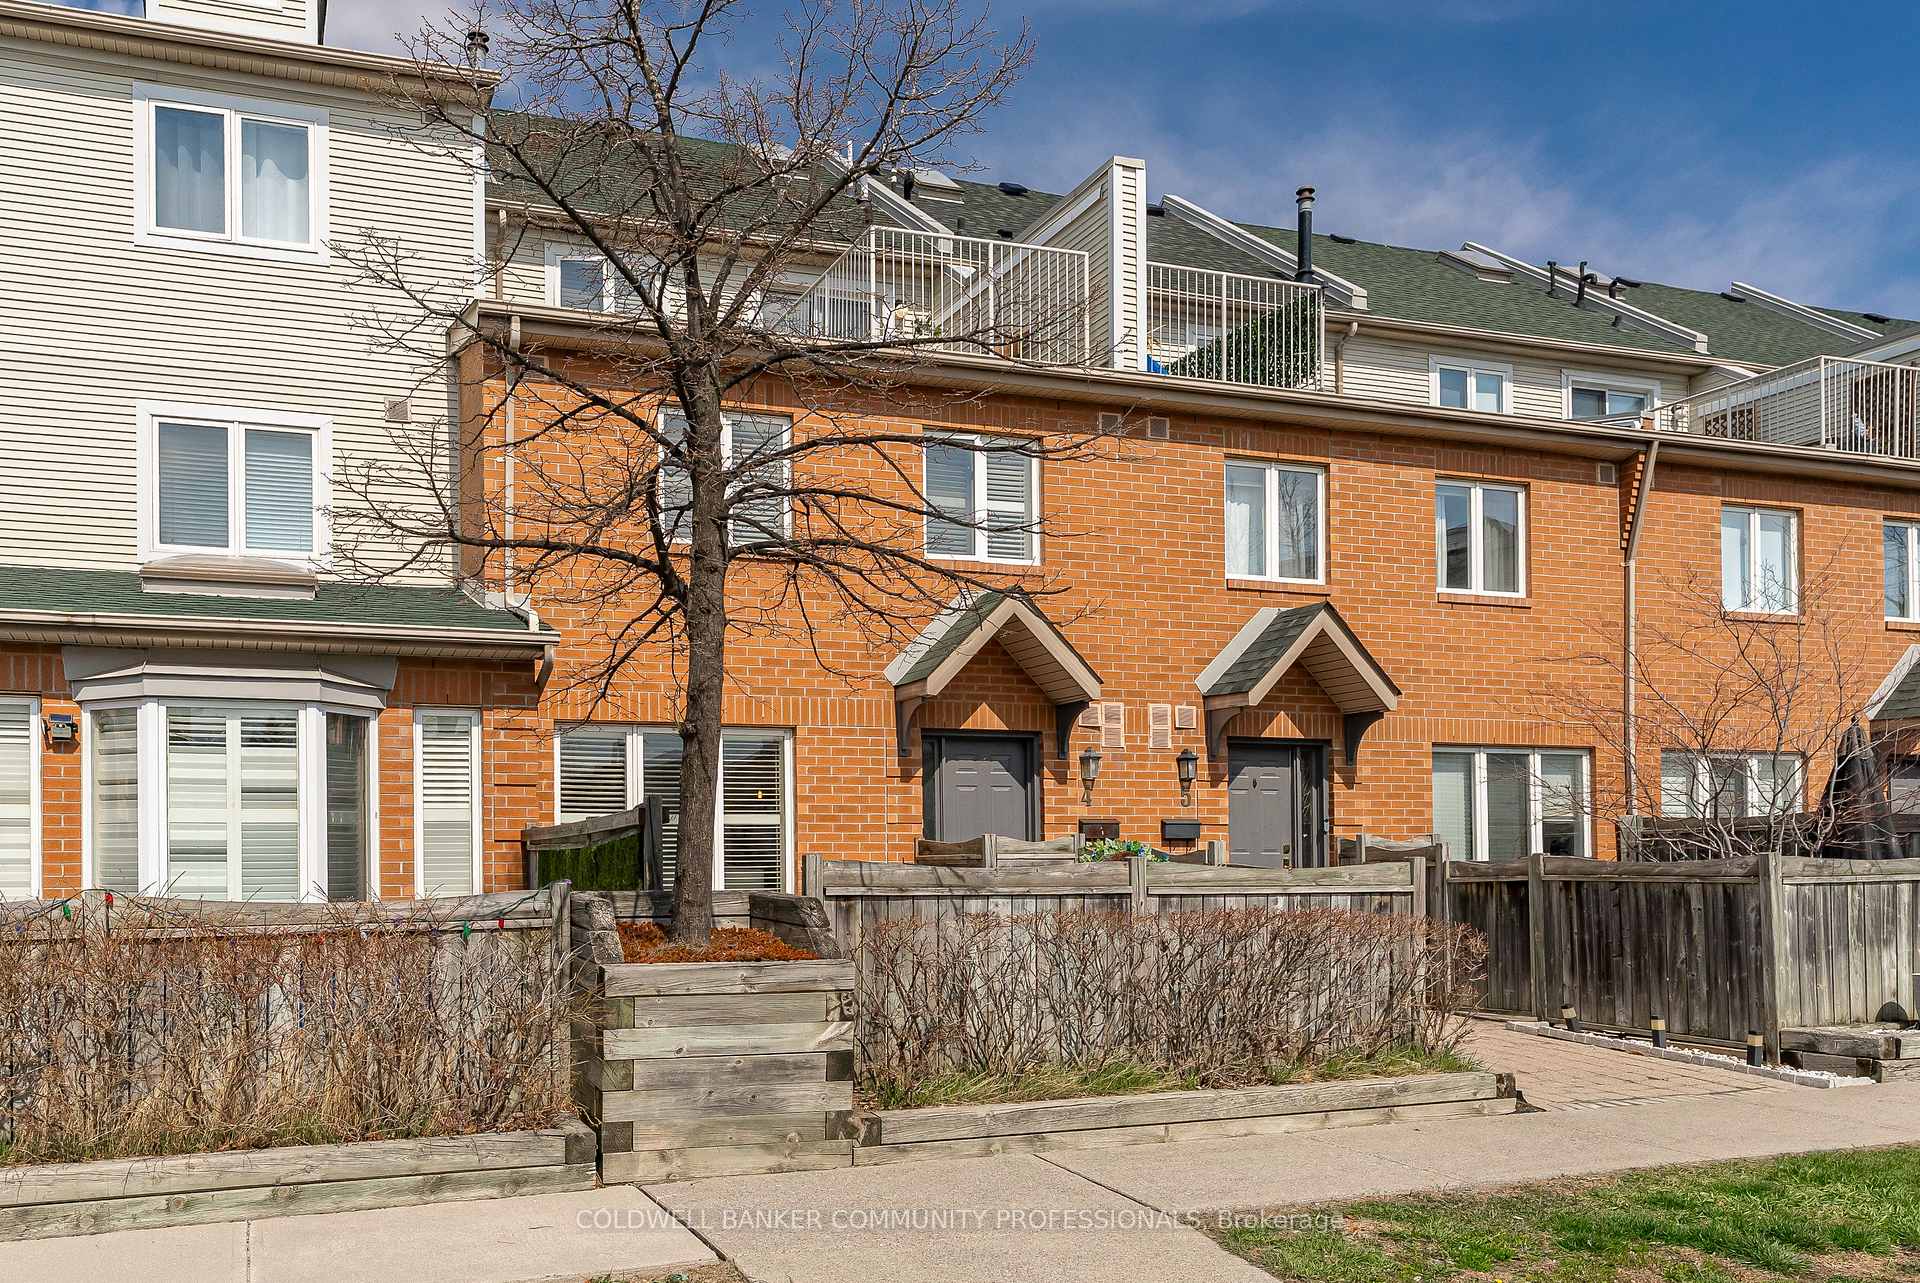 See all 42 photos
Property history
- $799,900ExpiredList: 2025-07-02|End: 2025-09-02|62 daysW12257114
Facts and features
- BasementSeparate entrance
- Age of home16–30 years
- ExposureSouth
- LaundryIn basement, in-suite laundry, inside, room
- Separate entrance
- Hardwood floors
- Fireplace
- Central air
The homeCondo Townhouse, 3-storey, Age 16–30 years
- Type: Condo Townhouse
- Style: 3-storey
- Age: 16–30 years
- Living space: 1,600–1,799 sq ft
- Basement: Separate entrance, full
- Exposure: South
InsideFireplace Yes, natural gas, Hardwood, In basement, in-suite laundry, inside, laundry room
- Fireplace: Yes, natural gas
- Flooring: Hardwood
- Laundry: In basement, in-suite laundry, inside, laundry room
- Features: Central vacuum, storage, water heater
- Rooms above ground: 7
- Bedrooms: 3
- Bathrooms: 3
- Kitchens: 1
- Family room: Yes
OutsideBrick, vinyl siding, Terrace
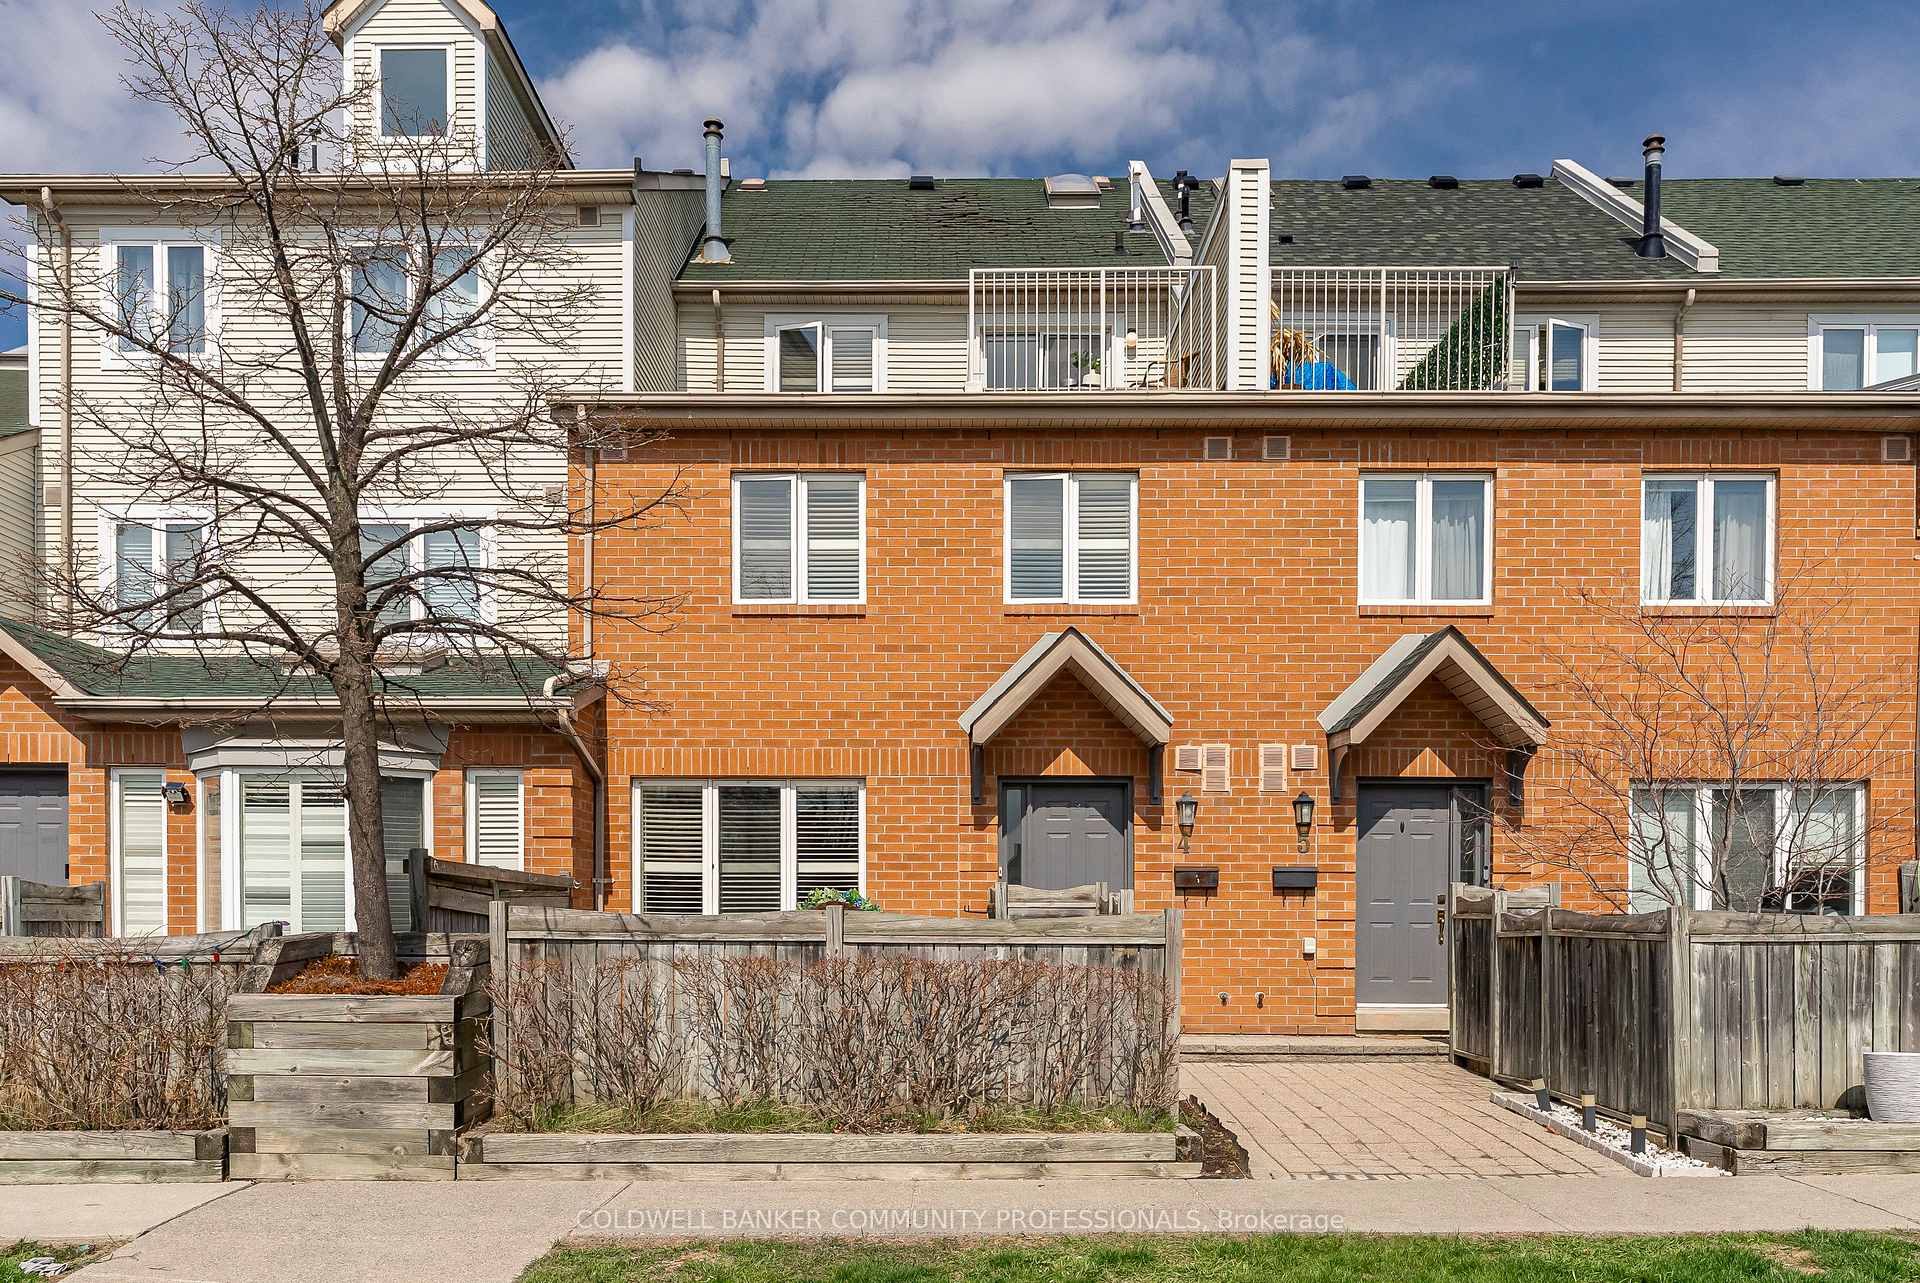
- Exterior: Brick, vinyl siding
- Balcony: Terrace
Parking and locker2 Parking, Underground, Parking type Owned
- Spaces: 2 Parking
- Garage: Underground
- Parking type: Owned
- Driveway: Inside entry, underground
- Locker: None
Building1242 Parkwest Townhouses, Storeys 2, Units 124
- Name: 1242 Parkwest Townhouses
- Storeys: 2
- Units: 124
- Registered: 1989
- Condo corporation: 518
- Amenities: Bbqs allowed, visitor parking
- Pets: Allowed
Heating, water and powerForced air, gas, Central air
- Heating: Forced air, gas
- Cooling: Central air
Costs and taxesTaxes $3,900 a year, Condo fee $600 a month, Common elements included, parking included
- Taxes, 2025: $3,900 a year
- Condo fee: $600 a month
- Fee includes: Common elements included, parking included
- HST: HST included in the price
- Rental items: Hot water heater, a/c, furnace
Included in the saleFridge, stove, hood range, dishwasher, washer, dryer, all electrical light fixtures, all window coverings - all chattels and fixtures and fireplace included "as is", Not included None
- Included: Fridge, stove, hood range, dishwasher, washer, dryer, all electrical light fixtures, all window coverings - all chattels and fixtures and fireplace included "as is"
- Not included: None
NearbyGolf, greenbelt/conservation, hospital, library, marina, park
- Close to: Golf, greenbelt/conservation, hospital, library, marina, park
Listing detailsW12257114, Expired, Jul 2, 2025
- MLS® number: W12257114
- Status: Expired
- Listed on: Jul 2, 2025
- Days on market: 62
- Updated: Sep 2, 2025
- Possession: Immediate
- Occupied by: Vacant
- Listing brokerage: COLDWELL BANKER COMMUNITY PROFESSIONALS
About this home
Unit 4, 1241 Parkwest Place, Mississauga (Lakeview), ON L5E 3J3
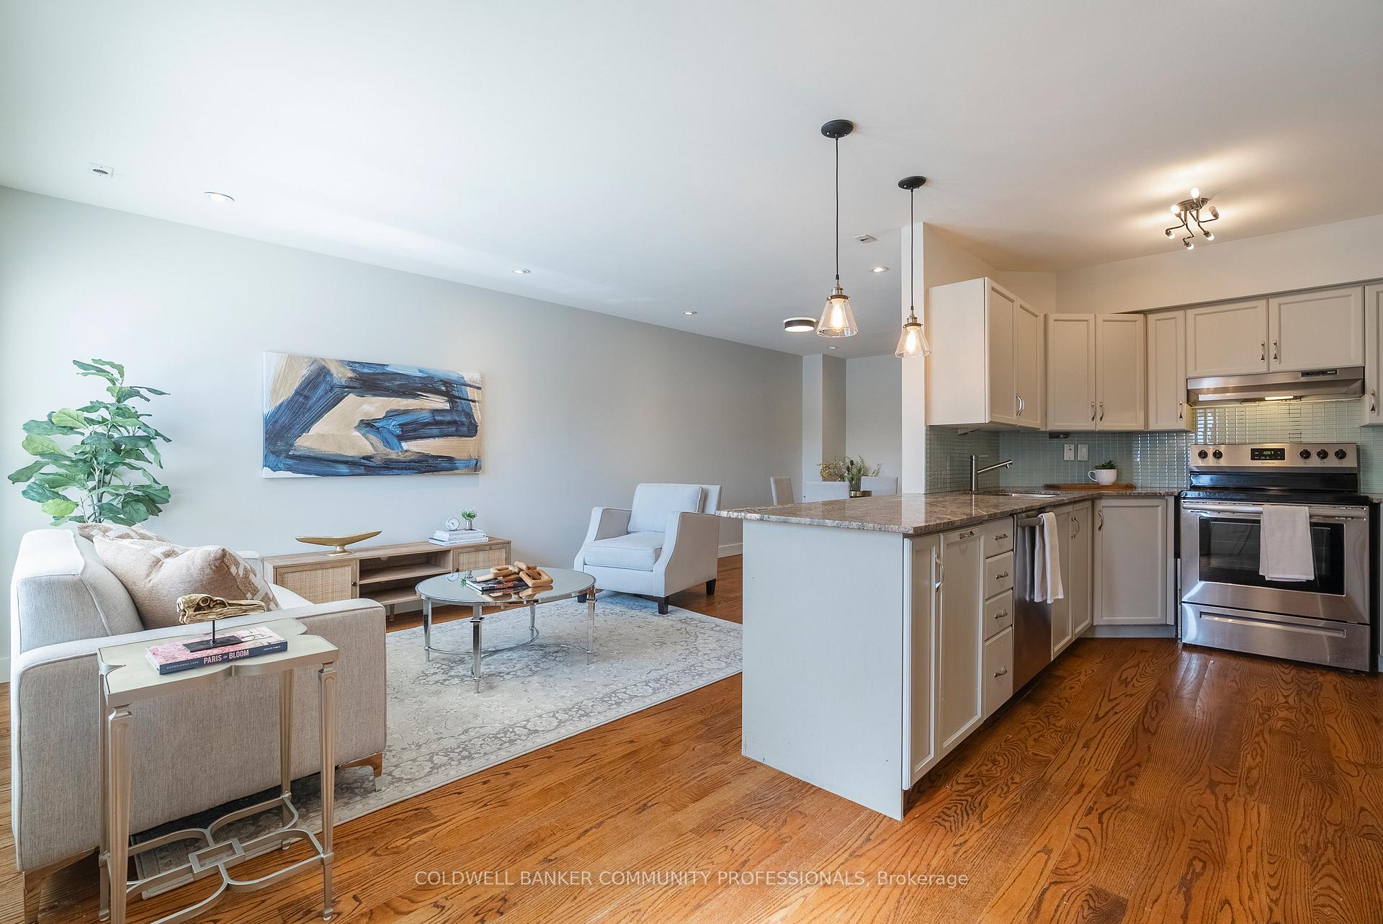
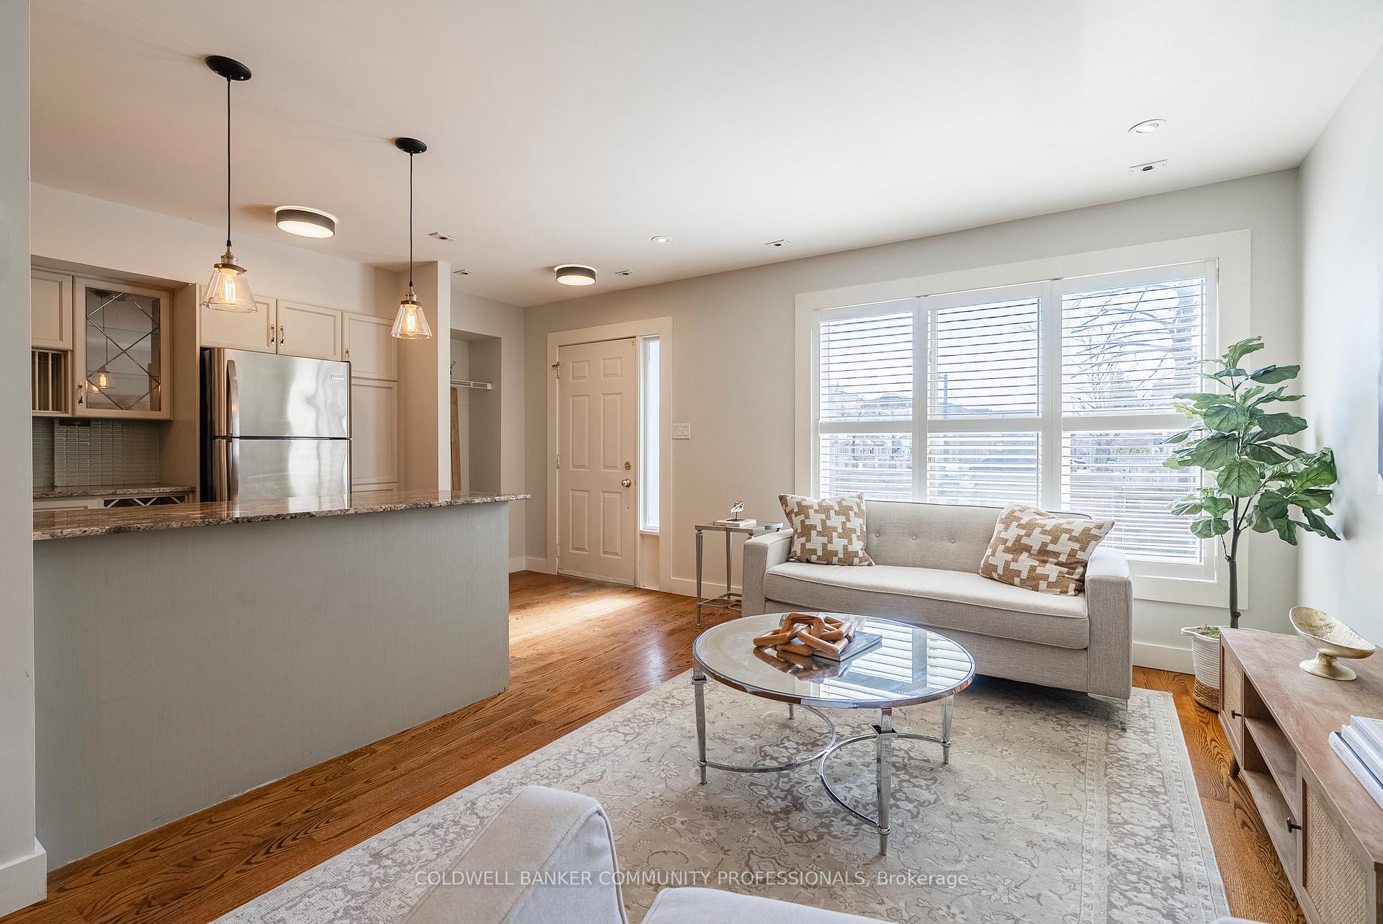
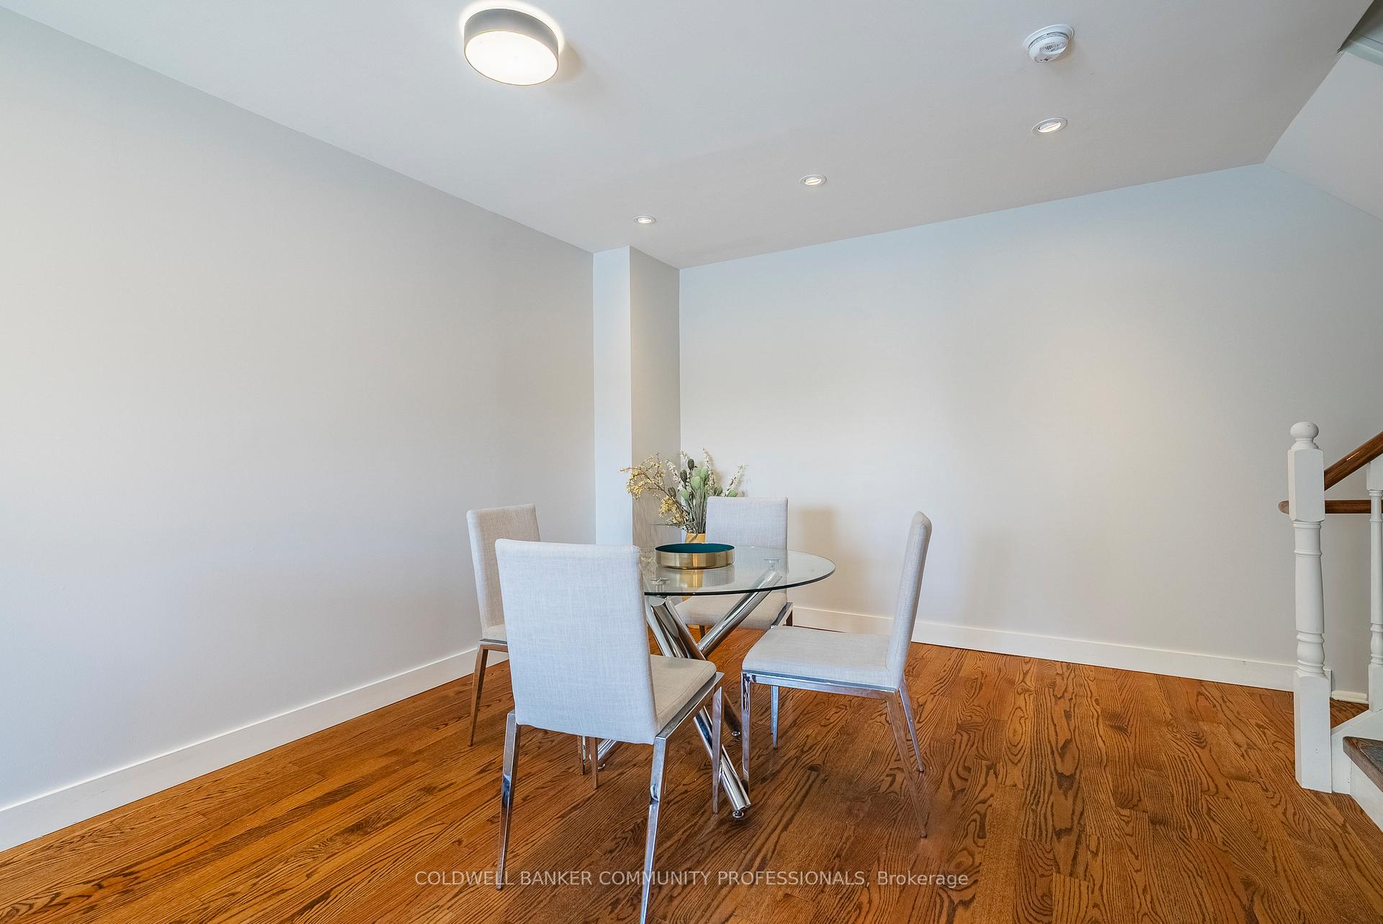
Welcome to 4-1241 Parkwest Place & the Lakeview neighbourhood. The 3 story townhome provides ample space, noteworthy features, & a phenomenal location. Offering 1,600sq.ft this, 2bed+LOFT home is one you can grow with. The charming red brick & fenced patio welcome you upon arrival. Hardwood floors flow throughout the main level which features a living room, dining room & kitchen with stone counters, tiled backsplash & S/S appliances. The second floor hosts the primary bedroom with 4pc ensuite & double closets, a second bedroom & shared 4pc bathroom. The third-floor loft if the real showstopper! Vaulted ceilings, a gas fireplace & terrace are the exceptional features found there & the uses are endless! A third bedroom, home office, game room whatever you dream of. Then don't forget about the carpet-free basement that is offers a 2pc bath, storage, & separate entrance with inside access to the underground parking. The location is a hub for families, commuters & nature enthusiast alike! You'll find great schools, parks, rec centres & major amenities within reach. Off Cawthra Rd & the QEW, live mins from major roads/highways, GO stations & public transit. Whether you are trying to get downtown, out of the city, or to YYZ you will never feel disconnected and when you are ready to disconnect immerse yourself in nature. Conservation & trails surround the home & you couldn't call it Lakeview without being close to Lake Ontario. Enjoy the waterfront, marinas & nearby Port Credit community. Embrace the perfect balance of work, life & leisure here! Front section of roof done in 2023, w/ 15 yr warranty. HVAC 2025.
Ask about this home
A HOMEH agent will answer your questions about this home.
Know more about 1242 Parkwest Townhouses
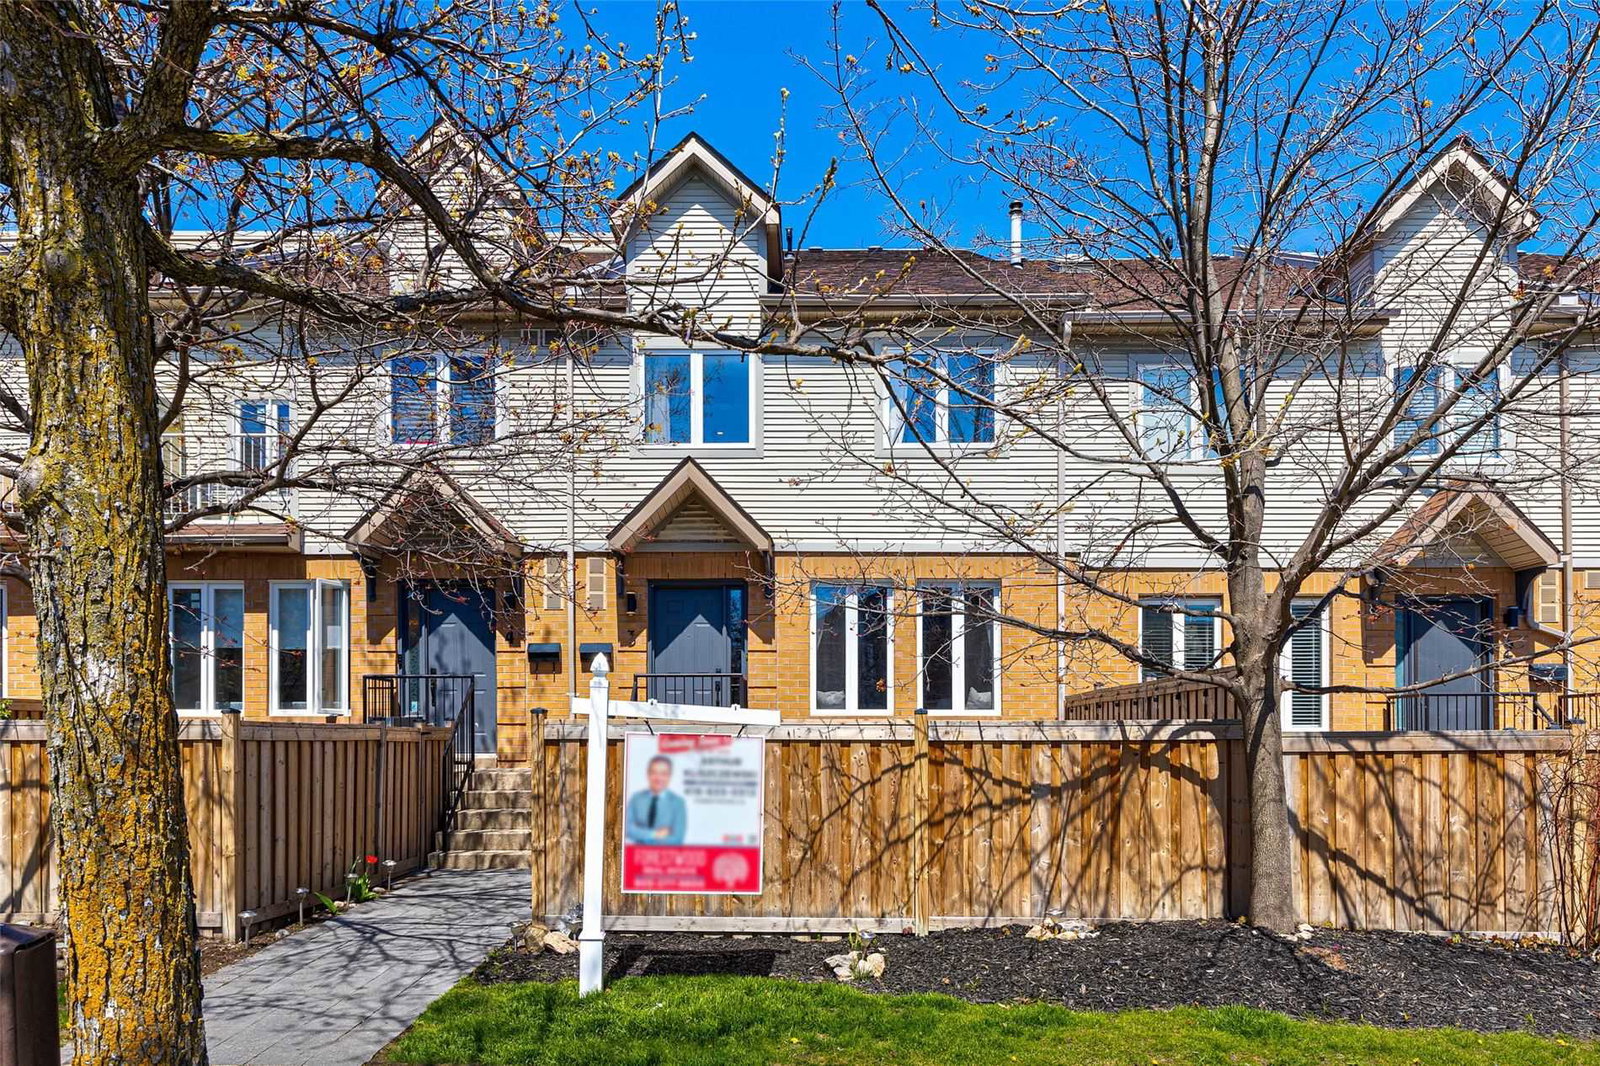
Condo building · 1172-1244 Parkwest Place
1242 Parkwest Townhouses is a 2-storey condo with 124 suites, built in 1989 by Unknown. No units are on the market here right now.
- 2storeys
- 124suites
- 1989built
No similar units for sale in 1242 Parkwest Townhouses right now.
Around this home
Daily convenience, out of 100, from the distances below
Schools nearby
School rating, out of 10.
Helpful calculators
Your HOMEH agent

"I would see it this week."