

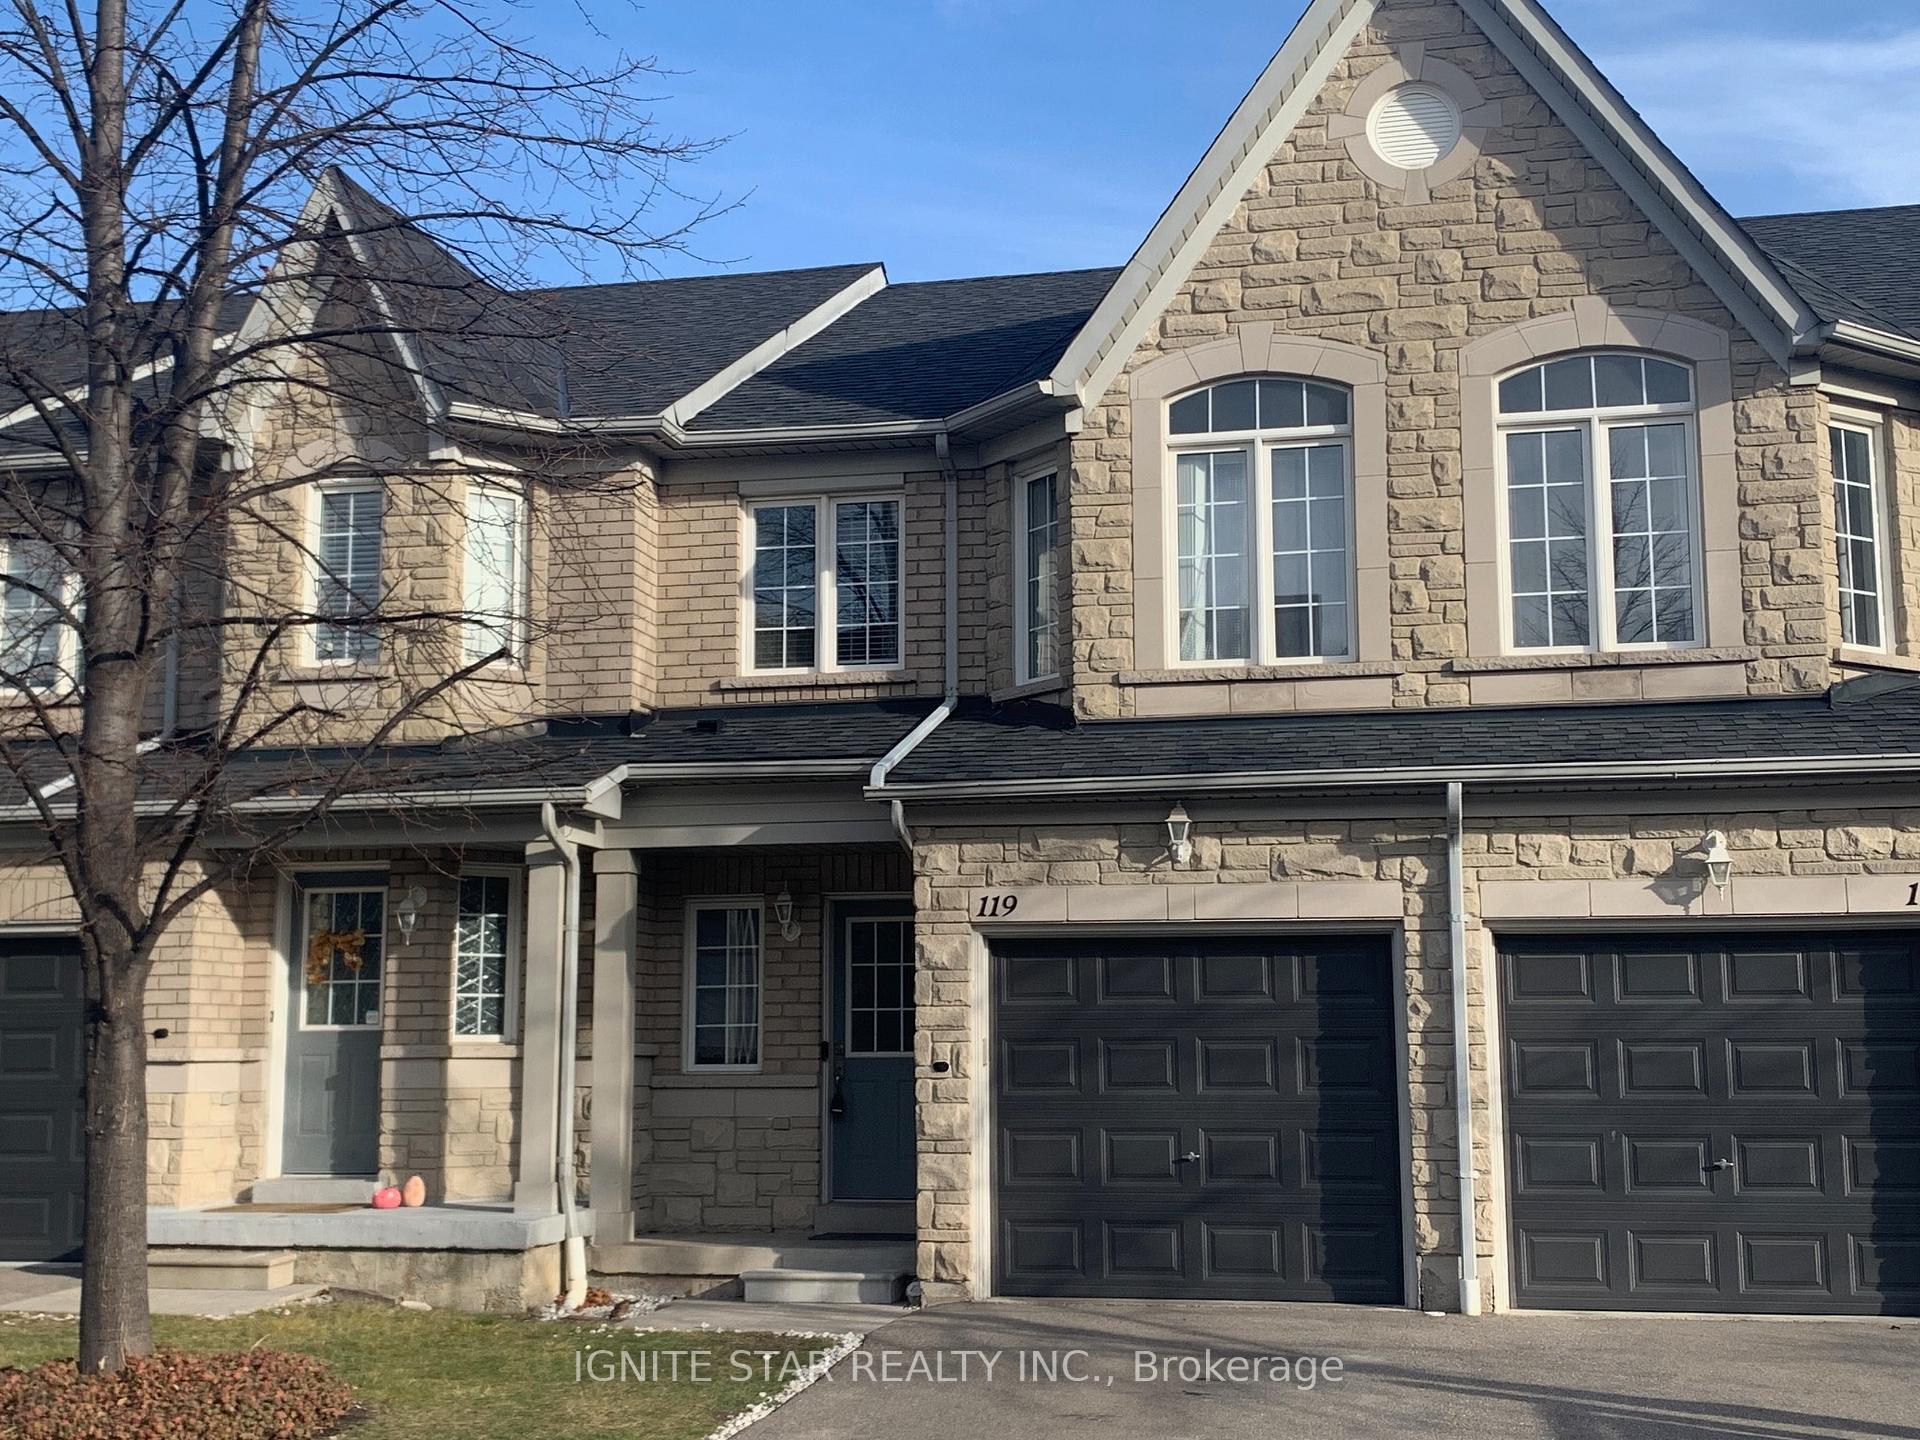
Unit 119, 5260 McFarren Boulevard
Unit 119, 5260 McFarren Boulevard
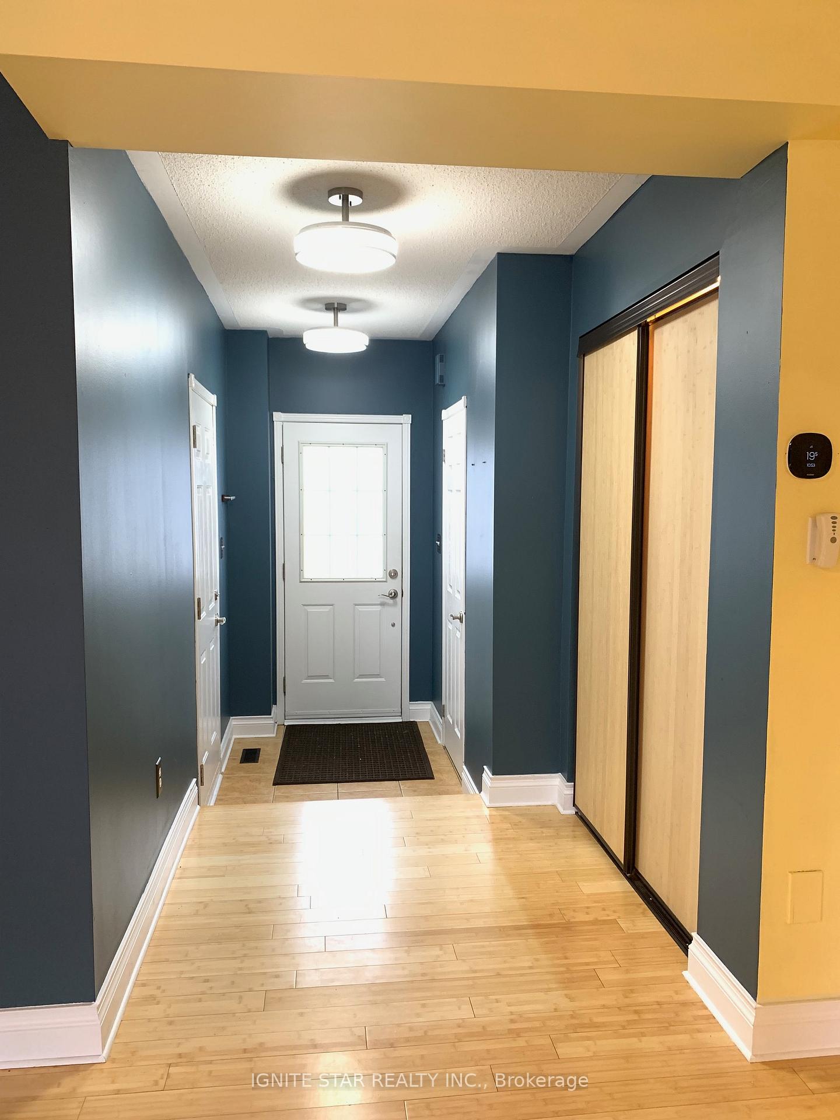
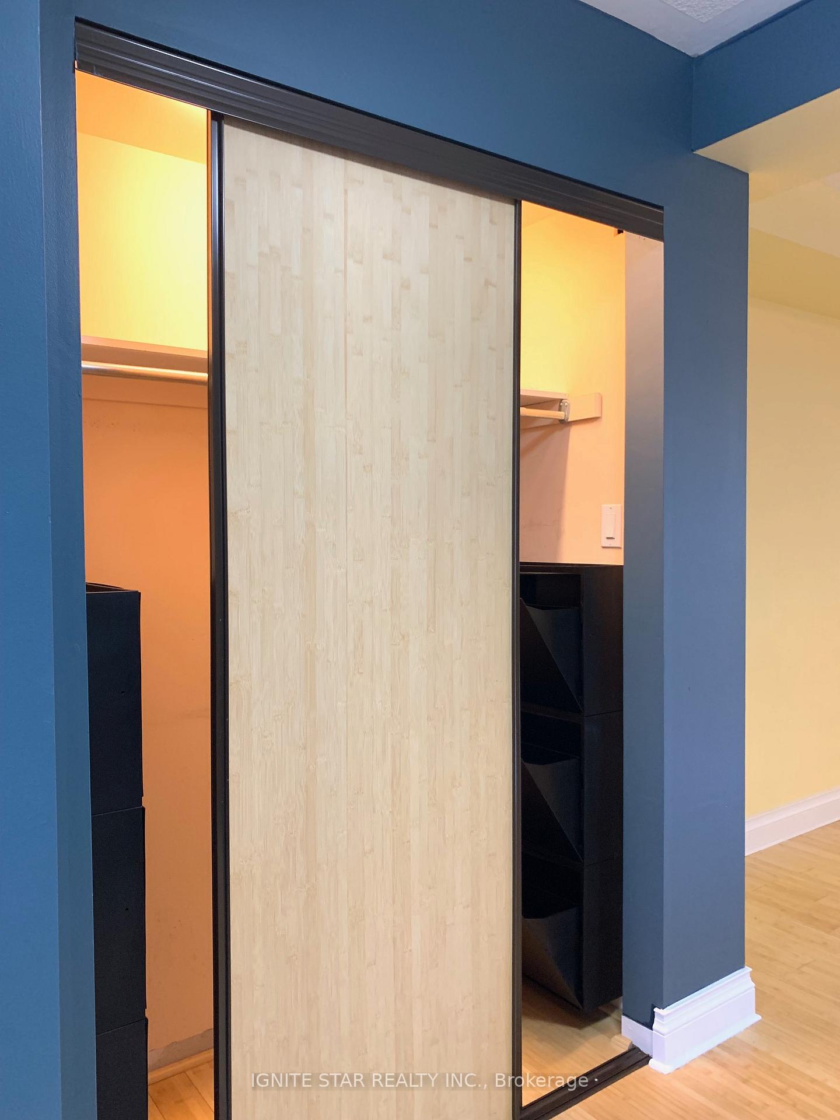
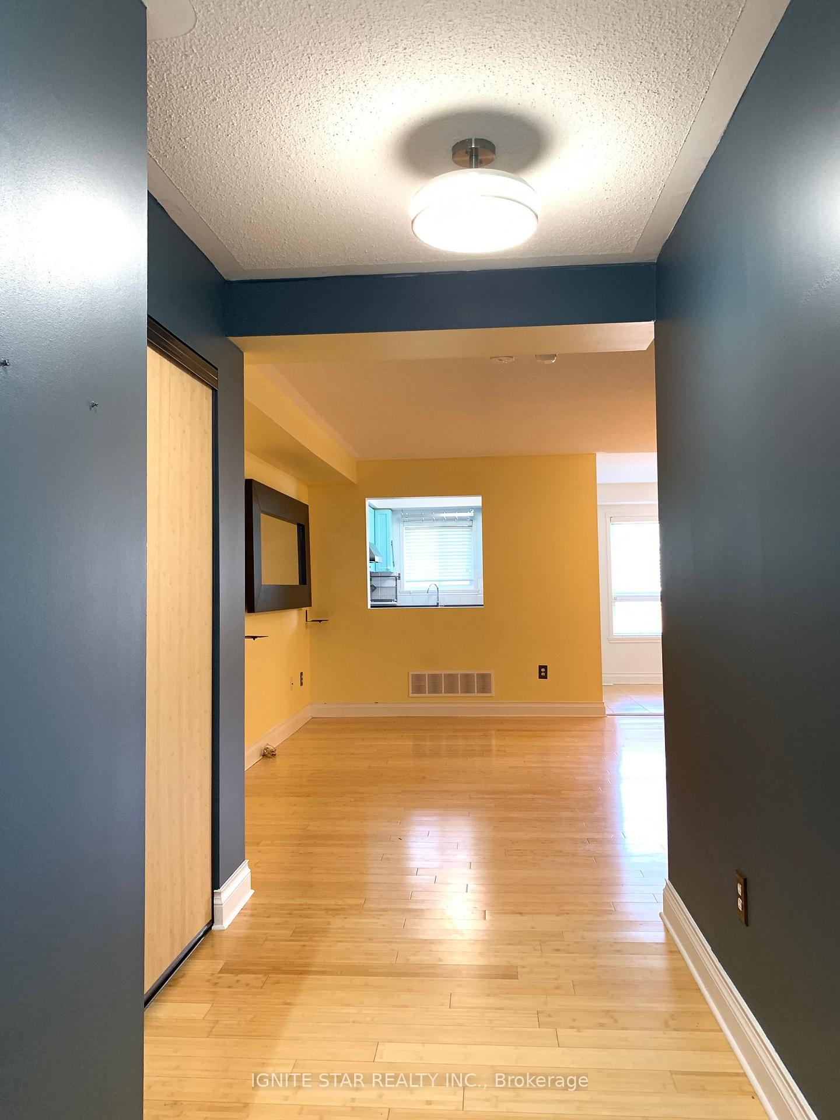
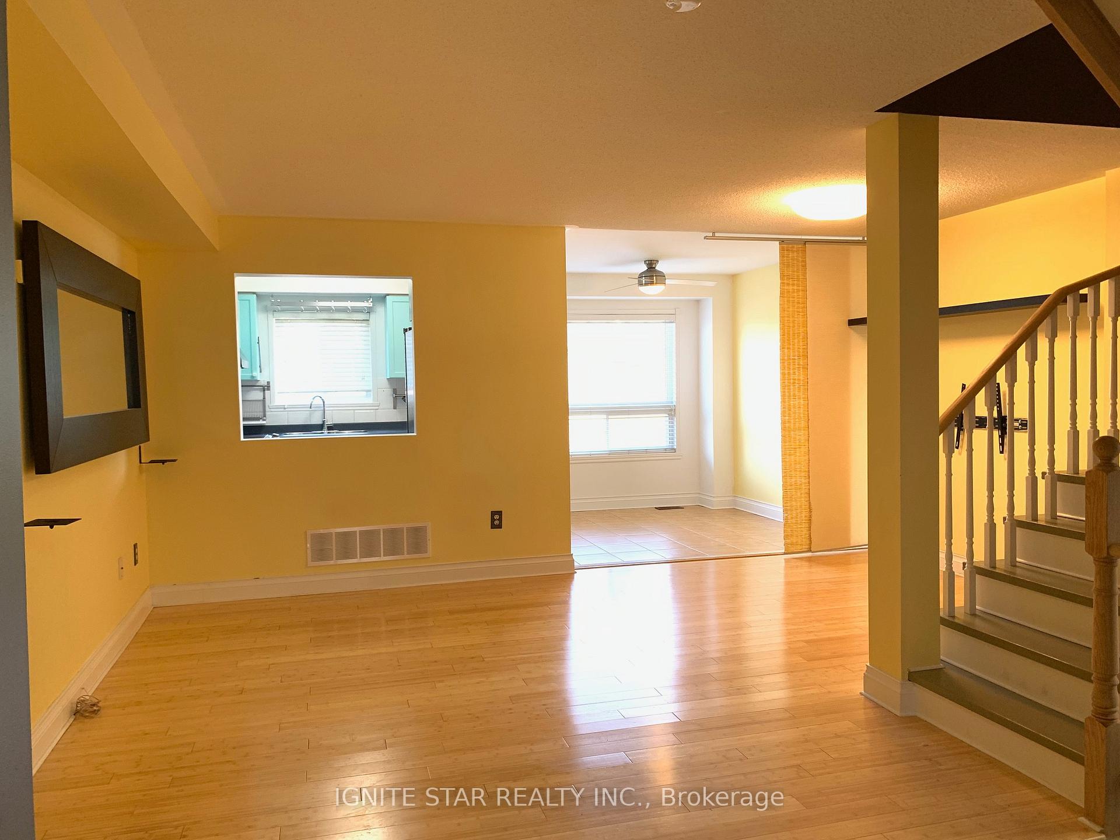 See all 33 photos
Property history
Facts and features
- BasementWalk-out
- LaundryIn basement
- Lease term12 months
- PetsNot allowed
- Hardwood floors
- Central air
The homeCondo Townhouse, 2-storey, 1,200–1,399 sq ft
- Type: Condo Townhouse
- Style: 2-storey
- Living space: 1,200–1,399 sq ft
- Basement: Walk-out, unfinished
- Exposure: South West
InsideHardwood, Ceramic, Broadloom, In basement, lower level, Central vacuum, on demand water heater, rough-in bath, water heater, water heater owned
- Flooring: Hardwood, Ceramic, Broadloom
- Laundry: In basement, lower level
- Features: Central vacuum, on demand water heater, rough-in bath, water heater, water heater owned
- Rooms above ground: 8
- Bedrooms: 3
- Bathrooms: 2
- Kitchens: 1
OutsideBrick, vinyl siding, Terrace
- Exterior: Brick, vinyl siding
- Balcony: Terrace
Parking and locker2 Parking (1 garage + 1 drive), Built-in, Exclusive
- Spaces: 2 Parking (1 garage + 1 drive)
- Garage: Built-in
- Parking type: Exclusive
- Driveway: Surface
- Locker: Ensuite
Building5260 Mcfarren Blvd Townhomes, Units 110, Registered 2005
- Name: 5260 Mcfarren Blvd Townhomes
- Units: 110
- Registered: 2005
- Condo corporation: 733
- Pets: Not allowed
Heating, water and powerForced air, gas, Central air
- Heating: Forced air, gas
- Cooling: Central air
Rent and termsRent $3,200 a month, Entire property, Unfurnished
- Rent: $3,200 a month
- Space for rent: Entire property
- Furnished: Unfurnished
- Lease: 12 months
- Paid: Monthly
- Rent includes: Common elements, parking, water heater
- Deposit: Required
- Credit check: Required
- Employment letter: Required
- Rental application: Required
- References: Required
- Rental items: None
IncludedAll existing stainless steel kitchen appliances, washer/dryer, all existing window coverings, all existing light fixtures, on demand water heater. washer and dryer.
- Included: All existing stainless steel kitchen appliances, washer/dryer, all existing window coverings, all existing light fixtures, on demand water heater. washer and dryer.
NearbyHospital, library, park, public transit, rec./commun.centre, school
- Close to: Hospital, library, park, public transit, rec./commun.centre, school
Listing detailsW11897771, Rented, Dec 19, 2024
- MLS® number: W11897771
- Status: Rented
- Listed on: Dec 19, 2024
- Days on market: 23
- Updated: Jan 11, 2025
- Possession: 2024-12-20 / December 20, 2024
- Occupied by: Vacant
- Listing brokerage: IGNITE STAR REALTY INC.
About this home
Unit 119, 5260 McFarren Boulevard, Mississauga (Central Erin Mills), ON L5M 7J4
A Modern living 3 bedroom!*, bright townhouse located in the desirable enclave community of Streetsville!*. A perfect home for families!* This beautifully maintained unit, cared for with pride, features 3 bedrooms and 2 bathrooms in a bright and airy open-concept layout, ideal for modern living!*. The eat-in kitchen is equipped with upgraded stainless-steel appliances!*, large window overlooks backyard*. Open concept Living room and dinning room combines togethere formns a open large space for your daily and mutil-fuctional usings!*, plus a convenient walk-out to a private backyard patio through walk-out basement!* The spacious master bedroom comes with a -semi-ensuite*, built-in luxury cabinet* contain all tyle of organizers*, and a walk-in closet as well!. This home offers comfort and flexibility, while ample storage throughout the home and garage ensures you'll have plenty of space for all your belongings. Conveniently located within walking distance to Erin Mills Shopping Center and Credit Valley Hospital, this townhouse is also near local shops, restaurants, parks, and the vibrant Streetsville Village. It falls within the highly sought-after Vista Heights Elementary Public School and famous St. Aloysius Gonzaga Catholic Secondary School districts, making it a great choice for families. Easy access to public transit and major highways
Ask about this home
A HOMEH agent will answer your questions about this home.
Know more about 5260 Mcfarren Blvd Townhomes
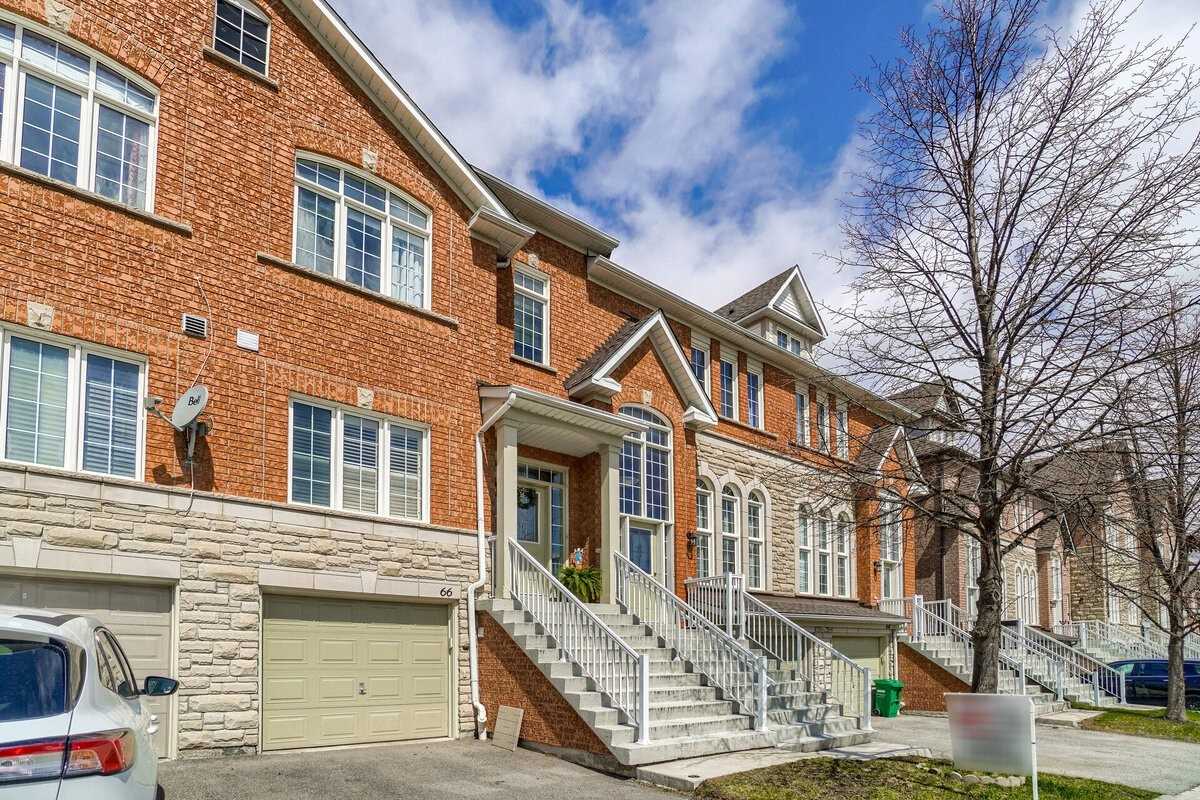
Condo building · 5260 McFarren Boulevard
5260 Mcfarren Blvd Townhomes is a condo with 110 suites, built in 2005 by Unknown. Right now 2 for sale and 2 for rent are on the market here.
- 1storey
- 110suites
- $560/sq ft
- 2005built
No similar units for rent in 5260 Mcfarren Blvd Townhomes right now.
Around this home
Daily convenience, out of 100, from the distances below
Schools nearby
School rating, out of 10.
Helpful calculators
Your HOMEH agent

"I would see it this week."