

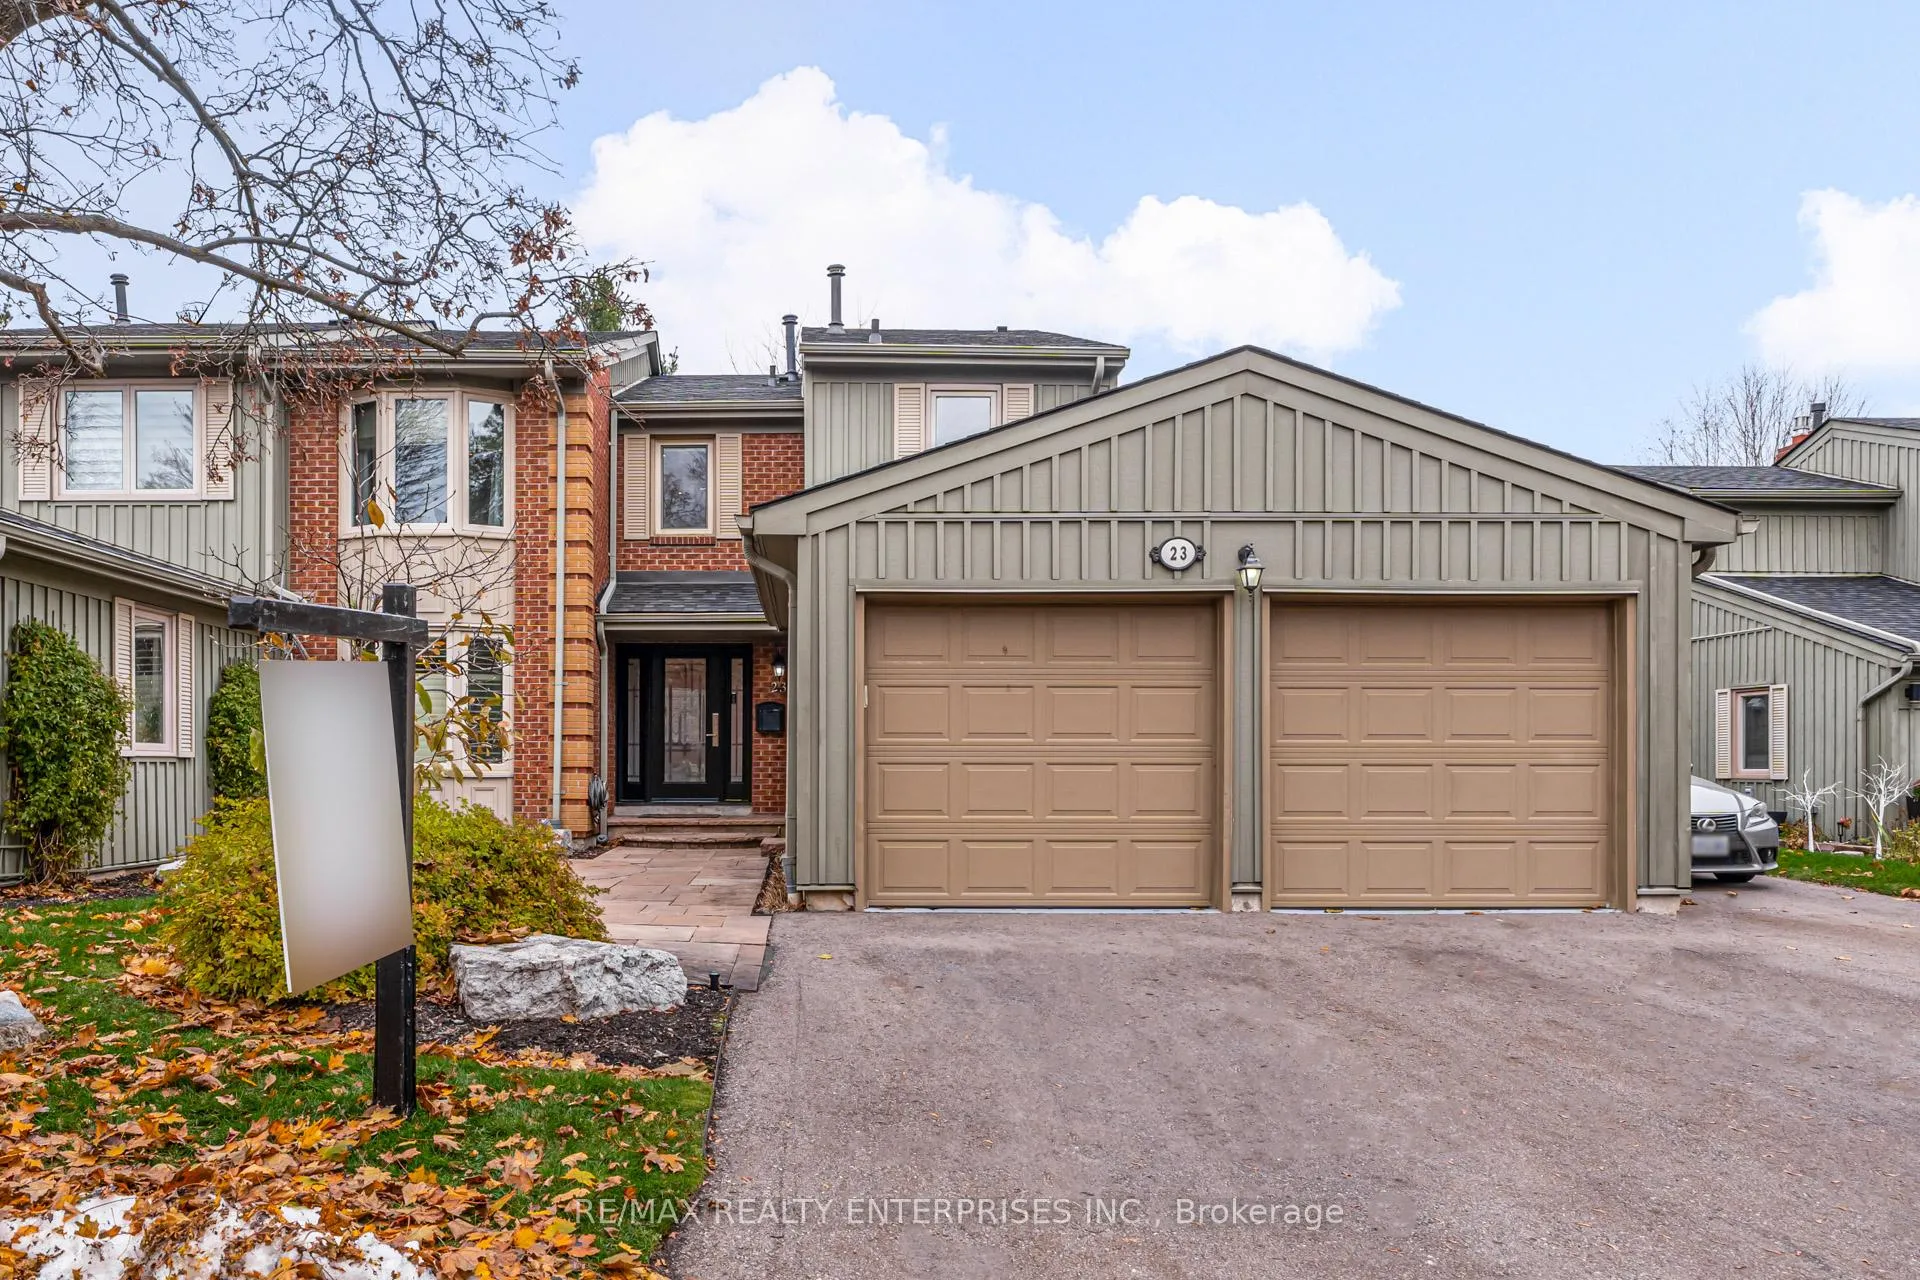
Unit 23, 3265 South Millway
Unit 23, 3265 South Millway
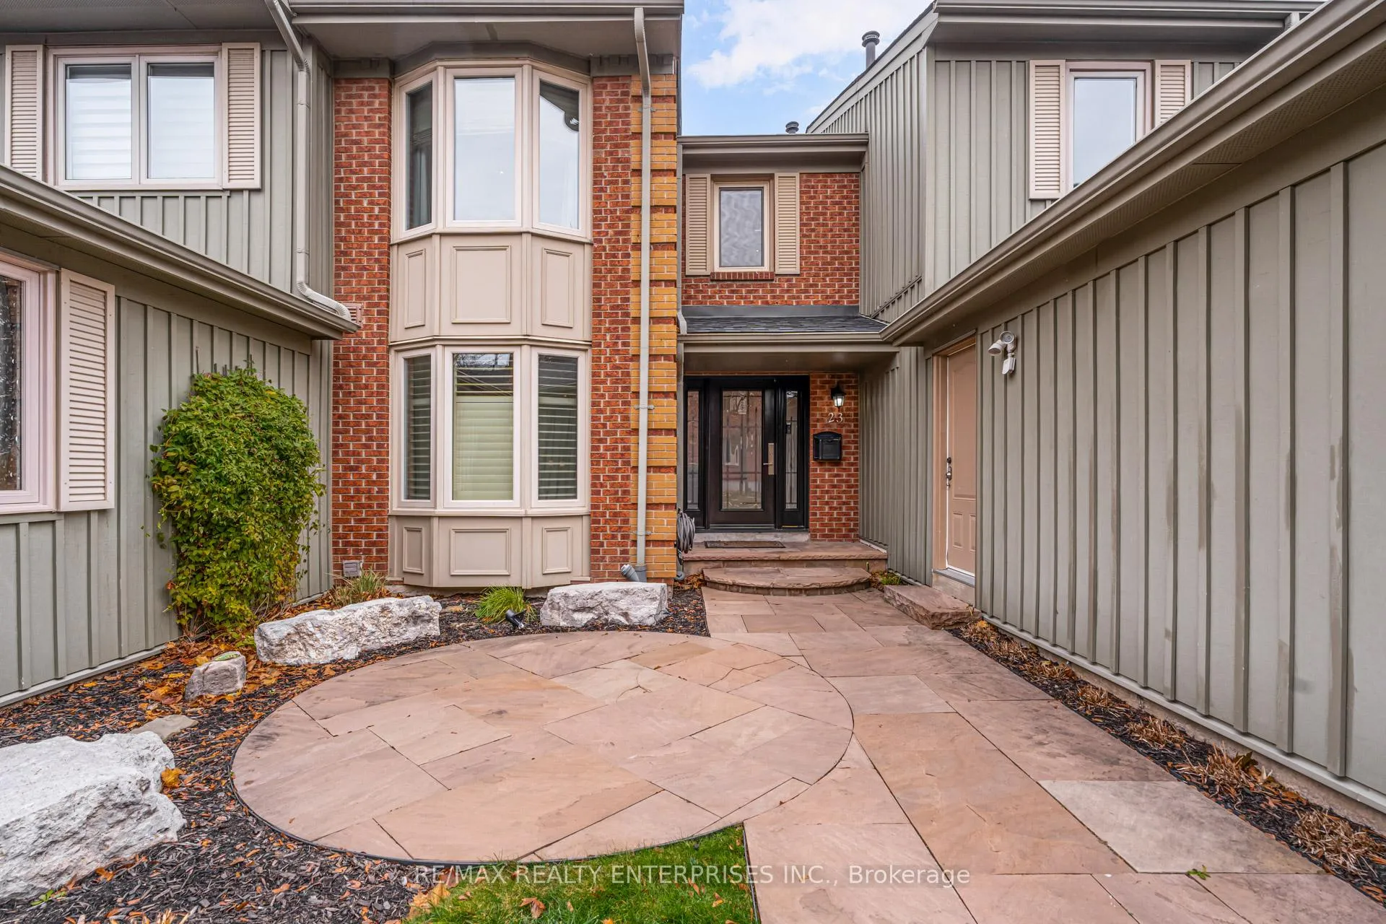
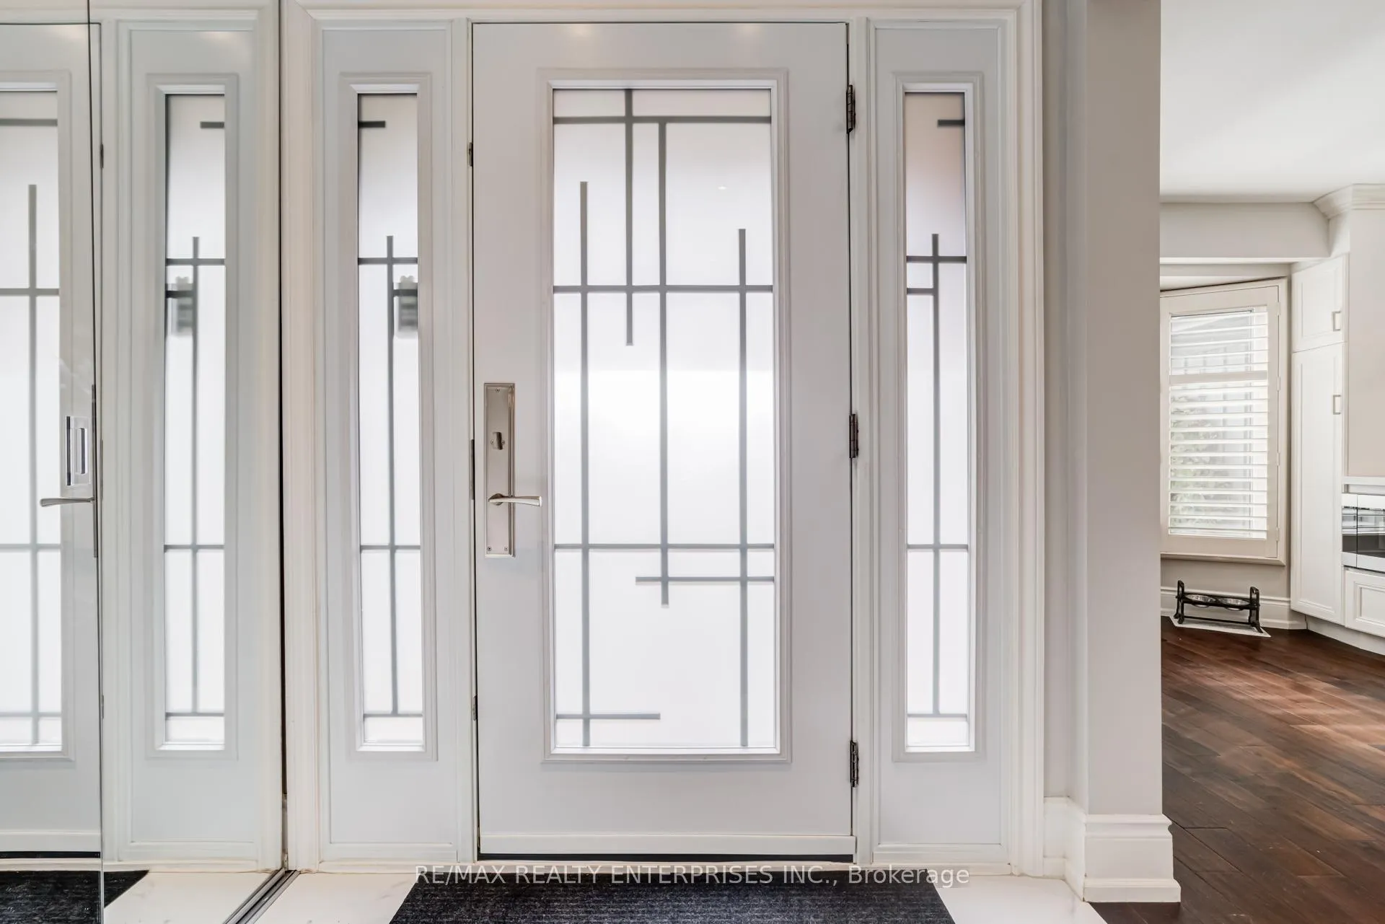
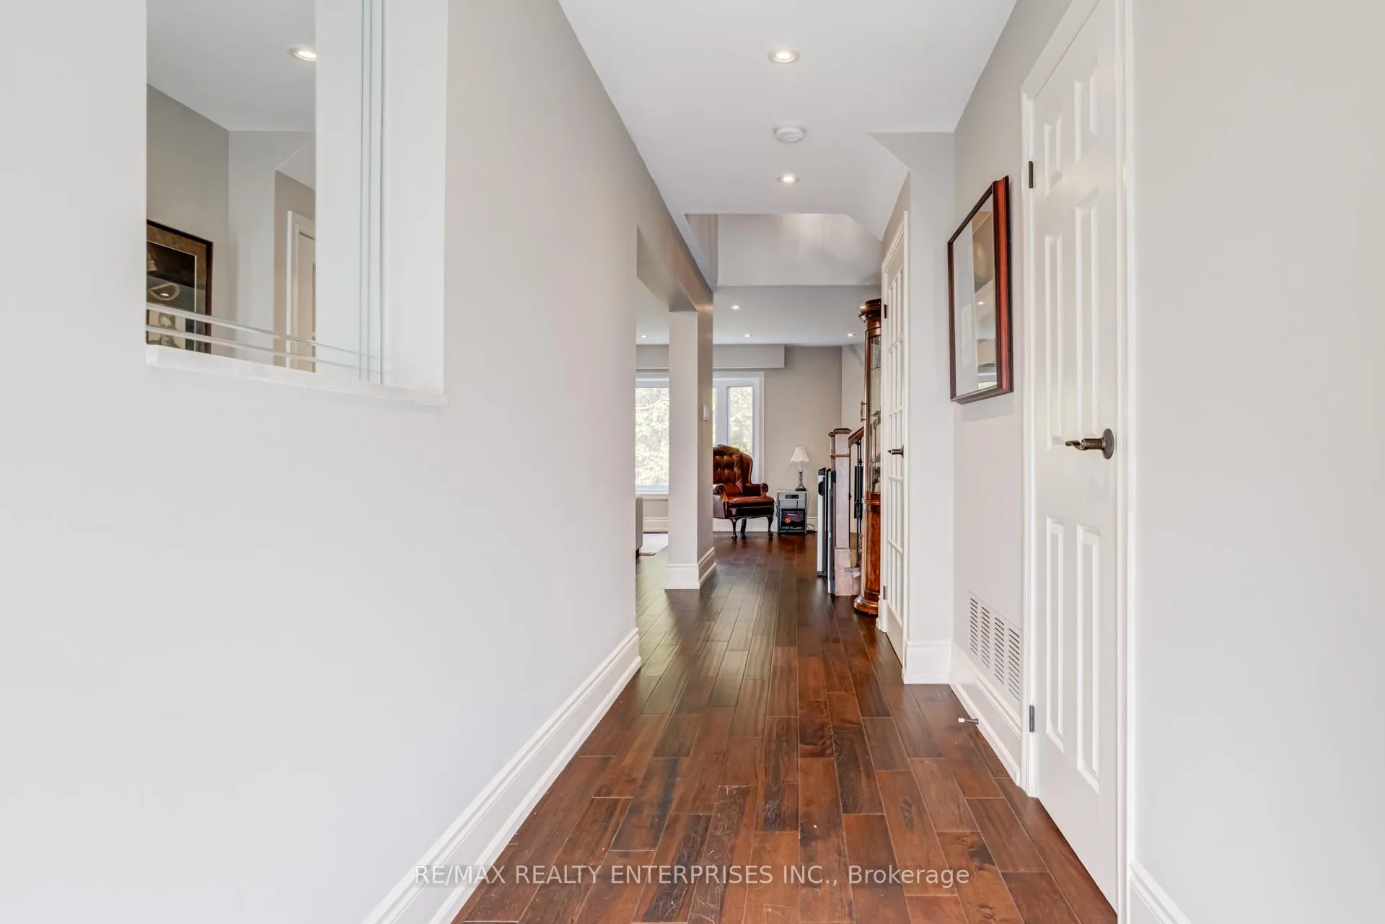
 See all 44 photos
Property history
Facts and features
- BasementWalk-out
- ExposureWest
- LaundryInside
- LockerNone
- Second kitchen
- Hardwood floors
- Fireplace
- Central air
The homeCondo Townhouse, 2-storey, 1,600–1,799 sq ft
- Type: Condo Townhouse
- Style: 2-storey
- Living space: 1,600–1,799 sq ft
- Basement: Finished, finished with walk-out, walk-out
- Exposure: West
InsideFireplace Yes, natural gas, Hardwood, Tile, Inside
- Fireplace: Yes, natural gas
- Flooring: Hardwood, Tile
- Laundry: Inside
- Features: In-law capability, in-law suite
- Rooms above ground: 9
- Rooms in the basement: 4
- Bedrooms: 3 + 1 in the basement
- Bathrooms: 4
- Kitchens: 2
- Family room: Yes
OutsideBrick, aluminum siding, Poured concrete, Balcony None
- Exterior: Brick, aluminum siding
- Foundation: Poured concrete
- Balcony: None
- Features: Porch
Parking and locker4 Parking (2 garage + 2 drive), Attached, Exclusive
- Spaces: 4 Parking (2 garage + 2 drive)
- Garage: Attached
- Parking type: Exclusive
- Driveway: Private
- Locker: None
BuildingMillway Village Townhomes, Storeys 2, Units 85
- Name: Millway Village Townhomes
- Storeys: 2
- Units: 85
- Registered: 1990
- Condo corporation: 387
- Pets: Allowed
Heating, water and powerForced air, gas, Central air
- Heating: Forced air, gas
- Cooling: Central air
Costs and taxesTaxes $4,506 a year, Condo fee $690 a month, Cable tv included, common elements included, building insurance included, water included
- Taxes, 2024: $4,506 a year
- Condo fee: $690 a month
- Fee includes: Cable tv included, common elements included, building insurance included, water included
- HST: HST included in the price
Included in the saleDishwasher, dryer, gas oven range, garage door opener, 2 microwaves, rangehood, 2 refrigerators, washer. maintenance fees include: common elements, building insurance, bell fibe internet and tv., Hockey jersey display frames and bat holders affixed to the walls are not included in the sale and will be removed by the seller prior to closing.
- Included: Dishwasher, dryer, gas oven range, garage door opener, 2 microwaves, rangehood, 2 refrigerators, washer. maintenance fees include: common elements, building insurance, bell fibe internet and tv.
- Not included: Hockey jersey display frames and bat holders affixed to the walls are not included in the sale and will be removed by the seller prior to closing.
Listing detailsW12548766, Sold, Nov 15, 2025
- MLS® number: W12548766
- Status: Sold
- Listed on: Nov 15, 2025
- Days on market: 87
- Updated: Feb 10, 2026
- Possession: Other
- Occupied by: Owner
- Listing brokerage: RE/MAX REALTY ENTERPRISES INC.
About this home
Unit 23, 3265 South Millway, Mississauga (Erin Mills), ON L5L 2R3
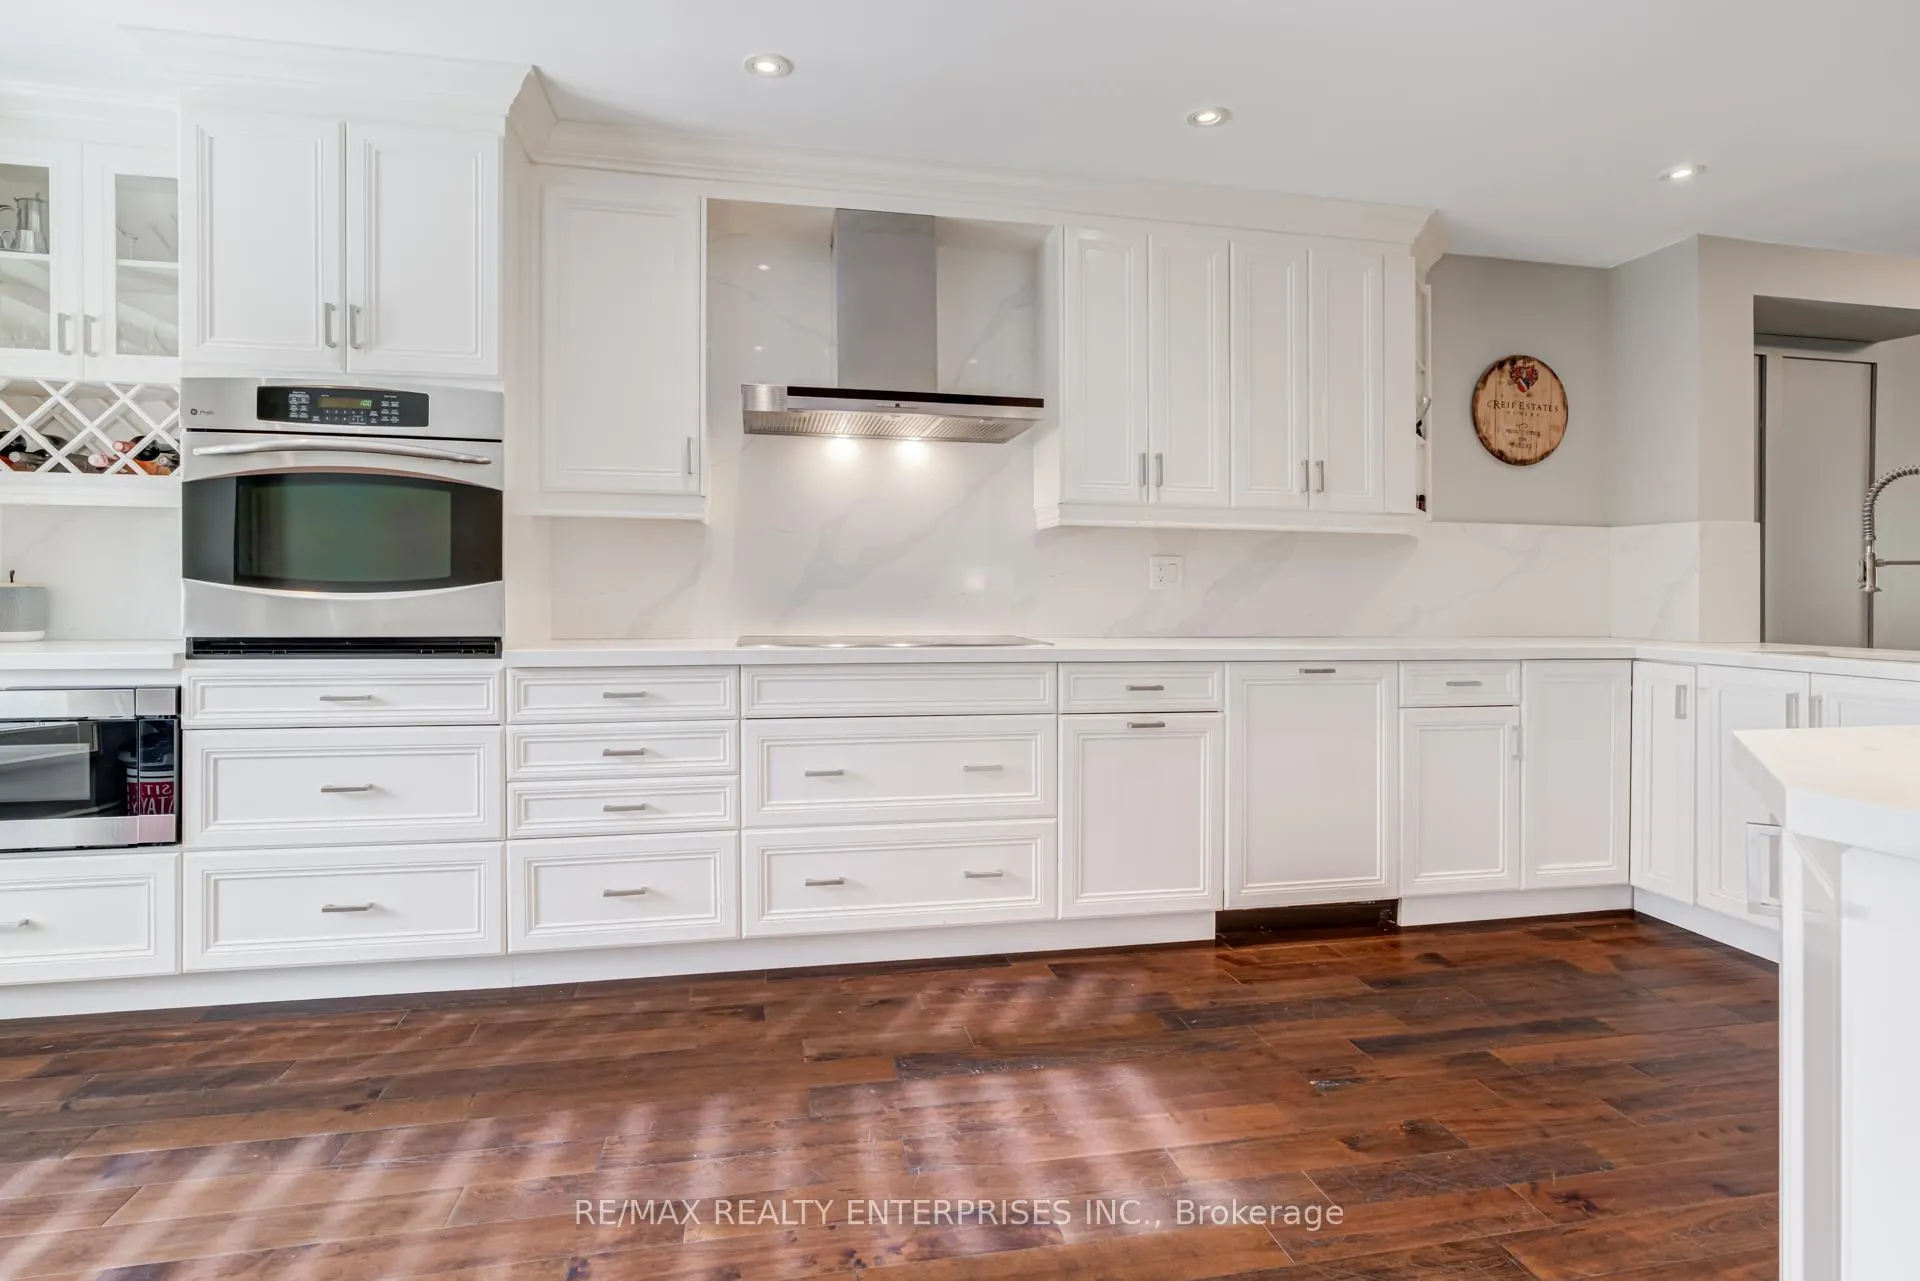
Welcome to #23-3265 South Millway! Nestled on a premium ravine lot, this executive condo townhome combines the comfort and privacy of a freehold with the ease of condominium living, including exterior maintenance, landscaping, and ample visitor parking. Completely renovated from top to bottom, this 4-bedroom, 4-bathroom, 2-storey home offers a bright, inviting atmosphere from the moment you step into the spacious foyer. The main level features engineered hardwood floors, refined millwork, contemporary lighting, and a cohesive neutral palette. The gourmet kitchen boasts sleek granite countertops, modern white cabinetry, stainless steel appliances, and a built-in pantry-perfect for any home chef. The open-concept living and dining area, anchored by a cozy gas fireplace, creates a welcoming space for both everyday living and entertaining. Upstairs, the primary suite impresses with double closets, a 4-piece ensuite, and large windows framing serene ravine views. Two additional bedrooms and a well-appointed 3-piece bath complete the upper level. The fully finished lower level provides exceptional flexibility, offering a second kitchen, a fourth bedroom, a family room with a gas fireplace, and a walk-out to the private backyard-ideal for extended family or in-law living. The exterior is beautifully maintained and features a private double driveway and an attached double garage. Perfectly situated just minutes from parks, schools, shopping, restaurants, Credit Valley Golf & Country Club, and the University of Toronto Mississauga, this home blends convenience, style, and tranquility in one exceptional package.
Ask about this home
A HOMEH agent will answer your questions about this home.
Know more about Millway Village Townhomes
Condo building · 3265 South Millway
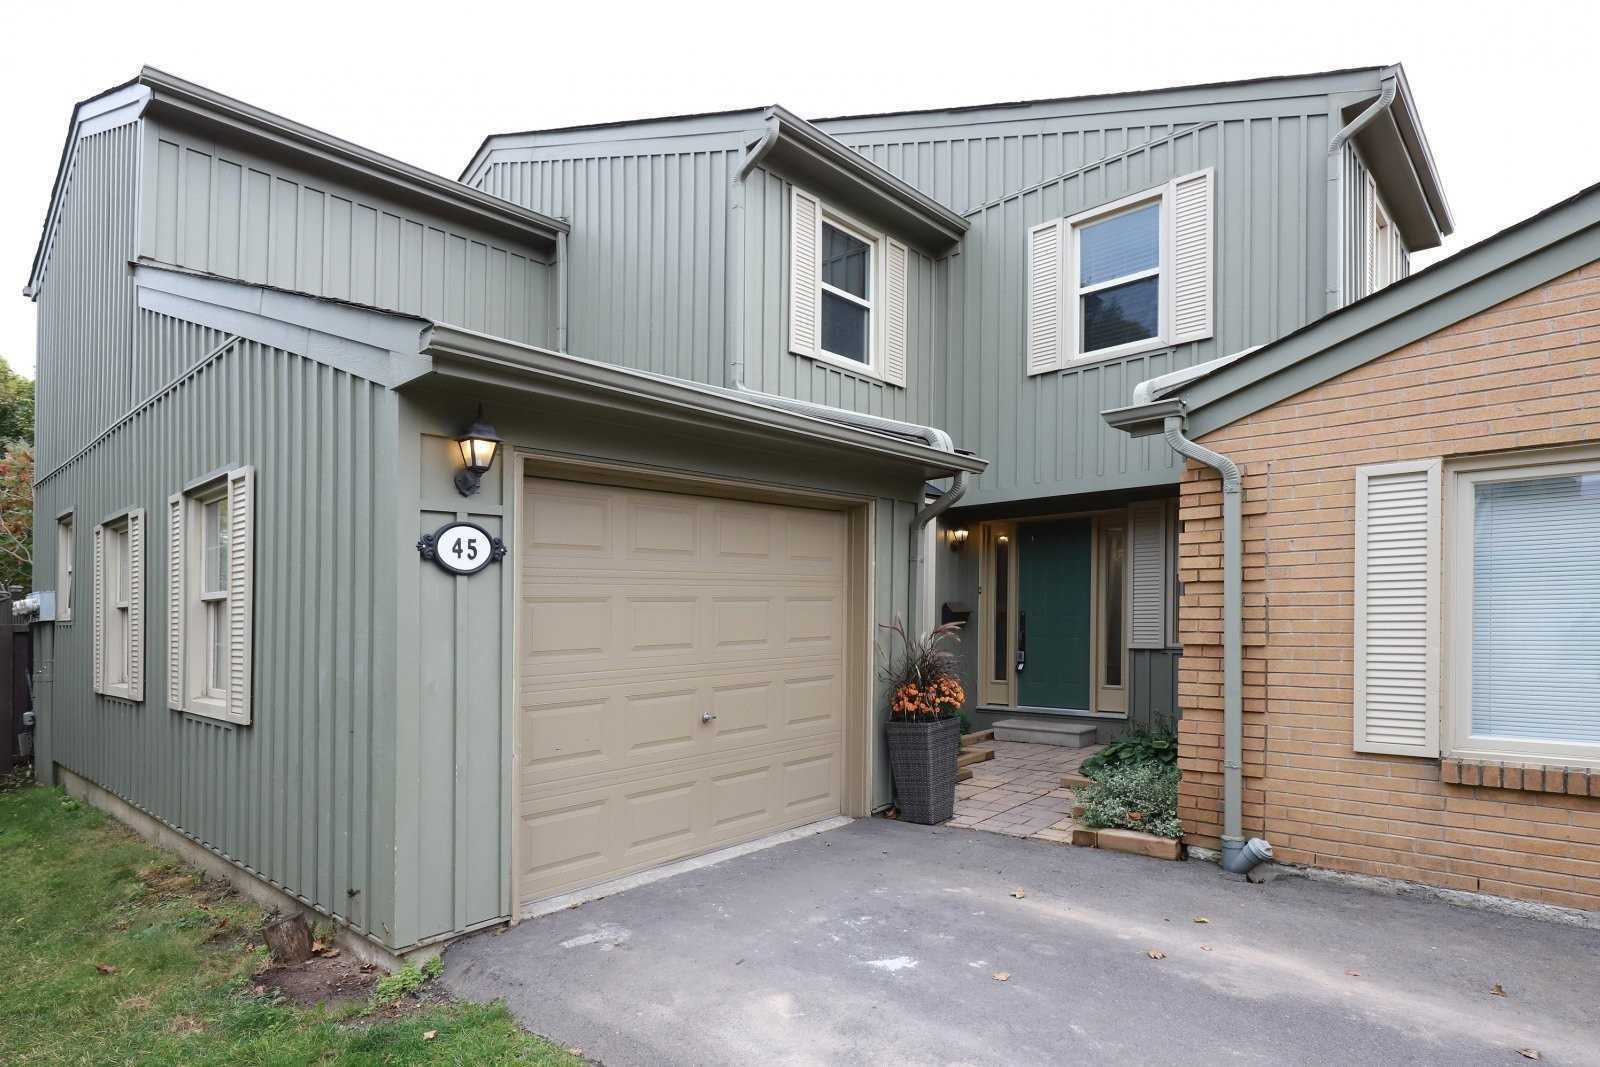
Millway Village Townhomes is a 2-storey condo with 85 suites, built in 1990 by Unknown. Right now 2 for sale are on the market here.
- 2storeys
- 85suites
- $537/sq ft
- 1990built
No similar units for sale in Millway Village Townhomes right now.
Around this home
Daily convenience, out of 100, from the distances below
Schools nearby
School rating, out of 10.
Helpful calculators
Your HOMEH agent

"Priced 4% over the Hestimate. I would see it this week."