

Unit 177, 1250 Mississauga Valley Boulevard
Unit 177, 1250 Mississauga Valley Boulevard
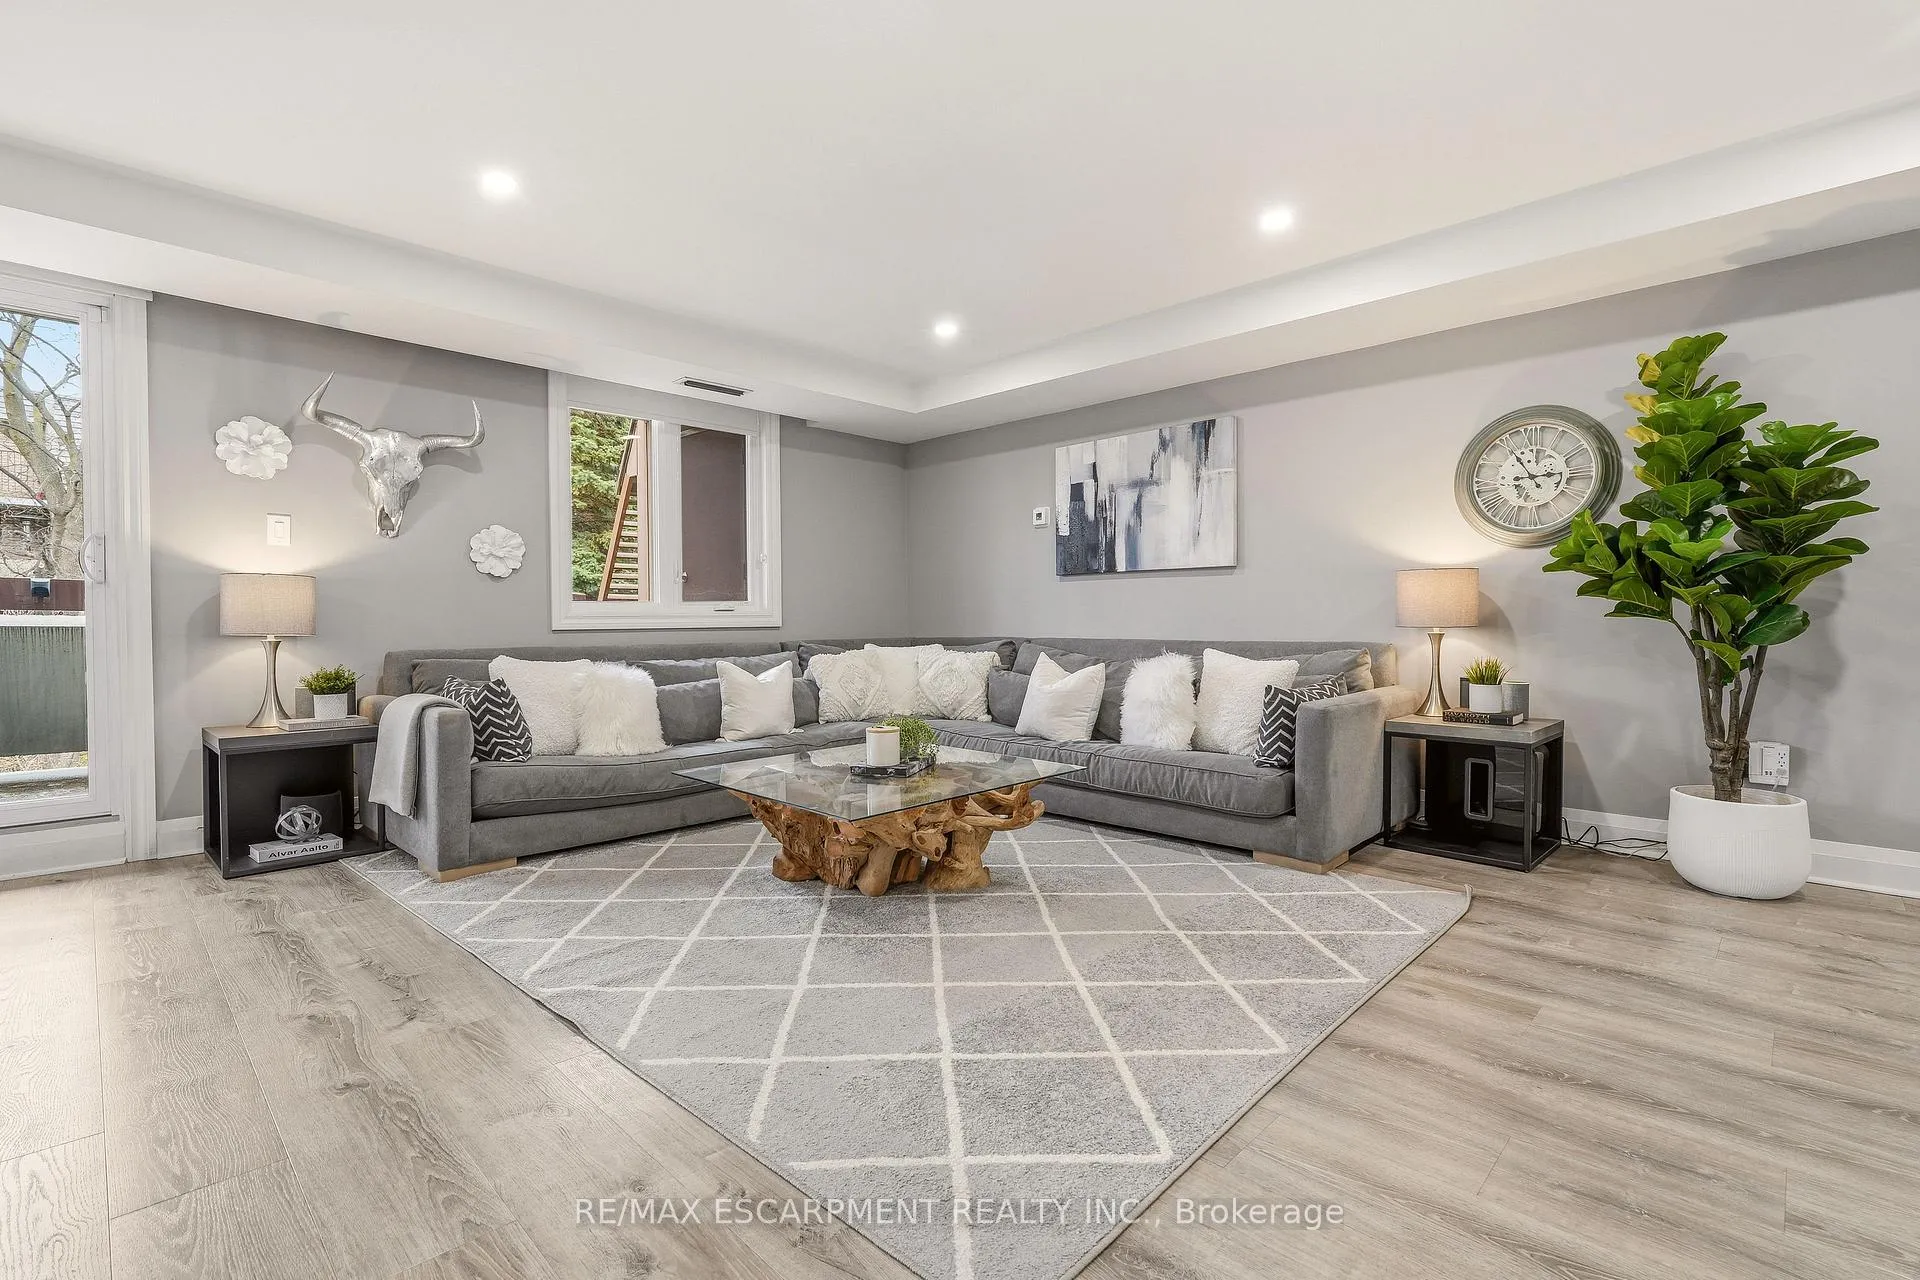 See all 45 photos
Property history
Facts and features
- BasementFinished
- ExposureEast west
- LaundryEnsuite
- LockerOwned
- Central air
The homeCondo Townhouse, 2-storey, 1,800–1,999 sq ft
- Type: Condo Townhouse
- Style: 2-storey
- Living space: 1,800–1,999 sq ft
- Basement: Full, finished
- Exposure: East West
InsideEnsuite, main level, Other, Rooms above ground 6
- Laundry: Ensuite, main level
- Features: Other
- Rooms above ground: 6
- Rooms in the basement: 1
- Bedrooms: 3
- Bathrooms: 2
- Kitchens: 1
OutsideBrick, Flat, Open
- Exterior: Brick
- Roof: Flat
- Balcony: Open
Parking and locker1 Parking, Underground, Parking type Owned
- Spaces: 1 Parking
- Garage: Underground
- Parking type: Owned
- Driveway: Underground
- Locker: Owned
- Locker number: 177
- Locker level: Lower/parking
Building1250 Mississauga Valley Boulevard Townhousess, Storeys 2, Units 186
- Name: 1250 Mississauga Valley Boulevard Townhousess
- Storeys: 2
- Units: 186
- Registered: 1975
- Condo corporation: 88
- Amenities: Bbqs allowed, visitor parking
- Pets: Allowed
Heating, water and powerForced air, gas, Central air
- Heating: Forced air, gas
- Cooling: Central air
Costs and taxesTaxes $3,681 a year, Condo fee $1,040 a month, Cable tv included, heat included, building insurance included, common elements included, water included, cac included, parking included
- Taxes, 2025: $3,681 a year
- Condo fee: $1,040 a month
- Fee includes: Cable tv included, heat included, building insurance included, common elements included, water included, cac included, parking included
- HST: HST included in the price
- Rental items: Hot water tank
Included in the saleAll appliances, elfs, washer/dryer, window coverings, bathroom mirrors, Bbq, planters on patio, video doorbells.
- Included: All appliances, elfs, washer/dryer, window coverings, bathroom mirrors
- Not included: Bbq, planters on patio, video doorbells.
NearbyLibrary, park, place of worship, public transit, rec./commun.centre, school
- Close to: Library, park, place of worship, public transit, rec./commun.centre, school
Listing detailsW13447674, Sold, Jun 15, 2026
- MLS® number: W13447674
- Status: Sold
- Listed on: Jun 15, 2026
- Days on market: 18
- Updated: Jul 3, 2026
- Possession: Flexible
- Occupied by: Owner
- Listing brokerage: RE/MAX ESCARPMENT REALTY INC.
About this home
Unit 177, 1250 Mississauga Valley Boulevard, Mississauga (Mississauga Valleys), ON L5A 3R6
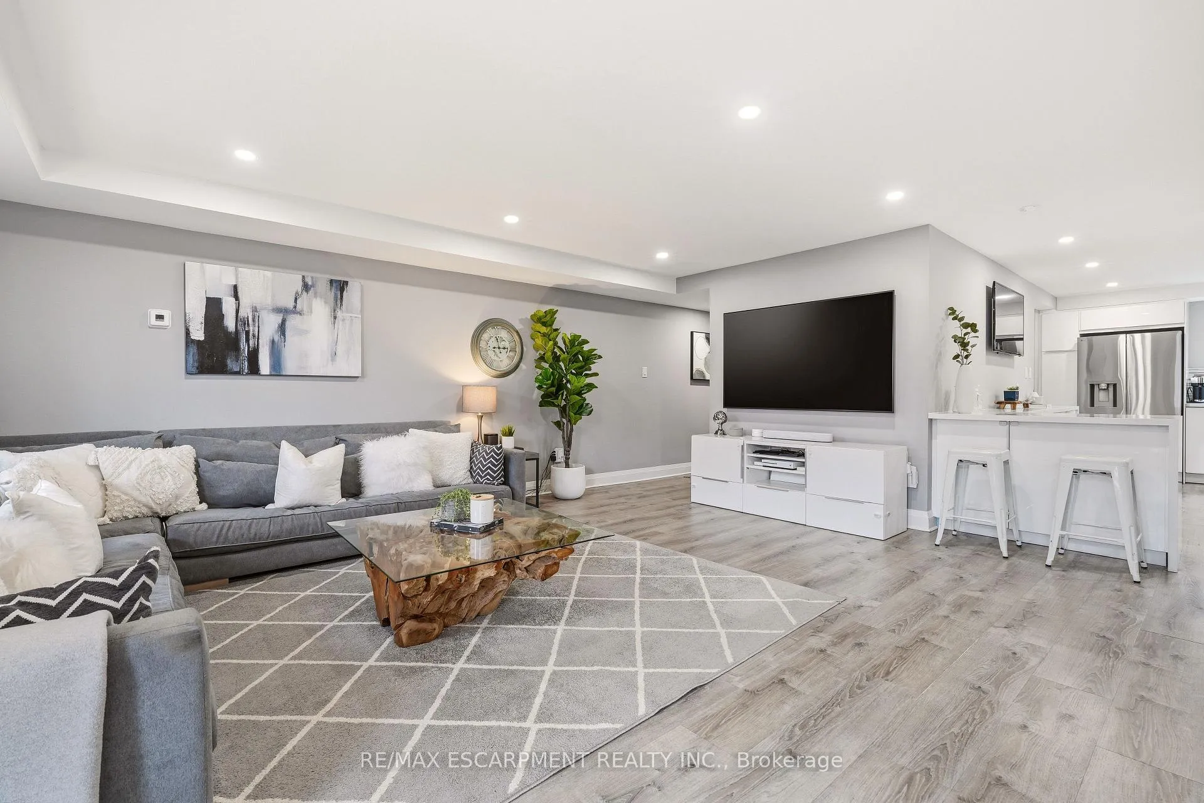
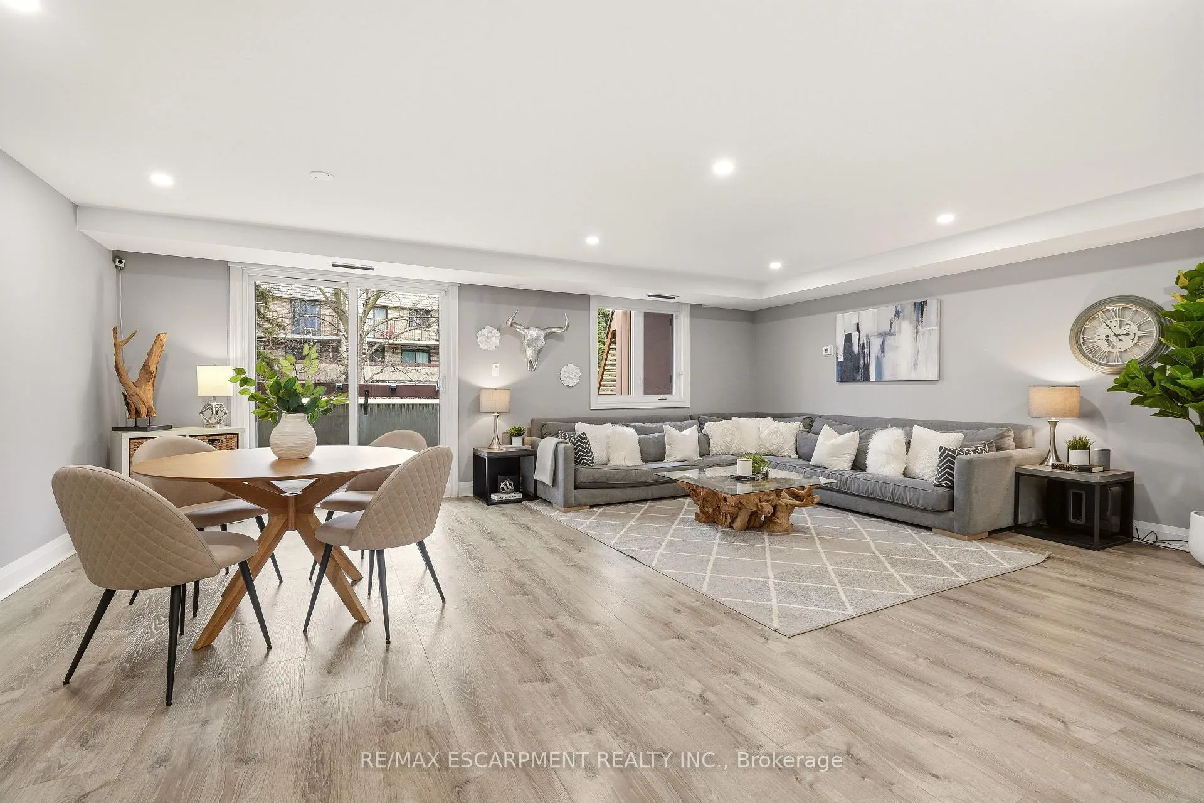
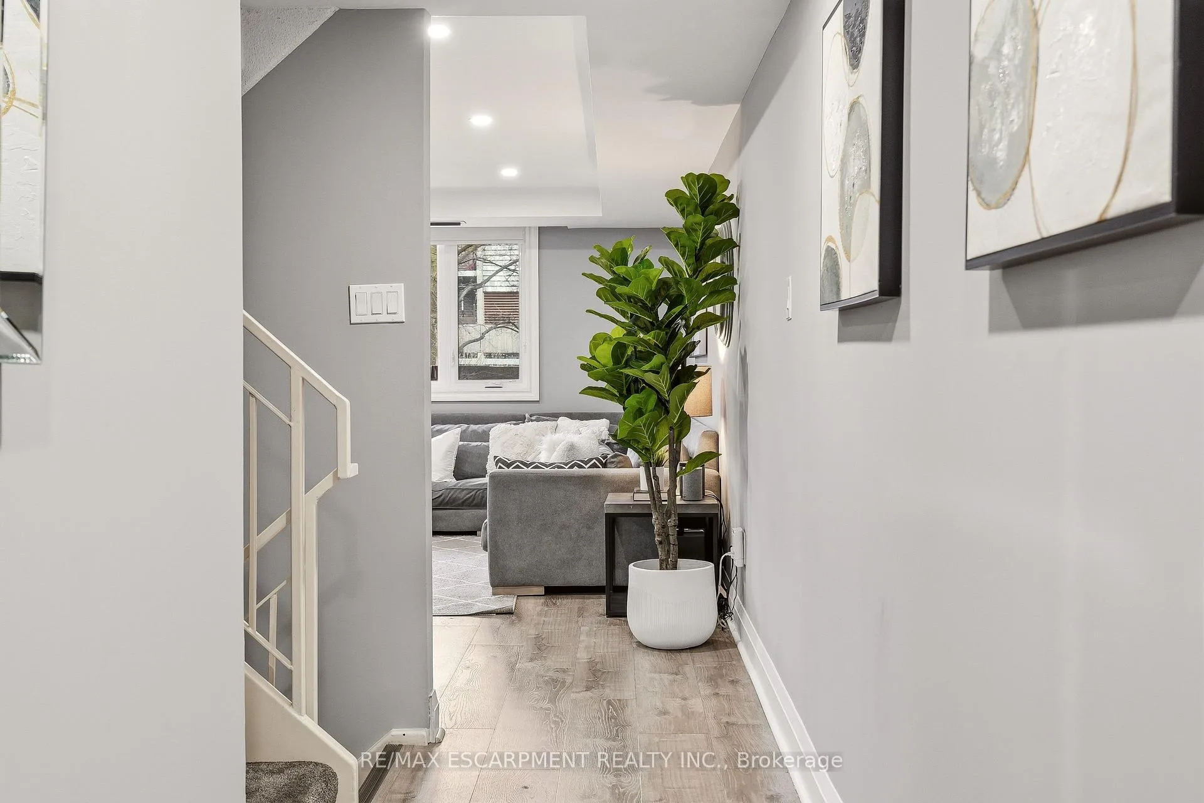
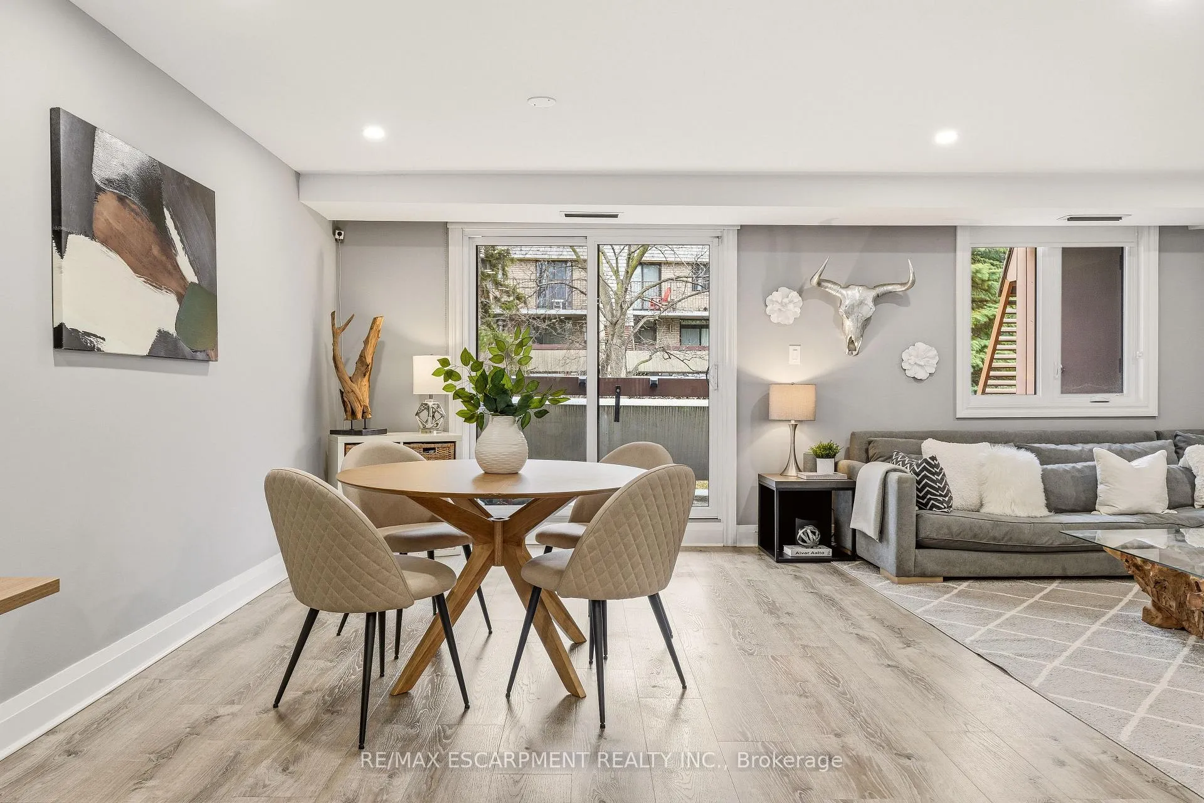
Welcome to this rare and spacious stacked townhouse in the heart of Mississauga Valleys. Nestled in a mature, family-friendly community surrounded by parks, schools, shopping, transit, and everyday amenities, this beautifully updated home offers exceptional space, privacy, and convenience just minutes from Square One, major highways, Pearson Airport, and dining destinations. Designed with a unique California-style open-concept layout, this larger-than-average townhouse features solid concrete walls between units, providing superior sound insulation and enhanced privacy. The bright main level seamlessly connects the living, dining, and kitchen spaces, while modern finishes, updated windows, and newer doors add style and efficiency throughout. Originally designed as a four-bedroom home, it currently offers three generous bedrooms and can easily be converted back if desired. The primary bedroom features a walk-in closet, while the updated four-piece bathroom provides a fresh, modern feel. The finished lower level offers versatile additional living space ideal for a family room, home office, gym, or playroom, along with ample storage. A private underground parking space with EV charger adds year-round convenience. Step outside to your oversized private patio, perfect for morning coffee, summer BBQs, or relaxing among mature landscaping and a blooming lilac tree. Condo fees cover nearly everything except hydro, making ownership simple and predictable. Move-in ready and offering the space of a freehold home with the ease of condo living, this is an ideal opportunity for first-time buyers, families, professionals, or downsizers seeking comfort, convenience, and value in a prime Mississauga location.
Ask about this home
A HOMEH agent will answer your questions about this home.
Know more about 1250 Mississauga Valley Boulevard Townhousess
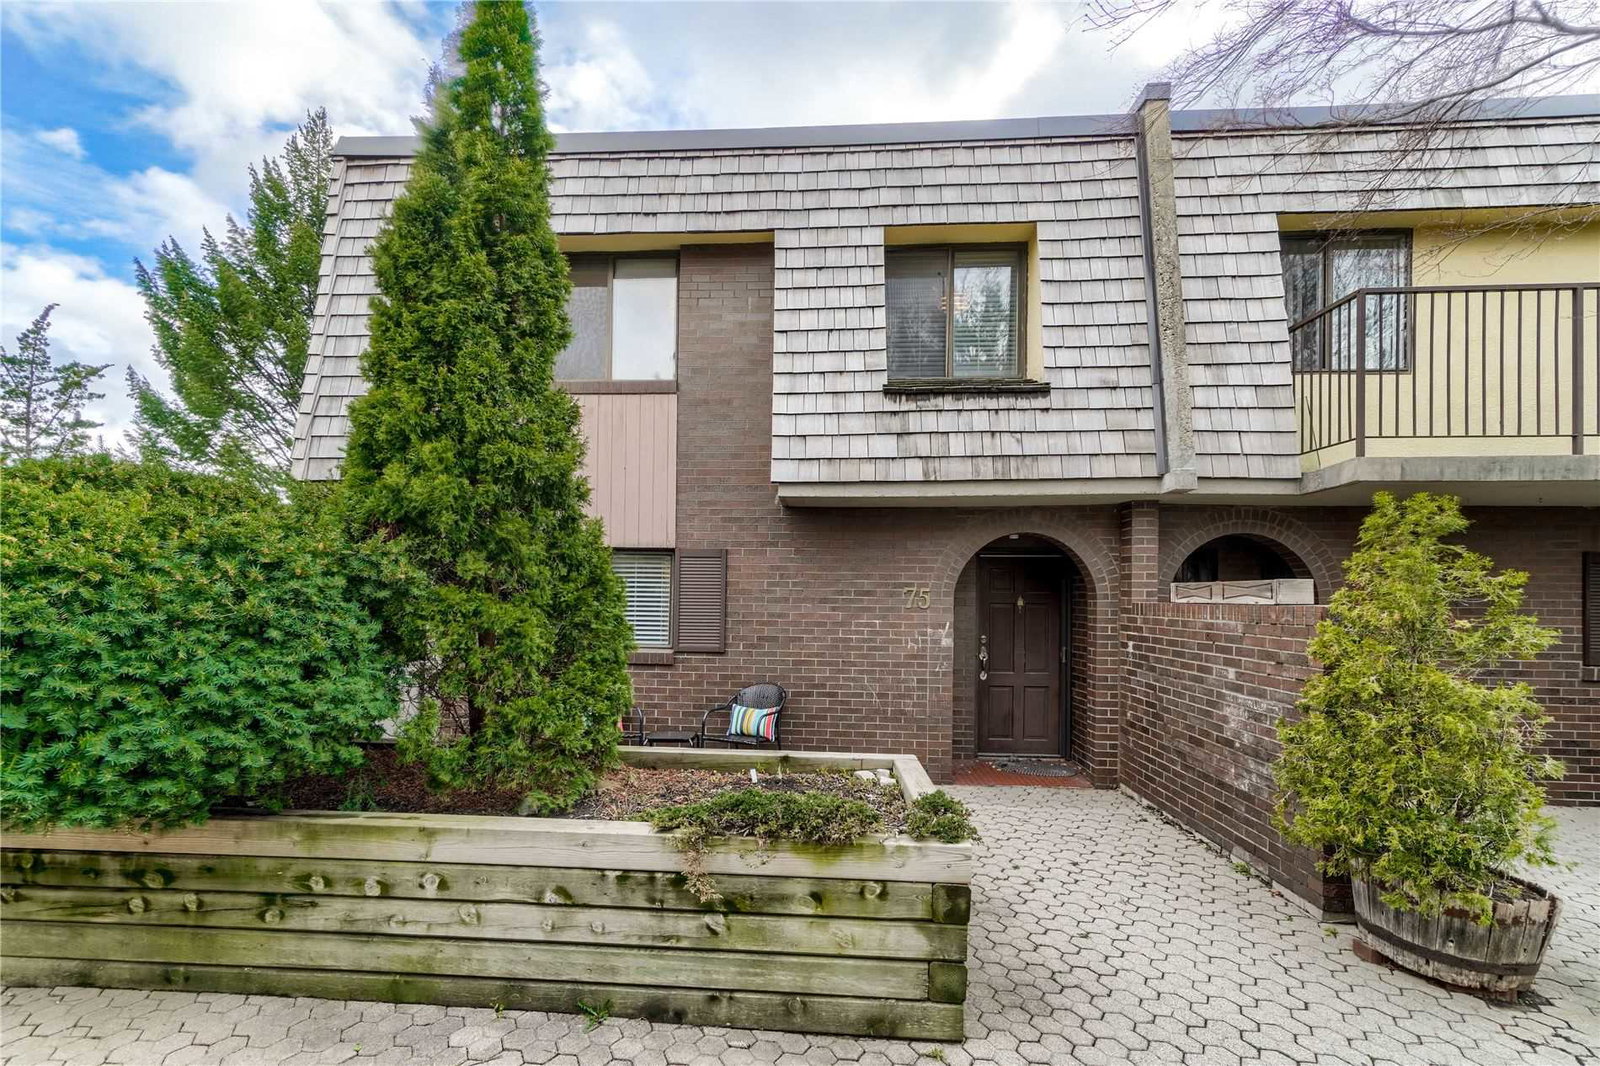
Condo building · 1250 Mississauga Valley Boulevard
1250 Mississauga Valley Boulevard Townhousess is a 2-storey condo with 186 suites, built in 1975 by Unknown. Right now 2 for sale are on the market here.
- 2storeys
- 186suites
- $406/sq ft
- 1975built
No similar units for sale in 1250 Mississauga Valley Boulevard Townhousess right now.
Around this home
Daily convenience, out of 100, from the distances below
Schools nearby
School rating, out of 10.
Helpful calculators
Your HOMEH agent

"Priced 1% under the Hestimate. I would see it this week."